


- 1–3 Bedrooms
- $1,482-$2,115 Pricing
- 784–1,407 Square Feet
About Reve Park Ridge
Revel in all that North Myrtle Beach has to offer with your brand-new home at REVE Park Ridge! Our brand new 1, 2, and 3-bedroom homes with garage boast incredible open-concept floor plans, hallmark amenities, generous closets, natural light, ground floor suite and living room, and an additional 200 sq. ft. of storage space in select homes. Offering the convenience of a home without the hassle, you can spend your valuable time soaking in the ambiance of the community, relaxing at the assortment of amenities, or take advantage of the close proximity to North Myrtle Beach Sports Complex and a 2.5 mile nature trail. Contact our leasing professionals for more information on how to become one of the first to call RÉVE Park Ridge home.
Reve Park Ridge is located in the North Myrtle Beach Neighborhood and 29566 Zip code of Little River, SC. This community is professionally managed by Arqline
Unique Features and Amenities
- 2" Faux Wood Blinds
- 24 Hour Emergency Maintenance
- 24/7 Fitness Center
- ADA accessible floorplans
- Air conditioning - central air
- Brushed Nickel Accents
- Exercise Room
- Full Size Washer & Dryer
- Innovative Co-Working Space
- Luxury Vinyl Flooring
- Mail Kiosk
- Monthly Resident Events
- Pendant Lighting
- Resident Clubhouse
- Resort Style Swimming Pool
- Smart Home Leak Sensor
- Smart Thermostats
- Smartlock Technology
- Spacious Closets and Pantries
- Stainless Steel Smart Appliances
- White Shaker Style Cabinetry
Property Contact Info

- Listed by:
- Agency:
- Vendor Logo:
- Website:
- View Property Website
- Call Us:
- (854) 300-2264
- Disclaimer:
Office Hours
| Monday | 9:00 am–6:00 pm |
| Tuesday | 9:00 am–6:00 pm |
| Wednesday | 9:00 am–6:00 pm |
| Thursday | 9:00 am–6:00 pm |
| Friday | 9:00 am–6:00 pm |
| Saturday | 10:00 am–5:00 pm |
| Sunday | Closed |
Floorplan Pricing and Availability
Reve Park Ridge offers 1 to 3 Bedroom apartments starting from $1,482 and having 784–1,407 sq ft. Here is the current pricing and availability:
New! Interactive Property Map
1 Bedroom
Cherry Grove
From $1,482
1 Bed, 1 Bath, 784 sq ftAvailable NowModel Gallery
Floorplans
Availability Details
Price Availability Date Unit Sq Ft View Details $1,482 Available Now 306 784 $1,532 July 15, 2026 101 784 Model Amenities and Features
Unique Features
- 2" Faux Wood Blinds
- Brushed Nickel Accents
- Full Size Washer & Dryer
- Luxury Vinyl Flooring
- Pendant Lighting
- Smart Home Leak Sensor
- Smart Thermostats
- Smartlock Technology
- Spacious Closets and Pantries
- Stainless Steel Smart Appliances
- White Shaker Style Cabinetry
Model Rent and Fees
Model Price Range
- $1,482 - $1,532
Deposit
- $41 deposit
Unit 306 Amenities and Features
Unique Features
- 2" Faux Wood Blinds
- Brushed Nickel Accents
- Corner
- Full Size Washer & Dryer
- Luxury Vinyl Flooring
- Pendant Lighting
- Smart Home Leak Sensor
- Smart Thermostats
- Smartlock Technology
- Spacious Closets and Pantries
- Stainless Steel Smart Appliances
- Tree/Wooded View 1
- White Shaker Style Cabinetry
Unit 306 Rent and Fees
Unit Price
- $1,482
View Details and Rent EstimateDeposit
- $41 deposit
Model Rent and Fees
Model Price Range
- $1,482 - $1,532
Unit 101 Amenities and Features
Unique Features
- 2" Faux Wood Blinds
- Amenity Proximity
- Brushed Nickel Accents
- Corner
- Full Size Washer & Dryer
- Luxury Vinyl Flooring
- Pendant Lighting
- Smart Home Leak Sensor
- Smart Thermostats
- Smartlock Technology
- Spacious Closets and Pantries
- Stainless Steel Smart Appliances
- Tree/Wooded View 1
- White Shaker Style Cabinetry
Unit 101 Rent and Fees
Unit Price
- $1,532
View Details and Rent EstimateDeposit
- $41 deposit
Model Rent and Fees
Model Price Range
- $1,482 - $1,532
Apartment Model: Cherry GroveFrom $1,4821 Bedroom, 1 Bath, 784 sq ftAvailable Now![]()
Cherry Grove - Floorplan 1 ![]()
Cherry Grove - Floorplan 2 ![]()
Cherry Grove - Floorplan 3 Apartment Unit: 306Apartment Model: Cherry Grove$1,4821 Bedroom, 1 Bath, 784 sq ftAvailable NowApartment Unit: 101Apartment Model: Cherry Grove$1,5321 Bedroom, 1 Bath, 784 sq ftAvailable July 15, 20262 Bedrooms
Ocean Drive
From $1,744
2 Beds, 2.5 Baths, 1207 sq ftAvailable NowModel Gallery
Floorplans
Availability Details
Price Availability Date Unit Sq Ft View Details $1,744 Available Now 805 1207 $1,744 Available Now 1003 1207 $1,794 Available Now 1203 1207 Model Amenities and Features
Unique Features
- 2" Faux Wood Blinds
- Brushed Nickel Accents
- Full Size Washer & Dryer
- Luxury Vinyl Flooring
- Pendant Lighting
- Smart Home Leak Sensor
- Smart Thermostats
- Smartlock Technology
- Spacious Closets and Pantries
- Stainless Steel Smart Appliances
- White Shaker Style Cabinetry
Model Rent and Fees
Model Price Range
- $1,744 - $1,869
Current Available Pricing
- $1,744 - $1,794
Deposit
- $41 deposit
Unit 805 Amenities and Features
Unique Features
- 2" Faux Wood Blinds
- Brushed Nickel Accents
- Full Size Washer & Dryer
- Luxury Vinyl Flooring
- Pendant Lighting
- Smart Home Leak Sensor
- Smart Thermostats
- Smartlock Technology
- Spacious Closets and Pantries
- Stainless Steel Smart Appliances
- White Shaker Style Cabinetry
Unit 805 Rent and Fees
Unit Price
- $1,744
View Details and Rent EstimateDeposit
- $41 deposit
Model Rent and Fees
Model Price Range
- $1,744 - $1,869
Unit 1003 Amenities and Features
Unique Features
- 2" Faux Wood Blinds
- Brushed Nickel Accents
- Full Size Washer & Dryer
- Luxury Vinyl Flooring
- Pendant Lighting
- Smart Home Leak Sensor
- Smart Thermostats
- Smartlock Technology
- Spacious Closets and Pantries
- Stainless Steel Smart Appliances
- White Shaker Style Cabinetry
Unit 1003 Rent and Fees
Unit Price
- $1,744
View Details and Rent EstimateDeposit
- $41 deposit
Model Rent and Fees
Model Price Range
- $1,744 - $1,869
Unit 1203 Amenities and Features
Unique Features
- 2" Faux Wood Blinds
- Amenity Proximity
- Brushed Nickel Accents
- Full Size Washer & Dryer
- Luxury Vinyl Flooring
- Pendant Lighting
- Smart Home Leak Sensor
- Smart Thermostats
- Smartlock Technology
- Spacious Closets and Pantries
- Stainless Steel Smart Appliances
- White Shaker Style Cabinetry
Unit 1203 Rent and Fees
Unit Price
- $1,794
View Details and Rent EstimateDeposit
- $41 deposit
Model Rent and Fees
Model Price Range
- $1,744 - $1,869
Apartment Model: Ocean DriveFrom $1,7442 Bedroom, 2.5 Bath, 1207 sq ftAvailable Now![]()
Ocean Drive - Floorplan 1 ![]()
Ocean Drive - Floorplan 2 ![]()
Ocean Drive - Floorplan 3 Apartment Unit: 805Apartment Model: Ocean Drive$1,7442 Bedroom, 2 Bath, 1207 sq ftAvailable NowApartment Unit: 1003Apartment Model: Ocean Drive$1,7442 Bedroom, 2 Bath, 1207 sq ftAvailable NowApartment Unit: 1203Apartment Model: Ocean Drive$1,7942 Bedroom, 2 Bath, 1207 sq ftAvailable Now3 Bedrooms
Surf Side
From $1,965
3 Beds, 2.5 Baths, 1407 sq ftAvailable Jul 13Model Gallery
Floorplans
Availability Details
Price Availability Date Unit Sq Ft View Details $2,115 July 13, 2026 202 1407 $1,965 August 8, 2026 1205 1407 $1,965 August 16, 2026 1005 1407 Model Amenities and Features
Unique Features
- 2" Faux Wood Blinds
- Brushed Nickel Accents
- Full Size Washer & Dryer
- Luxury Vinyl Flooring
- Pendant Lighting
- Smart Home Leak Sensor
- Smart Thermostats
- Smartlock Technology
- Spacious Closets and Pantries
- Stainless Steel Smart Appliances
- White Shaker Style Cabinetry
Model Rent and Fees
Model Price Range
- $1,965 - $2,115
Deposit
- $41 deposit
Unit 202 Amenities and Features
Unique Features
- 2" Faux Wood Blinds
- Amenity Proximity
- Brushed Nickel Accents
- Full Size Washer & Dryer
- Luxury Vinyl Flooring
- Pendant Lighting
- Smart Home Leak Sensor
- Smart Thermostats
- Smartlock Technology
- Spacious Closets and Pantries
- Stainless Steel Smart Appliances
- Tree/Wooded View 1
- White Shaker Style Cabinetry
Unit 202 Rent and Fees
Unit Price
- $2,115
View Details and Rent EstimateDeposit
- $41 deposit
Model Rent and Fees
Model Price Range
- $1,965 - $2,115
Unit 1205 Amenities and Features
Unique Features
- 2" Faux Wood Blinds
- Amenity Proximity
- Brushed Nickel Accents
- Full Size Washer & Dryer
- Luxury Vinyl Flooring
- Pendant Lighting
- Smart Home Leak Sensor
- Smart Thermostats
- Smartlock Technology
- Spacious Closets and Pantries
- Stainless Steel Smart Appliances
- White Shaker Style Cabinetry
Unit 1205 Rent and Fees
Unit Price
- $1,965
View Details and Rent EstimateDeposit
- $41 deposit
Model Rent and Fees
Model Price Range
- $1,965 - $2,115
Unit 1005 Amenities and Features
Unique Features
- 2" Faux Wood Blinds
- Brushed Nickel Accents
- Full Size Washer & Dryer
- Luxury Vinyl Flooring
- Pendant Lighting
- Smart Home Leak Sensor
- Smart Thermostats
- Smartlock Technology
- Spacious Closets and Pantries
- Stainless Steel Smart Appliances
- White Shaker Style Cabinetry
Unit 1005 Rent and Fees
Unit Price
- $1,965
View Details and Rent EstimateDeposit
- $41 deposit
Model Rent and Fees
Model Price Range
- $1,965 - $2,115
Apartment Model: Surf SideFrom $1,9653 Bedroom, 2.5 Bath, 1407 sq ftAvailable July 13, 2026![]()
Surf Side - Floorplan 1 ![]()
Surf Side - Floorplan 2 ![]()
Surf Side - Floorplan 3 Apartment Unit: 202Apartment Model: Surf Side$2,1153 Bedroom, 2.5 Bath, 1407 sq ftAvailable July 13, 2026Apartment Unit: 1205Apartment Model: Surf Side$1,9653 Bedroom, 2.5 Bath, 1407 sq ftAvailable August 8, 2026Apartment Unit: 1005Apartment Model: Surf Side$1,9653 Bedroom, 2.5 Bath, 1407 sq ftAvailable August 16, 2026
Schedule a Tour
Property Information
- 122 Units
- 2 Stories
- Built in 2023
Lease Terms
- 12 - 15 mo
Fees and Policies
The fees listed below are community-provided and may exclude utilities or add-ons. All payments are made directly to the property and are non-refundable unless otherwise specified. Use the Cost Calculator to determine costs based on your needs.
Other Fees and Policies
Pet Fees
- Cat
- One-Time Pet FeeiMax of 2. Charged Per Pet.$350.00
- Monthly Pet FeeiMax of 2. Charged Per Pet.$50.00
- Dog
- Monthly Pet FeeiMax of 2. Charged Per Pet.$50.00
- One-Time Pet FeeiMax of 2. Charged Per Pet.$350.00
The following is a non-comprehensive list of dogs that are not permitted: Rottweilers, Chows, Dobermans, Akitas, American Staffordshire Terriers, Pit Bulls, and mixes of these breeds.
Max of 2. We are a pet-friendly community allowing 2 pets per unit with a combined weight limit of 85 pounds. Qualified service animals are always welcome without additional fees or rent. Veterinary documentation must be provided to include breed, weight on...
Property Fee Disclaimer: Based on community-supplied data and independent market research. Subject to change without notice. May exclude fees for mandatory or optional services and usage-based utilities.
Features and Amenities
On-Site Services
- Maintenance On Site
- Planned Social Activities
- Property Manager On Site
- Trash Pickup Curbside
- Pet Play Area
Community Features
- Breakfast/Coffee Concierge
- Clubhouse
- Walk Up
Outdoor Features
- Pond
- Patio
- Yard
Recreation and Fitness
- Fitness Center
- Walking/Biking Trails
- Playground
- Pool
Interior Features
- Storage Space
- Ceiling Fans
- Double Vanities
- Tub/Shower
- Heating
- Handrails
- Cable Ready
- Washer/Dryer
- Air Conditioning
- Wi Fi
- Smoke Free
Kitchen Amenities
- Gas Range
- Quartz Countertops
- Disposal
- Freezer
- Stainless Steel Appliances
- Ice Maker
- Instant Hot Water
- Island Kitchen
- Range
- Refrigerator
- Microwave
- Oven
- Pantry
- Dishwasher
Living Area Features
- Walk In Closets
- Attic
- Dining Room
- Vinyl Flooring
- Carpet
- Linen Closet
- Window Coverings
- Large Bedrooms

Map
- Shopping
- Grocery
- Medical

Map
Frequently Asked Questions about Reve Park Ridge
Where is Reve Park Ridge located?
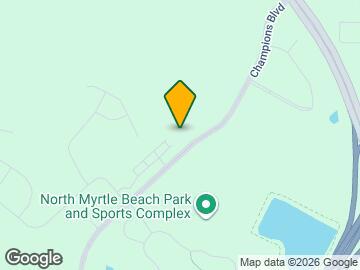
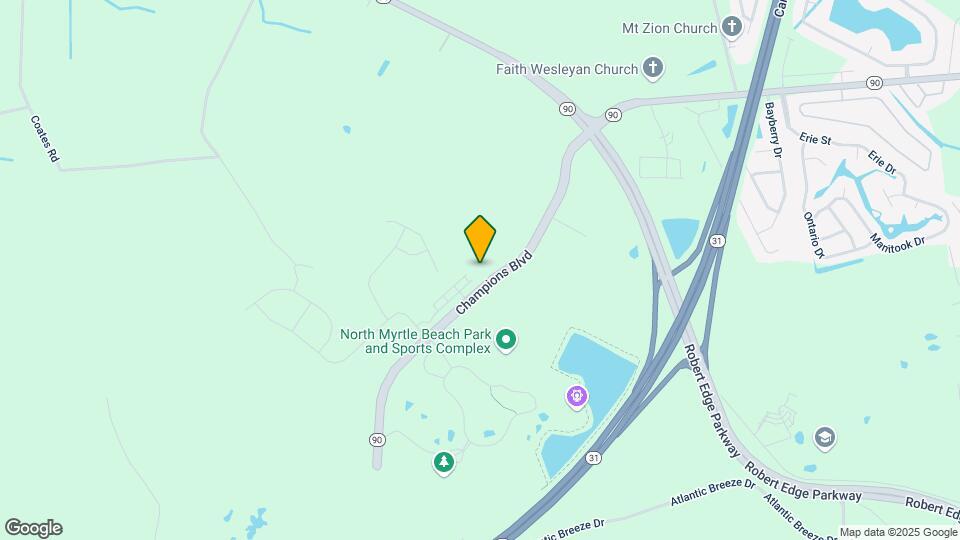
Reve Park Ridge is located at 300 Champions Blvd near the North Myrtle Beach area of Little River, SC
What is the current rent range at Reve Park Ridge?
1 Bedroom to 3 Bedroom Apartments at Reve Park Ridge currently range from $1,482 to $2,115
When is the leasing office open?
- The office Hours for Reve Park Ridge are
- Monday 9:00 am–6:00 pm
- Tuesday 9:00 am–6:00 pm
- Wednesday 9:00 am–6:00 pm
- Thursday 9:00 am–6:00 pm
- Friday 9:00 am–6:00 pm
- Saturday 10:00 am–5:00 pm
- Sunday Closed
Are pets allowed?
Call us today to find out our pet policy and if we allow pets
Renters Reviews and Ratings
RUN
Property Manager Responded
Wonderful place to live.
Property Manager Responded
Nearby Schools
Riverside Elementary
About GreatSchools Data on ApartmentHomeLiving.com.
Points of Interest
Time and distance from Reve Park Ridge.
Big Box and Retail
Walgreens
Kohl's
Goodwill
Groceries
Food Lion
Publix
Hospitals
Shopping Centers
Reve Park Ridge has 5 shopping centers within 2.3 miles.
Nearby Neighborhoods
Rental Price Ranges in the Area
| Bedroom | Average Rent | Cheapest Rent | Highest Rent |
|---|---|---|---|
| Little River Studio Apartments | $1,235 | $1,095 | $1,375 |
| Little River 1 Bedroom Apartments | $1,464 | $950 | $1,799 |
| Little River 2 Bedroom Apartments | $1,752 | $1,018 | $2,870 |
| Little River 3 Bedroom Apartments | $1,952 | $1,155 | $2,321 |
Browse Top Apartments in Little River
By Price
By Community Type
- Little River Apartments for Rent by Owner
- Little River Apartments with Rent Specials
- Little River Top Rated Apartments
- Little River Corporate Apartments
- Little River Furnished Apartments
- Little River Gated Apartments
- Little River Low Income Apartments
- New Little River Apartments
- Little River Senior Apartments
- Little River Short-term Apartments
- Little River Apartments with Utilities Included


Max of 2. We are a pet-friendly community allowing 2 pets per unit with a combined weight limit of 85 pounds. Qualified service animals are always welcome without additional fees or rent. Veterinary documentation must be provided to include breed, weight on...