
Your message has been sent! Thank you!

Reve on the Creek Apartments

Verified
This is a CoStar Verified® Listing

Reve on the Creek in Johns Island, SC is verified by CoStar’s® proprietary screening and fraud detection process, so you can shop and rent with confidence on ApartmentHomeLiving.com. Always protect yourself when shopping online.

(843) 920-5380
Check Availability
4086 Silverside Way, Johns Island, SC 29455

Contact

Reve on the Creek

4086 Silverside Way
Johns Island, SC 29455
(843) 920-5380
Reve on the Creek in Johns Island, SC - Building Photo
  • 2–3 Bedrooms
  • $2,301-$2,626 Total Monthly Price

    Total Monthly Price

    Base Rent
    $2,301 - $2,626

    Total Monthly Price
    $2,301 - $2,626
  • 1,285–1,411 Square Feet

Rent Specials

Reduced pricing and amazing specials! Ask the team how to receive 8 weeks free! (base rent only) *Restrictions Apply

About Reve on the Creek

Reve on the Creek is located in the West Charleston Neighborhood and 29455 Zip code of Johns Island, SC. This community is professionally managed by Greystar Real Estate Partners

Unique Features and Amenities

  • Attached Garage
  • Community Pond
  • Corporate Housing Available
  • Expansive Green Space
  • Fenced Yard
  • Firepit With Seating Area
  • Full Size W/D
  • Full Size Washer & Dryer
  • Grilling Station
  • Inquire About a Furnished Office
  • Kitchen island
  • Kitchen Island*
  • Leash Free Pet Park
  • Maintenance
  • Manor Building
  • Maple
  • Nature Trail Around Pond
  • Park View
  • Premium Unit
  • Professional Landscaping
  • Quartz counters
  • Spacious Closets
  • Stove
  • Water View
  • Waterfront Views*
  • Wood Style Flooring

See All Amenities

Property Contact Info

Office Hours

MondayClosed
Tuesday10:00 am–6:00 pm
Wednesday10:00 am–6:00 pm
Thursday10:00 am–6:00 pm
Friday10:00 am–6:00 pm
Saturday10:00 am–5:00 pm
SundayClosed

Floorplan Pricing and Availability

Reve on the Creek offers 2 to 3 Bedroom apartments starting from $2,301 and having 1,285–1,411 sq ft. Here is the current pricing and availability:

Cost CalculatorEstimate your monthly and one-time fees
  • 2 Bedrooms

    Floorplan Oak

    From $2,301

    2 Beds, 2.5 Baths, 1285 sq ft
    Total Monthly Price

    Total Monthly Price

    Base Rent
    $2,301 - $2,476

    Total Monthly Price
    $2,301 - $2,476
    Available Now

    Availability Details

    PriceAvailability DateUnitSq FtView Details
    $2,301Available Now40151285
    $2,301Available Now40191285
    $2,301Available Now40411285
    Prices shown for this property are the Total Monthly Price including Fees.

    Model Amenities and Features

    Features

    • Ceiling Fans

    Kitchen

    • Dishwasher
    • Freezer
    • Microwave
    • Refrigerator
    • Stainless Steel Appliances

    Unique Features

    • Fenced Yard
    • Full Size W/D
    • Kitchen island
    • Maintenance
    • Manor Building
    • Maple
    • Park View
    • Premium Unit
    • Quartz counters
    • Spacious Closets
    • Stove
    • Water View
    • Wood Style Flooring

    Model Lease Information

    Model Price Range

    • $2,301 - $2,476Total Monthly Price
      Base Rent: $2,301 - $2,476
      Required Monthly Fees: None

    Current Available Pricing

    • $2,301Total Monthly Price

    Deposit

    • $1,000 deposit

    Unit 4015 Amenities and Features

    Features

    • Ceiling Fans

    Kitchen

    • Dishwasher
    • Freezer
    • Microwave
    • Refrigerator
    • Stainless Steel Appliances

    Kitchen Features

    • Kitchen island

    Unique Features

    • Fenced Yard
    • Full Size W/D
    • Maintenance
    • Manor Building
    • Maple
    • Park View
    • Premium Unit
    • Quartz counters
    • Spacious Closets
    • Stove
    • Water View
    • Wood Style Flooring

    Unit 4015 Lease Information

    Unit Price

    • $2,301Total Monthly Price
      Base Rent: $2,301
      Required Monthly Fees: None
    • View Details and Rent Estimate

    Deposit

    • $1,000 deposit

    Model Lease Information

    Model Price Range

    • $2,301 - $2,476Total Monthly Price

    Unit 4019 Amenities and Features

    Features

    • Ceiling Fans

    Kitchen

    • Dishwasher
    • Freezer
    • Microwave
    • Refrigerator
    • Stainless Steel Appliances

    Unique Features

    • Fenced Yard
    • Full Size W/D
    • Kitchen island
    • Maintenance
    • Manor Building
    • Maple
    • Park View
    • Premium Unit
    • Quartz counters
    • Spacious Closets
    • Stove
    • Water View
    • Wood Style Flooring

    Unit 4019 Lease Information

    Unit Price

    • $2,301Total Monthly Price
      Base Rent: $2,301
      Required Monthly Fees: None
    • View Details and Rent Estimate

    Deposit

    • $1,000 deposit

    Model Lease Information

    Model Price Range

    • $2,301 - $2,476Total Monthly Price

    Unit 4041 Amenities and Features

    Features

    • Ceiling Fans

    Kitchen

    • Dishwasher
    • Freezer
    • Microwave
    • Refrigerator
    • Stainless Steel Appliances

    Kitchen Features

    • Kitchen island

    Unique Features

    • Fenced Yard
    • Full Size W/D
    • Maintenance
    • Manor Building
    • Maple
    • Park View
    • Premium Unit
    • Quartz counters
    • Spacious Closets
    • Stove
    • Water View
    • Wood Style Flooring

    Unit 4041 Lease Information

    Unit Price

    • $2,301Total Monthly Price
      Base Rent: $2,301
      Required Monthly Fees: None
    • View Details and Rent Estimate

    Deposit

    • $1,000 deposit

    Model Lease Information

    Model Price Range

    • $2,301 - $2,476Total Monthly Price
  • 3 Bedrooms

    Palmetto

    From $2,576

    3 Beds, 2.5 Baths, 1411 sq ft
    Total Monthly Price

    Total Monthly Price

    Base Rent
    $2,576 - $2,626

    Total Monthly Price
    $2,576 - $2,626
    Available Jul 30

    Availability Details

    PriceAvailability DateUnitSq FtView Details
    $2,626 July 30, 202640561411
    $2,626 August 14, 202640441411
    $2,576 August 19, 202640021411
    Prices shown for this property are the Total Monthly Price including Fees.

    Model Amenities and Features

    Features

    • Ceiling Fans

    Kitchen

    • Dishwasher
    • Freezer
    • Microwave
    • Refrigerator
    • Stainless Steel Appliances

    Unique Features

    • Fenced Yard
    • Full Size W/D
    • Kitchen island
    • Maintenance
    • Manor Building
    • Maple
    • Park View
    • Premium Unit
    • Quartz counters
    • Spacious Closets
    • Stove
    • Water View
    • Wood Style Flooring

    Model Lease Information

    Model Price Range

    • $2,576 - $2,626Total Monthly Price
      Base Rent: $2,576 - $2,626
      Required Monthly Fees: None

    Deposit

    • $1,000 deposit

    Unit 4056 Amenities and Features

    Features

    • Ceiling Fans

    Kitchen

    • Dishwasher
    • Freezer
    • Microwave
    • Refrigerator
    • Stainless Steel Appliances

    Unique Features

    • Fenced Yard
    • Full Size W/D
    • Kitchen island
    • Maintenance
    • Manor Building
    • Maple
    • Park View
    • Premium Unit
    • Quartz counters
    • Spacious Closets
    • Stove
    • Water View
    • Wood Style Flooring

    Unit 4056 Lease Information

    Unit Price

    • $2,626Total Monthly Price
      Base Rent: $2,626
      Required Monthly Fees: None
    • View Details and Rent Estimate

    Deposit

    • $1,000 deposit

    Model Lease Information

    Model Price Range

    • $2,576 - $2,626Total Monthly Price

    Unit 4044 Amenities and Features

    Features

    • Ceiling Fans

    Kitchen

    • Dishwasher
    • Freezer
    • Microwave
    • Refrigerator
    • Stainless Steel Appliances

    Unique Features

    • Fenced Yard
    • Full Size W/D
    • Kitchen island
    • Maintenance
    • Manor Building
    • Maple
    • Park View
    • Premium Unit
    • Quartz counters
    • Spacious Closets
    • Stove
    • Water View
    • Wood Style Flooring

    Unit 4044 Lease Information

    Unit Price

    • $2,626Total Monthly Price
      Base Rent: $2,626
      Required Monthly Fees: None
    • View Details and Rent Estimate

    Deposit

    • $1,000 deposit

    Model Lease Information

    Model Price Range

    • $2,576 - $2,626Total Monthly Price

    Unit 4002 Amenities and Features

    Features

    • Ceiling Fans

    Kitchen

    • Dishwasher
    • Freezer
    • Microwave
    • Refrigerator
    • Stainless Steel Appliances

    Unique Features

    • Fenced Yard
    • Full Size W/D
    • Kitchen island
    • Maintenance
    • Manor Building
    • Maple
    • Park View
    • Premium Unit
    • Quartz counters
    • Spacious Closets
    • Stove
    • Water View
    • Wood Style Flooring

    Unit 4002 Lease Information

    Unit Price

    • $2,576Total Monthly Price
      Base Rent: $2,576
      Required Monthly Fees: None
    • View Details and Rent Estimate

    Deposit

    • $1,000 deposit

    Model Lease Information

    Model Price Range

    • $2,576 - $2,626Total Monthly Price
Price shown is total price based on community-supplied monthly required fees. Excludes user-selected optional fees and variable or usage-based fees and required charges due at or prior to move-in or at move-out. View Fees and Policies for details. Price, availability, fees, and any applicable rent special are subject to change without notice.

Schedule a Tour

Schedule a Tour
Call us at: (843) 920-5380 to schedule a tour.

Videos

3D Tours

Property Information

  • 71 Units
  • 3 Stories
  • Built in 2024
  • Furnished Units Available

Lease Terms

  • 12 - 15 mo

Fees and Policies

The fees listed below are community-provided and may exclude utilities or add-ons. All payments are made directly to the property and are non-refundable unless otherwise specified. Use the Cost Calculator to determine costs based on your needs.

Required Fees

Utilities

Utility - Electric - Third PartyiMax of 1. Usage-Based (Utilities). Amount for provision and consumption of electric paid to a third party.Varies/mo
Utility - Water/SeweriMax of 1. Usage-Based (Utilities). Amount for provision and/or consumption of water and sewer services.Varies/mo
Disclaimer: Utility apportionment is submetered water/gas/electric.
Utility - Billing Administrative FeeiMax of 1. Amount to manage utility services billing.$6/mo
Community Amenity FeeiMax of 1. Amount for community amenity use and services.$120/mo
Renters Liability Insurance - Third PartyiMax of 1. Amount for renters liability insurance obtained through resident's provider of choice.Varies/mo
Disclaimer: Price varies based on package selected.

One-Time Basics

Due at Application
Application FeeiMax of 1. Amount to process application, initiate screening, and take a rental home off the market.$75
Security Deposit (Refundable)iMax of 1. Amount intended to be held through residency that may be applied toward amounts owed at move-out. Refunds processed per application and lease terms.$1000
Due at Move-In
Utility - New Account FeeiMax of 1. Amount to establish utility services.$15
Administrative FeeiMax of 1. Amount to facilitate move-in process for a resident.$200
Due at Move-Out
Utility - Final Bill FeeiMax of 1. Amount billed to calculate final utility statement.$15

Other Fees and Policies

Situational Fees

Intra-Community Transfer FeeiMax of 1. Amount due when transferring to another rental unit within community.$1000/per occurrence
Access Device - ReplacementiMax of 1. Amount to obtain a replacement access device for community; fobs, keys, remotes, access passes.$75/per occurrence
Late FeeiMax of 1. Amount for paying after rent due date; per terms of lease.$50/per occurrence
Reletting FeeiMax of 1. Marketing fee related to early lease termination; excludes rent and other charges.100.0% of base rent/per occurrence
Early Lease Termination/CancellationiMax of 1. Amount to terminate lease earlier than lease end date; excludes rent and other charges.200.0% of base rent/per occurrence
Insufficient Move-Out Notice FeeiMax of 1. Amount for not providing notice to move-out as required by lease.200.0% of base rent/per occurrence
Legal/Eviction FeesiMax of 1. Amount for legal expenses incurred for lease violations.$25-$150/per occurrence
Disclaimer: Price varies based on rent amount.
Security Deposit - Additional (Refundable)iMax of 1. Additional amount, based on screening results, intended to be held through residency that may be applied toward amounts owed at move-out. Refunds processed per application and lease terms.Varies
Disclaimer: Price varies based on level of damage.
Utility - Vacant Processing FeeiMax of 1. Amount for failing to transfer utilities into resident name.$50/per occurrence
Returned Payment Fee (NSF)iMax of 1. Amount for returned payment.$30/per occurrence
Renters Liability Only - Non-ComplianceiMax of 1. Amount for not maintaining required Renters Liability Policy.$15/per occurrence
Comments:

Max of 1.

Pet Fees

Cat
Pet FeeiMax of 1. Amount to facilitate authorized pet move-in.$400
Pet RentiMax of 3. Monthly amount for authorized pet.$25/mo
Pet Fee - Additional PetiMax of 1. Amount to facilitate additional authorized pet move-in.$300
Comments:

Max of 1.

Dog
Pet FeeiMax of 1. Amount to facilitate authorized pet move-in.$400
Pet RentiMax of 3. Monthly amount for authorized pet.$25/mo
Pet Fee - Additional PetiMax of 1. Amount to facilitate additional authorized pet move-in.$300
Comments:

Max of 1.

Cats
  • 2 Pet Limit
Restrictions:

We welcome 3 pets per home. Please call our Leasing Office for complete Pet Policy information.

Dogs
  • 2 Pet Limit
Restrictions:

We welcome 3 pets per home. Please call our Leasing Office for complete Pet Policy information.

Property Fee Disclaimer: Total Monthly Leasing Price includes base rent, all monthly mandatory and any user-selected optional fees. Excludes variable, usage-based, and required charges due at or prior to move-in or at move-out. Security Deposit may change based on screening results, but total will not exceed legal maximums. Some items may be taxed under applicable law. Some fees may not apply to rental homes subject to an affordable program. All fees are subject to application and/or lease terms. Prices and availability subject to change. Resident is responsible for damages beyond ordinary wear and tear. Resident may need to maintain insurance and to activate and maintain utility services, including but not limited to electricity, water, gas, and internet, per the lease. Additional fees may apply as detailed in the application and/or lease agreement, which can be requested prior to applying. Pets: Pet breed and other pet restrictions apply. Rentable Items: All Parking, storage, and other rentable items are subject to availability. Final pricing and availability will be determined during lease agreement. See Leasing Agent for details.

Features and Amenities

On-Site Services

  • Maintenance On Site
  • Property Manager On Site
  • Pet Play Area
  • 24 Hour Access

Community Features

  • Walk Up

Outdoor Features

  • Grill
  • Lake Access
  • Pond
  • Picnic Area
  • Waterfront
  • Lawn

Recreation and Fitness

  • Walking/Biking Trails

Interior Features

  • Storage Space
  • Double Vanities
  • Ceiling Fans
  • High Speed Internet Access
  • Heating
  • Tub/Shower
  • Cable Ready
  • Washer/Dryer
  • Air Conditioning
  • Smoke Free

Kitchen Amenities

  • Disposal
  • Freezer
  • Stainless Steel Appliances
  • Ice Maker
  • Kitchen
  • Dishwasher
  • Microwave
  • Island Kitchen
  • Refrigerator
  • Oven
  • Pantry
  • Quartz Countertops

Living Area Features

  • Walk In Closets
  • Family Room
  • Vinyl Flooring
  • Linen Closet
  • Views
  • Office
  • Large Bedrooms
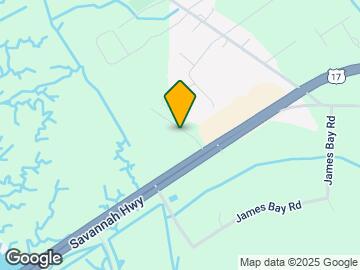
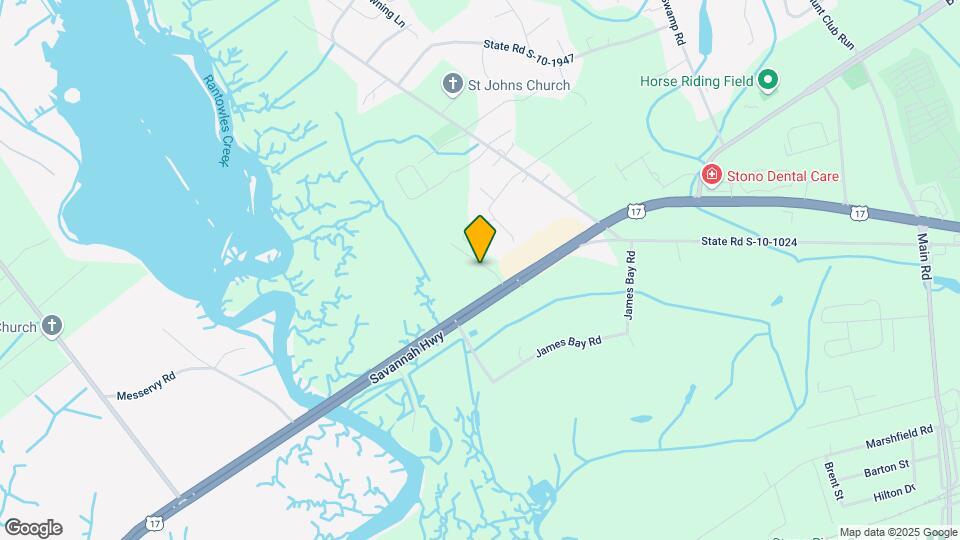
Google Map

Map

4086 Silverside Way, Johns Island, SC 29455

Frequently Asked Questions about Reve on the Creek

Where is Reve on the Creek located?

Reve on the Creek is located at 4086 Silverside Way near the West Charleston area of Johns Island, SC

What is the current rent range at Reve on the Creek?

2 Bedroom to 3 Bedroom Apartments at Reve on the Creek currently range from $2,301 to $2,626

When is the leasing office open?

  • The office Hours for Reve on the Creek are
  • Monday Closed
  • Tuesday 10:00 am–6:00 pm
  • Wednesday 10:00 am–6:00 pm
  • Thursday 10:00 am–6:00 pm
  • Friday 10:00 am–6:00 pm
  • Saturday 10:00 am–5:00 pm
  • Sunday Closed

Are pets allowed?

Call us today to find out our pet policy and if we allow pets

Are there any rent specials?

The current rent special at Reve on the Creek is: Reduced pricing and amazing specials! Ask the team how to receive 8 weeks free! (base rent only) *Restrictions Apply.

Lifestyle Ratings

  • Student Living 3.2

    Rentals that are highly rated for the Student Living Lifestyle rating have top features and amenities that benefit students and others who enjoy living the student lifestyle.

    Rating Factors

    This 3.2-star Student Living rating is based on the following features:

    • Washer/Dryer In Unit
    • Smoke Free Options
    • Property Manager on Site
    • 24 Hour Access
    • Views
    • Storage Spaces
    • Disposals
    • Stainless Steel Appliances
    • Ice Makers
    • Kitchens
    • Dishwashers
    • Refrigerators
    • Ovens
    • Pantries
    • Family Rooms
    • Large Bedrooms
    • Lawns
    • Air Conditioning
    • Tub/Showers
    • Heating
    • High Speed Internet Access
    • Walking/Biking Trails
    • Waterfront Community
    • Picnic Area
    • Pond(s)
    • Grill(s)
    • Pet Play Area
    • Maintenance on site
    • Cable Ready
    • Ceiling Fans
    See more
    See less
Learn more about Lifestyle Search

Renters Reviews and Ratings

4.3
9 Renters Reviews
  • Verified Renter

    January 19, 2026 - Review from Apartments.com
    I love this property, but Greystar makes even living on this beautiful creek difficult. It’s a brand new property with constant issues that could have been avoided with any level of quality control when it was built. The home is beautiful with great potential, but with ongoing maintenance issues because Greystar is a terrible company. We have a severely understaffed maintenance team; Greystar needs to blame themselves, not the maintenance team doing their best, for its ongoing failures.
    • Property Manager Responded

      January 26, 2026
      Thank you for your review of Reve on the Creek. We’re thrilled to hear that you’re enjoying your living space. We would appreciate the opportunity to connect with you offline to better understand your maintenance concerns and address them promptly. Please feel free to reach out to our office at your convenience.
  • Verified Renter

    October 6, 2025 - Review from Apartments.com
    Reve on the creek is a small well kept nice community… I highly recommend recommend..
    • Property Manager Responded

      October 10, 2025
      Hello, we strive for 100% satisfaction, and it is great to see you had such a positive experience at Reve on the Creek.
  • Verified Renter

    June 2, 2025 - Review from Apartments.com
    Living here so far has been a dream! From the first time we drove up and had a tour everything has been smooth sailing. The leasing staff is so professional and communicative. The community is very quiet, and I love being on the marsh. So glad we chose the Reve over neighboring properties!
    • Property Manager Responded

      June 4, 2025
      Hi, thanks for taking the time to leave a review. We're glad to hear we delivered such a great experience. If there's anything further we can do for you, we are happy to help!
  • Verified Renter

    May 26, 2025 - Review from Apartments.com
    I enjoy living the Salt Life at Reve on the Creek.... great scenery and green space in my backyard. Staff very friendly and professional.
    • Property Manager Responded

      May 29, 2025
      So good to hear from you! Thanks for letting us know. Have a great day! We are always more than happy to assist you if anything else comes up. Take care!
  • Verified Renter

    May 21, 2025 - Review from Apartments.com
    Beautiful neighborhood, awesome location, friendly leasing agents
    • Property Manager Responded

      May 23, 2025
      Hi - thank you so much for the positive review! We'll be sure to let the rest of the team know, too.
  • Verified Renter

    May 12, 2025 - Review from Apartments.com
    Regarding the Revê property on the creek; the French word for "dream" is "rêve." As a fluent French speaker, I find the property's location and high-quality construction exceptionally appealing and entirely suitable; it's a superior residence. Even for future homebuyers, this property offers valuable insight into desirable features and amenities. I am completely satisfied with all aspects of residing at Revê.
    • Property Manager Responded

      May 20, 2025
      Hi - thanks for letting us know we went Beyond Expectations! We'll be sure to share with the team here at Reve on the Creek! Thank again for the awesome feedback! Hope you have a great day.
  • Verified Renter

    January 30, 2025 - Review from Apartments.com
    Reve on the creek is a nice neighborhood with great floor plans. There is some issues with parking, but management is great with communications.
    • Property Manager Responded

      February 2, 2025
      Hi - we really appreciate the positive review! Thanks for taking the time to do it. We're always here for you! If you ever need anything else, just give us a call or stop by. Have an awesome day!
  • Verified Renter

    October 22, 2024 - Review from Apartments.com
    Quiet neighborhood, sufficiently illuminated lighting, convenient location.
    • Property Manager Responded

      December 16, 2024
      We love your positive feedback of Rêve on the Creek! Thank you for taking the time to leave a review for our community!
  • Verified Renter

    October 2, 2024 - Review from Apartments.com
    Beautiful, new community. Great layouts, great rates. That’s all I was looking for. We’ve only been here a few weeks but really look forward to calling this place home for the foreseeable future.
    • Property Manager Responded

      December 16, 2024
      It is wonderful to hear your feedback on our wonderful community! We look forward to having you as residents for the foreseeable future!

Nearby Schools

C. E. Williams Middle School For Creative & Scient

Charleston 01 School District
3090 Sanders Road
Public School - Grades 6-8 (1299 Students)
In Attendance Zone6 minute drive / 3.0 miles away
4/10
School data provided by GreatSchools.
details
The GreatSchools Rating helps parents compare schools within a state based on a variety of school quality indicators and provides a helpful picture of how effectively each school serves all of its students. Ratings are on scale of 1 (below average) and to 10 (above average) and can include test scores, college readiness, academic progress, advanced courses, equity, discipline and attendance data. We also advise parents to visit schools, consider other information on school performance and programs, and consider needs as part of the school selection process.

About GreatSchools Data on ApartmentHomeLiving.com.

Points of Interest

Time and distance from Reve on the Creek.

Big Box and Retail

Walgreens

3621 Savannah Hwy
3 minute drive / 1.16 miles away

Lowe's

3125 Glenn Mcconnell Pky
10 minute drive / 4.91 miles away

Kohl's

2245 Ashley Crossing Dr
11 minute drive / 5.31 miles away

Colleges and Universities

Southern Wesleyan University - Charleston

4055 Faber Place Drive
15 minute drive / 7.15 miles away

The Citadel The Military College of South Carolina

171 Moultrie St
20 minute drive / 9.78 miles away

Trident Technical College

7000 Rivers Avenue
22 minute drive / 10.52 miles away

Groceries

Harris Teeter

W Ashley Cir
6 minute drive / 3.17 miles away

Food Lion

3025 Ashley Town Center Dr
11 minute drive / 5.43 miles away

Publix

1141 Sam Rittenberg Blvd
16 minute drive / 7.89 miles away

Hospitals

Bon Secours St. Francis Hospital

2095 Henry Tecklenburg Drive
11 minute drive / 5.15 miles away

Palmetto Lowcountry Behavioral Health

2777 Speissegger Drive
20 minute drive / 9.71 miles away

Military Bases

Charleston Air Force Base

19 minute drive / 9.07 miles away

Charleston Naval Base

24 minute drive / 11.34 miles away

Charleston Naval Weapons Station

29 minute drive / 13.54 miles away

Parks and Recreation

Magnolia Plantation

3550 Ashley River Rd
11 minute drive / 5.38 miles away

Middleton Place

4300 Ashley River Road
14 minute drive / 6.95 miles away

Reve on the Creek has 2 parks within 7.0 miles, including Magnolia Plantation, and Middleton Place.

Shopping Centers

Red Top Village

3874 Savannah Hwy
1 minute drive / 0.25 miles away

Bees Ferry Landing

3750 S Savannah Hwy
2 minute drive / 0.76 miles away

West Ashley Place

3642 Savannah Hwy
3 minute drive / 1.12 miles away

Reve on the Creek has 5 shopping centers within 1.2 miles.

Nearby Neighborhoods

Hunt Club

Studio to 3 Bedroom Apartments from $1,315
View Rentals

West Ashley

Studio to 4 Bedroom Apartments from $783
View Rentals

Outer Johns Island W Charleston

Studio to 6 Bedroom Apartments from $783
View Rentals

Rental Price Ranges in the Area

BedroomAverage RentCheapest RentHighest Rent
Johns Island Studio Apartments $1,938$1,647$2,087
Johns Island 1 Bedroom Apartments $2,004$1,027$4,092
Johns Island 2 Bedroom Apartments $2,297$1,199$5,025
Johns Island 3 Bedroom Apartments $2,821$1,875$6,036
Johns Island 4 Bedroom Apartments $6,443$3,100$10,000+

Browse Top Apartments in Johns Island

Viewing: Reve on the Creek | Desktop Version | Listing Updated: 07/07/2026 | AHLGLD
Greystar Disclosures & Licenses