


- 3 Bedroom Bedrooms
- $1,805 Pricing
- 1,683 Square Feet
About Reveal Townhomes
Welcome to our charming 8-plex townhome community! Nestled in a peaceful and inviting setting, our townhomes offer the perfect blend of comfort, privacy, and convenience. With spacious layouts and modern features, each home provides a warm, welcoming atmosphere where you can relax and unwind. Whether you're starting a new chapter or looking for a fresh living experience, our close-knit community is here to make you feel right at home. Come explore the possibilities and find your perfect space with us today!
Reveal Townhomes is located in the Clarksville Neighborhood and 47129 Zip code of Clarksville, IN. This community is professionally managed by PMR Companies
Unique Features and Amenities
- Free Onsite Parking
- Granite Counters
- Oversized Walk In Closets
- Spacious Bathrooms
- Split Floor Plans
- Washer/Dryer Included
Property Contact Info

- Listed by:
- Agency:
- Vendor Logo:
- Website:
- View Property Website
- Call Us:
- (812) 920-5680
- Disclaimer:
Office Hours
| Monday | 9:00 am–5:00 pm |
| Tuesday | 9:00 am–5:00 pm |
| Wednesday | 9:00 am–5:00 pm |
| Thursday | 9:00 am–5:00 pm |
| Friday | 9:00 am–5:00 pm |
| Saturday | Closed |
| Sunday | Closed |
Floorplan Pricing and Availability
Reveal Townhomes offers 3 Bedroom apartments starting from $1,805 and having 1,683 sq ft. Here is the current pricing and availability:
New! Interactive Property Map
 ApartmentHomeLiving.com's new Interactive Property Map allows you to see where every available unit is located at this community.Try It Now >
3 Bedrooms
3 Bedroom Townhome
$1,805
3 Beds, 2.5 Baths, 1683 sq ftAvailable Sep 18Model Gallery
Photos
Availability Details
Price Availability Date Unit Sq Ft $1,805 September 18, 2026 471 1683 Model Amenities and Features
Features
- Tub/Shower
- Washer/Dryer
Kitchen
- Granite Countertops
- Kitchen
- Oven
- Range
- Refrigerator
- Stainless Steel Appliances
Unit 471 Rent and Fees
Unit Price
- $1,805
View Details and Rent EstimateModel Rent and Fees
Price
- $1,805
Apartment Model: 3 Bedroom Townhome$1,8053 Bedroom, 2.5 Bath, 1683 sq ftAvailable September 18, 2026![]()
3 Bedroom Townhome - Image 1 ![]()
3 Bedroom Townhome - Image 2 Apartment Unit: 471Apartment Model: 3 Bedroom Townhome$1,8053 Bedroom, 2.5 Bath, 1683 sq ftAvailable September 18, 2026


Schedule a Tour
3D Tours
Property Information
- 8 Units
- 2 Stories
- Built in 2024
Lease Terms
- 12 mo
Fees and Policies
The fees listed below are community-provided and may exclude utilities or add-ons. All payments are made directly to the property and are non-refundable unless otherwise specified. Use the Cost Calculator to determine costs based on your needs.
Required Fees
One-Time Basics
- Due at Application
- Application Fee Per ApplicantiCharged per applicant.$50.00
- Due at Move-In
- Security Deposit - RefundableiCharged per unit.$1,850.00
Utilities
- Amenity FeeiTrash Fee Charged per unit.$25.00/mo
Other Fees and Policies
Personal Add-Ons
- Renter's InsuranceiRenters Insurance Required. Renter must provide proof. Charged per unit.$0.00
Pet Fees
- Cat
- Cat FeeiCharged Per Pet.$200.00
- Cat RentiCharged Per Pet.$35.00/mo
- Dog
- Dog FeeiCharged Per Pet.$200.00
- Dog RentiCharged Per Pet.$35.00/mo
90 lb combined weight limit.
90 lb combined weight limit and breed restrictions apply.
Fees stated are per animal. Max 2 animals per unit. See full pet policy in qualifying criteria and community policies.
Parking Info and Fees
- Surface Lot
- Other
Property Fee Disclaimer: Based on community-supplied data and independent market research. Subject to change without notice. May exclude fees for mandatory or optional services and usage-based utilities.
Features and Amenities
Unique Amenities
- Free Onsite Parking
- Granite Counters
- Oversized Walk In Closets
- Spacious Bathrooms
- Split Floor Plans
- Washer/Dryer Included
Community Features
- Corporate Housing
Interior Features
- Tub/Shower
- Washer/Dryer
Kitchen Amenities
- Oven
- Range
- Refrigerator
- Stainless Steel Appliances
- Kitchen
- Granite Countertops
Living Area Features
- Walk In Closets
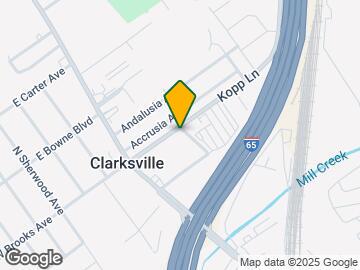
Map
- Shopping
- Colleges
- Grocery
- Medical
- Parks
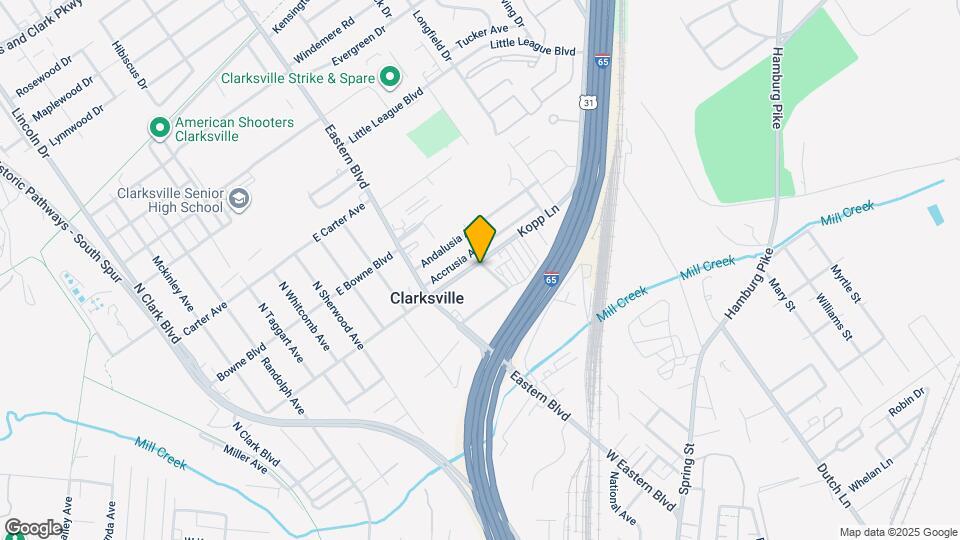
Map
Getting Around
50 / 100 Fairly walkable
30 / 100 Limited public transit
40 / 100 Fairly bikeable
100 / 100 Exceptionally car friendly
 details
Getting to Know the Area
60 / 100 Restaurants
30 / 100 Cafes
70 / 100 Nightlife
70 / 100 Shopping
60 / 100 Parks
50 / 100 Noise Level
Frequently Asked Questions about Reveal Townhomes
Where is Reveal Townhomes located?
Reveal Townhomes is located at 468 Kopp Ln near the Clarksville area of Clarksville, IN
What is the current rent range at Reveal Townhomes?
3 Bedrooms at Reveal Townhomes currently start from $1,805. Call today for more info!
When is the leasing office open?
- The office Hours for Reveal Townhomes are
- Monday 9:00 am–5:00 pm
- Tuesday 9:00 am–5:00 pm
- Wednesday 9:00 am–5:00 pm
- Thursday 9:00 am–5:00 pm
- Friday 9:00 am–5:00 pm
- Saturday Closed
- Sunday Closed
Are pets allowed?
Call us today to find out our pet policy and if we allow pets
Nearby Schools
Clarksville Elementary School
Clarksville Middle School
Clarksville Senior High School
About GreatSchools Data on ApartmentHomeLiving.com.
Points of Interest
Time and distance from Reveal Townhomes.
Arts Museums and Landmarks
Big Box and Retail
Walgreens
Staples
Lowe's
Colleges and Universities
Indiana University, Southeast - Graduate Center
Jefferson Community and Technical College - Jefferson Technical Campus
University of Louisville - Health Sciences Campus
Groceries
Save-A-Lot
Aldi
Kroger
Hospitals
Norton Clark Hospital
Wellstone Regional Hospital
Jewish Hospital & St. Mary's Healthcare
Military Bases
Louisville Naval Ordinance Station
Parks and Recreation
Reveal Townhomes has 2 parks within 4.8 miles, including Louisville Extreme Park, and Central Park.
Shopping Centers
Reveal Townhomes has 5 shopping centers within 0.9 miles.
Nearby Neighborhoods
Rental Price Ranges in the Area
| Bedroom | Average Rent | Cheapest Rent | Highest Rent |
|---|---|---|---|
| Clarksville Studio Apartments | $1,128 | $765 | $2,466 |
| Clarksville 1 Bedroom Apartments | $1,302 | $200 | $3,383 |
| Clarksville 2 Bedroom Apartments | $1,442 | $497 | $4,337 |
| Clarksville 3 Bedroom Apartments | $1,745 | $825 | $5,201 |
| Clarksville 4 Bedroom Apartments | $4,670 | $2,730 | $6,611 |
| 2 Bedroom Homes | $1,582 | $945 | $3,000 |
| 3 Bedroom Homes | $1,554 | $905 | $2,500 |
| 4 Bedroom Homes | $1,844 | $910 | $2,850 |
| 5 Bedroom Homes | $2,000 | $1,800 | $2,200 |
Browse Top Apartments in Clarksville
By Price
- Cheap Clarksville Apartments
- Clarksville Apartments Under $700
- Clarksville Apartments Under $800
- Clarksville Apartments Under $900
- Clarksville Apartments Under $1000
- Clarksville Apartments Under $1200
- Clarksville Apartments Under $1500
- Clarksville Apartments Under $2000
- Clarksville Luxury Apartments
By Community Type
- Clarksville Apartments for Rent by Owner
- Clarksville Apartments with Rent Specials
- Clarksville Top Rated Apartments
- Clarksville Corporate Apartments
- Clarksville Furnished Apartments
- Clarksville Gated Apartments
- Clarksville Loft Apartments
- Clarksville Low Income Apartments
- New Clarksville Apartments
- Clarksville Senior Apartments
- Clarksville Short-term Apartments
- Clarksville Student Apartments
- Clarksville Apartments with Utilities Included
Fees stated are per animal. Max 2 animals per unit. See full pet policy in qualifying criteria and community policies.