


- 1–3 Bedrooms
- $1,309-$1,889 Total Monthly Price
Total Monthly Price
Base Rent$1,309 - $1,889Total Monthly Price$1,309 - $1,889 - 823–1,561 Square Feet
Rent Specials
Enjoy One Month Free on Select Apartment Homes! Restrictions Apply. Contact Us for Details!
About Revere at Barton's Run
Discover a whole new level of luxury at Revere at Barton's Run in Lebanon, TN. Here you will find 1, 2 and 3 bedroom apartment homes that are uniquely designed with comfort and style. These spacious suites are filled with upscale appointments, the services include doorstep recycle and waste removal and the community's resort-style amenities will spoil you once you are home. The great location allows you easy access to shopping, dining, parks and recreation - and, you are close to Music City and all it has to offer!
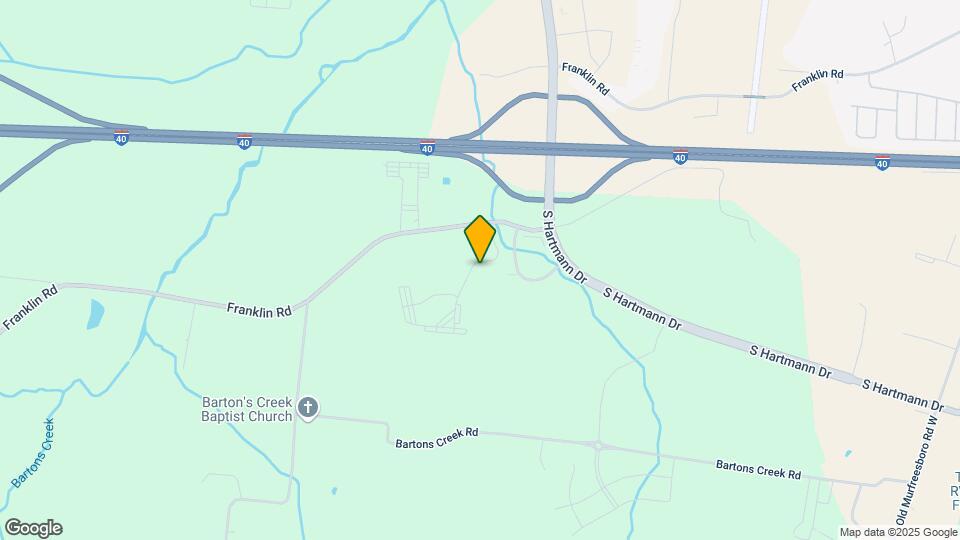
Revere at Barton's Run is located in the Wilson County Neighborhood and 37090 Zip code of Lebanon, TN. This community is professionally managed by Gross Residential
Unique Features and Amenities
- 9 ft. ceiling
- Billiards and Game Room
- Entry Closet
- Full-Size Washer/Dryer in separate utility room
- Garbage Disposal
- Granite Countertop
- Kitchen island
- Linen Closet
- Non-Smoking Community
- Open Kitchens with Islands or Counters
- Pavilion with Gas Grills and T.V.
- Pre-installed Window Coverings
- Private Patio or Balcony
- Saltwater Pool with Wet Deck
- Self-cleaning oven
- Storage Closet on Patio
- Stylish Black Appliance Package
- Walk-in Closet
- Wood Plank Flooring in Kitchens and Entry
Property Contact Info

- Listed by:
- Agency:
- Vendor Logo:
- Website:
- View Property Website
- Call Us:
- (629) 226-8391
- Disclaimer:
Office Hours
| Monday | 9:00 am–6:00 pm |
| Tuesday | 9:00 am–6:00 pm |
| Wednesday | 9:00 am–6:00 pm |
| Thursday | 9:00 am–6:00 pm |
| Friday | 9:00 am–6:00 pm |
| Saturday | 10:00 am–5:00 pm |
| Sunday | Closed |
Floorplan Pricing and Availability
Revere at Barton's Run offers 1 to 3 Bedroom apartments starting from $1,309 and having 823–1,561 sq ft. Here is the current pricing and availability:
New! Interactive Property Map
1 Bedroom
1 Bedroom Premier
From $1,319
1 Bed, 1 Bath, 899 sq ftTotal Monthly PriceAvailable NowTotal Monthly Price
Base Rent$1,319 - $1,369Total Monthly Price$1,319 - $1,369Model Gallery
Floorplans
Availability Details
Prices shown for this property are the Total Monthly Price including Fees.Price Availability Date Unit Sq Ft View Details $1,319 Available Now 309 899 $1,349 Available Now 205 899 $1,349 Available Now 309 899 Model Amenities and Features
Features
- Air Conditioning
Kitchen
- Microwave
- Refrigerator
Living Space
- Walk-In Closets
Unique Features
- Garbage Disposal
- Granite Countertop
Model Lease Information
Model Price Range
- $1,319 - $1,369Total Monthly PriceBase Rent: $1,319 - $1,369Required Monthly Fees: None
Current Available Pricing
- $1,319 - $1,349 Total Monthly Price
Deposit
- $200 deposit
Unit 309 Amenities and Features
Features
- Balcony
Unique Features
- Full-Size Washer & Dryer in Utility Room
- Garbage Disposal
- Granite Countertop
- Kitchen island
- Storage closet on patio
- Wood Plank Flooring
Unit 309 Lease Information
Unit Price
- $1,319Total Monthly PriceBase Rent: $1,319Required Monthly Fees: None
Deposit
- $200 deposit
Model Lease Information
Model Price Range
- $1,319 - $1,369Total Monthly Price
Unit 205 Amenities and Features
Features
- Balcony
Unique Features
- Full-Size Washer & Dryer in Utility Room
- Garbage Disposal
- Granite Countertop
- Kitchen island
- Storage closet on patio
- Wood Plank Flooring
Unit 205 Lease Information
Unit Price
- $1,349Total Monthly PriceBase Rent: $1,349Required Monthly Fees: None
Deposit
- $200 deposit
Model Lease Information
Model Price Range
- $1,319 - $1,369Total Monthly Price
Unit 309 Amenities and Features
Features
- Balcony
Unique Features
- Full-Size Washer & Dryer in Utility Room
- Garbage Disposal
- Granite Countertop
- Kitchen island
- Storage closet on patio
- Wood Plank Flooring
Unit 309 Lease Information
Unit Price
- $1,349Total Monthly PriceBase Rent: $1,349Required Monthly Fees: None
Deposit
- $200 deposit
Model Lease Information
Model Price Range
- $1,319 - $1,369Total Monthly Price
Apartment Model: 1 Bedroom PremierFrom $1,3191 Bedroom, 1 Bath, 899 sq ftAvailable NowFloor plans are artist's rendering. All dimensions are approximate. Actual product and specifications may vary in dimension or detail. Not all features are available in every rental home. Please see a representative for details.
![]()
1 Bedroom Premier - Floorplan Apartment Unit: 309Apartment Model: 1 Bedroom Premier$1,3191 Bedroom, 1 Bath, 899 sq ftAvailable NowApartment Unit: 205Apartment Model: 1 Bedroom Premier$1,3491 Bedroom, 1 Bath, 899 sq ftAvailable NowApartment Unit: 309Apartment Model: 1 Bedroom Premier$1,3491 Bedroom, 1 Bath, 899 sq ftAvailable Now1 Bedroom Plus
$1,319
1 Bed, 1 Bath, 823-860 sq ftTotal Monthly PriceAvailable NowTotal Monthly Price
Base Rent$1,319Total Monthly Price$1,319Model Gallery
Floorplans
Availability Details
Prices shown for this property are the Total Monthly Price including Fees.Price Availability Date Unit Sq Ft $1,319 Available Now 206 860 Unit 206 Amenities and Features
Features
- Balcony
Unique Features
- Garbage Disposal
- Granite Countertop
- Kitchen island
- Storage closet on patio
- Wood Plank Flooring
Unit 206 Lease Information
Unit Price
- $1,319Total Monthly PriceBase Rent: $1,319Required Monthly Fees: None
Deposit
- $200 deposit
Model Lease Information
Price
- $1,319Total Monthly Price
Apartment Model: 1 Bedroom Plus$1,3191 Bedroom, 1 Bath, 823-860 sq ftAvailable NowFloor plans are artist's rendering. All dimensions are approximate. Actual product and specifications may vary in dimension or detail. Not all features are available in every rental home. Please see a representative for details.
![]()
1 Bedroom Plus - Floorplan Apartment Unit: 206Apartment Model: 1 Bedroom Plus$1,3191 Bedroom, 1 Bath, 860 sq ftAvailable Now1 Bedroom Carriage House
From $1,474
1 Bed, 1 Bath, 849 sq ftTotal Monthly PriceAvailable NowTotal Monthly Price
Base Rent$1,474 - $1,489Total Monthly Price$1,474 - $1,489Model Gallery
Floorplans
Availability Details
Prices shown for this property are the Total Monthly Price including Fees.Price Availability Date Unit Sq Ft View Details $1,489 Available Now 100 849 $1,474 October 6, 2026 100 849 Model Amenities and Features
Features
- Air Conditioning
Kitchen
- Microwave
- Refrigerator
Living Space
- Walk-In Closets
Unique Features
- Garbage Disposal
- Granite Countertop
Model Lease Information
Model Price Range
- $1,474 - $1,489Total Monthly PriceBase Rent: $1,474 - $1,489Required Monthly Fees: None
Deposit
- $200 deposit
Unit 100 Amenities and Features
Features
- Balcony
Unique Features
- Full-Size Washer & Dryer in Utility Room
- Garbage Disposal
- Granite Countertop
- Kitchen island
- View
- Wood Plank Flooring
Unit 100 Lease Information
Unit Price
- $1,489Total Monthly PriceBase Rent: $1,489Required Monthly Fees: None
Deposit
- $200 deposit
Model Lease Information
Model Price Range
- $1,474 - $1,489Total Monthly Price
Unit 100 Amenities and Features
Features
- Balcony
Unique Features
- Full-Size Washer & Dryer in Utility Room
- Garbage Disposal
- Granite Countertop
- Kitchen island
- Pool view
- Wood Plank Flooring
Unit 100 Lease Information
Unit Price
- $1,474Total Monthly PriceBase Rent: $1,474Required Monthly Fees: None
Deposit
- $200 deposit
Model Lease Information
Model Price Range
- $1,474 - $1,489Total Monthly Price
Apartment Model: 1 Bedroom Carriage HouseFrom $1,4741 Bedroom, 1 Bath, 849 sq ftAvailable NowFloor plans are artist's rendering. All dimensions are approximate. Actual product and specifications may vary in dimension or detail. Not all features are available in every rental home. Please see a representative for details.
![]()
1 Bedroom Carriage House - Floorplan Apartment Unit: 100Apartment Model: 1 Bedroom Carriage House$1,4891 Bedroom, 1 Bath, 849 sq ftAvailable NowApartment Unit: 100Apartment Model: 1 Bedroom Carriage House$1,4741 Bedroom, 1 Bath, 849 sq ftAvailable October 6, 20261 Bedroom Executive
$1,309
1 Bed, 1 Bath, 899 sq ftTotal Monthly PriceAvailable Oct 30Total Monthly Price
Base Rent$1,309Total Monthly Price$1,309Cheapest 1 BedroomThis is the cheapest 1 Bedroom at this PropertyModel Gallery
Floorplans
Availability Details
Prices shown for this property are the Total Monthly Price including Fees.Price Availability Date Unit Sq Ft $1,309 October 30, 2026 101 899 Unit 101 Amenities and Features
Outdoor Space
- Patio
Unique Features
- Garbage Disposal
- Granite Countertop
- Storage closet on patio
- Wood Plank Flooring
Unit 101 Lease Information
Unit Price
- $1,309Total Monthly PriceBase Rent: $1,309Required Monthly Fees: None
Deposit
- $200 deposit
Model Lease Information
Price
- $1,309Total Monthly Price
Apartment Model: 1 Bedroom Executive$1,3091 Bedroom, 1 Bath, 899 sq ftAvailable October 30, 2026Floor plans are artist's rendering. All dimensions are approximate. Actual product and specifications may vary in dimension or detail. Not all features are available in every rental home. Please see a representative for details.
![]()
1 Bedroom Executive - Floorplan Apartment Unit: 101Apartment Model: 1 Bedroom Executive$1,3091 Bedroom, 1 Bath, 899 sq ftAvailable October 30, 20262 Bedrooms
Show Unavailable Floorplans2 Bedroom Craftsman Premier
From $1,359
2 Beds, 2 Baths, 1131 sq ftTotal Monthly PriceAvailable NowTotal Monthly Price
Base Rent$1,359 - $1,469Total Monthly Price$1,359 - $1,469Cheapest 2 BedroomThis is the cheapest 2 Bedroom at this PropertyModel Gallery
Floorplans
Availability Details
Prices shown for this property are the Total Monthly Price including Fees.Price Availability Date Unit Sq Ft View Details $1,359 Available Now 312 1123 $1,379 Available Now 312 1131 $1,409 Available Now 312 1138 Model Amenities and Features
Features
- Air Conditioning
Kitchen
- Microwave
- Refrigerator
Living Space
- Walk-In Closets
Unique Features
- Garbage Disposal
- Granite Countertop
Model Lease Information
Model Price Range
- $1,359 - $1,469Total Monthly PriceBase Rent: $1,359 - $1,469Required Monthly Fees: None
Current Available Pricing
- $1,359 - $1,409 Total Monthly Price
Deposit
- $200 deposit
Unit 312 Amenities and Features
Features
- Balcony
Unique Features
- Full-Size Washer & Dryer in Utility Room
- Garbage Disposal
- Granite Countertop
- Kitchen island
- Storage closet on patio
- Wood Plank Flooring
Unit 312 Lease Information
Unit Price
- $1,359Total Monthly PriceBase Rent: $1,359Required Monthly Fees: None
Deposit
- $200 deposit
Model Lease Information
Model Price Range
- $1,359 - $1,469Total Monthly Price
Unit 312 Amenities and Features
Features
- Balcony
Unique Features
- Full-Size Washer & Dryer in Utility Room
- Garbage Disposal
- Granite Countertop
- Kitchen island
- Storage closet on patio
- Wood Plank Flooring
Unit 312 Lease Information
Unit Price
- $1,379Total Monthly PriceBase Rent: $1,379Required Monthly Fees: None
Deposit
- $200 deposit
Model Lease Information
Model Price Range
- $1,359 - $1,469Total Monthly Price
Unit 312 Amenities and Features
Features
- Balcony
Unique Features
- Full-Size Washer & Dryer in Utility Room
- Garbage Disposal
- Granite Countertop
- Kitchen island
- Storage closet on patio
- Wood Plank Flooring
Unit 312 Lease Information
Unit Price
- $1,409Total Monthly PriceBase Rent: $1,409Required Monthly Fees: None
Deposit
- $200 deposit
Model Lease Information
Model Price Range
- $1,359 - $1,469Total Monthly Price
Apartment Model: 2 Bedroom Craftsman PremierFrom $1,3592 Bedroom, 2 Bath, 1131 sq ftAvailable NowFloor plans are artist's rendering. All dimensions are approximate. Actual product and specifications may vary in dimension or detail. Not all features are available in every rental home. Please see a representative for details.
![]()
2 Bedroom Craftsman Premier - Floorplan Apartment Unit: 312Apartment Model: 2 Bedroom Craftsman Premier$1,3592 Bedroom, 2 Bath, 1123 sq ftAvailable NowApartment Unit: 312Apartment Model: 2 Bedroom Craftsman Premier$1,3792 Bedroom, 2 Bath, 1131 sq ftAvailable NowApartment Unit: 312Apartment Model: 2 Bedroom Craftsman Premier$1,4092 Bedroom, 2 Bath, 1138 sq ftAvailable Now2 Bedroom Craftsman Select
From $1,409
2 Beds, 2 Baths, 1253 sq ftTotal Monthly PriceAvailable NowTotal Monthly Price
Base Rent$1,409 - $1,479Total Monthly Price$1,409 - $1,479Largest 2 BedroomThis is the largest 2 Bedroom at this PropertyModel Gallery
Floorplans
3D Tours
Availability Details
Prices shown for this property are the Total Monthly Price including Fees.Price Availability Date Unit Sq Ft View Details $1,409 Available Now 206 1275 $1,459 Available Now 311 1226 $1,479 Available Now 311 1253 Model Amenities and Features
Features
- Air Conditioning
Kitchen
- Microwave
- Refrigerator
Living Space
- Walk-In Closets
Unique Features
- Garbage Disposal
- Granite Countertop
Model Lease Information
Model Price Range
- $1,409 - $1,479Total Monthly PriceBase Rent: $1,409 - $1,479Required Monthly Fees: None
Deposit
- $200 deposit
Unit 206 Amenities and Features
Features
- Balcony
Unique Features
- Full-Size Washer & Dryer in Utility Room
- Garbage Disposal
- Granite Countertop
- Wood Plank Flooring
Unit 206 Lease Information
Unit Price
- $1,409Total Monthly PriceBase Rent: $1,409Required Monthly Fees: None
Deposit
- $200 deposit
Model Lease Information
Model Price Range
- $1,409 - $1,479Total Monthly Price
Unit 311 Amenities and Features
Features
- Balcony
Unique Features
- Full-Size Washer & Dryer in Utility Room
- Garbage Disposal
- Granite Countertop
- Wood Plank Flooring
Unit 311 Lease Information
Unit Price
- $1,459Total Monthly PriceBase Rent: $1,459Required Monthly Fees: None
Deposit
- $200 deposit
Model Lease Information
Model Price Range
- $1,409 - $1,479Total Monthly Price
Unit 311 Amenities and Features
Features
- Balcony
Unique Features
- Full-Size Washer & Dryer in Utility Room
- Garbage Disposal
- Granite Countertop
- Wood Plank Flooring
Unit 311 Lease Information
Unit Price
- $1,479Total Monthly PriceBase Rent: $1,479Required Monthly Fees: None
Deposit
- $200 deposit
Model Lease Information
Model Price Range
- $1,409 - $1,479Total Monthly Price
Apartment Model: 2 Bedroom Craftsman SelectFrom $1,4092 Bedroom, 2 Bath, 1253 sq ftAvailable NowFloorplans3D ToursFloor plans are artist's rendering. All dimensions are approximate. Actual product and specifications may vary in dimension or detail. Not all features are available in every rental home. Please see a representative for details.
![]()
2 Bedroom Craftsman Select - Floorplan 2 Bedroom Craftsman Select - 3D Tour 2 Bedroom Craftsman Select - 3D Tour Apartment Unit: 206Apartment Model: 2 Bedroom Craftsman Select$1,4092 Bedroom, 2 Bath, 1275 sq ftAvailable NowApartment Unit: 311Apartment Model: 2 Bedroom Craftsman Select$1,4592 Bedroom, 2 Bath, 1226 sq ftAvailable NowApartment Unit: 311Apartment Model: 2 Bedroom Craftsman Select$1,4792 Bedroom, 2 Bath, 1253 sq ftAvailable Now2 Bedroom Traditional
2 Beds, 2 Baths, 1099-1135 sq ftModel Gallery
Floorplans
Availability Details
Prices shown for this property are the Total Monthly Price including Fees.Price Availability Date Unit Sq Ft Deposit From $1,429 Call for Availability 2 Bedroom Traditional 1099-1135 sq ft $200 Model Amenities and Features
Features
- Air Conditioning
Kitchen
- Microwave
- Refrigerator
Living Space
- Walk-In Closets
Unique Features
- Garbage Disposal
- Granite Countertop
Model Lease Information
Model Price Range
- $1,429 - $1,469Total Monthly PriceBase Rent: $1,429 - $1,469Required Monthly Fees: None
Deposit
- $200 deposit
Apartment Model: 2 Bedroom TraditionalFrom $1,4292 Bedroom, 2 Bath, 1099-1135 sq ftUnavailableFloor plans are artist's rendering. All dimensions are approximate. Actual product and specifications may vary in dimension or detail. Not all features are available in every rental home. Please see a representative for details.
![]()
2 Bedroom Traditional - Floorplan 3 Bedrooms
3 Bedroom Craftsman Select
$1,889
3 Beds, 2 Baths, 1491-1561 sq ftTotal Monthly PriceAvailable Sep 22Total Monthly Price
Base Rent$1,889Total Monthly Price$1,889Model Gallery
Floorplans
Availability Details
Prices shown for this property are the Total Monthly Price including Fees.Price Availability Date Unit Sq Ft $1,889 September 22, 2026 207 1561 Unit 207 Amenities and Features
Features
- Balcony
Unique Features
- Full-Size Washer & Dryer in Utility Room
- Garbage Disposal
- Granite Countertop
- View
- Wood Plank Flooring
Unit 207 Lease Information
Unit Price
- $1,889Total Monthly PriceBase Rent: $1,889Required Monthly Fees: None
Deposit
- $200 deposit
Model Lease Information
Price
- $1,889Total Monthly Price
Apartment Model: 3 Bedroom Craftsman Select$1,8893 Bedroom, 2 Bath, 1491-1561 sq ftAvailable September 22, 2026Floor plans are artist's rendering. All dimensions are approximate. Actual product and specifications may vary in dimension or detail. Not all features are available in every rental home. Please see a representative for details.
![]()
3 Bedroom Craftsman Select - Floorplan Apartment Unit: 207Apartment Model: 3 Bedroom Craftsman Select$1,8893 Bedroom, 2 Bath, 1561 sq ftAvailable September 22, 2026
Schedule a Tour
Videos
3D Tours
Property Information
- 420 Units
- 3 Stories
- Built in 2016
Lease Terms
- 6, 12 mo
Fees and Policies
The fees listed below are community-provided and may exclude utilities or add-ons. All payments are made directly to the property and are non-refundable unless otherwise specified.
Required Fees
One-Time Basics
- Due at Application
- Administrative FeeiCharged Per Unit.$125.00
- Application Fee Per ApplicantiCharged Per Applicant.$65.00
Other Fees and Policies
Pet Fees
- Cat
- Pet DepositiMax of 2. Charged Per Pet.$200.00
- One-Time Pet FeeiMax of 2. Charged Per Pet.$200-$200
- Monthly Pet FeeiMax of 2. Charged Per Pet.$20.00
- Dog
- Pet DepositiMax of 2. Charged Per Pet.$200.00
- One-Time Pet FeeiMax of 2. Charged Per Pet.$200-$200
- Monthly Pet FeeiMax of 2. Charged Per Pet.$20.00
We welcome a maximum of two (2) pets per apartment home; not to exceed 75lbs. total. Breed restrictions apply and a pet interview is required prior to move in. Residents must sign a pet addendum and pay a $200 deposit (refundable) & $200 Pet Fee (non-refundable) per pet along with an additional pet rent of $20/month per pet. Please contact the leasing office for more information on breed restrictions.
Max of 2. No Agressive breeds.
Parking Fees
- Surface Lot
- Parking DepositiCharged Per Vehicle.$0.00
Free surface parking. Assigned garages available for an additional fee. Please call our Leasing Office for complete parking policy.
Property Fee Disclaimer: Based on community-supplied data and independent market research. Subject to change without notice. May exclude fees for mandatory or optional services and usage-based utilities.
Features and Amenities
On-Site Services
- Package Service
- Renters Insurance Program
Community Features
- Business Center
- Clubhouse
- Walk Up
Outdoor Features
- Grill
- Sundeck
- Gated
- Patio
- Deck
Recreation and Fitness
- Fitness Center
- Gameroom
- Playground
- Pool
Interior Features
- Balcony
- Ceiling Fans
- High Speed Internet Access
- Heating
- Cable Ready
- Washer/Dryer
- Air Conditioning
- Wi Fi
Kitchen Amenities
- Range
- Refrigerator
- Dishwasher
- Microwave
- Oven
- Kitchen
- Disposal
- Granite Countertops
Living Area Features
- Walk In Closets
- Dining Room
- Carpet
- Linen Closet
- Window Coverings

Map
- Shopping
- Colleges
- Medical
- Transportation

Map
Getting Around
30 / 100 Somewhat walkable
20 / 100 Somewhat Bikeable
100 / 100 Exceptionally car friendly
Getting to Know the Area
40 / 100 Restaurants
30 / 100 Cafes
30 / 100 Nightlife
30 / 100 Shopping
0 / 100 Noise Level
Frequently Asked Questions about Revere at Barton's Run
Where is Revere at Barton's Run located?
Revere at Barton's Run is located at 100 Bartons Run Trace near the Wilson County area of Lebanon, TN
What is the current rent range at Revere at Barton's Run?
1 Bedroom to 3 Bedroom Apartments at Revere at Barton's Run currently range from $1,309 to $1,889
When is the leasing office open?
- The office Hours for Revere at Barton's Run are
- Monday 9:00 am–6:00 pm
- Tuesday 9:00 am–6:00 pm
- Wednesday 9:00 am–6:00 pm
- Thursday 9:00 am–6:00 pm
- Friday 9:00 am–6:00 pm
- Saturday 10:00 am–5:00 pm
- Sunday Closed
Are pets allowed?
Call us today to find out our pet policy and if we allow pets
Are there any rent specials?
The current rent special at Revere at Barton's Run is: Enjoy One Month Free on Select Apartment Homes! Restrictions Apply. Contact Us for Details!.
Renters Reviews and Ratings
?? Revere At Bartons Run ??
Property Manager Responded
Office is amazing
Property Manager Responded
It's been great
Property Manager Responded
Very family oriented!
Property Manager Responded
Great place to live
Property Manager Responded
Great Place to Live!
Property Manager Responded
Quiet luxury living
Property Manager Responded
Great place to live!
Property Manager Responded
Nothing short of a 5 star experience
Property Manager Responded
Don't waste your money
Property Manager Responded
The apartments are wonderful
Property Manager Responded
Nearby Schools
Southside Elementary
Wilson Central High School
About GreatSchools Data on ApartmentHomeLiving.com.
Points of Interest
Time and distance from Revere at Barton's Run.
Big Box and Retail
Lowe's
Walgreens
Target
Colleges and Universities
Hospitals
Shopping Centers
Revere at Barton's Run has 5 shopping centers within 2.3 miles.
Transit Stations
Lebanon-East Corridor Line
Martha-East Corridor Line
Nearby Neighborhoods
Rental Price Ranges in the Area
| Bedroom | Average Rent | Cheapest Rent | Highest Rent |
|---|---|---|---|
| Lebanon Studio Apartments | $1,350 | $1,350 | $1,350 |
| Lebanon 1 Bedroom Apartments | $1,429 | $1,000 | $2,173 |
| Lebanon 2 Bedroom Apartments | $1,603 | $1,170 | $2,475 |
| Lebanon 3 Bedroom Apartments | $1,936 | $1,182 | $3,172 |
| Lebanon 4 Bedroom Apartments | $1,896 | $1,850 | $1,920 |
| 2 Bedroom Homes | $1,356 | $1,100 | $1,500 |
| 3 Bedroom Homes | $2,053 | $1,450 | $2,920 |
| 4 Bedroom Homes | $2,630 | $2,130 | $3,850 |
| 5 Bedroom Homes | $3,170 | $2,695 | $3,700 |
Browse Top Apartments in Lebanon
By Price
By Community Type
- Lebanon Apartments for Rent by Owner
- Lebanon Apartments with Rent Specials
- Lebanon Top Rated Apartments
- Lebanon Corporate Apartments
- Lebanon Furnished Apartments
- Lebanon Gated Apartments
- Lebanon Low Income Apartments
- New Lebanon Apartments
- Lebanon Senior Apartments
- Lebanon Short-term Apartments
- Lebanon Student Apartments
- Lebanon Apartments with Utilities Included


Max of 2.