


- 1–3 Bedrooms
- $1,109-$1,930 Total Monthly Price
Total Monthly Price
Base Rent$1,109 - $1,930Total Monthly Price$1,109 - $1,930 - 851–1,554 Square Feet
Rent Specials
Enjoy Two Months Free on Select Apartment Homes! Restrictions Apply. Contact Us for Details. Be one of the first to experience our BRAND NEW luxurious modern apartment homes!!!
About Revere at Mooresville
Luxurious living is what you'll discover at Revere at Mooresville, a brand-new apartment community in Mooresville, NC! Get the most of your home with resort-style community amenities, spacious apartment homes and superior customer service. End your search and come home to a lifestyle you will love.
Revere at Mooresville is located in the 28117 Zip code of Mooresville, NC. This community is professionally managed by Gross Residential
Unique Features and Amenities
- 1st Floor
- 5 Ft. Walk-in Shower
- Bark Park
- Billiards and Game Room
- Double Vanity
- Espresso Cabinets
- Extra Storage
- Full-Size Washer and Dryer
- Garden Tub
- Handicap Adaptable
- Kitchen Island
- Kitchen Island or Counter Seating
- Lounge with Co-Working/Meeting Pods
- Non-Smoking Community
- Pavilion Picnic Area with Grills, Cornhole and Fir
- Pool view
- Saltwater Pool with Wet Deck and Cabanas
- Separate Laundry Room
- Stainless Steel Appliances
- White Cabinets
Property Contact Info

- Listed by:
- Agency:
- Vendor Logo:
- Website:
- View Property Website
- Call Us:
- (980) 447-6300
- Disclaimer:
Office Hours
| Monday | 9:00 am–6:00 pm |
| Tuesday | 9:00 am–6:00 pm |
| Wednesday | 9:00 am–6:00 pm |
| Thursday | 9:00 am–6:00 pm |
| Friday | 9:00 am–6:00 pm |
| Saturday | 10:00 am–5:00 pm |
| Sunday | Closed |
Floorplan Pricing and Availability
Revere at Mooresville offers 1 to 3 Bedroom apartments starting from $1,199 and having 851–1,554 sq ft. Here is the current pricing and availability:
New! Interactive Property Map
1 Bedroom
Show Unavailable Floorplans1 Bedroom Plus
From $1,209
1 Bed, 1 Bath, 855-900 sq ftTotal Monthly PriceAvailable NowTotal Monthly Price
Base Rent$1,209 - $1,304Total Monthly Price$1,209 - $1,304Model Gallery
Floorplans
Availability Details
Prices shown for this property are the Total Monthly Price including Fees.Price Availability Date Unit Sq Ft View Details $1,259 Available Now 102 893 $1,209 August 12, 2026 206 893 $1,304 August 21, 2026 103 855 Model Amenities and Features
Unique Features
- Full-Size Washer and Dryer
- Granite Countertops
- Kitchen Island or Counter Seating
- Stainless Steel Appliances
Model Lease Information
Model Price Range
- $1,209 - $1,304Total Monthly PriceBase Rent: $1,209 - $1,304Required Monthly Fees: None
Deposit
- $200 deposit
Unit 102 Amenities and Features
Kitchen
- Granite Countertops
- Stainless Steel Appliances
Unique Features
- Full-Size Washer and Dryer
- Kitchen Island or Counter Seating
- White Cabinets
Unit 102 Lease Information
Unit Price
- $1,259Total Monthly PriceBase Rent: $1,259Required Monthly Fees: None
View Details and Rent EstimateDeposit
- $200 deposit
Model Lease Information
Model Price Range
- $1,209 - $1,304Total Monthly Price
Unit 206 Amenities and Features
Kitchen
- Granite Countertops
- Stainless Steel Appliances
Unique Features
- Espresso Cabinets
- Full-Size Washer and Dryer
- Garden Tub
- Kitchen Island or Counter Seating
Unit 206 Lease Information
Unit Price
- $1,209Total Monthly PriceBase Rent: $1,209Required Monthly Fees: None
View Details and Rent EstimateDeposit
- $200 deposit
Model Lease Information
Model Price Range
- $1,209 - $1,304Total Monthly Price
Unit 103 Amenities and Features
Kitchen
- Granite Countertops
- Stainless Steel Appliances
Unique Features
- Espresso Cabinets
- Full-Size Washer and Dryer
- Kitchen Island or Counter Seating
- Pool view
Unit 103 Lease Information
Unit Price
- $1,304Total Monthly PriceBase Rent: $1,304Required Monthly Fees: None
View Details and Rent EstimateDeposit
- $200 deposit
Model Lease Information
Model Price Range
- $1,209 - $1,304Total Monthly Price
Apartment Model: 1 Bedroom PlusFrom $1,2091 Bedroom, 1 Bath, 855-900 sq ftAvailable NowFloor plans are artist's rendering. All dimensions are approximate. Actual product and specifications may vary in dimension or detail. Not all features are available in every rental home. Please see a representative for details.
![]()
1 Bedroom Plus - Floorplan 1 Floor plans are artist's rendering. All dimensions are approximate. Actual product and specifications may vary in dimension or detail. Not all features are available in every rental home. Please see a representative for details.
![]()
1 Bedroom Plus - Floorplan 2 Floor plans are artist's rendering. All dimensions are approximate. Actual product and specifications may vary in dimension or detail. Not all features are available in every rental home. Please see a representative for details.
![]()
1 Bedroom Plus - Floorplan 3 Floor plans are artist's rendering. All dimensions are approximate. Actual product and specifications may vary in dimension or detail. Not all features are available in every rental home. Please see a representative for details.
![]()
1 Bedroom Plus - Floorplan 4 Floor plans are artist's rendering. All dimensions are approximate. Actual product and specifications may vary in dimension or detail. Not all features are available in every rental home. Please see a representative for details.
![]()
1 Bedroom Plus - Floorplan 5 Floor plans are artist's rendering. All dimensions are approximate. Actual product and specifications may vary in dimension or detail. Not all features are available in every rental home. Please see a representative for details.
![]()
1 Bedroom Plus - Floorplan 6 Apartment Unit: 102Apartment Model: 1 Bedroom Plus$1,2591 Bedroom, 1 Bath, 893 sq ftAvailable NowApartment Unit: 206Apartment Model: 1 Bedroom Plus$1,2091 Bedroom, 1 Bath, 893 sq ftAvailable August 12, 2026Apartment Unit: 103Apartment Model: 1 Bedroom Plus$1,3041 Bedroom, 1 Bath, 855 sq ftAvailable August 21, 20261 Bedroom Carriage
$1,454
1 Bed, 1 Bath, 877 sq ftTotal Monthly PriceAvailable Jul 28Total Monthly Price
Base Rent$1,454Total Monthly Price$1,454Model Gallery
Floorplans
Availability Details
Prices shown for this property are the Total Monthly Price including Fees.Price Availability Date Unit Sq Ft View Details $1,454 July 28, 2026 101 877 $1,454 August 5, 2026 101 877 $1,454 August 6, 2026 102 877 Model Amenities and Features
Unique Features
- Full-Size Washer and Dryer
- Granite Countertops
- Kitchen Island or Counter Seating
- Stainless Steel Appliances
Model Lease Information
Model Price
- $1,454Total Monthly PriceBase Rent: $1,454Required Monthly Fees: None
Deposit
- $200 deposit
Unit 101 Amenities and Features
Kitchen
- Granite Countertops
- Stainless Steel Appliances
Unique Features
- Full-Size Washer and Dryer
- Kitchen Island or Counter Seating
- White Cabinets
Unit 101 Lease Information
Unit Price
- $1,454Total Monthly PriceBase Rent: $1,454Required Monthly Fees: None
View Details and Rent EstimateDeposit
- $200 deposit
Model Lease Information
Price
- $1,454Total Monthly Price
Unit 101 Amenities and Features
Kitchen
- Granite Countertops
- Stainless Steel Appliances
Unique Features
- Full-Size Washer and Dryer
- Kitchen Island or Counter Seating
- White Cabinets
Unit 101 Lease Information
Unit Price
- $1,454Total Monthly PriceBase Rent: $1,454Required Monthly Fees: None
View Details and Rent EstimateDeposit
- $200 deposit
Model Lease Information
Price
- $1,454Total Monthly Price
Unit 102 Amenities and Features
Kitchen
- Granite Countertops
- Stainless Steel Appliances
Unique Features
- Full-Size Washer and Dryer
- Kitchen Island or Counter Seating
- White Cabinets
Unit 102 Lease Information
Unit Price
- $1,454Total Monthly PriceBase Rent: $1,454Required Monthly Fees: None
View Details and Rent EstimateDeposit
- $200 deposit
Model Lease Information
Price
- $1,454Total Monthly Price
Apartment Model: 1 Bedroom CarriageFrom $1,4541 Bedroom, 1 Bath, 877 sq ftAvailable July 28, 2026Floor plans are artist's rendering. All dimensions are approximate. Actual product and specifications may vary in dimension or detail. Not all features are available in every rental home. Please see a representative for details.
![]()
1 Bedroom Carriage - Floorplan Apartment Unit: 101Apartment Model: 1 Bedroom Carriage$1,4541 Bedroom, 1 Bath, 877 sq ftAvailable July 28, 2026Apartment Unit: 101Apartment Model: 1 Bedroom Carriage$1,4541 Bedroom, 1 Bath, 877 sq ftAvailable August 5, 2026Apartment Unit: 102Apartment Model: 1 Bedroom Carriage$1,4541 Bedroom, 1 Bath, 877 sq ftAvailable August 6, 20261 Bedroom Premier
$1,229
1 Bed, 1 Bath, 911 sq ftTotal Monthly PriceAvailable Aug 11Total Monthly Price
Base Rent$1,229Total Monthly Price$1,229Model Gallery
Floorplans
Availability Details
Prices shown for this property are the Total Monthly Price including Fees.Price Availability Date Unit Sq Ft $1,229 August 11, 2026 314 911 Unit 314 Amenities and Features
Kitchen
- Granite Countertops
- Stainless Steel Appliances
Unique Features
- Full-Size Washer and Dryer
- Garden Tub
- Kitchen Island or Counter Seating
- White Cabinets
Unit 314 Lease Information
Unit Price
- $1,229Total Monthly PriceBase Rent: $1,229Required Monthly Fees: None
View Details and Rent EstimateDeposit
- $200 deposit
Model Lease Information
Price
- $1,229Total Monthly Price
Apartment Model: 1 Bedroom Premier$1,2291 Bedroom, 1 Bath, 911 sq ftAvailable August 11, 2026Floor plans are artist's rendering. All dimensions are approximate. Actual product and specifications may vary in dimension or detail. Not all features are available in every rental home. Please see a representative for details.
![]()
1 Bedroom Premier - Floorplan 1 Floor plans are artist's rendering. All dimensions are approximate. Actual product and specifications may vary in dimension or detail. Not all features are available in every rental home. Please see a representative for details.
![]()
1 Bedroom Premier - Floorplan 2 Floor plans are artist's rendering. All dimensions are approximate. Actual product and specifications may vary in dimension or detail. Not all features are available in every rental home. Please see a representative for details.
![]()
1 Bedroom Premier - Floorplan 3 Floor plans are artist's rendering. All dimensions are approximate. Actual product and specifications may vary in dimension or detail. Not all features are available in every rental home. Please see a representative for details.
![]()
1 Bedroom Premier - Floorplan 4 Floor plans are artist's rendering. All dimensions are approximate. Actual product and specifications may vary in dimension or detail. Not all features are available in every rental home. Please see a representative for details.
![]()
1 Bedroom Premier - Floorplan 5 Apartment Unit: 314Apartment Model: 1 Bedroom Premier$1,2291 Bedroom, 1 Bath, 911 sq ftAvailable August 11, 20261 Bedroom Luxe
From $1,199
1 Bed, 1 Bath, 919 sq ftTotal Monthly PriceAvailable Aug 20Total Monthly Price
Base Rent$1,199 - $1,209Total Monthly Price$1,199 - $1,209Cheapest 1 BedroomThis is the cheapest 1 Bedroom at this PropertyModel Gallery
Floorplans
Availability Details
Prices shown for this property are the Total Monthly Price including Fees.Price Availability Date Unit Sq Ft View Details $1,199 August 20, 2026 210 919 $1,209 November 11, 2026 317 919 Model Amenities and Features
Unique Features
- Full-Size Washer and Dryer
- Granite Countertops
- Kitchen Island or Counter Seating
- Stainless Steel Appliances
Model Lease Information
Model Price Range
- $1,199 - $1,209Total Monthly PriceBase Rent: $1,199 - $1,209Required Monthly Fees: None
Deposit
- $200 deposit
Unit 210 Amenities and Features
Kitchen
- Granite Countertops
- Stainless Steel Appliances
Unique Features
- Full-Size Washer and Dryer
- Kitchen Island or Counter Seating
- White Cabinets
Unit 210 Lease Information
Unit Price
- $1,199Total Monthly PriceBase Rent: $1,199Required Monthly Fees: None
View Details and Rent EstimateDeposit
- $200 deposit
Model Lease Information
Model Price Range
- $1,199 - $1,209Total Monthly Price
Unit 317 Amenities and Features
Kitchen
- Granite Countertops
- Stainless Steel Appliances
Unique Features
- Full-Size Washer and Dryer
- Kitchen Island or Counter Seating
- White Cabinets
Unit 317 Lease Information
Unit Price
- $1,209Total Monthly PriceBase Rent: $1,209Required Monthly Fees: None
View Details and Rent EstimateDeposit
- $200 deposit
Model Lease Information
Model Price Range
- $1,199 - $1,209Total Monthly Price
Apartment Model: 1 Bedroom LuxeFrom $1,1991 Bedroom, 1 Bath, 919 sq ftAvailable August 20, 2026Floor plans are artist's rendering. All dimensions are approximate. Actual product and specifications may vary in dimension or detail. Not all features are available in every rental home. Please see a representative for details.
![]()
1 Bedroom Luxe - Floorplan Apartment Unit: 210Apartment Model: 1 Bedroom Luxe$1,1991 Bedroom, 1 Bath, 919 sq ftAvailable August 20, 2026Apartment Unit: 317Apartment Model: 1 Bedroom Luxe$1,2091 Bedroom, 1 Bath, 919 sq ftAvailable November 11, 2026Workforce 1 Bedroom Plus
1 Bed, 1 Bath, 851-855 sq ftModel Gallery
Floorplans
Availability Details
Prices shown for this property are the Total Monthly Price including Fees.Price Availability Date Unit Sq Ft Deposit $1,109 Call for Availability Workforce 1 Bedroom Plus 851-855 sq ft $200 Model Amenities and Features
Unique Features
- Full-Size Washer and Dryer
- Granite Countertops
- Kitchen Island or Counter Seating
- Stainless Steel Appliances
Model Lease Information
Model Price
- $1,109Total Monthly PriceBase Rent: $1,109Required Monthly Fees: None
Deposit
- $200 deposit
Apartment Model: Workforce 1 Bedroom Plus$1,1091 Bedroom, 1 Bath, 851-855 sq ftUnavailableFloor plans are artist's rendering. All dimensions are approximate. Actual product and specifications may vary in dimension or detail. Not all features are available in every rental home. Please see a representative for details.
![]()
Workforce 1 Bedroom Plus - Floorplan 1 Floor plans are artist's rendering. All dimensions are approximate. Actual product and specifications may vary in dimension or detail. Not all features are available in every rental home. Please see a representative for details.
![]()
Workforce 1 Bedroom Plus - Floorplan 2 Floor plans are artist's rendering. All dimensions are approximate. Actual product and specifications may vary in dimension or detail. Not all features are available in every rental home. Please see a representative for details.
![]()
Workforce 1 Bedroom Plus - Floorplan 3 Workforce 1 Bedroom Carriage
1 Bed, 1 Bath, 851-855 sq ftModel Gallery
Floorplans
Availability Details
Prices shown for this property are the Total Monthly Price including Fees.Price Availability Date Unit Sq Ft Deposit $1,319 Call for Availability Workforce 1 Bedroom Carriage 851-855 sq ft $200 Model Amenities and Features
Unique Features
- Full-Size Washer and Dryer
- Granite Countertops
- Kitchen Island or Counter Seating
- Stainless Steel Appliances
Model Lease Information
Model Price
- $1,319Total Monthly PriceBase Rent: $1,319Required Monthly Fees: None
Deposit
- $200 deposit
Apartment Model: Workforce 1 Bedroom Carriage$1,3191 Bedroom, 1 Bath, 851-855 sq ftUnavailableFloor plans are artist's rendering. All dimensions are approximate. Actual product and specifications may vary in dimension or detail. Not all features are available in every rental home. Please see a representative for details.
![]()
Workforce 1 Bedroom Carriage - Floorplan Workforce 1 Bedroom Premier
1 Bed, 1 Bath, 915-918 sq ftModel Gallery
Floorplans
Availability Details
Prices shown for this property are the Total Monthly Price including Fees.Price Availability Date Unit Sq Ft Deposit $1,119 Call for Availability Workforce 1 Bedroom Premier 915-918 sq ft $200 Model Amenities and Features
Unique Features
- Full-Size Washer and Dryer
- Granite Countertops
- Kitchen Island or Counter Seating
- Stainless Steel Appliances
Model Lease Information
Model Price
- $1,119Total Monthly PriceBase Rent: $1,119Required Monthly Fees: None
Deposit
- $200 deposit
Apartment Model: Workforce 1 Bedroom Premier$1,1191 Bedroom, 1 Bath, 915-918 sq ftUnavailableFloor plans are artist's rendering. All dimensions are approximate. Actual product and specifications may vary in dimension or detail. Not all features are available in every rental home. Please see a representative for details.
![]()
Workforce 1 Bedroom Premier - Floorplan 1 Floor plans are artist's rendering. All dimensions are approximate. Actual product and specifications may vary in dimension or detail. Not all features are available in every rental home. Please see a representative for details.
![]()
Workforce 1 Bedroom Premier - Floorplan 2 Floor plans are artist's rendering. All dimensions are approximate. Actual product and specifications may vary in dimension or detail. Not all features are available in every rental home. Please see a representative for details.
![]()
Workforce 1 Bedroom Premier - Floorplan 3 2 Bedrooms
Show Unavailable Floorplans2 Bedroom Premier
From $1,439
2 Beds, 2 Baths, 1146-1153 sq ftTotal Monthly PriceAvailable NowTotal Monthly Price
Base Rent$1,439 - $1,494Total Monthly Price$1,439 - $1,494Cheapest 2 BedroomThis is the cheapest 2 Bedroom at this PropertyModel Gallery
Floorplans
Availability Details
Prices shown for this property are the Total Monthly Price including Fees.Price Availability Date Unit Sq Ft View Details $1,449 Available Now 312 1146 $1,494 July 30, 2026 312 1153 $1,494 August 22, 2026 312 1153 Model Amenities and Features
Unique Features
- Full-Size Washer and Dryer
- Granite Countertops
- Kitchen Island or Counter Seating
- Stainless Steel Appliances
Model Lease Information
Model Price Range
- $1,439 - $1,494Total Monthly PriceBase Rent: $1,439 - $1,494Required Monthly Fees: None
Current Available Pricing
- $1,449 - $1,494 Total Monthly Price
Deposit
- $200 deposit
Unit 312 Amenities and Features
Kitchen
- Granite Countertops
- Stainless Steel Appliances
Unique Features
- 5 Ft. Walk-in Shower
- Double Vanity
- Full-Size Washer and Dryer
- Kitchen Island or Counter Seating
- White Cabinets
Unit 312 Lease Information
Unit Price
- $1,449Total Monthly PriceBase Rent: $1,449Required Monthly Fees: None
View Details and Rent EstimateDeposit
- $200 deposit
Model Lease Information
Model Price Range
- $1,439 - $1,494Total Monthly Price
Unit 312 Amenities and Features
Kitchen
- Granite Countertops
- Stainless Steel Appliances
Unique Features
- 5 Ft. Walk-in Shower
- Double Vanity
- Full-Size Washer and Dryer
- Kitchen Island or Counter Seating
- Pool View
- White Cabinets
Unit 312 Lease Information
Unit Price
- $1,494Total Monthly PriceBase Rent: $1,494Required Monthly Fees: None
View Details and Rent EstimateDeposit
- $200 deposit
Model Lease Information
Model Price Range
- $1,439 - $1,494Total Monthly Price
Unit 312 Amenities and Features
Kitchen
- Granite Countertops
- Stainless Steel Appliances
Unique Features
- 5 Ft. Walk-in Shower
- Double Vanity
- Full-Size Washer and Dryer
- Kitchen Island or Counter Seating
- Pool View
- White Cabinets
Unit 312 Lease Information
Unit Price
- $1,494Total Monthly PriceBase Rent: $1,494Required Monthly Fees: None
View Details and Rent EstimateDeposit
- $200 deposit
Model Lease Information
Model Price Range
- $1,439 - $1,494Total Monthly Price
Apartment Model: 2 Bedroom PremierFrom $1,4392 Bedroom, 2 Bath, 1146-1153 sq ftAvailable NowFloor plans are artist's rendering. All dimensions are approximate. Actual product and specifications may vary in dimension or detail. Not all features are available in every rental home. Please see a representative for details.
![]()
2 Bedroom Premier - Floorplan 1 Floor plans are artist's rendering. All dimensions are approximate. Actual product and specifications may vary in dimension or detail. Not all features are available in every rental home. Please see a representative for details.
![]()
2 Bedroom Premier - Floorplan 2 Floor plans are artist's rendering. All dimensions are approximate. Actual product and specifications may vary in dimension or detail. Not all features are available in every rental home. Please see a representative for details.
![]()
2 Bedroom Premier - Floorplan 3 Apartment Unit: 312Apartment Model: 2 Bedroom Premier$1,4492 Bedroom, 2 Bath, 1146 sq ftAvailable NowApartment Unit: 312Apartment Model: 2 Bedroom Premier$1,4942 Bedroom, 2 Bath, 1153 sq ftAvailable July 30, 2026Apartment Unit: 312Apartment Model: 2 Bedroom Premier$1,4942 Bedroom, 2 Bath, 1153 sq ftAvailable August 22, 20262 Bedroom Select
From $1,469
2 Beds, 2 Baths, 1212-1344 sq ftTotal Monthly PriceAvailable NowTotal Monthly Price
Base Rent$1,469 - $1,519Total Monthly Price$1,469 - $1,519Model Gallery
Floorplans
Availability Details
Prices shown for this property are the Total Monthly Price including Fees.Price Availability Date Unit Sq Ft View Details $1,519 Available Now 101 1344 $1,479 July 24, 2026 311 1212 $1,519 July 29, 2026 101 1344 Model Amenities and Features
Unique Features
- Full-Size Washer and Dryer
- Granite Countertops
- Stainless Steel Appliances
Model Lease Information
Model Price Range
- $1,469 - $1,519Total Monthly PriceBase Rent: $1,469 - $1,519Required Monthly Fees: None
Current Available Pricing
- $1,479 - $1,519 Total Monthly Price
Deposit
- $200 deposit
Unit 101 Amenities and Features
Kitchen
- Granite Countertops
- Stainless Steel Appliances
Unique Features
- 5 Ft. Walk-in Shower
- Full-Size Washer and Dryer
- White Cabinets
Unit 101 Lease Information
Unit Price
- $1,519Total Monthly PriceBase Rent: $1,519Required Monthly Fees: None
View Details and Rent EstimateDeposit
- $200 deposit
Model Lease Information
Model Price Range
- $1,469 - $1,519Total Monthly Price
Unit 311 Amenities and Features
Kitchen
- Granite Countertops
- Stainless Steel Appliances
Unique Features
- 5 Ft. Walk-in Shower
- Double Vanity
- Espresso Cabinets
- Full-Size Washer and Dryer
Unit 311 Lease Information
Unit Price
- $1,479Total Monthly PriceBase Rent: $1,479Required Monthly Fees: None
View Details and Rent EstimateDeposit
- $200 deposit
Model Lease Information
Model Price Range
- $1,469 - $1,519Total Monthly Price
Unit 101 Amenities and Features
Kitchen
- Granite Countertops
- Stainless Steel Appliances
Unique Features
- Espresso Cabinets
- Full-Size Washer and Dryer
- Garden Tub
Unit 101 Lease Information
Unit Price
- $1,519Total Monthly PriceBase Rent: $1,519Required Monthly Fees: None
View Details and Rent EstimateDeposit
- $200 deposit
Model Lease Information
Model Price Range
- $1,469 - $1,519Total Monthly Price
Apartment Model: 2 Bedroom SelectFrom $1,4692 Bedroom, 2 Bath, 1212-1344 sq ftAvailable NowFloor plans are artist's rendering. All dimensions are approximate. Actual product and specifications may vary in dimension or detail. Not all features are available in every rental home. Please see a representative for details.
![]()
2 Bedroom Select - Floorplan 1 Floor plans are artist's rendering. All dimensions are approximate. Actual product and specifications may vary in dimension or detail. Not all features are available in every rental home. Please see a representative for details.
![]()
2 Bedroom Select - Floorplan 2 Floor plans are artist's rendering. All dimensions are approximate. Actual product and specifications may vary in dimension or detail. Not all features are available in every rental home. Please see a representative for details.
![]()
2 Bedroom Select - Floorplan 3 Floor plans are artist's rendering. All dimensions are approximate. Actual product and specifications may vary in dimension or detail. Not all features are available in every rental home. Please see a representative for details.
![]()
2 Bedroom Select - Floorplan 4 Floor plans are artist's rendering. All dimensions are approximate. Actual product and specifications may vary in dimension or detail. Not all features are available in every rental home. Please see a representative for details.
![]()
2 Bedroom Select - Floorplan 5 Floor plans are artist's rendering. All dimensions are approximate. Actual product and specifications may vary in dimension or detail. Not all features are available in every rental home. Please see a representative for details.
![]()
2 Bedroom Select - Floorplan 6 Floor plans are artist's rendering. All dimensions are approximate. Actual product and specifications may vary in dimension or detail. Not all features are available in every rental home. Please see a representative for details.
![]()
2 Bedroom Select - Floorplan 7 Apartment Unit: 101Apartment Model: 2 Bedroom Select$1,5192 Bedroom, 2 Bath, 1344 sq ftAvailable NowApartment Unit: 311Apartment Model: 2 Bedroom Select$1,4792 Bedroom, 2 Bath, 1212 sq ftAvailable July 24, 2026Apartment Unit: 101Apartment Model: 2 Bedroom Select$1,5192 Bedroom, 2 Bath, 1344 sq ftAvailable July 29, 20262 Bedroom Premier Grand
From $1,469
2 Beds, 2 Baths, 1212-1261 sq ftTotal Monthly PriceAvailable NowTotal Monthly Price
Base Rent$1,469 - $1,519Total Monthly Price$1,469 - $1,519Model Gallery
Floorplans
Availability Details
Prices shown for this property are the Total Monthly Price including Fees.Price Availability Date Unit Sq Ft View Details $1,479 Available Now 311 1212 $1,519 Available Now 102 1261 $1,469 July 23, 2026 207 1212 Model Amenities and Features
Unique Features
- Full-Size Washer and Dryer
- Granite Countertops
- Kitchen Island or Counter Seating
- Stainless Steel Appliances
Model Lease Information
Model Price Range
- $1,469 - $1,519Total Monthly PriceBase Rent: $1,469 - $1,519Required Monthly Fees: None
Deposit
- $200 deposit
Unit 311 Amenities and Features
Kitchen
- Granite Countertops
- Stainless Steel Appliances
Unique Features
- 5 Ft. Walk-in Shower
- Double Vanity
- Full-Size Washer and Dryer
- Kitchen Island or Counter Seating
- White Cabinets
Unit 311 Lease Information
Unit Price
- $1,479Total Monthly PriceBase Rent: $1,479Required Monthly Fees: None
View Details and Rent EstimateDeposit
- $200 deposit
Model Lease Information
Model Price Range
- $1,469 - $1,519Total Monthly Price
Unit 102 Amenities and Features
Kitchen
- Granite Countertops
- Stainless Steel Appliances
Unique Features
- 5 Ft. Walk-in Shower
- Full-Size Washer and Dryer
- Kitchen Island or Counter Seating
- White Cabinets
Unit 102 Lease Information
Unit Price
- $1,519Total Monthly PriceBase Rent: $1,519Required Monthly Fees: None
View Details and Rent EstimateDeposit
- $200 deposit
Model Lease Information
Model Price Range
- $1,469 - $1,519Total Monthly Price
Unit 207 Amenities and Features
Kitchen
- Granite Countertops
- Stainless Steel Appliances
Unique Features
- 5 Ft. Walk-in Shower
- Full-Size Washer and Dryer
- Kitchen Island or Counter Seating
- White Cabinets
Unit 207 Lease Information
Unit Price
- $1,469Total Monthly PriceBase Rent: $1,469Required Monthly Fees: None
View Details and Rent EstimateDeposit
- $200 deposit
Model Lease Information
Model Price Range
- $1,469 - $1,519Total Monthly Price
Apartment Model: 2 Bedroom Premier GrandFrom $1,4692 Bedroom, 2 Bath, 1212-1261 sq ftAvailable NowFloor plans are artist's rendering. All dimensions are approximate. Actual product and specifications may vary in dimension or detail. Not all features are available in every rental home. Please see a representative for details.
![]()
2 Bedroom Premier Grand - Floorplan 1 Floor plans are artist's rendering. All dimensions are approximate. Actual product and specifications may vary in dimension or detail. Not all features are available in every rental home. Please see a representative for details.
![]()
2 Bedroom Premier Grand - Floorplan 2 Floor plans are artist's rendering. All dimensions are approximate. Actual product and specifications may vary in dimension or detail. Not all features are available in every rental home. Please see a representative for details.
![]()
2 Bedroom Premier Grand - Floorplan 3 Floor plans are artist's rendering. All dimensions are approximate. Actual product and specifications may vary in dimension or detail. Not all features are available in every rental home. Please see a representative for details.
![]()
2 Bedroom Premier Grand - Floorplan 4 Floor plans are artist's rendering. All dimensions are approximate. Actual product and specifications may vary in dimension or detail. Not all features are available in every rental home. Please see a representative for details.
![]()
2 Bedroom Premier Grand - Floorplan 5 Apartment Unit: 311Apartment Model: 2 Bedroom Premier Grand$1,4792 Bedroom, 2 Bath, 1212 sq ftAvailable NowApartment Unit: 102Apartment Model: 2 Bedroom Premier Grand$1,5192 Bedroom, 2 Bath, 1261 sq ftAvailable NowApartment Unit: 207Apartment Model: 2 Bedroom Premier Grand$1,4692 Bedroom, 2 Bath, 1212 sq ftAvailable July 23, 20262 Bedroom Luxe
From $1,499
2 Beds, 2 Baths, 1437 sq ftTotal Monthly PriceAvailable Jul 29Total Monthly Price
Base Rent$1,499 - $1,554Total Monthly Price$1,499 - $1,554Largest 2 BedroomThis is the largest 2 Bedroom at this PropertyModel Gallery
Floorplans
Availability Details
Prices shown for this property are the Total Monthly Price including Fees.Price Availability Date Unit Sq Ft View Details $1,554 July 29, 2026 314 1437 $1,499 August 22, 2026 207 1437 $1,544 August 22, 2026 207 1437 Model Amenities and Features
Unique Features
- Full-Size Washer and Dryer
- Granite Countertops
- Kitchen Island or Counter Seating
- Stainless Steel Appliances
Model Lease Information
Model Price Range
- $1,499 - $1,554Total Monthly PriceBase Rent: $1,499 - $1,554Required Monthly Fees: None
Deposit
- $200 deposit
Unit 314 Amenities and Features
Kitchen
- Granite Countertops
- Stainless Steel Appliances
Unique Features
- 5 Ft. Walk-in Shower
- Double Vanity
- Full-Size Washer and Dryer
- Kitchen Island or Counter Seating
- Pool View
- White Cabinets
Unit 314 Lease Information
Unit Price
- $1,554Total Monthly PriceBase Rent: $1,554Required Monthly Fees: None
View Details and Rent EstimateDeposit
- $200 deposit
Model Lease Information
Model Price Range
- $1,499 - $1,554Total Monthly Price
Unit 207 Amenities and Features
Kitchen
- Granite Countertops
- Stainless Steel Appliances
Unique Features
- 5 Ft. Walk-in Shower
- Double Vanity
- Espresso Cabinets
- Full-Size Washer and Dryer
- Kitchen Island or Counter Seating
Unit 207 Lease Information
Unit Price
- $1,499Total Monthly PriceBase Rent: $1,499Required Monthly Fees: None
View Details and Rent EstimateDeposit
- $200 deposit
Model Lease Information
Model Price Range
- $1,499 - $1,554Total Monthly Price
Unit 207 Amenities and Features
Kitchen
- Granite Countertops
- Stainless Steel Appliances
Unique Features
- 5 Ft. Walk-in Shower
- Double Vanity
- Full-Size Washer and Dryer
- Kitchen Island or Counter Seating
- Pool View
- White Cabinets
Unit 207 Lease Information
Unit Price
- $1,544Total Monthly PriceBase Rent: $1,544Required Monthly Fees: None
View Details and Rent EstimateDeposit
- $200 deposit
Model Lease Information
Model Price Range
- $1,499 - $1,554Total Monthly Price
Apartment Model: 2 Bedroom LuxeFrom $1,4992 Bedroom, 2 Bath, 1437 sq ftAvailable July 29, 2026Floor plans are artist's rendering. All dimensions are approximate. Actual product and specifications may vary in dimension or detail. Not all features are available in every rental home. Please see a representative for details.
![]()
2 Bedroom Luxe - Floorplan Apartment Unit: 314Apartment Model: 2 Bedroom Luxe$1,5542 Bedroom, 2 Bath, 1437 sq ftAvailable July 29, 2026Apartment Unit: 207Apartment Model: 2 Bedroom Luxe$1,4992 Bedroom, 2 Bath, 1437 sq ftAvailable August 22, 2026Apartment Unit: 207Apartment Model: 2 Bedroom Luxe$1,5442 Bedroom, 2 Bath, 1437 sq ftAvailable August 22, 20262 Bedroom Luxe Duo
$1,529
2 Beds, 2 Baths, 1426 sq ftTotal Monthly PriceAvailable Aug 16Total Monthly Price
Base Rent$1,529Total Monthly Price$1,529Model Gallery
Floorplans
Availability Details
Prices shown for this property are the Total Monthly Price including Fees.Price Availability Date Unit Sq Ft $1,529 August 16, 2026 316 1426 Unit 316 Amenities and Features
Kitchen
- Granite Countertops
- Stainless Steel Appliances
Unique Features
- 5 Ft. Walk-in Shower
- Double Vanity
- Full-Size Washer and Dryer
- Kitchen Island or Counter Seating
- White Cabinets
Unit 316 Lease Information
Unit Price
- $1,529Total Monthly PriceBase Rent: $1,529Required Monthly Fees: None
View Details and Rent EstimateDeposit
- $200 deposit
Model Lease Information
Price
- $1,529Total Monthly Price
Apartment Model: 2 Bedroom Luxe Duo$1,5292 Bedroom, 2 Bath, 1426 sq ftAvailable August 16, 2026Floor plans are artist's rendering. All dimensions are approximate. Actual product and specifications may vary in dimension or detail. Not all features are available in every rental home. Please see a representative for details.
![]()
2 Bedroom Luxe Duo - Floorplan Apartment Unit: 316Apartment Model: 2 Bedroom Luxe Duo$1,5292 Bedroom, 2 Bath, 1426 sq ftAvailable August 16, 2026Workforce 2 Bedroom Premier
2 Beds, 2 Baths, 1146-1153 sq ftModel Gallery
Floorplans
Availability Details
Prices shown for this property are the Total Monthly Price including Fees.Price Availability Date Unit Sq Ft Deposit $1,339 Call for Availability Workforce 2 Bedroom Premier 1146-1153 sq ft $200 Model Amenities and Features
Unique Features
- Full-Size Washer and Dryer
- Granite Countertops
- Kitchen Island or Counter Seating
- Stainless Steel Appliances
Model Lease Information
Model Price
- $1,339Total Monthly PriceBase Rent: $1,339Required Monthly Fees: None
Deposit
- $200 deposit
Apartment Model: Workforce 2 Bedroom Premier$1,3392 Bedroom, 2 Bath, 1146-1153 sq ftUnavailableFloor plans are artist's rendering. All dimensions are approximate. Actual product and specifications may vary in dimension or detail. Not all features are available in every rental home. Please see a representative for details.
![]()
Workforce 2 Bedroom Premier - Floorplan 1 Floor plans are artist's rendering. All dimensions are approximate. Actual product and specifications may vary in dimension or detail. Not all features are available in every rental home. Please see a representative for details.
![]()
Workforce 2 Bedroom Premier - Floorplan 2 Floor plans are artist's rendering. All dimensions are approximate. Actual product and specifications may vary in dimension or detail. Not all features are available in every rental home. Please see a representative for details.
![]()
Workforce 2 Bedroom Premier - Floorplan 3 Workforce 2 Bedroom Premier Grand
2 Beds, 2 Baths, 1212-1261 sq ftModel Gallery
Floorplans
Availability Details
Prices shown for this property are the Total Monthly Price including Fees.Price Availability Date Unit Sq Ft Deposit $1,369 Call for Availability Workforce 2 Bedroom Premier Grand 1212-1261 sq ft $200 Model Amenities and Features
Unique Features
- Full-Size Washer and Dryer
- Granite Countertops
- Kitchen Island or Counter Seating
- Stainless Steel Appliances
Model Lease Information
Model Price
- $1,369Total Monthly PriceBase Rent: $1,369Required Monthly Fees: None
Deposit
- $200 deposit
Apartment Model: Workforce 2 Bedroom Premier Grand$1,3692 Bedroom, 2 Bath, 1212-1261 sq ftUnavailableFloor plans are artist's rendering. All dimensions are approximate. Actual product and specifications may vary in dimension or detail. Not all features are available in every rental home. Please see a representative for details.
![]()
Workforce 2 Bedroom Premier Grand - Floorplan Workforce 2 Bedroom Select
2 Beds, 2 Baths, 1223-1261 sq ftModel Gallery
Floorplans
Availability Details
Prices shown for this property are the Total Monthly Price including Fees.Price Availability Date Unit Sq Ft Deposit $1,369 Call for Availability Workforce 2 Bedroom Select 1223-1261 sq ft $200 Model Amenities and Features
Unique Features
- Full-Size Washer and Dryer
- Granite Countertops
- Stainless Steel Appliances
Model Lease Information
Model Price
- $1,369Total Monthly PriceBase Rent: $1,369Required Monthly Fees: None
Deposit
- $200 deposit
Apartment Model: Workforce 2 Bedroom Select$1,3692 Bedroom, 2 Bath, 1223-1261 sq ftUnavailableFloor plans are artist's rendering. All dimensions are approximate. Actual product and specifications may vary in dimension or detail. Not all features are available in every rental home. Please see a representative for details.
![]()
Workforce 2 Bedroom Select - Floorplan 1 Floor plans are artist's rendering. All dimensions are approximate. Actual product and specifications may vary in dimension or detail. Not all features are available in every rental home. Please see a representative for details.
![]()
Workforce 2 Bedroom Select - Floorplan 2 Floor plans are artist's rendering. All dimensions are approximate. Actual product and specifications may vary in dimension or detail. Not all features are available in every rental home. Please see a representative for details.
![]()
Workforce 2 Bedroom Select - Floorplan 3 Workforce 2 Bedroom Luxe Duo
2 Beds, 2 Baths, 1426 sq ftModel Gallery
Floorplans
Availability Details
Prices shown for this property are the Total Monthly Price including Fees.Price Availability Date Unit Sq Ft Deposit $1,414 Call for Availability Workforce 2 Bedroom Luxe Duo 1426 sq ft $200 Model Amenities and Features
Unique Features
- Full-Size Washer and Dryer
- Granite Countertops
- Kitchen Island or Counter Seating
- Stainless Steel Appliances
Model Lease Information
Model Price
- $1,414Total Monthly PriceBase Rent: $1,414Required Monthly Fees: None
Deposit
- $200 deposit
Apartment Model: Workforce 2 Bedroom Luxe Duo$1,4142 Bedroom, 2 Bath, 1426 sq ftUnavailableFloor plans are artist's rendering. All dimensions are approximate. Actual product and specifications may vary in dimension or detail. Not all features are available in every rental home. Please see a representative for details.
![]()
Workforce 2 Bedroom Luxe Duo - Floorplan 3 Bedrooms
Show Unavailable Floorplans3 Bedroom Select
From $1,749
3 Beds, 2 Baths, 1554 sq ftTotal Monthly PriceAvailable NowTotal Monthly Price
Base Rent$1,749 - $1,839Total Monthly Price$1,749 - $1,839Model Gallery
Floorplans
Availability Details
Prices shown for this property are the Total Monthly Price including Fees.Price Availability Date Unit Sq Ft View Details $1,749 Available Now 312 1554 $1,749 Available Now 312 1554 $1,789 Available Now 208 1554 Model Amenities and Features
Unique Features
- Full-Size Washer and Dryer
- Granite Countertops
- Stainless Steel Appliances
Model Lease Information
Model Price Range
- $1,749 - $1,839Total Monthly PriceBase Rent: $1,749 - $1,839Required Monthly Fees: None
Current Available Pricing
- $1,749 - $1,789 Total Monthly Price
Deposit
- $200 deposit
Unit 312 Amenities and Features
Kitchen
- Granite Countertops
- Stainless Steel Appliances
Unique Features
- 5 Ft. Walk-in Shower
- Espresso Cabinets
- Full-Size Washer and Dryer
Unit 312 Lease Information
Unit Price
- $1,749Total Monthly PriceBase Rent: $1,749Required Monthly Fees: None
View Details and Rent EstimateDeposit
- $200 deposit
Model Lease Information
Model Price Range
- $1,749 - $1,839Total Monthly Price
Unit 312 Amenities and Features
Kitchen
- Granite Countertops
- Stainless Steel Appliances
Unique Features
- 5 Ft. Walk-in Shower
- Espresso Cabinets
- Full-Size Washer and Dryer
Unit 312 Lease Information
Unit Price
- $1,749Total Monthly PriceBase Rent: $1,749Required Monthly Fees: None
View Details and Rent EstimateDeposit
- $200 deposit
Model Lease Information
Model Price Range
- $1,749 - $1,839Total Monthly Price
Unit 208 Amenities and Features
Kitchen
- Granite Countertops
- Stainless Steel Appliances
Unique Features
- 5 Ft. Walk-in Shower
- Full-Size Washer and Dryer
- White Cabinets
Unit 208 Lease Information
Unit Price
- $1,789Total Monthly PriceBase Rent: $1,789Required Monthly Fees: None
View Details and Rent EstimateDeposit
- $200 deposit
Model Lease Information
Model Price Range
- $1,749 - $1,839Total Monthly Price
Apartment Model: 3 Bedroom SelectFrom $1,7493 Bedroom, 2 Bath, 1554 sq ftAvailable NowFloor plans are artist's rendering. All dimensions are approximate. Actual product and specifications may vary in dimension or detail. Not all features are available in every rental home. Please see a representative for details.
![]()
3 Bedroom Select - Floorplan Apartment Unit: 312Apartment Model: 3 Bedroom Select$1,7493 Bedroom, 2 Bath, 1554 sq ftAvailable NowApartment Unit: 312Apartment Model: 3 Bedroom Select$1,7493 Bedroom, 2 Bath, 1554 sq ftAvailable NowApartment Unit: 208Apartment Model: 3 Bedroom Select$1,7893 Bedroom, 2 Bath, 1554 sq ftAvailable NowWorkforce 3 Bedroom Select
3 Beds, 2 Baths, 1554 sq ftModel Gallery
Floorplans
Availability Details
Prices shown for this property are the Total Monthly Price including Fees.Price Availability Date Unit Sq Ft Deposit $1,689 Call for Availability Workforce 3 Bedroom Select 1554 sq ft $200 Model Amenities and Features
Unique Features
- Full-Size Washer and Dryer
- Granite Countertops
- Stainless Steel Appliances
Model Lease Information
Model Price
- $1,689Total Monthly PriceBase Rent: $1,689Required Monthly Fees: None
Deposit
- $200 deposit
Apartment Model: Workforce 3 Bedroom Select$1,6893 Bedroom, 2 Bath, 1554 sq ftUnavailableFloor plans are artist's rendering. All dimensions are approximate. Actual product and specifications may vary in dimension or detail. Not all features are available in every rental home. Please see a representative for details.
![]()
Workforce 3 Bedroom Select - Floorplan Workforce 3 Bedroom Premier Grand
3 Beds, 2 Baths, 1554 sq ftModel Gallery
Floorplans
Availability Details
Prices shown for this property are the Total Monthly Price including Fees.Price Availability Date Unit Sq Ft Deposit $1,689 Call for Availability Workforce 3 Bedroom Premier Grand 1554 sq ft $200 Model Amenities and Features
Unique Features
- Full-Size Washer and Dryer
- Granite Countertops
- Kitchen Island or Counter Seating
- Stainless Steel Appliances
Model Lease Information
Model Price
- $1,689Total Monthly PriceBase Rent: $1,689Required Monthly Fees: None
Deposit
- $200 deposit
Apartment Model: Workforce 3 Bedroom Premier Grand$1,6893 Bedroom, 2 Bath, 1554 sq ftUnavailableFloor plans are artist's rendering. All dimensions are approximate. Actual product and specifications may vary in dimension or detail. Not all features are available in every rental home. Please see a representative for details.
![]()
Workforce 3 Bedroom Premier Grand - Floorplan 3 Bedroom Premier Grand
3 Beds, 2 Baths, 1554 sq ftModel Gallery
Floorplans
Availability Details
Prices shown for this property are the Total Monthly Price including Fees.Price Availability Date Unit Sq Ft Deposit $1,930 Call for Availability 3 Bedroom Premier Grand 1554 sq ft $200 Model Amenities and Features
Features
- Double Vanities
- Washer/Dryer
Kitchen
- Granite Countertops
- Island Kitchen
- Kitchen
- Stainless Steel Appliances
Model Lease Information
Model Price
- $1,930Total Monthly PriceBase Rent: $1,930Required Monthly Fees: None
Deposit
- $200 deposit
Apartment Model: 3 Bedroom Premier Grand$1,9303 Bedroom, 2 Bath, 1554 sq ftUnavailableFloor plans are artist's rendering. All dimensions are approximate. Actual product and specifications may vary in dimension or detail. Not all features are available in every rental home. Please see a representative for details.
![]()
3 Bedroom Premier Grand - Floorplan
Schedule a Tour
Videos
3D Tours
Property Information
- 424 Units
- 3 Stories
- Built in 2022
Lease Terms
- 6, 12 mo
Fees and Policies
The fees listed below are community-provided and may exclude utilities or add-ons. All payments are made directly to the property and are non-refundable unless otherwise specified. Use the Cost Calculator to determine costs based on your needs.
Required Fees
One-Time Basics
- Due at Application
- Administrative FeeiCharged Per Unit.$125.00
- Application Fee Per ApplicantiCharged Per Applicant.$65.00
Other Fees and Policies
Pet Fees
- Cat
- Pet DepositiMax of 2. Charged Per Pet.$200.00
- One-Time Pet FeeiMax of 2. Charged Per Pet.$200-$200
- Monthly Pet FeeiMax of 2. Charged Per Pet.$20.00
- Dog
- Pet DepositiMax of 2. Charged Per Pet.$200.00
- One-Time Pet FeeiMax of 2. Charged Per Pet.$200-$200
- Monthly Pet FeeiMax of 2. Charged Per Pet.$20.00
We welcome a maximum of two (2) pets per apartment home; not to exceed 75lbs total. Breed restrictions apply and a pet interview is required prior to move-in. Residents must sign a pet addendum and pay a $200 refundable deposit and a $200 non-refundable pet fee per pet, along with an additional $20/month pet rent per pet. Please contact the Leasing Office for more information on breed restrictions.
Max of 2.
Parking Fees
- Surface Lot
- Parking DepositiCharged per vehicle.$0.00
Free surface parking. Assigned garages available for an additional fee. Please contact the Leasing Office for complete parking policy.
Property Fee Disclaimer: Based on community-supplied data and independent market research. Subject to change without notice. May exclude fees for mandatory or optional services and usage-based utilities.
Features and Amenities
On-Site Services
- Laundry Facilities
Community Features
- Business Center
- Clubhouse
- Lounge
Outdoor Features
- Grill
- Picnic Area
- Cabana
- Deck
Recreation and Fitness
- Fitness Center
- Gameroom
- Playground
- Pool
Interior Features
- Double Vanities
- Washer/Dryer
Kitchen Amenities
- Island Kitchen
- Stainless Steel Appliances
- Kitchen
- Granite Countertops

Map
- Shopping
- Colleges
- Grocery
- Medical

Map
Frequently Asked Questions about Revere at Mooresville
Where is Revere at Mooresville located?
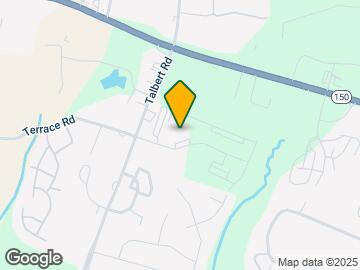

Revere at Mooresville is located at 157 Hathaway Ln, Mooresville, NC
What is the current rent range at Revere at Mooresville?
1 Bedroom to 3 Bedroom Apartments at Revere at Mooresville currently range from $1,199 to $1,839
When is the leasing office open?
- The office Hours for Revere at Mooresville are
- Monday 9:00 am–6:00 pm
- Tuesday 9:00 am–6:00 pm
- Wednesday 9:00 am–6:00 pm
- Thursday 9:00 am–6:00 pm
- Friday 9:00 am–6:00 pm
- Saturday 10:00 am–5:00 pm
- Sunday Closed
Are pets allowed?
Call us today to find out our pet policy and if we allow pets
Are there any rent specials?
The current rent special at Revere at Mooresville is: Enjoy Two Months Free on Select Apartment Homes! Restrictions Apply. Contact Us for Details. Be one of the first to experience our BRAND NEW luxurious modern apartment homes!!!.
Renters Reviews and Ratings
Not where you want to live unless you like constant noise!!!
DONT WASTE YOUR TIME
Property Manager Responded
SAY YES TO THE ADDRESS
Property Manager Responded
Excited to live here !!
Property Manager Responded
They don't care
Property Manager Responded
Nearby Schools
Mooresville Senior High
East Mooresville Intermediate
Park View Elementary
About GreatSchools Data on ApartmentHomeLiving.com.
Points of Interest
Time and distance from Revere at Mooresville.
Arts Museums and Landmarks
Big Box and Retail
Kohl's
Costco
Aldi
Colleges and Universities
Groceries
Aldi
Publix
Food Lion
Hospitals
Shopping Centers
Revere at Mooresville has 5 shopping centers within 0.9 miles.
Nearby Neighborhoods
Rental Price Ranges in the Area
| Bedroom | Average Rent | Cheapest Rent | Highest Rent |
|---|---|---|---|
| Mooresville Studio Apartments | $1,421 | $1,249 | $1,716 |
| Mooresville 1 Bedroom Apartments | $1,533 | $446 | $4,391 |
| Mooresville 2 Bedroom Apartments | $1,810 | $499 | $3,960 |
| Mooresville 3 Bedroom Apartments | $2,181 | $1,236 | $8,262 |
| Mooresville 4 Bedroom Apartments | $3,754 | $1,795 | $10,000+ |
Browse Top Apartments in Mooresville
By Price
By Community Type
- Mooresville Apartments with Rent Specials
- Mooresville Top Rated Apartments
- Mooresville Corporate Apartments
- Mooresville Furnished Apartments
- Mooresville Gated Apartments
- Mooresville Low Income Apartments
- New Mooresville Apartments
- Mooresville Senior Apartments
- Mooresville Short-term Apartments
- Mooresville Student Apartments
- Mooresville Apartments with Utilities Included


Max of 2.