


- Studio–3 Bedrooms
- $2,869-$4,527 Total Monthly Price
Total Monthly Price
Base Rent$2,869 - $4,527Total Monthly Price$2,869 - $4,527 - 515–1,382 Square Feet
About Revolution at Assembly Square
Welcome to Revolution at Assembly Row, where your home is just that, yours. Step into a world where energetic amenities, personable living spaces, and a distinctive style converge. Whether you're enjoying coffee with your neighbors in the lounge, challenging a friend to a game of pool, or enjoying a cocktail by the fireplace, life at our community is a hub of limitless possibilities. Discover the vibrant and ultra-walkable community of Assembly Row in Somerville, MA, with its thriving art, music, food scenes, and convenient access to downtown Boston. This information is a general overview of potential costs. For a complete list of fees, visit our property website. Prices are subject to change and may vary based on move-in date and lease term. Some apartment homes may require prequalification if required by any applicable affordability program. Standard security deposit subject to change based on screening results; total security deposit(s) will not exceed any maximum prescribed by applicable law. Resident may be responsible for maintaining insurance or covering related costs. Some fees may not apply to apartment homes receiving subsidies or subject to an affordability program. Resident is responsible for damages that exceed ordinary wear and tear. Some items may be taxed under applicable law. This form does not modify the lease, and all fees are subject to the lease. Additional fees may apply as detailed in the lease. A sample lease may be requested prior to application. Residents may be responsible for utilities and related fees, per the lease. Lease terms and available options are subject to change and may vary based on apartment home availability and any applicable program requirements. In the event of any informational conflict, the lease governs.
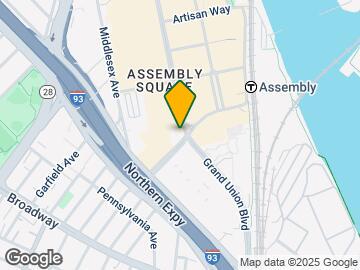
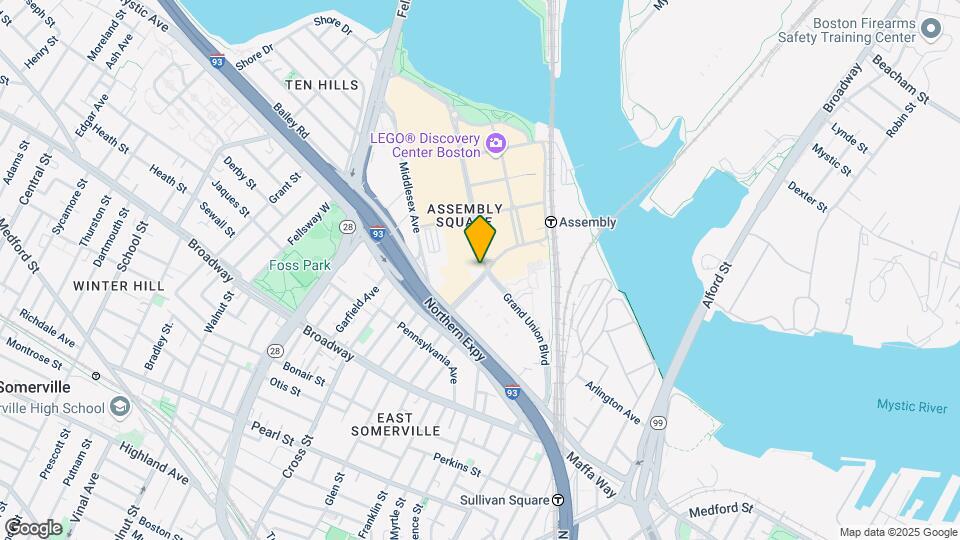
Revolution at Assembly Square is located in the Assembly Square Neighborhood and 02145 Zip code of Somerville, MA. This community is professionally managed by Bozzuto Management Company
Property Contact Info

- Listed by:
- Agency:
- Vendor Logo:
- Website:
- View Property Website
- Call Us:
- (781) 430-4645
- Disclaimer:
Office Hours
| Monday | 9:00 am–6:00 pm |
| Tuesday | 9:00 am–6:00 pm |
| Wednesday | 11:00 am–6:00 pm |
| Thursday | 9:00 am–6:00 pm |
| Friday | 8:00 am–5:00 pm |
| Saturday | 10:00 am–5:00 pm |
| Sunday | Closed |
Floorplan Pricing and Availability
Revolution at Assembly Square offers Studio to 3 Bedroom apartments starting from $2,769 and having 515–1,382 sq ft. Here is the current pricing and availability:
New! Interactive Property Map
Studio
Studio-S2
From $2,948
Studio, 1 Bath, 552 sq ftTotal Monthly PriceAvailable Sep 21Total Monthly Price
Base Rent$2,948 - $4,247Total Monthly Price$2,948 - $4,247Model Gallery
Floorplans
Availability Details
Prices shown for this property are the Total Monthly Price including Fees.Price Availability Date Unit Sq Ft $2,948 September 21, 2026 801 552 Unit 801 Amenities and Features
Features
- Air Conditioning
- Balcony
- Cable Ready
- Framed Mirrors
- Security System
- Storage Space
- Washer/Dryer
- Washer/Dryer Hookup
- Wheelchair Accessible (Rooms)
Kitchen
- Dishwasher
- Disposal
- Island Kitchen
- Microwave
- Range
- Refrigerator
Living Space
- Vinyl Flooring
- Walk-In Closets
Outdoor Space
- Controlled Access
- Patio
Unit 801 Lease Information
Unit Price
- $2,948Total Monthly PriceBase Rent: $2,948Required Monthly Fees: None
View Details and Rent EstimateModel Lease Information
Model Price Range
- $2,948 - $4,247Total Monthly Price
Apartment Model: Studio-S2From $2,948Studio, 1 Bath, 552 sq ftAvailable September 21, 2026Floor plans are artist's rendering. All dimensions are approximate. Actual product and specifications may vary in dimension or detail. Not all features are available in every rental home. Please see a representative for details.
![]()
Studio-S2 - Floorplan Apartment Unit: 801Apartment Model: Studio-S2$2,948Studio, 1 Bath, 552 sq ftAvailable September 21, 2026Studio-S1
From $2,773
Studio, 1 Bath, 521 sq ftTotal Monthly PriceAvailable Oct 7Total Monthly Price
Base Rent$2,773 - $4,114Total Monthly Price$2,773 - $4,114Model Gallery
Floorplans
Availability Details
Prices shown for this property are the Total Monthly Price including Fees.Price Availability Date Unit Sq Ft View Details $2,774 October 7, 2026 307 521 $2,773 November 6, 2026 405 521 Model Amenities and Features
Features
- Air Conditioning
- Balcony
- Cable Ready
- Framed Mirrors
- Security System
- Storage Space
- Washer/Dryer
- Washer/Dryer Hookup
- Wheelchair Accessible (Rooms)
Kitchen
- Dishwasher
- Disposal
- Island Kitchen
- Microwave
- Range
- Refrigerator
Living Space
- Vinyl Flooring
- Walk-In Closets
Outdoor Space
- Patio
Unique Features
- Controlled Access
Model Lease Information
Model Price Range
- $2,773 - $4,114Total Monthly PriceBase Rent: $2,773 - $4,114Required Monthly Fees: None
Current Available Pricing
- $2,773 - $2,774 Total Monthly Price
Unit 307 Amenities and Features
Features
- Air Conditioning
- Balcony
- Cable Ready
- Framed Mirrors
- Security System
- Storage Space
- Washer/Dryer
- Washer/Dryer Hookup
- Wheelchair Accessible (Rooms)
Kitchen
- Dishwasher
- Disposal
- Island Kitchen
- Microwave
- Range
- Refrigerator
Living Space
- Vinyl Flooring
- Walk-In Closets
Outdoor Space
- Controlled Access
- Patio
Unit 307 Lease Information
Unit Price
- $2,774Total Monthly PriceBase Rent: $2,774Required Monthly Fees: None
View Details and Rent EstimateModel Lease Information
Model Price Range
- $2,773 - $4,114Total Monthly Price
Unit 405 Amenities and Features
Features
- Air Conditioning
- Balcony
- Cable Ready
- Framed Mirrors
- Security System
- Storage Space
- Washer/Dryer
- Washer/Dryer Hookup
- Wheelchair Accessible (Rooms)
Kitchen
- Dishwasher
- Disposal
- Island Kitchen
- Microwave
- Range
- Refrigerator
Living Space
- Vinyl Flooring
- Walk-In Closets
Outdoor Space
- Controlled Access
- Patio
Unit 405 Lease Information
Unit Price
- $2,773Total Monthly PriceBase Rent: $2,773Required Monthly Fees: None
View Details and Rent EstimateModel Lease Information
Model Price Range
- $2,773 - $4,114Total Monthly Price
Apartment Model: Studio-S1From $2,773Studio, 1 Bath, 521 sq ftAvailable October 7, 2026Floor plans are artist's rendering. All dimensions are approximate. Actual product and specifications may vary in dimension or detail. Not all features are available in every rental home. Please see a representative for details.
![]()
Studio-S1 - Floorplan Apartment Unit: 307Apartment Model: Studio-S1$2,774Studio, 1 Bath, 521 sq ftAvailable October 7, 2026Apartment Unit: 405Apartment Model: Studio-S1$2,773Studio, 1 Bath, 521 sq ftAvailable November 6, 2026Studio-S3.1
From $2,769
Studio, 1 Bath, 562 sq ftTotal Monthly PriceAvailable Oct 30Total Monthly Price
Base Rent$2,769 - $4,004Total Monthly Price$2,769 - $4,004Cheapest StudioThis is the cheapest Studio at this PropertyModel Gallery
Floorplans
Availability Details
Prices shown for this property are the Total Monthly Price including Fees.Price Availability Date Unit Sq Ft $2,769 October 30, 2026 350 562 Unit 350 Amenities and Features
Features
- Air Conditioning
- Balcony
- Cable Ready
- Framed Mirrors
- Security System
- Storage Space
- Washer/Dryer
- Washer/Dryer Hookup
- Wheelchair Accessible (Rooms)
Kitchen
- Dishwasher
- Disposal
- Island Kitchen
- Microwave
- Range
- Refrigerator
Living Space
- Vinyl Flooring
- Walk-In Closets
Outdoor Space
- Controlled Access
- Patio
Unit 350 Lease Information
Unit Price
- $2,769Total Monthly PriceBase Rent: $2,769Required Monthly Fees: None
View Details and Rent EstimateModel Lease Information
Model Price Range
- $2,769 - $4,004Total Monthly Price
Apartment Model: Studio-S3.1From $2,769Studio, 1 Bath, 562 sq ftAvailable October 30, 2026Floor plans are artist's rendering. All dimensions are approximate. Actual product and specifications may vary in dimension or detail. Not all features are available in every rental home. Please see a representative for details.
![]()
Studio-S3.1 - Floorplan Apartment Unit: 350Apartment Model: Studio-S3.1$2,769Studio, 1 Bath, 562 sq ftAvailable October 30, 2026Studio-S5
From $2,913
Studio, 1 Bath, 519 sq ftTotal Monthly PriceAvailable Dec 7Total Monthly Price
Base Rent$2,913 - $4,319Total Monthly Price$2,913 - $4,319Model Gallery
Floorplans
Availability Details
Prices shown for this property are the Total Monthly Price including Fees.Price Availability Date Unit Sq Ft $2,913 December 7, 2026 840 519 Unit 840 Amenities and Features
Features
- Air Conditioning
- Balcony
- Cable Ready
- Framed Mirrors
- Security System
- Storage Space
- Washer/Dryer
- Washer/Dryer Hookup
- Wheelchair Accessible (Rooms)
Kitchen
- Dishwasher
- Disposal
- Island Kitchen
- Microwave
- Range
- Refrigerator
Living Space
- Vinyl Flooring
- Walk-In Closets
Outdoor Space
- Controlled Access
- Patio
Unit 840 Lease Information
Unit Price
- $2,913Total Monthly PriceBase Rent: $2,913Required Monthly Fees: None
View Details and Rent EstimateModel Lease Information
Model Price Range
- $2,913 - $4,319Total Monthly Price
Apartment Model: Studio-S5From $2,913Studio, 1 Bath, 519 sq ftAvailable December 7, 2026Floor plans are artist's rendering. All dimensions are approximate. Actual product and specifications may vary in dimension or detail. Not all features are available in every rental home. Please see a representative for details.
![]()
Studio-S5 - Floorplan Apartment Unit: 840Apartment Model: Studio-S5$2,913Studio, 1 Bath, 519 sq ftAvailable December 7, 2026Studio-S4
Studio, 1 Bath, 515 sq ftAvailable SoonModel Gallery
Floorplans
Availability Details
Prices shown for this property are the Total Monthly Price including Fees.Availability Date Unit Sq Ft Available Soon Studio-S4 515 sq ft Model Amenities and Features
Features
- Air Conditioning
- Balcony
- Cable Ready
- Framed Mirrors
- Security System
- Storage Space
- Washer/Dryer
- Washer/Dryer Hookup
- Wheelchair Accessible (Rooms)
Kitchen
- Dishwasher
- Disposal
- Island Kitchen
- Microwave
- Range
- Refrigerator
Living Space
- Vinyl Flooring
- Walk-In Closets
Outdoor Space
- Patio
Unique Features
- Controlled Access
Apartment Model: Studio-S4Call For RatesStudio, 1 Bath, 515 sq ftAvailable SoonFloor plans are artist's rendering. All dimensions are approximate. Actual product and specifications may vary in dimension or detail. Not all features are available in every rental home. Please see a representative for details.
![]()
Studio-S4 - Floorplan Studio-S3
Studio, 1 Bath, 562 sq ftAvailable SoonModel Gallery
Floorplans
Availability Details
Prices shown for this property are the Total Monthly Price including Fees.Availability Date Unit Sq Ft Available Soon Studio-S3 562 sq ft Model Amenities and Features
Features
- Air Conditioning
- Balcony
- Cable Ready
- Framed Mirrors
- Security System
- Storage Space
- Washer/Dryer
- Washer/Dryer Hookup
- Wheelchair Accessible (Rooms)
Kitchen
- Dishwasher
- Disposal
- Island Kitchen
- Microwave
- Range
- Refrigerator
Living Space
- Vinyl Flooring
- Walk-In Closets
Outdoor Space
- Patio
Unique Features
- Controlled Access
Apartment Model: Studio-S3Call For RatesStudio, 1 Bath, 562 sq ftAvailable SoonFloor plans are artist's rendering. All dimensions are approximate. Actual product and specifications may vary in dimension or detail. Not all features are available in every rental home. Please see a representative for details.
![]()
Studio-S3 - Floorplan 1 Bedroom
1 Bed/1 Bath-J3
From $3,037
1 Bed, 1 Bath, 552 sq ftTotal Monthly PriceAvailable NowTotal Monthly Price
Base Rent$3,037 - $4,362Total Monthly Price$3,037 - $4,362Cheapest 1 BedroomThis is the cheapest 1 Bedroom at this PropertyModel Gallery
Floorplans
Availability Details
Prices shown for this property are the Total Monthly Price including Fees.Price Availability Date Unit Sq Ft $3,037 Available Now 603 552 Unit 603 Amenities and Features
Features
- Air Conditioning
- Balcony
- Cable Ready
- Framed Mirrors
- Security System
- Storage Space
- Washer/Dryer
- Washer/Dryer Hookup
- Wheelchair Accessible (Rooms)
Kitchen
- Dishwasher
- Disposal
- Island Kitchen
- Microwave
- Range
- Refrigerator
Living Space
- Vinyl Flooring
- Walk-In Closets
Outdoor Space
- Controlled Access
- Patio
Unit 603 Lease Information
Unit Price
- $3,037Total Monthly PriceBase Rent: $3,037Required Monthly Fees: None
View Details and Rent EstimateModel Lease Information
Model Price Range
- $3,037 - $4,362Total Monthly Price
Apartment Model: 1 Bed/1 Bath-J3From $3,0371 Bedroom, 1 Bath, 552 sq ftAvailable NowFloor plans are artist's rendering. All dimensions are approximate. Actual product and specifications may vary in dimension or detail. Not all features are available in every rental home. Please see a representative for details.
![]()
1 Bed/1 Bath-J3 - Floorplan Apartment Unit: 603Apartment Model: 1 Bed/1 Bath-J3$3,0371 Bedroom, 1 Bath, 552 sq ftAvailable Now1 Bed/1 Bath-J5
From $3,172
1 Bed, 1 Bath, 661 sq ftTotal Monthly PriceAvailable NowTotal Monthly Price
Base Rent$3,172 - $4,555Total Monthly Price$3,172 - $4,555Model Gallery
Floorplans
Availability Details
Prices shown for this property are the Total Monthly Price including Fees.Price Availability Date Unit Sq Ft $3,172 Available Now 746 661 Unit 746 Amenities and Features
Features
- Air Conditioning
- Balcony
- Cable Ready
- Framed Mirrors
- Security System
- Storage Space
- Washer/Dryer
- Washer/Dryer Hookup
- Wheelchair Accessible (Rooms)
Kitchen
- Dishwasher
- Disposal
- Island Kitchen
- Microwave
- Range
- Refrigerator
Living Space
- Vinyl Flooring
- Walk-In Closets
Outdoor Space
- Controlled Access
- Patio
Unit 746 Lease Information
Unit Price
- $3,172Total Monthly PriceBase Rent: $3,172Required Monthly Fees: None
View Details and Rent EstimateModel Lease Information
Model Price Range
- $3,172 - $4,555Total Monthly Price
Apartment Model: 1 Bed/1 Bath-J5From $3,1721 Bedroom, 1 Bath, 661 sq ftAvailable NowFloor plans are artist's rendering. All dimensions are approximate. Actual product and specifications may vary in dimension or detail. Not all features are available in every rental home. Please see a representative for details.
![]()
1 Bed/1 Bath-J5 - Floorplan Apartment Unit: 746Apartment Model: 1 Bed/1 Bath-J5$3,1721 Bedroom, 1 Bath, 661 sq ftAvailable Now1 Bed/1 Bath-A2
From $3,374
1 Bed, 1 Bath, 726 sq ftTotal Monthly PriceAvailable NowTotal Monthly Price
Base Rent$3,374 - $4,877Total Monthly Price$3,374 - $4,877Model Gallery
Floorplans
Availability Details
Prices shown for this property are the Total Monthly Price including Fees.Price Availability Date Unit Sq Ft View Details $3,381 Available Now 655 726 $3,384 Available Now 447 726 $3,374 November 4, 2026 323 726 Model Amenities and Features
Features
- Air Conditioning
- Balcony
- Cable Ready
- Framed Mirrors
- Security System
- Storage Space
- Washer/Dryer
- Washer/Dryer Hookup
- Wheelchair Accessible (Rooms)
Kitchen
- Dishwasher
- Disposal
- Island Kitchen
- Microwave
- Range
- Refrigerator
Living Space
- Vinyl Flooring
- Walk-In Closets
Outdoor Space
- Patio
Unique Features
- Controlled Access
Model Lease Information
Model Price Range
- $3,374 - $4,877Total Monthly PriceBase Rent: $3,374 - $4,877Required Monthly Fees: None
Current Available Pricing
- $3,374 - $3,384 Total Monthly Price
Unit 655 Amenities and Features
Features
- Air Conditioning
- Balcony
- Cable Ready
- Framed Mirrors
- Security System
- Storage Space
- Washer/Dryer
- Washer/Dryer Hookup
- Wheelchair Accessible (Rooms)
Kitchen
- Dishwasher
- Disposal
- Island Kitchen
- Microwave
- Range
- Refrigerator
Living Space
- Vinyl Flooring
- Walk-In Closets
Outdoor Space
- Controlled Access
- Patio
Unit 655 Lease Information
Unit Price
- $3,381Total Monthly PriceBase Rent: $3,381Required Monthly Fees: None
View Details and Rent EstimateModel Lease Information
Model Price Range
- $3,374 - $4,877Total Monthly Price
Unit 447 Amenities and Features
Features
- Air Conditioning
- Balcony
- Cable Ready
- Framed Mirrors
- Security System
- Storage Space
- Washer/Dryer
- Washer/Dryer Hookup
- Wheelchair Accessible (Rooms)
Kitchen
- Dishwasher
- Disposal
- Island Kitchen
- Microwave
- Range
- Refrigerator
Living Space
- Vinyl Flooring
- Walk-In Closets
Outdoor Space
- Controlled Access
- Patio
Unit 447 Lease Information
Unit Price
- $3,384Total Monthly PriceBase Rent: $3,384Required Monthly Fees: None
View Details and Rent EstimateModel Lease Information
Model Price Range
- $3,374 - $4,877Total Monthly Price
Unit 323 Amenities and Features
Features
- Air Conditioning
- Balcony
- Cable Ready
- Framed Mirrors
- Security System
- Storage Space
- Washer/Dryer
- Washer/Dryer Hookup
- Wheelchair Accessible (Rooms)
Kitchen
- Dishwasher
- Disposal
- Island Kitchen
- Microwave
- Range
- Refrigerator
Living Space
- Vinyl Flooring
- Walk-In Closets
Outdoor Space
- Controlled Access
- Patio
Unit 323 Lease Information
Unit Price
- $3,374Total Monthly PriceBase Rent: $3,374Required Monthly Fees: None
View Details and Rent EstimateModel Lease Information
Model Price Range
- $3,374 - $4,877Total Monthly Price
Apartment Model: 1 Bed/1 Bath-A2From $3,3741 Bedroom, 1 Bath, 726 sq ftAvailable NowFloor plans are artist's rendering. All dimensions are approximate. Actual product and specifications may vary in dimension or detail. Not all features are available in every rental home. Please see a representative for details.
![]()
1 Bed/1 Bath-A2 - Floorplan Apartment Unit: 655Apartment Model: 1 Bed/1 Bath-A2$3,3811 Bedroom, 1 Bath, 726 sq ftAvailable NowApartment Unit: 447Apartment Model: 1 Bed/1 Bath-A2$3,3841 Bedroom, 1 Bath, 726 sq ftAvailable NowApartment Unit: 323Apartment Model: 1 Bed/1 Bath-A2$3,3741 Bedroom, 1 Bath, 726 sq ftAvailable November 4, 20261 Bed/1 Bath-A11
From $3,416
1 Bed, 1 Bath, 791 sq ftTotal Monthly PriceAvailable NowTotal Monthly Price
Base Rent$3,416 - $4,917Total Monthly Price$3,416 - $4,917Model Gallery
Floorplans
Availability Details
Prices shown for this property are the Total Monthly Price including Fees.Price Availability Date Unit Sq Ft $3,416 Available Now 800 791 Unit 800 Amenities and Features
Features
- Air Conditioning
- Balcony
- Cable Ready
- Framed Mirrors
- Security System
- Storage Space
- Washer/Dryer
- Washer/Dryer Hookup
- Wheelchair Accessible (Rooms)
Kitchen
- Dishwasher
- Disposal
- Island Kitchen
- Microwave
- Range
- Refrigerator
Living Space
- Vinyl Flooring
- Walk-In Closets
Outdoor Space
- Controlled Access
- Patio
Unit 800 Lease Information
Unit Price
- $3,416Total Monthly PriceBase Rent: $3,416Required Monthly Fees: None
View Details and Rent EstimateModel Lease Information
Model Price Range
- $3,416 - $4,917Total Monthly Price
Apartment Model: 1 Bed/1 Bath-A11From $3,4161 Bedroom, 1 Bath, 791 sq ftAvailable NowFloor plans are artist's rendering. All dimensions are approximate. Actual product and specifications may vary in dimension or detail. Not all features are available in every rental home. Please see a representative for details.
![]()
1 Bed/1 Bath-A11 - Floorplan Apartment Unit: 800Apartment Model: 1 Bed/1 Bath-A11$3,4161 Bedroom, 1 Bath, 791 sq ftAvailable Now1 Bed/1 Bath-A1
From $3,319
1 Bed, 1 Bath, 723 sq ftTotal Monthly PriceAvailable Sep 22Total Monthly Price
Base Rent$3,319 - $4,752Total Monthly Price$3,319 - $4,752Model Gallery
Floorplans
Availability Details
Prices shown for this property are the Total Monthly Price including Fees.Price Availability Date Unit Sq Ft View Details $3,319 September 22, 2026 832 723 $3,334 September 25, 2026 727 723 Model Amenities and Features
Features
- Air Conditioning
- Balcony
- Cable Ready
- Framed Mirrors
- Security System
- Storage Space
- Washer/Dryer
- Washer/Dryer Hookup
- Wheelchair Accessible (Rooms)
Kitchen
- Dishwasher
- Disposal
- Island Kitchen
- Microwave
- Range
- Refrigerator
Living Space
- Vinyl Flooring
- Walk-In Closets
Outdoor Space
- Patio
Unique Features
- Controlled Access
Model Lease Information
Model Price Range
- $3,319 - $4,752Total Monthly PriceBase Rent: $3,319 - $4,752Required Monthly Fees: None
Current Available Pricing
- $3,319 - $3,334 Total Monthly Price
Unit 832 Amenities and Features
Features
- Air Conditioning
- Balcony
- Cable Ready
- Framed Mirrors
- Security System
- Storage Space
- Washer/Dryer
- Washer/Dryer Hookup
- Wheelchair Accessible (Rooms)
Kitchen
- Dishwasher
- Disposal
- Island Kitchen
- Microwave
- Range
- Refrigerator
Living Space
- Vinyl Flooring
- Walk-In Closets
Outdoor Space
- Controlled Access
- Patio
Unit 832 Lease Information
Unit Price
- $3,319Total Monthly PriceBase Rent: $3,319Required Monthly Fees: None
View Details and Rent EstimateModel Lease Information
Model Price Range
- $3,319 - $4,752Total Monthly Price
Unit 727 Amenities and Features
Features
- Air Conditioning
- Balcony
- Cable Ready
- Framed Mirrors
- Security System
- Storage Space
- Washer/Dryer
- Washer/Dryer Hookup
- Wheelchair Accessible (Rooms)
Kitchen
- Dishwasher
- Disposal
- Island Kitchen
- Microwave
- Range
- Refrigerator
Living Space
- Vinyl Flooring
- Walk-In Closets
Outdoor Space
- Controlled Access
- Patio
Unit 727 Lease Information
Unit Price
- $3,334Total Monthly PriceBase Rent: $3,334Required Monthly Fees: None
View Details and Rent EstimateModel Lease Information
Model Price Range
- $3,319 - $4,752Total Monthly Price
Apartment Model: 1 Bed/1 Bath-A1From $3,3191 Bedroom, 1 Bath, 723 sq ftAvailable September 22, 2026Floor plans are artist's rendering. All dimensions are approximate. Actual product and specifications may vary in dimension or detail. Not all features are available in every rental home. Please see a representative for details.
![]()
1 Bed/1 Bath-A1 - Floorplan Apartment Unit: 832Apartment Model: 1 Bed/1 Bath-A1$3,3191 Bedroom, 1 Bath, 723 sq ftAvailable September 22, 2026Apartment Unit: 727Apartment Model: 1 Bed/1 Bath-A1$3,3341 Bedroom, 1 Bath, 723 sq ftAvailable September 25, 20261 Bed/1 Bath-A4
From $3,420
1 Bed, 1 Bath, 726 sq ftTotal Monthly PriceAvailable Oct 7Total Monthly Price
Base Rent$3,420 - $5,054Total Monthly Price$3,420 - $5,054Model Gallery
Floorplans
Availability Details
Prices shown for this property are the Total Monthly Price including Fees.Price Availability Date Unit Sq Ft View Details $3,474 October 7, 2026 810 726 $3,420 December 7, 2026 835 726 Model Amenities and Features
Features
- Air Conditioning
- Balcony
- Cable Ready
- Framed Mirrors
- Security System
- Storage Space
- Washer/Dryer
- Washer/Dryer Hookup
- Wheelchair Accessible (Rooms)
Kitchen
- Dishwasher
- Disposal
- Island Kitchen
- Microwave
- Range
- Refrigerator
Living Space
- Vinyl Flooring
- Walk-In Closets
Outdoor Space
- Patio
Unique Features
- Controlled Access
Model Lease Information
Model Price Range
- $3,420 - $5,054Total Monthly PriceBase Rent: $3,420 - $5,054Required Monthly Fees: None
Current Available Pricing
- $3,420 - $3,474 Total Monthly Price
Unit 810 Amenities and Features
Features
- Air Conditioning
- Balcony
- Cable Ready
- Framed Mirrors
- Security System
- Storage Space
- Washer/Dryer
- Washer/Dryer Hookup
- Wheelchair Accessible (Rooms)
Kitchen
- Dishwasher
- Disposal
- Island Kitchen
- Microwave
- Range
- Refrigerator
Living Space
- Vinyl Flooring
- Walk-In Closets
Outdoor Space
- Controlled Access
- Patio
Unit 810 Lease Information
Unit Price
- $3,474Total Monthly PriceBase Rent: $3,474Required Monthly Fees: None
View Details and Rent EstimateModel Lease Information
Model Price Range
- $3,420 - $5,054Total Monthly Price
Unit 835 Amenities and Features
Features
- Air Conditioning
- Balcony
- Cable Ready
- Framed Mirrors
- Security System
- Storage Space
- Washer/Dryer
- Washer/Dryer Hookup
- Wheelchair Accessible (Rooms)
Kitchen
- Dishwasher
- Disposal
- Island Kitchen
- Microwave
- Range
- Refrigerator
Living Space
- Vinyl Flooring
- Walk-In Closets
Outdoor Space
- Controlled Access
- Patio
Unit 835 Lease Information
Unit Price
- $3,420Total Monthly PriceBase Rent: $3,420Required Monthly Fees: None
View Details and Rent EstimateModel Lease Information
Model Price Range
- $3,420 - $5,054Total Monthly Price
Apartment Model: 1 Bed/1 Bath-A4From $3,4201 Bedroom, 1 Bath, 726 sq ftAvailable October 7, 2026Floor plans are artist's rendering. All dimensions are approximate. Actual product and specifications may vary in dimension or detail. Not all features are available in every rental home. Please see a representative for details.
![]()
1 Bed/1 Bath-A4 - Floorplan Apartment Unit: 810Apartment Model: 1 Bed/1 Bath-A4$3,4741 Bedroom, 1 Bath, 726 sq ftAvailable October 7, 2026Apartment Unit: 835Apartment Model: 1 Bed/1 Bath-A4$3,4201 Bedroom, 1 Bath, 726 sq ftAvailable December 7, 20261 Bed/1 Bath-J7
From $3,077
1 Bed, 1 Bath, 679 sq ftTotal Monthly PriceAvailable Nov 6Total Monthly Price
Base Rent$3,077 - $4,459Total Monthly Price$3,077 - $4,459Model Gallery
Floorplans
Availability Details
Prices shown for this property are the Total Monthly Price including Fees.Price Availability Date Unit Sq Ft $3,077 November 6, 2026 314 679 Unit 314 Amenities and Features
Features
- Air Conditioning
- Balcony
- Cable Ready
- Framed Mirrors
- Security System
- Storage Space
- Washer/Dryer
- Washer/Dryer Hookup
- Wheelchair Accessible (Rooms)
Kitchen
- Dishwasher
- Disposal
- Island Kitchen
- Microwave
- Range
- Refrigerator
Living Space
- Vinyl Flooring
- Walk-In Closets
Outdoor Space
- Controlled Access
- Patio
Unit 314 Lease Information
Unit Price
- $3,077Total Monthly PriceBase Rent: $3,077Required Monthly Fees: None
View Details and Rent EstimateModel Lease Information
Model Price Range
- $3,077 - $4,459Total Monthly Price
Apartment Model: 1 Bed/1 Bath-J7From $3,0771 Bedroom, 1 Bath, 679 sq ftAvailable November 6, 2026Floor plans are artist's rendering. All dimensions are approximate. Actual product and specifications may vary in dimension or detail. Not all features are available in every rental home. Please see a representative for details.
![]()
1 Bed/1 Bath-J7 - Floorplan Apartment Unit: 314Apartment Model: 1 Bed/1 Bath-J7$3,0771 Bedroom, 1 Bath, 679 sq ftAvailable November 6, 20261 Bed/1 Bath Den-A9.1
1 Bed, 1 BathAvailable SoonModel Gallery
Floorplans
Availability Details
Prices shown for this property are the Total Monthly Price including Fees.Availability Date Unit Available Soon 1 Bed/1 Bath Den-A9.1 Model Amenities and Features
Features
- Air Conditioning
- Balcony
- Cable Ready
- Framed Mirrors
- Security System
- Storage Space
- Washer/Dryer
- Washer/Dryer Hookup
- Wheelchair Accessible (Rooms)
Kitchen
- Dishwasher
- Disposal
- Island Kitchen
- Microwave
- Range
- Refrigerator
Living Space
- Vinyl Flooring
- Walk-In Closets
Outdoor Space
- Patio
Unique Features
- Controlled Access
Apartment Model: 1 Bed/1 Bath Den-A9.1Call For Rates1 Bedroom, 1 BathAvailable SoonFloor plans are artist's rendering. All dimensions are approximate. Actual product and specifications may vary in dimension or detail. Not all features are available in every rental home. Please see a representative for details.
![]()
1 Bed/1 Bath Den-A9.1 - Floorplan 1 Bed/1 Bath-J9
1 Bed, 1 Bath, 590 sq ftAvailable SoonModel Gallery
Floorplans
Availability Details
Prices shown for this property are the Total Monthly Price including Fees.Availability Date Unit Sq Ft Available Soon 1 Bed/1 Bath-J9 590 sq ft Model Amenities and Features
Features
- Air Conditioning
- Balcony
- Cable Ready
- Framed Mirrors
- Security System
- Storage Space
- Washer/Dryer
- Washer/Dryer Hookup
- Wheelchair Accessible (Rooms)
Kitchen
- Dishwasher
- Disposal
- Island Kitchen
- Microwave
- Range
- Refrigerator
Living Space
- Vinyl Flooring
- Walk-In Closets
Outdoor Space
- Patio
Unique Features
- Controlled Access
Apartment Model: 1 Bed/1 Bath-J9Call For Rates1 Bedroom, 1 Bath, 590 sq ftAvailable SoonFloor plans are artist's rendering. All dimensions are approximate. Actual product and specifications may vary in dimension or detail. Not all features are available in every rental home. Please see a representative for details.
![]()
1 Bed/1 Bath-J9 - Floorplan 1 Bed/1 Bath-J6
1 Bed, 1 Bath, 604 sq ftAvailable SoonModel Gallery
Floorplans
Availability Details
Prices shown for this property are the Total Monthly Price including Fees.Availability Date Unit Sq Ft Available Soon 1 Bed/1 Bath-J6 604 sq ft Model Amenities and Features
Features
- Air Conditioning
- Balcony
- Cable Ready
- Framed Mirrors
- Security System
- Storage Space
- Washer/Dryer
- Washer/Dryer Hookup
- Wheelchair Accessible (Rooms)
Kitchen
- Dishwasher
- Disposal
- Island Kitchen
- Microwave
- Range
- Refrigerator
Living Space
- Vinyl Flooring
- Walk-In Closets
Outdoor Space
- Patio
Unique Features
- Controlled Access
Apartment Model: 1 Bed/1 Bath-J6Call For Rates1 Bedroom, 1 Bath, 604 sq ftAvailable SoonFloor plans are artist's rendering. All dimensions are approximate. Actual product and specifications may vary in dimension or detail. Not all features are available in every rental home. Please see a representative for details.
![]()
1 Bed/1 Bath-J6 - Floorplan 1 Bed/1 Bath-J2
1 Bed, 1 Bath, 607 sq ftAvailable SoonModel Gallery
Floorplans
Availability Details
Prices shown for this property are the Total Monthly Price including Fees.Availability Date Unit Sq Ft Available Soon 1 Bed/1 Bath-J2 607 sq ft Model Amenities and Features
Features
- Air Conditioning
- Balcony
- Cable Ready
- Framed Mirrors
- Security System
- Storage Space
- Washer/Dryer
- Washer/Dryer Hookup
- Wheelchair Accessible (Rooms)
Kitchen
- Dishwasher
- Disposal
- Island Kitchen
- Microwave
- Range
- Refrigerator
Living Space
- Vinyl Flooring
- Walk-In Closets
Outdoor Space
- Patio
Unique Features
- Controlled Access
Apartment Model: 1 Bed/1 Bath-J2Call For Rates1 Bedroom, 1 Bath, 607 sq ftAvailable SoonFloor plans are artist's rendering. All dimensions are approximate. Actual product and specifications may vary in dimension or detail. Not all features are available in every rental home. Please see a representative for details.
![]()
1 Bed/1 Bath-J2 - Floorplan 1 Bed/1 Bath-J10
1 Bed, 1 Bath, 611 sq ftAvailable SoonModel Gallery
Floorplans
Availability Details
Prices shown for this property are the Total Monthly Price including Fees.Availability Date Unit Sq Ft Available Soon 1 Bed/1 Bath-J10 611 sq ft Model Amenities and Features
Features
- Air Conditioning
- Balcony
- Cable Ready
- Framed Mirrors
- Security System
- Storage Space
- Washer/Dryer
- Washer/Dryer Hookup
- Wheelchair Accessible (Rooms)
Kitchen
- Dishwasher
- Disposal
- Island Kitchen
- Microwave
- Range
- Refrigerator
Living Space
- Vinyl Flooring
- Walk-In Closets
Outdoor Space
- Patio
Unique Features
- Controlled Access
Apartment Model: 1 Bed/1 Bath-J10Call For Rates1 Bedroom, 1 Bath, 611 sq ftAvailable SoonFloor plans are artist's rendering. All dimensions are approximate. Actual product and specifications may vary in dimension or detail. Not all features are available in every rental home. Please see a representative for details.
![]()
1 Bed/1 Bath-J10 - Floorplan 1 Bed/1 Bath-J1
1 Bed, 1 Bath, 620 sq ftAvailable SoonModel Gallery
Floorplans
Availability Details
Prices shown for this property are the Total Monthly Price including Fees.Availability Date Unit Sq Ft Available Soon 1 Bed/1 Bath-J1 620 sq ft Model Amenities and Features
Features
- Air Conditioning
- Balcony
- Cable Ready
- Framed Mirrors
- Security System
- Storage Space
- Washer/Dryer
- Washer/Dryer Hookup
- Wheelchair Accessible (Rooms)
Kitchen
- Dishwasher
- Disposal
- Island Kitchen
- Microwave
- Range
- Refrigerator
Living Space
- Vinyl Flooring
- Walk-In Closets
Outdoor Space
- Patio
Unique Features
- Controlled Access
Apartment Model: 1 Bed/1 Bath-J1Call For Rates1 Bedroom, 1 Bath, 620 sq ftAvailable SoonFloor plans are artist's rendering. All dimensions are approximate. Actual product and specifications may vary in dimension or detail. Not all features are available in every rental home. Please see a representative for details.
![]()
1 Bed/1 Bath-J1 - Floorplan 1 Bed/1 Bath-J4
1 Bed, 1 Bath, 642 sq ftAvailable SoonModel Gallery
Floorplans
Availability Details
Prices shown for this property are the Total Monthly Price including Fees.Availability Date Unit Sq Ft Available Soon 1 Bed/1 Bath-J4 642 sq ft Model Amenities and Features
Features
- Air Conditioning
- Balcony
- Cable Ready
- Framed Mirrors
- Security System
- Storage Space
- Washer/Dryer
- Washer/Dryer Hookup
- Wheelchair Accessible (Rooms)
Kitchen
- Dishwasher
- Disposal
- Island Kitchen
- Microwave
- Range
- Refrigerator
Living Space
- Vinyl Flooring
- Walk-In Closets
Outdoor Space
- Patio
Unique Features
- Controlled Access
Apartment Model: 1 Bed/1 Bath-J4Call For Rates1 Bedroom, 1 Bath, 642 sq ftAvailable SoonFloor plans are artist's rendering. All dimensions are approximate. Actual product and specifications may vary in dimension or detail. Not all features are available in every rental home. Please see a representative for details.
![]()
1 Bed/1 Bath-J4 - Floorplan 1 Bed/1 Bath-A12
1 Bed, 1 Bath, 682 sq ftAvailable SoonModel Gallery
Floorplans
Availability Details
Prices shown for this property are the Total Monthly Price including Fees.Availability Date Unit Sq Ft Available Soon 1 Bed/1 Bath-A12 682 sq ft Model Amenities and Features
Features
- Air Conditioning
- Balcony
- Cable Ready
- Framed Mirrors
- Security System
- Storage Space
- Washer/Dryer
- Washer/Dryer Hookup
- Wheelchair Accessible (Rooms)
Kitchen
- Dishwasher
- Disposal
- Island Kitchen
- Microwave
- Range
- Refrigerator
Living Space
- Vinyl Flooring
- Walk-In Closets
Outdoor Space
- Patio
Unique Features
- Controlled Access
Apartment Model: 1 Bed/1 Bath-A12Call For Rates1 Bedroom, 1 Bath, 682 sq ftAvailable SoonFloor plans are artist's rendering. All dimensions are approximate. Actual product and specifications may vary in dimension or detail. Not all features are available in every rental home. Please see a representative for details.
![]()
1 Bed/1 Bath-A12 - Floorplan 1 Bed/1 Bath-A14
1 Bed, 1 Bath, 682 sq ftAvailable SoonModel Gallery
Floorplans
Availability Details
Prices shown for this property are the Total Monthly Price including Fees.Availability Date Unit Sq Ft Available Soon 1 Bed/1 Bath-A14 682 sq ft Model Amenities and Features
Features
- Air Conditioning
- Balcony
- Cable Ready
- Framed Mirrors
- Security System
- Storage Space
- Washer/Dryer
- Washer/Dryer Hookup
- Wheelchair Accessible (Rooms)
Kitchen
- Dishwasher
- Disposal
- Island Kitchen
- Microwave
- Range
- Refrigerator
Living Space
- Vinyl Flooring
- Walk-In Closets
Outdoor Space
- Patio
Unique Features
- Controlled Access
Apartment Model: 1 Bed/1 Bath-A14Call For Rates1 Bedroom, 1 Bath, 682 sq ftAvailable SoonFloor plans are artist's rendering. All dimensions are approximate. Actual product and specifications may vary in dimension or detail. Not all features are available in every rental home. Please see a representative for details.
![]()
1 Bed/1 Bath-A14 - Floorplan 1 Bed/1 Bath-A15
1 Bed, 1 Bath, 694 sq ftAvailable SoonModel Gallery
Floorplans
Availability Details
Prices shown for this property are the Total Monthly Price including Fees.Availability Date Unit Sq Ft Available Soon 1 Bed/1 Bath-A15 694 sq ft Model Amenities and Features
Features
- Air Conditioning
- Balcony
- Cable Ready
- Framed Mirrors
- Security System
- Storage Space
- Washer/Dryer
- Washer/Dryer Hookup
- Wheelchair Accessible (Rooms)
Kitchen
- Dishwasher
- Disposal
- Island Kitchen
- Microwave
- Range
- Refrigerator
Living Space
- Vinyl Flooring
- Walk-In Closets
Outdoor Space
- Patio
Unique Features
- Controlled Access
Apartment Model: 1 Bed/1 Bath-A15Call For Rates1 Bedroom, 1 Bath, 694 sq ftAvailable SoonFloor plans are artist's rendering. All dimensions are approximate. Actual product and specifications may vary in dimension or detail. Not all features are available in every rental home. Please see a representative for details.
![]()
1 Bed/1 Bath-A15 - Floorplan 1 Bed/1 Bath-A13
1 Bed, 1 Bath, 699 sq ftAvailable SoonModel Gallery
Floorplans
Availability Details
Prices shown for this property are the Total Monthly Price including Fees.Availability Date Unit Sq Ft Available Soon 1 Bed/1 Bath-A13 699 sq ft Model Amenities and Features
Features
- Air Conditioning
- Balcony
- Cable Ready
- Framed Mirrors
- Security System
- Storage Space
- Washer/Dryer
- Washer/Dryer Hookup
- Wheelchair Accessible (Rooms)
Kitchen
- Dishwasher
- Disposal
- Island Kitchen
- Microwave
- Range
- Refrigerator
Living Space
- Vinyl Flooring
- Walk-In Closets
Outdoor Space
- Patio
Unique Features
- Controlled Access
Apartment Model: 1 Bed/1 Bath-A13Call For Rates1 Bedroom, 1 Bath, 699 sq ftAvailable SoonFloor plans are artist's rendering. All dimensions are approximate. Actual product and specifications may vary in dimension or detail. Not all features are available in every rental home. Please see a representative for details.
![]()
1 Bed/1 Bath-A13 - Floorplan 1 Bed/1 Bath-A9
1 Bed, 1 Bath, 735 sq ftAvailable SoonModel Gallery
Floorplans
Availability Details
Prices shown for this property are the Total Monthly Price including Fees.Availability Date Unit Sq Ft Available Soon 1 Bed/1 Bath-A9 735 sq ft Model Amenities and Features
Features
- Air Conditioning
- Balcony
- Cable Ready
- Framed Mirrors
- Security System
- Storage Space
- Washer/Dryer
- Washer/Dryer Hookup
- Wheelchair Accessible (Rooms)
Kitchen
- Dishwasher
- Disposal
- Island Kitchen
- Microwave
- Range
- Refrigerator
Living Space
- Vinyl Flooring
- Walk-In Closets
Outdoor Space
- Patio
Unique Features
- Controlled Access
Apartment Model: 1 Bed/1 Bath-A9Call For Rates1 Bedroom, 1 Bath, 735 sq ftAvailable SoonFloor plans are artist's rendering. All dimensions are approximate. Actual product and specifications may vary in dimension or detail. Not all features are available in every rental home. Please see a representative for details.
![]()
1 Bed/1 Bath-A9 - Floorplan 1 Bed/1 Bath-A5
1 Bed, 1 Bath, 750 sq ftAvailable SoonModel Gallery
Floorplans
Availability Details
Prices shown for this property are the Total Monthly Price including Fees.Availability Date Unit Sq Ft Available Soon 1 Bed/1 Bath-A5 750 sq ft Model Amenities and Features
Features
- Air Conditioning
- Balcony
- Cable Ready
- Framed Mirrors
- Security System
- Storage Space
- Washer/Dryer
- Washer/Dryer Hookup
- Wheelchair Accessible (Rooms)
Kitchen
- Dishwasher
- Disposal
- Island Kitchen
- Microwave
- Range
- Refrigerator
Living Space
- Vinyl Flooring
- Walk-In Closets
Outdoor Space
- Patio
Unique Features
- Controlled Access
Apartment Model: 1 Bed/1 Bath-A5Call For Rates1 Bedroom, 1 Bath, 750 sq ftAvailable SoonFloor plans are artist's rendering. All dimensions are approximate. Actual product and specifications may vary in dimension or detail. Not all features are available in every rental home. Please see a representative for details.
![]()
1 Bed/1 Bath-A5 - Floorplan 1 Bed/1 Bath-A3
1 Bed, 1 Bath, 759 sq ftAvailable SoonModel Gallery
Floorplans
Availability Details
Prices shown for this property are the Total Monthly Price including Fees.Availability Date Unit Sq Ft Available Soon 1 Bed/1 Bath-A3 759 sq ft Model Amenities and Features
Features
- Air Conditioning
- Balcony
- Cable Ready
- Framed Mirrors
- Security System
- Storage Space
- Washer/Dryer
- Washer/Dryer Hookup
- Wheelchair Accessible (Rooms)
Kitchen
- Dishwasher
- Disposal
- Island Kitchen
- Microwave
- Range
- Refrigerator
Living Space
- Vinyl Flooring
- Walk-In Closets
Outdoor Space
- Patio
Unique Features
- Controlled Access
Apartment Model: 1 Bed/1 Bath-A3Call For Rates1 Bedroom, 1 Bath, 759 sq ftAvailable SoonFloor plans are artist's rendering. All dimensions are approximate. Actual product and specifications may vary in dimension or detail. Not all features are available in every rental home. Please see a representative for details.
![]()
1 Bed/1 Bath-A3 - Floorplan 1 Bed/1 Bath-A6
1 Bed, 1 Bath, 764 sq ftAvailable SoonModel Gallery
Floorplans
Availability Details
Prices shown for this property are the Total Monthly Price including Fees.Availability Date Unit Sq Ft Available Soon 1 Bed/1 Bath-A6 764 sq ft Model Amenities and Features
Features
- Air Conditioning
- Balcony
- Cable Ready
- Framed Mirrors
- Security System
- Storage Space
- Washer/Dryer
- Washer/Dryer Hookup
- Wheelchair Accessible (Rooms)
Kitchen
- Dishwasher
- Disposal
- Island Kitchen
- Microwave
- Range
- Refrigerator
Living Space
- Vinyl Flooring
- Walk-In Closets
Outdoor Space
- Patio
Unique Features
- Controlled Access
Apartment Model: 1 Bed/1 Bath-A6Call For Rates1 Bedroom, 1 Bath, 764 sq ftAvailable SoonFloor plans are artist's rendering. All dimensions are approximate. Actual product and specifications may vary in dimension or detail. Not all features are available in every rental home. Please see a representative for details.
![]()
1 Bed/1 Bath-A6 - Floorplan 1 Bed/1 Bath Den-A13.1
1 Bed, 1 Bath, 811 sq ftAvailable SoonModel Gallery
Floorplans
Availability Details
Prices shown for this property are the Total Monthly Price including Fees.Availability Date Unit Sq Ft Available Soon 1 Bed/1 Bath Den-A13.1 811 sq ft Model Amenities and Features
Features
- Air Conditioning
- Balcony
- Cable Ready
- Framed Mirrors
- Security System
- Storage Space
- Washer/Dryer
- Washer/Dryer Hookup
- Wheelchair Accessible (Rooms)
Kitchen
- Dishwasher
- Disposal
- Island Kitchen
- Microwave
- Range
- Refrigerator
Living Space
- Vinyl Flooring
- Walk-In Closets
Outdoor Space
- Patio
Unique Features
- Controlled Access
Apartment Model: 1 Bed/1 Bath Den-A13.1Call For Rates1 Bedroom, 1 Bath, 811 sq ftAvailable SoonFloor plans are artist's rendering. All dimensions are approximate. Actual product and specifications may vary in dimension or detail. Not all features are available in every rental home. Please see a representative for details.
![]()
1 Bed/1 Bath Den-A13.1 - Floorplan 1 Bed/1 Bath Den-A7
1 Bed, 1 Bath, 831 sq ftAvailable SoonModel Gallery
Floorplans
Availability Details
Prices shown for this property are the Total Monthly Price including Fees.Availability Date Unit Sq Ft Available Soon 1 Bed/1 Bath Den-A7 831 sq ft Model Amenities and Features
Features
- Air Conditioning
- Balcony
- Cable Ready
- Framed Mirrors
- Security System
- Storage Space
- Washer/Dryer
- Washer/Dryer Hookup
- Wheelchair Accessible (Rooms)
Kitchen
- Dishwasher
- Disposal
- Island Kitchen
- Microwave
- Range
- Refrigerator
Living Space
- Vinyl Flooring
- Walk-In Closets
Outdoor Space
- Patio
Unique Features
- Controlled Access
Apartment Model: 1 Bed/1 Bath Den-A7Call For Rates1 Bedroom, 1 Bath, 831 sq ftAvailable SoonFloor plans are artist's rendering. All dimensions are approximate. Actual product and specifications may vary in dimension or detail. Not all features are available in every rental home. Please see a representative for details.
![]()
1 Bed/1 Bath Den-A7 - Floorplan 1 Bed/1 Bath Den-A6.1
1 Bed, 1 Bath, 1022 sq ftAvailable SoonLargest 1 BedroomThis is the largest 1 Bedroom at this PropertyModel Gallery
Floorplans
Availability Details
Prices shown for this property are the Total Monthly Price including Fees.Availability Date Unit Sq Ft Available Soon 1 Bed/1 Bath Den-A6.1 1022 sq ft Model Amenities and Features
Features
- Air Conditioning
- Balcony
- Cable Ready
- Framed Mirrors
- Security System
- Storage Space
- Washer/Dryer
- Washer/Dryer Hookup
- Wheelchair Accessible (Rooms)
Kitchen
- Dishwasher
- Disposal
- Island Kitchen
- Microwave
- Range
- Refrigerator
Living Space
- Vinyl Flooring
- Walk-In Closets
Outdoor Space
- Patio
Unique Features
- Controlled Access
Apartment Model: 1 Bed/1 Bath Den-A6.1Call For Rates1 Bedroom, 1 Bath, 1022 sq ftAvailable SoonFloor plans are artist's rendering. All dimensions are approximate. Actual product and specifications may vary in dimension or detail. Not all features are available in every rental home. Please see a representative for details.
![]()
1 Bed/1 Bath Den-A6.1 - Floorplan 2 Bedrooms
2 Bed/2 Bath-B1
From $4,235
2 Beds, 2 Baths, 1072 sq ftTotal Monthly PriceAvailable NowTotal Monthly Price
Base Rent$4,235 - $6,016Total Monthly Price$4,235 - $6,016Model Gallery
Floorplans
Availability Details
Prices shown for this property are the Total Monthly Price including Fees.Price Availability Date Unit Sq Ft $4,235 Available Now 364 1072 Unit 364 Amenities and Features
Features
- Air Conditioning
- Balcony
- Cable Ready
- Framed Mirrors
- Security System
- Storage Space
- Washer/Dryer
- Washer/Dryer Hookup
- Wheelchair Accessible (Rooms)
Kitchen
- Dishwasher
- Disposal
- Island Kitchen
- Microwave
- Range
- Refrigerator
Living Space
- Vinyl Flooring
- Walk-In Closets
Outdoor Space
- Controlled Access
- Patio
Unit 364 Lease Information
Unit Price
- $4,235Total Monthly PriceBase Rent: $4,235Required Monthly Fees: None
View Details and Rent EstimateModel Lease Information
Model Price Range
- $4,235 - $6,016Total Monthly Price
Apartment Model: 2 Bed/2 Bath-B1From $4,2352 Bedroom, 2 Bath, 1072 sq ftAvailable NowFloor plans are artist's rendering. All dimensions are approximate. Actual product and specifications may vary in dimension or detail. Not all features are available in every rental home. Please see a representative for details.
![]()
2 Bed/2 Bath-B1 - Floorplan Apartment Unit: 364Apartment Model: 2 Bed/2 Bath-B1$4,2352 Bedroom, 2 Bath, 1072 sq ftAvailable Now2 Bed/2 Bath-B9
From $4,342
2 Beds, 2 Baths, 1053 sq ftTotal Monthly PriceAvailable Oct 2Total Monthly Price
Base Rent$4,342 - $6,715Total Monthly Price$4,342 - $6,715Model Gallery
Floorplans
Availability Details
Prices shown for this property are the Total Monthly Price including Fees.Price Availability Date Unit Sq Ft View Details $4,377 October 2, 2026 702 1053 $4,342 October 6, 2026 602 1053 $4,527 November 13, 2026 802 1053 Model Amenities and Features
Features
- Air Conditioning
- Balcony
- Cable Ready
- Framed Mirrors
- Security System
- Storage Space
- Washer/Dryer
- Washer/Dryer Hookup
- Wheelchair Accessible (Rooms)
Kitchen
- Dishwasher
- Disposal
- Island Kitchen
- Microwave
- Range
- Refrigerator
Living Space
- Vinyl Flooring
- Walk-In Closets
Outdoor Space
- Patio
Unique Features
- Controlled Access
Model Lease Information
Model Price Range
- $4,342 - $6,715Total Monthly PriceBase Rent: $4,342 - $6,715Required Monthly Fees: None
Current Available Pricing
- $4,342 - $4,527 Total Monthly Price
Unit 702 Amenities and Features
Features
- Air Conditioning
- Balcony
- Cable Ready
- Framed Mirrors
- Security System
- Storage Space
- Washer/Dryer
- Washer/Dryer Hookup
- Wheelchair Accessible (Rooms)
Kitchen
- Dishwasher
- Disposal
- Island Kitchen
- Microwave
- Range
- Refrigerator
Living Space
- Vinyl Flooring
- Walk-In Closets
Outdoor Space
- Controlled Access
- Patio
Unit 702 Lease Information
Unit Price
- $4,377Total Monthly PriceBase Rent: $4,377Required Monthly Fees: None
View Details and Rent EstimateModel Lease Information
Model Price Range
- $4,342 - $6,715Total Monthly Price
Unit 602 Amenities and Features
Features
- Air Conditioning
- Balcony
- Cable Ready
- Framed Mirrors
- Security System
- Storage Space
- Washer/Dryer
- Washer/Dryer Hookup
- Wheelchair Accessible (Rooms)
Kitchen
- Dishwasher
- Disposal
- Island Kitchen
- Microwave
- Range
- Refrigerator
Living Space
- Vinyl Flooring
- Walk-In Closets
Outdoor Space
- Controlled Access
- Patio
Unit 602 Lease Information
Unit Price
- $4,342Total Monthly PriceBase Rent: $4,342Required Monthly Fees: None
View Details and Rent EstimateModel Lease Information
Model Price Range
- $4,342 - $6,715Total Monthly Price
Unit 802 Amenities and Features
Features
- Air Conditioning
- Balcony
- Cable Ready
- Framed Mirrors
- Security System
- Storage Space
- Washer/Dryer
- Washer/Dryer Hookup
- Wheelchair Accessible (Rooms)
Kitchen
- Dishwasher
- Disposal
- Island Kitchen
- Microwave
- Range
- Refrigerator
Living Space
- Vinyl Flooring
- Walk-In Closets
Outdoor Space
- Controlled Access
- Patio
Unit 802 Lease Information
Unit Price
- $4,527Total Monthly PriceBase Rent: $4,527Required Monthly Fees: None
View Details and Rent EstimateModel Lease Information
Model Price Range
- $4,342 - $6,715Total Monthly Price
Apartment Model: 2 Bed/2 Bath-B9From $4,3422 Bedroom, 2 Bath, 1053 sq ftAvailable October 2, 2026Floor plans are artist's rendering. All dimensions are approximate. Actual product and specifications may vary in dimension or detail. Not all features are available in every rental home. Please see a representative for details.
![]()
2 Bed/2 Bath-B9 - Floorplan Apartment Unit: 702Apartment Model: 2 Bed/2 Bath-B9$4,3772 Bedroom, 2 Bath, 1053 sq ftAvailable October 2, 2026Apartment Unit: 602Apartment Model: 2 Bed/2 Bath-B9$4,3422 Bedroom, 2 Bath, 1053 sq ftAvailable October 6, 2026Apartment Unit: 802Apartment Model: 2 Bed/2 Bath-B9$4,5272 Bedroom, 2 Bath, 1053 sq ftAvailable November 13, 20262 Bed/2 Bath-B4
From $4,208
2 Beds, 2 Baths, 1060 sq ftTotal Monthly PriceAvailable Nov 9Total Monthly Price
Base Rent$4,208 - $6,248Total Monthly Price$4,208 - $6,248Cheapest 2 BedroomThis is the cheapest 2 Bedroom at this PropertyModel Gallery
Floorplans
Availability Details
Prices shown for this property are the Total Monthly Price including Fees.Price Availability Date Unit Sq Ft $4,208 November 9, 2026 426 1060 Unit 426 Amenities and Features
Features
- Air Conditioning
- Balcony
- Cable Ready
- Framed Mirrors
- Security System
- Storage Space
- Washer/Dryer
- Washer/Dryer Hookup
- Wheelchair Accessible (Rooms)
Kitchen
- Dishwasher
- Disposal
- Island Kitchen
- Microwave
- Range
- Refrigerator
Living Space
- Vinyl Flooring
- Walk-In Closets
Outdoor Space
- Controlled Access
- Patio
Unit 426 Lease Information
Unit Price
- $4,208Total Monthly PriceBase Rent: $4,208Required Monthly Fees: None
View Details and Rent EstimateModel Lease Information
Model Price Range
- $4,208 - $6,248Total Monthly Price
Apartment Model: 2 Bed/2 Bath-B4From $4,2082 Bedroom, 2 Bath, 1060 sq ftAvailable November 9, 2026Floor plans are artist's rendering. All dimensions are approximate. Actual product and specifications may vary in dimension or detail. Not all features are available in every rental home. Please see a representative for details.
![]()
2 Bed/2 Bath-B4 - Floorplan Apartment Unit: 426Apartment Model: 2 Bed/2 Bath-B4$4,2082 Bedroom, 2 Bath, 1060 sq ftAvailable November 9, 20262 Bed/2 Bath-B2
2 Beds, 2 Baths, 1037 sq ftAvailable SoonModel Gallery
Floorplans
Availability Details
Prices shown for this property are the Total Monthly Price including Fees.Availability Date Unit Sq Ft Available Soon 2 Bed/2 Bath-B2 1037 sq ft Model Amenities and Features
Features
- Air Conditioning
- Balcony
- Cable Ready
- Framed Mirrors
- Security System
- Storage Space
- Washer/Dryer
- Washer/Dryer Hookup
- Wheelchair Accessible (Rooms)
Kitchen
- Dishwasher
- Disposal
- Island Kitchen
- Microwave
- Range
- Refrigerator
Living Space
- Vinyl Flooring
- Walk-In Closets
Outdoor Space
- Patio
Unique Features
- Controlled Access
Apartment Model: 2 Bed/2 Bath-B2Call For Rates2 Bedroom, 2 Bath, 1037 sq ftAvailable SoonFloor plans are artist's rendering. All dimensions are approximate. Actual product and specifications may vary in dimension or detail. Not all features are available in every rental home. Please see a representative for details.
![]()
2 Bed/2 Bath-B2 - Floorplan 2 Bed/2 Bath-B6
2 Beds, 2 Baths, 1081 sq ftAvailable SoonModel Gallery
Floorplans
Availability Details
Prices shown for this property are the Total Monthly Price including Fees.Availability Date Unit Sq Ft Available Soon 2 Bed/2 Bath-B6 1081 sq ft Model Amenities and Features
Features
- Air Conditioning
- Balcony
- Cable Ready
- Framed Mirrors
- Security System
- Storage Space
- Washer/Dryer
- Washer/Dryer Hookup
- Wheelchair Accessible (Rooms)
Kitchen
- Dishwasher
- Disposal
- Island Kitchen
- Microwave
- Range
- Refrigerator
Living Space
- Vinyl Flooring
- Walk-In Closets
Outdoor Space
- Patio
Unique Features
- Controlled Access
Apartment Model: 2 Bed/2 Bath-B6Call For Rates2 Bedroom, 2 Bath, 1081 sq ftAvailable SoonFloor plans are artist's rendering. All dimensions are approximate. Actual product and specifications may vary in dimension or detail. Not all features are available in every rental home. Please see a representative for details.
![]()
2 Bed/2 Bath-B6 - Floorplan 2 Bed/2 Bath-B8
2 Beds, 2 Baths, 1096 sq ftAvailable SoonModel Gallery
Floorplans
Availability Details
Prices shown for this property are the Total Monthly Price including Fees.Availability Date Unit Sq Ft Available Soon 2 Bed/2 Bath-B8 1096 sq ft Model Amenities and Features
Features
- Air Conditioning
- Balcony
- Cable Ready
- Framed Mirrors
- Security System
- Storage Space
- Washer/Dryer
- Washer/Dryer Hookup
- Wheelchair Accessible (Rooms)
Kitchen
- Dishwasher
- Disposal
- Island Kitchen
- Microwave
- Range
- Refrigerator
Living Space
- Vinyl Flooring
- Walk-In Closets
Outdoor Space
- Patio
Unique Features
- Controlled Access
Apartment Model: 2 Bed/2 Bath-B8Call For Rates2 Bedroom, 2 Bath, 1096 sq ftAvailable SoonFloor plans are artist's rendering. All dimensions are approximate. Actual product and specifications may vary in dimension or detail. Not all features are available in every rental home. Please see a representative for details.
![]()
2 Bed/2 Bath-B8 - Floorplan 2 Bed/2 Bath-B5
2 Beds, 2 Baths, 1118 sq ftAvailable SoonModel Gallery
Floorplans
Availability Details
Prices shown for this property are the Total Monthly Price including Fees.Availability Date Unit Sq Ft Available Soon 2 Bed/2 Bath-B5 1118 sq ft Model Amenities and Features
Features
- Air Conditioning
- Balcony
- Cable Ready
- Framed Mirrors
- Security System
- Storage Space
- Washer/Dryer
- Washer/Dryer Hookup
- Wheelchair Accessible (Rooms)
Kitchen
- Dishwasher
- Disposal
- Island Kitchen
- Microwave
- Range
- Refrigerator
Living Space
- Vinyl Flooring
- Walk-In Closets
Outdoor Space
- Patio
Unique Features
- Controlled Access
Apartment Model: 2 Bed/2 Bath-B5Call For Rates2 Bedroom, 2 Bath, 1118 sq ftAvailable SoonFloor plans are artist's rendering. All dimensions are approximate. Actual product and specifications may vary in dimension or detail. Not all features are available in every rental home. Please see a representative for details.
![]()
2 Bed/2 Bath-B5 - Floorplan 2 Bed/2 Bath-B7
2 Beds, 2 Baths, 1128 sq ftAvailable SoonModel Gallery
Floorplans
Availability Details
Prices shown for this property are the Total Monthly Price including Fees.Availability Date Unit Sq Ft Available Soon 2 Bed/2 Bath-B7 1128 sq ft Model Amenities and Features
Features
- Air Conditioning
- Balcony
- Cable Ready
- Framed Mirrors
- Security System
- Storage Space
- Washer/Dryer
- Washer/Dryer Hookup
- Wheelchair Accessible (Rooms)
Kitchen
- Dishwasher
- Disposal
- Island Kitchen
- Microwave
- Range
- Refrigerator
Living Space
- Vinyl Flooring
- Walk-In Closets
Outdoor Space
- Patio
Unique Features
- Controlled Access
Apartment Model: 2 Bed/2 Bath-B7Call For Rates2 Bedroom, 2 Bath, 1128 sq ftAvailable SoonFloor plans are artist's rendering. All dimensions are approximate. Actual product and specifications may vary in dimension or detail. Not all features are available in every rental home. Please see a representative for details.
![]()
2 Bed/2 Bath-B7 - Floorplan 2 Bed/2.5 Bath-TH
2 Beds, 2.5 Baths, 1338 sq ftAvailable SoonLargest 2 BedroomThis is the largest 2 Bedroom at this PropertyModel Gallery
Floorplans
Availability Details
Prices shown for this property are the Total Monthly Price including Fees.Availability Date Unit Sq Ft Available Soon 2 Bed/2.5 Bath-TH 1338 sq ft Model Amenities and Features
Features
- Air Conditioning
- Balcony
- Cable Ready
- Framed Mirrors
- Security System
- Storage Space
- Washer/Dryer
- Washer/Dryer Hookup
- Wheelchair Accessible (Rooms)
Kitchen
- Dishwasher
- Disposal
- Island Kitchen
- Microwave
- Range
- Refrigerator
Living Space
- Vinyl Flooring
- Walk-In Closets
Outdoor Space
- Patio
Unique Features
- Controlled Access
Apartment Model: 2 Bed/2.5 Bath-THCall For Rates2 Bedroom, 2.5 Bath, 1338 sq ftAvailable SoonFloor plans are artist's rendering. All dimensions are approximate. Actual product and specifications may vary in dimension or detail. Not all features are available in every rental home. Please see a representative for details.
![]()
2 Bed/2.5 Bath-TH - Floorplan 3 Bedrooms
3 Bed/2 Bath-C2
3 Beds, 2.5 Baths, 1358 sq ftAvailable SoonModel Gallery
Floorplans
Availability Details
Prices shown for this property are the Total Monthly Price including Fees.Availability Date Unit Sq Ft Available Soon 3 Bed/2 Bath-C2 1358 sq ft Model Amenities and Features
Features
- Air Conditioning
- Balcony
- Cable Ready
- Framed Mirrors
- Security System
- Storage Space
- Washer/Dryer
- Washer/Dryer Hookup
- Wheelchair Accessible (Rooms)
Kitchen
- Dishwasher
- Disposal
- Island Kitchen
- Microwave
- Range
- Refrigerator
Living Space
- Vinyl Flooring
- Walk-In Closets
Outdoor Space
- Patio
Unique Features
- Controlled Access
Apartment Model: 3 Bed/2 Bath-C2Call For Rates3 Bedroom, 2.5 Bath, 1358 sq ftAvailable SoonFloor plans are artist's rendering. All dimensions are approximate. Actual product and specifications may vary in dimension or detail. Not all features are available in every rental home. Please see a representative for details.
![]()
3 Bed/2 Bath-C2 - Floorplan 3 Bed/2 Bath-C1
3 Beds, 2.5 Baths, 1382 sq ftAvailable SoonModel Gallery
Floorplans
Availability Details
Prices shown for this property are the Total Monthly Price including Fees.Availability Date Unit Sq Ft Available Soon 3 Bed/2 Bath-C1 1382 sq ft Model Amenities and Features
Features
- Air Conditioning
- Balcony
- Cable Ready
- Framed Mirrors
- Security System
- Storage Space
- Washer/Dryer
- Washer/Dryer Hookup
- Wheelchair Accessible (Rooms)
Kitchen
- Dishwasher
- Disposal
- Island Kitchen
- Microwave
- Range
- Refrigerator
Living Space
- Vinyl Flooring
- Walk-In Closets
Outdoor Space
- Patio
Unique Features
- Controlled Access
Apartment Model: 3 Bed/2 Bath-C1Call For Rates3 Bedroom, 2.5 Bath, 1382 sq ftAvailable SoonFloor plans are artist's rendering. All dimensions are approximate. Actual product and specifications may vary in dimension or detail. Not all features are available in every rental home. Please see a representative for details.
![]()
3 Bed/2 Bath-C1 - Floorplan
Schedule a Tour
3D Tours
Property Information
- 329 Units
- 6 Stories
- Built in 2022
Fees and Policies
The fees listed below are community-provided and may exclude utilities or add-ons. All payments are made directly to the property and are non-refundable unless otherwise specified. Use the Cost Calculator to determine costs based on your needs.
Required Fees
Utilities
- Utility - Electric ServiceiMax of 1. 3rd Party. Monthly fee for electric utility service. Charged Per Unit. Payable to Third Party.Varies/mo
- Utility - Sewer ServiceiMax of 1. Monthly fee for sewer utility service. Charged Per Unit.Usage-Based/mo
- Renter Provided Liability InsuranceiMax of 1. Minimum personal liability coverage required by the Property. Contact the Leasing Team for details of specific requirements. Charged per unit. Payable to Third Party.Varies/mo
- Utility - Gas ServiceiMax of 1. 3rd Party. Monthly fee for gas utility service. Charged per unit. Payable to Third Party.Varies/mo
- Utility - Water ServiceiMax of 1. Monthly fee for water utility service. Charged per unit.Usage-Based/mo
- Utility - Trash ServiceiMax of 1. Monthly fee for trash and/or recycling collection and waste disposal. Charged per unit.Included in Rent/mo
One-Time Basics
- Due at Move-In
- Security Deposit - StandardiMax of 1. Refundable deposit required at move-in. Applications that are Conditionally Approved (i.e. income and/or credit-related reasons) may require a larger security deposit and/or last month's rent deposit (each not to exceed a full month's base rent). Charged per unit.$0.00
Other Fees and Policies
Personal Add-Ons
- Renters Liability Insurance - Property ProgramiMax of 1. Minimum personal liability coverage required by the Property if no Third Party policy is provided. Does not include contents coverage. Charged per unit.$12.36/mo
- Utility - Internet Service (Optional)iMax of 1. 3rd Party. Monthly fee for internet service. Charged per unit. Payable to Third Party.Varies/mo
- Utility - Cable TV ServiceiMax of 1. 3rd Party. Monthly fee for cable TV service. Charged per unit. Payable to Third Party.Varies/mo
Pet Fees
- Other Pet
- Pet RentiMax of 2. Monthly fee required per approved pet or apartment. Maximum two pets per apartment. Service Animals and ESAs are exempt. Contact the Leasing Team for additional details and weight specifications, if applicable. Charged Per Pet.$50-$75/mo
Max of 2.
Parking Fees
- Parking - ReservediMax of 2. Monthly fee per reserved parking space. Pricing may vary based on size, location, and/or number of spaces rented. All vehicles must be registered with the Management Office. Contact the Leasing Team for availability and limitations. Charged Per Vehicle.$375-$600/mo
Max of 2.
Storage Fees
- Rentable Item - Storage SpaceiMax of 1. Monthly fee for rental of each additional storage space. Pricing may vary based on size and/or location. Contact the Leasing Team for availability and limitations. Charged Per Rentable Item.$150.00/mo
Max of 1.
Property Fee Disclaimer: Based on community-supplied data and independent market research. Subject to change without notice. May exclude fees for mandatory or optional services and usage-based utilities.
Features and Amenities
On-Site Services
- Maintenance On Site
- Package Service
- Property Manager On Site
- Public Transportation
- Pet Play Area
- Pet Washing Station
Community Features
- Breakfast/Coffee Concierge
- Conference Rooms
- Clubhouse
- Business Center
- Elevator
Outdoor Features
- Grill
- Sundeck
- Courtyard
Recreation and Fitness
- Fitness Center
- Bicycle Storage
- Walking/Biking Trails
- Gameroom
- Pool
Interior Features
- Storage Space
- Tub/Shower
- Heating
- Washer/Dryer
- Air Conditioning
- Wi Fi
- Smoke Free
Kitchen Amenities
- Microwave
- Oven
- Refrigerator
- Stainless Steel Appliances
- Kitchen
Living Area Features
- Walk In Closets

Map
- Shopping
- Colleges
- Grocery
- Medical
- Parks
- Transportation

Map
Getting Around
90 / 100 Exceptionally walkable
70 / 100 Good public transit
60 / 100 Moderately bikeable
80 / 100 Very car friendly
Getting to Know the Area
90 / 100 Restaurants
100 / 100 Cafes
90 / 100 Nightlife
90 / 100 Shopping
100 / 100 Parks
80 / 100 Noise Level
Frequently Asked Questions about Revolution at Assembly Square
Where is Revolution at Assembly Square located?
Revolution at Assembly Square is located at 290 Revolution Dr near the Assembly Square area of Somerville, MA
What is the current rent range at Revolution at Assembly Square?
Studio to 3 Bedroom Apartments at Revolution at Assembly Square currently range from $2,769 to $6,715
When is the leasing office open?
- The office Hours for Revolution at Assembly Square are
- Monday 9:00 am–6:00 pm
- Tuesday 9:00 am–6:00 pm
- Wednesday 11:00 am–6:00 pm
- Thursday 9:00 am–6:00 pm
- Friday 8:00 am–5:00 pm
- Saturday 10:00 am–5:00 pm
- Sunday Closed
Are pets allowed?
Call us today to find out our pet policy and if we allow pets
Renters Reviews and Ratings
Verified RenterSubmitted by a verified resident of the apartment community. Participating residents may receive reward points in exchange for posting a review during their lease term, regardless of the nature of the review.
Property Manager Responded
Verified RenterSubmitted by a verified resident of the apartment community. Participating residents may receive reward points in exchange for posting a review during their lease term, regardless of the nature of the review.
Property Manager Responded
Verified RenterSubmitted by a verified resident of the apartment community. Participating residents may receive reward points in exchange for posting a review during their lease term, regardless of the nature of the review.
Property Manager Responded
Verified RenterSubmitted by a verified resident of the apartment community. Participating residents may receive reward points in exchange for posting a review during their lease term, regardless of the nature of the review.
Property Manager Responded
Verified RenterSubmitted by a verified resident of the apartment community. Participating residents may receive reward points in exchange for posting a review during their lease term, regardless of the nature of the review.
Property Manager Responded
Verified RenterSubmitted by a verified resident of the apartment community. Participating residents may receive reward points in exchange for posting a review during their lease term, regardless of the nature of the review.
Property Manager Responded
Verified RenterSubmitted by a verified resident of the apartment community. Participating residents may receive reward points in exchange for posting a review during their lease term, regardless of the nature of the review.
Property Manager Responded
Verified RenterSubmitted by a verified resident of the apartment community. Participating residents may receive reward points in exchange for posting a review during their lease term, regardless of the nature of the review.
Property Manager Responded
Verified RenterSubmitted by a verified resident of the apartment community. Participating residents may receive reward points in exchange for posting a review during their lease term, regardless of the nature of the review.
Property Manager Responded
Verified RenterSubmitted by a verified resident of the apartment community. Participating residents may receive reward points in exchange for posting a review during their lease term, regardless of the nature of the review.
Property Manager Responded
Verified RenterSubmitted by a verified resident of the apartment community. Participating residents may receive reward points in exchange for posting a review during their lease term, regardless of the nature of the review.
Property Manager Responded
Nearby Schools
East Somerville Community School
Winter Hill Community
About GreatSchools Data on ApartmentHomeLiving.com.
Points of Interest
Time and distance from Revolution at Assembly Square.
Arts Museums and Landmarks
Big Box and Retail
Target
Walgreens
Petco
Colleges and Universities
Groceries
Market Basket
Shaw's
Whole Foods
Hospitals
Cambridge Health Alliance
Massachusetts Eye And Ear Infirmary
Shriners Children's Boston
Military Bases
Boston Support Center
Hanscom Air Force Base
Parks and Recreation
Revolution at Assembly Square has 5 parks within 2.7 miles, including The Boston Public Garden, Boston Common, Freedom Trail, New England Holocaust Museum, and The Freedom Trail.
Restaurants and Dining
Modern Pastry
Legal Sea Foods
Atlantic Fish Company
Shopping Centers
Revolution at Assembly Square has 5 shopping centers within 1.1 miles.
Transit Stations
Community College Station-Orange Line
Nearby Neighborhoods
Rental Price Ranges in the Area
| Bedroom | Average Price | Cheapest Price | Highest Price |
|---|---|---|---|
| Somerville Studio Apartments | $2,787 | $1,600 | $5,447 |
| Somerville 1 Bedroom Apartments | $3,340 | $800 | $10,000+ |
| Somerville 2 Bedroom Apartments | $4,114 | $1,900 | $10,000+ |
| Somerville 3 Bedroom Apartments | $4,380 | $980 | $10,000+ |
| Somerville 4 Bedroom Apartments | $4,991 | $1,000 | $10,000+ |
| Somerville 5 Bedroom Apartments | $6,508 | $4,300 | $9,200 |
| Somerville 6 Bedroom Apartments | $7,788 | $1,600 | $10,000+ |
Browse Top Apartments in Somerville
By Price
By Community Type
- Somerville Apartments for Rent by Owner
- Somerville Apartments with Rent Specials
- Somerville Top Rated Apartments
- Somerville Corporate Apartments
- Somerville Furnished Apartments
- Somerville Gated Apartments
- Somerville Loft Apartments
- Somerville Low Income Apartments
- New Somerville Apartments
- Somerville Senior Apartments
- Somerville Short-term Apartments
- Somerville Student Apartments
- Somerville Apartments with Utilities Included


Max of 1.