

- Studio–3 Bedrooms
- $935-$1,656 Total Monthly Price
Total Monthly Price
Base Rent$935 - $1,656Total Monthly Price$935 - $1,656 - 550–1,450 Square Feet
Rent Specials
Apply and qualify for ONE MONTH FREE at your new home at Rhythm at Riverdale! That's not all - tour, apply, and qualify for $99.00 app & admin using code 99LOOKANDLOVE! Restrictions apply.
About Rhythm at Riverdale
Welcome to Rhythm at Riverdale! Our modern apartment homes feature spacious, two-story floor plans for every lifestyle. With wood-style flooring throughout, large walk-in closets, and private outdoor storage, these townhomes are tailored for comfort and convenience.
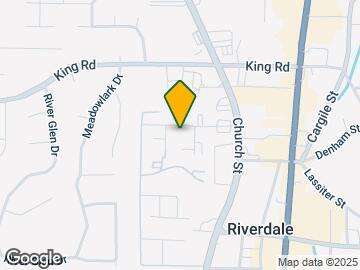
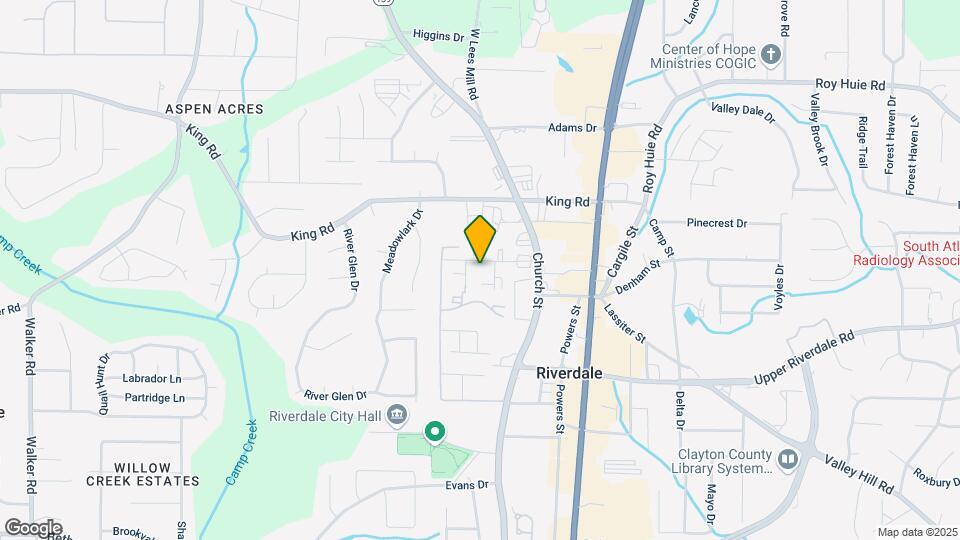
Rhythm at Riverdale is located in the Clayton County Neighborhood and 30274 Zip code of Riverdale, GA. This community is professionally managed by RADCO Residential, LLC

Unique Features and Amenities
- Air Conditioner
- Carpeting
- Ceiling Fan
- FLEXible Payment Options
- Patio/Balcony
- Pet Friendly
- Rental Payment Credit Reporting with RentPlus!
- Upgraded Flooring in Select Homes
- Upgraded Interiors in Select Homes
- Washer / Dryer Hookup in Select Homes
Property Contact Info

- Listed by:
- Agency:
- Vendor Logo:
- Website:
- View Property Website
- Call Us:
- (770) 334-4398
- Disclaimer:
Office Hours
| Monday | 9:00 am–6:00 pm |
| Tuesday | 9:00 am–6:00 pm |
| Wednesday | 10:00 am–6:00 pm |
| Thursday | 9:00 am–6:00 pm |
| Friday | 9:00 am–6:00 pm |
| Saturday | 10:00 am–5:00 pm |
| Sunday | 1:00 am–5:00 pm |
Floorplan Pricing and Availability
Rhythm at Riverdale offers Studio to 3 Bedroom apartments starting from $935 and having 550–1,450 sq ft. Here is the current pricing and availability:
New! Interactive Property Map
Studio
Show Unavailable FloorplansSTUDIO CLASSIC
From $935
Studio, 1 Bath, 550 sq ftTotal Monthly PriceAvailable NowTotal Monthly Price
Base Rent$935 - $1,189Total Monthly Price$935 - $1,189Cheapest StudioThis is the cheapest Studio at this PropertyModel Gallery
Floorplans
Availability Details
Prices shown for this property are the Total Monthly Price including Fees.Price Availability Date Unit Sq Ft View Details $935 Available Now E07 550 $935 September 7, 2026 G04 550 $935 August 3, 2026 C09 550 Model Amenities and Features
Features
- Air Conditioning
- Balcony
- Ceiling Fans
- Washer/Dryer Hookup
Model Lease Information
Model Price Range
- $935 - $1,189Total Monthly PriceBase Rent: $935 - $1,189Required Monthly Fees: None
Current Available Pricing
- $935Total Monthly Price
Unit E07 Lease Information
Unit Price
- $935Total Monthly PriceBase Rent: $935Required Monthly Fees: None
Model Lease Information
Model Price Range
- $935 - $1,189Total Monthly Price
Unit G04 Lease Information
Unit Price
- $935Total Monthly PriceBase Rent: $935Required Monthly Fees: None
Model Lease Information
Model Price Range
- $935 - $1,189Total Monthly Price
Unit C09 Lease Information
Unit Price
- $935Total Monthly PriceBase Rent: $935Required Monthly Fees: None
Model Lease Information
Model Price Range
- $935 - $1,189Total Monthly Price
Apartment Model: STUDIO CLASSICFrom $935Studio, 1 Bath, 550 sq ftAvailable NowFloor plans are artist's rendering. All dimensions are approximate. Actual product and specifications may vary in dimension or detail. Not all features are available in every rental home. Please see a representative for details.
![]()
STUDIO CLASSIC - Floorplan Apartment Unit: E07Apartment Model: STUDIO CLASSIC$935Studio, 1 Bath, 550 sq ftAvailable NowApartment Unit: G04Apartment Model: STUDIO CLASSIC$935Studio, 1 Bath, 550 sq ftAvailable September 7, 2026Apartment Unit: C09Apartment Model: Studio, 1 bath$935Studio, 1 Bath, 550 sq ftAvailable August 3, 2026STUDIO PREMIER
From $990
Studio, 1 Bath, 550 sq ftTotal Monthly PriceAvailable NowTotal Monthly Price
Base Rent$990 - $1,239Total Monthly Price$990 - $1,239Model Gallery
Floorplans
Availability Details
Prices shown for this property are the Total Monthly Price including Fees.Price Availability Date Unit Sq Ft View Details $990 Available Now D02 550 $990 Available Now F01 550 $990 Available Now E03 550 Model Amenities and Features
Features
- Air Conditioning
- Balcony
- Ceiling Fans
- Washer/Dryer Hookup
Model Lease Information
Model Price Range
- $990 - $1,239Total Monthly PriceBase Rent: $990 - $1,239Required Monthly Fees: None
Current Available Pricing
- $990Total Monthly Price
Unit D02 Lease Information
Unit Price
- $990Total Monthly PriceBase Rent: $990Required Monthly Fees: None
Model Lease Information
Model Price Range
- $990 - $1,239Total Monthly Price
Unit F01 Lease Information
Unit Price
- $990Total Monthly PriceBase Rent: $990Required Monthly Fees: None
Model Lease Information
Model Price Range
- $990 - $1,239Total Monthly Price
Unit E03 Lease Information
Unit Price
- $990Total Monthly PriceBase Rent: $990Required Monthly Fees: None
Model Lease Information
Model Price Range
- $990 - $1,239Total Monthly Price
Apartment Model: STUDIO PREMIERFrom $990Studio, 1 Bath, 550 sq ftAvailable NowFloor plans are artist's rendering. All dimensions are approximate. Actual product and specifications may vary in dimension or detail. Not all features are available in every rental home. Please see a representative for details.
![]()
STUDIO PREMIER - Floorplan Apartment Unit: D02Apartment Model: STUDIO PREMIER$990Studio, 1 Bath, 550 sq ftAvailable NowApartment Unit: F01Apartment Model: STUDIO PREMIER$990Studio, 1 Bath, 550 sq ftAvailable NowApartment Unit: E03Apartment Model: STUDIO PREMIER$990Studio, 1 Bath, 550 sq ftAvailable NowSTUDIO ELITE
Studio, 1 Bath, 550 sq ftModel Gallery
Floorplans
Availability Details
Prices shown for this property are the Total Monthly Price including Fees.Availability Date Unit Sq Ft Call for Availability STUDIO ELITE 550 sq ft Model Amenities and Features
Features
- Air Conditioning
- Balcony
- Ceiling Fans
- Washer/Dryer Hookup
Apartment Model: STUDIO ELITECall For RatesStudio, 1 Bath, 550 sq ftUnavailableFloor plans are artist's rendering. All dimensions are approximate. Actual product and specifications may vary in dimension or detail. Not all features are available in every rental home. Please see a representative for details.
![]()
STUDIO ELITE - Floorplan 1 Bedroom
Show Unavailable Floorplans1 BEDROOM PREMIER
From $1,140
1 Bed, 1 Bath, 822 sq ftTotal Monthly PriceAvailable NowTotal Monthly Price
Base Rent$1,140 - $1,393Total Monthly Price$1,140 - $1,393Model Gallery
Floorplans
Availability Details
Prices shown for this property are the Total Monthly Price including Fees.Price Availability Date Unit Sq Ft View Details $1,140 Available Now 001B 822 $1,140 Available Now 001C 822 $1,140 Available Now 005D 822 Model Amenities and Features
Features
- Air Conditioning
- Balcony
- Ceiling Fans
- Washer/Dryer Hookup
Model Lease Information
Model Price Range
- $1,140 - $1,393Total Monthly PriceBase Rent: $1,140 - $1,393Required Monthly Fees: None
Current Available Pricing
- $1,140Total Monthly Price
Unit 001B Lease Information
Unit Price
- $1,140Total Monthly PriceBase Rent: $1,140Required Monthly Fees: None
Model Lease Information
Model Price Range
- $1,140 - $1,393Total Monthly Price
Unit 001C Lease Information
Unit Price
- $1,140Total Monthly PriceBase Rent: $1,140Required Monthly Fees: None
Model Lease Information
Model Price Range
- $1,140 - $1,393Total Monthly Price
Unit 005D Lease Information
Unit Price
- $1,140Total Monthly PriceBase Rent: $1,140Required Monthly Fees: None
Model Lease Information
Model Price Range
- $1,140 - $1,393Total Monthly Price
Apartment Model: 1 BEDROOM PREMIERFrom $1,1401 Bedroom, 1 Bath, 822 sq ftAvailable NowFloor plans are artist's rendering. All dimensions are approximate. Actual product and specifications may vary in dimension or detail. Not all features are available in every rental home. Please see a representative for details.
![]()
1 BEDROOM PREMIER - Floorplan Apartment Unit: 001BApartment Model: 1 BEDROOM PREMIER$1,1401 Bedroom, 1 Bath, 822 sq ftAvailable NowApartment Unit: 001CApartment Model: 1 BEDROOM PREMIER$1,1401 Bedroom, 1 Bath, 822 sq ftAvailable NowApartment Unit: 005DApartment Model: 1 BEDROOM PREMIER$1,1401 Bedroom, 1 Bath, 822 sq ftAvailable Now1 BEDROOM CLASSIC
1 Bed, 1 Bath, 822 sq ftModel Gallery
Floorplans
Availability Details
Prices shown for this property are the Total Monthly Price including Fees.Availability Date Unit Sq Ft Call for Availability 1 BEDROOM CLASSIC 822 sq ft Model Amenities and Features
Features
- Air Conditioning
- Balcony
- Ceiling Fans
- Washer/Dryer Hookup
Apartment Model: 1 BEDROOM CLASSICCall For Rates1 Bedroom, 1 Bath, 822 sq ftUnavailableFloor plans are artist's rendering. All dimensions are approximate. Actual product and specifications may vary in dimension or detail. Not all features are available in every rental home. Please see a representative for details.
![]()
1 BEDROOM CLASSIC - Floorplan 1 BEDROOM ELITE
1 Bed, 1 Bath, 822 sq ftModel Gallery
Floorplans
Availability Details
Prices shown for this property are the Total Monthly Price including Fees.Availability Date Unit Sq Ft Call for Availability 1 BEDROOM ELITE 822 sq ft Model Amenities and Features
Features
- Air Conditioning
- Balcony
- Ceiling Fans
- Washer/Dryer Hookup
Apartment Model: 1 BEDROOM ELITECall For Rates1 Bedroom, 1 Bath, 822 sq ftUnavailableFloor plans are artist's rendering. All dimensions are approximate. Actual product and specifications may vary in dimension or detail. Not all features are available in every rental home. Please see a representative for details.
![]()
1 BEDROOM ELITE - Floorplan 2 Bedrooms
Show Unavailable Floorplans2 BEDROOM, 1 BATHROOM PREMIER
From $1,225
2 Beds, 1 Bath, 1147 sq ftTotal Monthly PriceAvailable NowTotal Monthly Price
Base Rent$1,225 - $1,453Total Monthly Price$1,225 - $1,453Model Gallery
Floorplans
Availability Details
Prices shown for this property are the Total Monthly Price including Fees.Price Availability Date Unit Sq Ft View Details $1,225 Available Now 329 1147 $1,225 Available Now 323 1147 $1,225 Available Now 005H 1147 Model Amenities and Features
Features
- Air Conditioning
- Balcony
- Ceiling Fans
- Washer/Dryer Hookup
Model Lease Information
Model Price Range
- $1,225 - $1,453Total Monthly PriceBase Rent: $1,225 - $1,453Required Monthly Fees: None
Current Available Pricing
- $1,225Total Monthly Price
Unit 329 Lease Information
Unit Price
- $1,225Total Monthly PriceBase Rent: $1,225Required Monthly Fees: None
Model Lease Information
Model Price Range
- $1,225 - $1,453Total Monthly Price
Unit 323 Lease Information
Unit Price
- $1,225Total Monthly PriceBase Rent: $1,225Required Monthly Fees: None
Model Lease Information
Model Price Range
- $1,225 - $1,453Total Monthly Price
Unit 005H Lease Information
Unit Price
- $1,225Total Monthly PriceBase Rent: $1,225Required Monthly Fees: None
Model Lease Information
Model Price Range
- $1,225 - $1,453Total Monthly Price
Apartment Model: 2 BEDROOM, 1 BATHROOM PREMIERFrom $1,2252 Bedroom, 1 Bath, 1147 sq ftAvailable NowFloor plans are artist's rendering. All dimensions are approximate. Actual product and specifications may vary in dimension or detail. Not all features are available in every rental home. Please see a representative for details.
![]()
2 BEDROOM, 1 BATHROOM PREMIER - Floorplan Apartment Unit: 329Apartment Model: 2 BEDROOM, 1 BATHROOM PREMIER$1,2252 Bedroom, 1 Bath, 1147 sq ftAvailable NowApartment Unit: 323Apartment Model: 2 BEDROOM, 1 BATHROOM PREMIER$1,2252 Bedroom, 1 Bath, 1147 sq ftAvailable NowApartment Unit: 005HApartment Model: 2 BEDROOM, 1 BATHROOM PREMIER$1,2252 Bedroom, 1 Bath, 1147 sq ftAvailable Now2 BEDROOM, 1.5 BATHROOM TOWNHOME PREMIER
From $1,300
2 Beds, 1.5 Baths, 1110 sq ftTotal Monthly PriceAvailable NowTotal Monthly Price
Base Rent$1,300 - $1,531Total Monthly Price$1,300 - $1,531Model Gallery
Floorplans
Availability Details
Prices shown for this property are the Total Monthly Price including Fees.Price Availability Date Unit Sq Ft View Details $1,300 Available Now 009E 1110 $1,300 Available Now 013C 1110 $1,300 Available Now 017B 1110 Model Amenities and Features
Features
- Air Conditioning
- Balcony
- Ceiling Fans
- Washer/Dryer Hookup
Model Lease Information
Model Price Range
- $1,300 - $1,531Total Monthly PriceBase Rent: $1,300 - $1,531Required Monthly Fees: None
Current Available Pricing
- $1,300Total Monthly Price
Unit 009E Lease Information
Unit Price
- $1,300Total Monthly PriceBase Rent: $1,300Required Monthly Fees: None
Model Lease Information
Model Price Range
- $1,300 - $1,531Total Monthly Price
Unit 013C Lease Information
Unit Price
- $1,300Total Monthly PriceBase Rent: $1,300Required Monthly Fees: None
Model Lease Information
Model Price Range
- $1,300 - $1,531Total Monthly Price
Unit 017B Lease Information
Unit Price
- $1,300Total Monthly PriceBase Rent: $1,300Required Monthly Fees: None
Model Lease Information
Model Price Range
- $1,300 - $1,531Total Monthly Price
Apartment Model: 2 BEDROOM, 1.5 BATHROOM TOWNHOME PREMIERFrom $1,3002 Bedroom, 1.5 Bath, 1110 sq ftAvailable NowFloor plans are artist's rendering. All dimensions are approximate. Actual product and specifications may vary in dimension or detail. Not all features are available in every rental home. Please see a representative for details.
![]()
2 BEDROOM, 1.5 BATHROOM TOWNHOME PREMIER - Floorplan Apartment Unit: 009EApartment Model: 2 BEDROOM, 1.5 BATHROOM TOWNHOME PREMIER$1,3002 Bedroom, 1.5 Bath, 1110 sq ftAvailable NowApartment Unit: 013CApartment Model: 2 BEDROOM, 1.5 BATHROOM TOWNHOME PREMIER$1,3002 Bedroom, 1.5 Bath, 1110 sq ftAvailable NowApartment Unit: 017BApartment Model: 2 BEDROOM, 1.5 BATHROOM TOWNHOME PREMIER$1,3002 Bedroom, 1.5 Bath, 1110 sq ftAvailable Now2 BEDROOM, 1.5 BATHROOM TOWNHOME ELITE
From $1,425
2 Beds, 1.5 Baths, 1110 sq ftTotal Monthly PriceAvailable NowTotal Monthly Price
Base Rent$1,425 - $1,656Total Monthly Price$1,425 - $1,656Model Gallery
Floorplans
Availability Details
Prices shown for this property are the Total Monthly Price including Fees.Price Availability Date Unit Sq Ft From $1,425 Available Now 2 BEDROOM, 1.5 BATHROOM TOWNHOME ELITE 1110 sq ft Model Amenities and Features
Features
- Air Conditioning
- Balcony
- Ceiling Fans
- Washer/Dryer Hookup
Model Lease Information
Model Price Range
- $1,425 - $1,656Total Monthly PriceBase Rent: $1,425 - $1,656Required Monthly Fees: None
Apartment Model: 2 BEDROOM, 1.5 BATHROOM TOWNHOME ELITEFrom $1,4252 Bedroom, 1.5 Bath, 1110 sq ftAvailable NowFloor plans are artist's rendering. All dimensions are approximate. Actual product and specifications may vary in dimension or detail. Not all features are available in every rental home. Please see a representative for details.
![]()
2 BEDROOM, 1.5 BATHROOM TOWNHOME ELITE - Floorplan 2 BEDROOM, 1 BATHROOM CLASSIC
From $1,150
2 Beds, 1 Bath, 1147 sq ftTotal Monthly PriceAvailable Jul 19Total Monthly Price
Base Rent$1,150 - $1,375Total Monthly Price$1,150 - $1,375Cheapest 2 BedroomThis is the cheapest 2 Bedroom at this PropertyModel Gallery
Floorplans
Availability Details
Prices shown for this property are the Total Monthly Price including Fees.Price Availability Date Unit Sq Ft View Details $1,150 July 19, 2026 005E 1147 $1,150 July 19, 2026 256 1147 $1,150 July 19, 2026 275 1147 Model Amenities and Features
Features
- Air Conditioning
- Balcony
- Ceiling Fans
- Washer/Dryer Hookup
Model Lease Information
Model Price Range
- $1,150 - $1,375Total Monthly PriceBase Rent: $1,150 - $1,375Required Monthly Fees: None
Current Available Pricing
- $1,150Total Monthly Price
Unit 005E Lease Information
Unit Price
- $1,150Total Monthly PriceBase Rent: $1,150Required Monthly Fees: None
Model Lease Information
Model Price Range
- $1,150 - $1,375Total Monthly Price
Unit 256 Lease Information
Unit Price
- $1,150Total Monthly PriceBase Rent: $1,150Required Monthly Fees: None
Model Lease Information
Model Price Range
- $1,150 - $1,375Total Monthly Price
Unit 275 Lease Information
Unit Price
- $1,150Total Monthly PriceBase Rent: $1,150Required Monthly Fees: None
Model Lease Information
Model Price Range
- $1,150 - $1,375Total Monthly Price
Apartment Model: 2 BEDROOM, 1 BATHROOM CLASSICFrom $1,1502 Bedroom, 1 Bath, 1147 sq ftAvailable July 19, 2026Floor plans are artist's rendering. All dimensions are approximate. Actual product and specifications may vary in dimension or detail. Not all features are available in every rental home. Please see a representative for details.
![]()
2 BEDROOM, 1 BATHROOM CLASSIC - Floorplan Apartment Unit: 005EApartment Model: 2 BEDROOM, 1 BATHROOM CLASSIC$1,1502 Bedroom, 1 Bath, 1147 sq ftAvailable July 19, 2026Apartment Unit: 256Apartment Model: 2 BEDROOM, 1 BATHROOM CLASSIC$1,1502 Bedroom, 1 Bath, 1147 sq ftAvailable July 19, 2026Apartment Unit: 275Apartment Model: 2 BEDROOM, 1 BATHROOM CLASSIC$1,1502 Bedroom, 1 Bath, 1147 sq ftAvailable July 19, 20262 BEDROOM, 1 BATHROOM ELITE
2 Beds, 1 Bath, 1147 sq ftModel Gallery
Floorplans
Availability Details
Prices shown for this property are the Total Monthly Price including Fees.Availability Date Unit Sq Ft Call for Availability 2 BEDROOM, 1 BATHROOM ELITE 1147 sq ft Model Amenities and Features
Features
- Air Conditioning
- Balcony
- Ceiling Fans
- Washer/Dryer Hookup
Apartment Model: 2 BEDROOM, 1 BATHROOM ELITECall For Rates2 Bedroom, 1 Bath, 1147 sq ftUnavailableFloor plans are artist's rendering. All dimensions are approximate. Actual product and specifications may vary in dimension or detail. Not all features are available in every rental home. Please see a representative for details.
![]()
2 BEDROOM, 1 BATHROOM ELITE - Floorplan 2 BEDROOM, 1.5 BATHROOM TOWNHOME CLASSIC
2 Beds, 1.5 Baths, 1110 sq ftModel Gallery
Floorplans
Availability Details
Prices shown for this property are the Total Monthly Price including Fees.Availability Date Unit Sq Ft Call for Availability 2 BEDROOM, 1.5 BATHROOM TOWNHOME CLASSIC 1110 sq ft Model Amenities and Features
Features
- Air Conditioning
- Balcony
- Ceiling Fans
- Washer/Dryer Hookup
Apartment Model: 2 BEDROOM, 1.5 BATHROOM TOWNHOME CLASSICCall For Rates2 Bedroom, 1.5 Bath, 1110 sq ftUnavailableFloor plans are artist's rendering. All dimensions are approximate. Actual product and specifications may vary in dimension or detail. Not all features are available in every rental home. Please see a representative for details.
![]()
2 BEDROOM, 1.5 BATHROOM TOWNHOME CLASSIC - Floorplan 3 Bedrooms
3 BEDROOM, 2.5 BATHROOM TOWNHOME PREMIER
3 Beds, 2.5 Baths, 1450 sq ftModel Gallery
Floorplans
Availability Details
Prices shown for this property are the Total Monthly Price including Fees.Availability Date Unit Sq Ft Call for Availability 3 BEDROOM, 2.5 BATHROOM TOWNHOME PREMIER 1450 sq ft Model Amenities and Features
Features
- Air Conditioning
- Balcony
- Ceiling Fans
- Washer/Dryer Hookup
Apartment Model: 3 BEDROOM, 2.5 BATHROOM TOWNHOME PREMIERCall For Rates3 Bedroom, 2.5 Bath, 1450 sq ftUnavailableFloor plans are artist's rendering. All dimensions are approximate. Actual product and specifications may vary in dimension or detail. Not all features are available in every rental home. Please see a representative for details.
![]()
3 BEDROOM, 2.5 BATHROOM TOWNHOME PREMIER - Floorplan 3 BEDROOM, 2.5 BATHROOM TOWNHOME CLASSIC
3 Beds, 2.5 Baths, 1450 sq ftModel Gallery
Floorplans
Availability Details
Prices shown for this property are the Total Monthly Price including Fees.Availability Date Unit Sq Ft Call for Availability 3 BEDROOM, 2.5 BATHROOM TOWNHOME CLASSIC 1450 sq ft Model Amenities and Features
Features
- Air Conditioning
- Balcony
- Ceiling Fans
- Washer/Dryer Hookup
Apartment Model: 3 BEDROOM, 2.5 BATHROOM TOWNHOME CLASSICCall For Rates3 Bedroom, 2.5 Bath, 1450 sq ftUnavailableFloor plans are artist's rendering. All dimensions are approximate. Actual product and specifications may vary in dimension or detail. Not all features are available in every rental home. Please see a representative for details.
![]()
3 BEDROOM, 2.5 BATHROOM TOWNHOME CLASSIC - Floorplan 3 BEDROOM, 2.5 BATHROOM TOWNHOME ELITE
3 Beds, 2.5 Baths, 1450 sq ftModel Gallery
Floorplans
Availability Details
Prices shown for this property are the Total Monthly Price including Fees.Availability Date Unit Sq Ft Call for Availability 3 BEDROOM, 2.5 BATHROOM TOWNHOME ELITE 1450 sq ft Model Amenities and Features
Features
- Air Conditioning
- Balcony
- Ceiling Fans
- Washer/Dryer Hookup
Apartment Model: 3 BEDROOM, 2.5 BATHROOM TOWNHOME ELITECall For Rates3 Bedroom, 2.5 Bath, 1450 sq ftUnavailableFloor plans are artist's rendering. All dimensions are approximate. Actual product and specifications may vary in dimension or detail. Not all features are available in every rental home. Please see a representative for details.
![]()
3 BEDROOM, 2.5 BATHROOM TOWNHOME ELITE - Floorplan
Schedule a Tour
3D Tours
Property Information
- Renovated In 2020
- 615 Units
- 2 Stories
- Built in 1971
Lease Terms
- 6 - 15 mo
- Short Term Lease Options
Fees and Policies
The fees listed below are community-provided and may exclude utilities or add-ons. All payments are made directly to the property and are non-refundable unless otherwise specified.
Required Fees
One-Time Basics
- Due at Application
- Administrative FeeiCharged per unit.$150.00
- Application Fee Per ApplicantiCharged per applicant.$75.00
Utilities
- Utility - WateriCharged Per Unit.$49.00/mo
- Pest ControliCharged Per Unit.$8.00/mo
- Trash Admin FeeiCharged Per Unit.$15.00/mo
- Damage Waiver ProgramiCharged Per Unit.$13.00/mo
- Utility - GasiCharged Per Unit.$60.00/mo
Pet Policy and Fees
Cats
None
Comments: | Restrictions: None
Dogs
None
Comments: | Restrictions: None
Property Fee Disclaimer: Based on community-supplied data and independent market research. Subject to change without notice. May exclude fees for mandatory or optional services and usage-based utilities.
Features and Amenities
Unique Amenities
- Air Conditioner
- Carpeting
- Ceiling Fan
- FLEXible Payment Options
- Patio/Balcony
- Pet Friendly
- Rental Payment Credit Reporting with RentPlus!
- Upgraded Flooring in Select Homes
- Upgraded Interiors in Select Homes
- Washer / Dryer Hookup in Select Homes
On-Site Services
- Laundry Facilities
Outdoor Features
- Gated
Recreation and Fitness
- Fitness Center
- Pool
Interior Features
- Balcony
- Ceiling Fans
- Washer/Dryer Hookup
- Air Conditioning

Map
- Shopping
- Colleges
- Grocery
- Medical
- Transportation

Map
Frequently Asked Questions about Rhythm at Riverdale
Where is Rhythm at Riverdale located?
Rhythm at Riverdale is located at 750 Chateau Ln near the Clayton County area of Riverdale, GA
What is the current rent range at Rhythm at Riverdale?
Studio to 3 Bedroom Apartments at Rhythm at Riverdale currently range from $935 to $1,300
When is the leasing office open?
- The office Hours for Rhythm at Riverdale are
- Monday 9:00 am–6:00 pm
- Tuesday 9:00 am–6:00 pm
- Wednesday 10:00 am–6:00 pm
- Thursday 9:00 am–6:00 pm
- Friday 9:00 am–6:00 pm
- Saturday 10:00 am–5:00 pm
- Sunday 1:00 am–5:00 pm
Are pets allowed?
Call us today to find out our pet policy and if we allow pets
Are there any rent specials?
The current rent special at Rhythm at Riverdale is: Apply and qualify for ONE MONTH FREE at your new home at Rhythm at Riverdale! That's not all - tour, apply, and qualify for $99.00 app & admin using code 99LOOKANDLOVE! Restrictions apply..
Renters Reviews and Ratings
Don’t waste your money and time
Don't recommend
Property Manager Responded
This place deserves a 0 Star rating.
Property Manager Responded
Nearby Schools
Riverdale Middle School
Church Street Elementary School
North Clayton High School
About GreatSchools Data on ApartmentHomeLiving.com.
Points of Interest
Time and distance from Rhythm at Riverdale.
Big Box and Retail
Walgreens
Macy's
Aldi
Colleges and Universities
Groceries
H Mart
Aldi
Kroger
Hospitals
Southern Regional Medical Center
Riverwoods Behavioral Health System
Southern Crescent Behavioral Health System - Anchor Hospital Campus
Military Bases
Fort Gillem
Fort McPherson
Georgia National Guard
Shopping Centers
Rhythm at Riverdale has 5 shopping centers within 0.5 miles.
Transit Stations
Airport-Gold Line
Airport-Red Line
Nearby Neighborhoods
Rental Price Ranges in the Area
| Bedroom | Average Rent | Cheapest Rent | Highest Rent |
|---|---|---|---|
| Riverdale Studio Apartments | $1,209 | $935 | $1,650 |
| Riverdale 1 Bedroom Apartments | $1,165 | $673 | $2,499 |
| Riverdale 2 Bedroom Apartments | $1,349 | $925 | $3,419 |
| Riverdale 3 Bedroom Apartments | $1,728 | $889 | $4,690 |
| Riverdale 4 Bedroom Apartments | $2,098 | $1,700 | $2,325 |
Browse Top Apartments in Riverdale
By Price
By Community Type
- Riverdale Apartments with Rent Specials
- Riverdale Top Rated Apartments
- Riverdale Corporate Apartments
- Riverdale Furnished Apartments
- Riverdale Gated Apartments
- Riverdale Low Income Apartments
- New Riverdale Apartments
- Riverdale Senior Apartments
- Riverdale Short-term Apartments
- Riverdale Apartments with Utilities Included


Property Manager Responded