


- 1–3 Bedrooms
- $1,596-$2,488 Pricing
- 736–1,190 Square Feet
Rent Specials
Get 1 Month FREE on select floor plans for a limited time! Get an additional $1,000 OFF when you look & lease within 48 hours! Conditions apply, call for details.
About Ridge & Shores
Discover relaxed Northwest living at The Ridge & Shores Apartments, where comfort and convenience come together in the heart of Federal Way, Washington. Our thoughtfully designed one-, two-, and three-bedroom apartments offer spacious layouts and modern features to suit your lifestyle. Ideally located in Central Federal Way, our community is just minutes from the Commons Mall, Celebration Park, Target, great dining options, and everyday entertainment. With quick access to I-5 and the Federal Way Transit Station, commuting to Seattle, Tacoma, and surrounding areas is simple and stress-free. Enjoy pet-friendly living, free on-site parking, and a welcoming neighborhood atmosphere youll love coming home to. Whether you're searching for a spacious apartment, a home near the Commons Mall, or a well-connected community with everyday comforts, youll find it here. The Ridge & Shores Apartments your home for comfort, connection, and convenience!
Ridge & Shores is located in the Federal Way Neighborhood and 98023 Zip code of Federal Way, WA. This community is professionally managed by Bridge Property Management
Unique Features and Amenities
- Bridge Living App
- Coffee Station
- Easy & Secure Online Rent Payments
- Electric Range
- Large Closets
- Monthly Resident Events
- Non-Smoking Community
- Pet-Friendly Community
- Private Patio or Balcony*
- Swimming Pool
- Tile Flooring
- Washer and Dryer
- Weight Machines
- Wood-Style Flooring
Property Contact Info

- Listed by:
- Agency:
- Vendor Logo:
- Website:
- View Property Website
- Call Us:
- (253) 796-8751
- Disclaimer:
Office Hours
| Monday | 9:00 am–6:00 pm |
| Tuesday | 9:00 am–6:00 pm |
| Wednesday | 10:00 am–6:00 pm |
| Thursday | 9:00 am–6:00 pm |
| Friday | 9:00 am–6:00 pm |
| Saturday | 10:00 am–5:00 pm |
| Sunday | Closed |
Floorplan Pricing and Availability
Ridge & Shores offers 1 to 3 Bedroom apartments starting from $1,596 and having 736–1,190 sq ft. Here is the current pricing and availability:
New! Interactive Property Map
1 Bedroom
Floorplan A1
From $1,596
1 Bed, 1 Bath, 736 sq ftAvailable Jul 17Model Gallery
Floorplans
Photos
Availability Details
Price Availability Date Unit Sq Ft View Details $1,719 July 17, 2026 B301 736 $1,719 July 22, 2026 G211 736 $1,908 July 24, 2026 A304 736 Model Amenities and Features
Features
- Balcony
- Ceiling Fans
- Fireplace
- Washer/Dryer
Kitchen
- Dishwasher
- Range
- Refrigerator
Model Rent and Fees
Model Price Range
- $1,596 - $1,945
Current Available Pricing
- $1,719 - $1,908
Unit B301 Rent and Fees
Unit Price
- $1,719
Model Rent and Fees
Model Price Range
- $1,596 - $1,945
Unit G211 Rent and Fees
Unit Price
- $1,719
Model Rent and Fees
Model Price Range
- $1,596 - $1,945
Unit A304 Rent and Fees
Unit Price
- $1,908
Model Rent and Fees
Model Price Range
- $1,596 - $1,945
Apartment Model: A1From $1,5961 Bedroom, 1 Bath, 736 sq ftAvailable July 17, 2026FloorplansPhotos![]()
A1 - Image 1 ![]()
A1 - Image 2 ![]()
A1 - Image 3 ![]()
A1 - Image 4 ![]()
A1 - Image 5 ![]()
A1 - Image 6 ![]()
A1 - Floorplan Apartment Unit: B301Apartment Model: A1$1,7191 Bedroom, 1 Bath, 736 sq ftAvailable July 17, 2026Apartment Unit: G211Apartment Model: A1$1,7191 Bedroom, 1 Bath, 736 sq ftAvailable July 22, 2026Apartment Unit: A304Apartment Model: A1$1,9081 Bedroom, 1 Bath, 736 sq ftAvailable July 24, 2026Floorplan A2
From $1,773
1 Bed, 1 Bath, 790 sq ftAvailable Jul 26Model Gallery
Floorplans
Availability Details
Price Availability Date Unit Sq Ft $1,773 July 26, 2026 25B 790 Model Amenities and Features
Features
- Balcony
- Ceiling Fans
- Fireplace
- Washer/Dryer
Kitchen
- Dishwasher
- Range
- Refrigerator
Unit 25B Rent and Fees
Unit Price
- $1,773
Model Rent and Fees
Model Price Range
- $1,773 - $1,807
Apartment Model: A2From $1,7731 Bedroom, 1 Bath, 790 sq ftAvailable July 26, 2026![]()
A2 - Floorplan Apartment Unit: 25BApartment Model: A2$1,7731 Bedroom, 1 Bath, 790 sq ftAvailable July 26, 20262 Bedrooms
Show Unavailable FloorplansFloorplan B3
From $2,048
2 Beds, 2 Baths, 1030 sq ftAvailable NowLargest 2 BedroomThis is the largest 2 Bedroom at this PropertyModel Gallery
Floorplans
Availability Details
Price Availability Date Unit Sq Ft $2,048 Available Now E301 1030 Model Amenities and Features
Features
- Balcony
- Ceiling Fans
- Fireplace
- Washer/Dryer
Kitchen
- Dishwasher
- Range
- Refrigerator
Unit E301 Rent and Fees
Unit Price
- $2,048
Model Rent and Fees
Model Price Range
- $1,828 - $2,087
Apartment Model: B3From $1,8282 Bedroom, 2 Bath, 1030 sq ftAvailable Now![]()
B3 - Floorplan Apartment Unit: E301Apartment Model: B3$2,0482 Bedroom, 2 Bath, 1030 sq ftAvailable NowFloorplan B1
From $2,020
2 Beds, 1 Bath, 900 sq ftAvailable Aug 1Model Gallery
Floorplans
Photos
Availability Details
Price Availability Date Unit Sq Ft View Details $2,020 August 1, 2026 01MGR 900 $2,020 August 1, 2026 11D 900 Model Amenities and Features
Features
- Balcony
- Ceiling Fans
- Fireplace
- Washer/Dryer
Kitchen
- Dishwasher
- Range
- Refrigerator
Model Rent and Fees
Model Price Range
- $1,820 - $2,059
Current Available Pricing
- $2,020
Unit 01MGR Rent and Fees
Unit Price
- $2,020
Model Rent and Fees
Model Price Range
- $1,820 - $2,059
Unit 11D Rent and Fees
Unit Price
- $2,020
Model Rent and Fees
Model Price Range
- $1,820 - $2,059
Apartment Model: B1From $1,8202 Bedroom, 1 Bath, 900 sq ftAvailable August 1, 2026FloorplansPhotos![]()
B1 - Image 1 ![]()
B1 - Image 2 ![]()
B1 - Image 3 ![]()
B1 - Image 4 ![]()
B1 - Floorplan Apartment Unit: 01MGRApartment Model: B1$2,0202 Bedroom, 1 Bath, 900 sq ftAvailable August 1, 2026Apartment Unit: 11DApartment Model: B1$2,0202 Bedroom, 1 Bath, 900 sq ftAvailable August 1, 2026Floorplan B2
2 Beds, 2 Baths, 956 sq ftModel Gallery
Floorplans
Availability Details
Availability Date Unit Sq Ft Call for Availability B2 956 sq ft Model Amenities and Features
Features
- Balcony
- Ceiling Fans
- Fireplace
- Washer/Dryer
Kitchen
- Dishwasher
- Range
- Refrigerator
Apartment Model: B2Call For Rates2 Bedroom, 2 Bath, 956 sq ftUnavailable![]()
B2 - Floorplan 3 Bedrooms
Floorplan C1
From $2,441
3 Beds, 2 Baths, 1190 sq ftAvailable NowModel Gallery
Floorplans
Photos
Availability Details
Price Availability Date Unit Sq Ft View Details $2,441 Available Now 33A 1190 $2,441 Available Now 35B 1190 $2,441 July 20, 2026 35D 1190 Model Amenities and Features
Features
- Cable Ready
- Ceiling Fans
- Fireplace
- Heating
- Washer/Dryer
Kitchen
- Dishwasher
- Disposal
- Kitchen
- Microwave
- Range
Living Space
- Carpet
- Dining Room
- Hardwood Floors
- Tile Floors
- Vinyl Flooring
- Walk-In Closets
- Window Coverings
Model Rent and Fees
Model Price Range
- $2,441 - $2,488
Current Available Pricing
- $2,441
Unit 33A Amenities and Features
Features
- Cable Ready
- Ceiling Fans
- Fireplace
- Heating
- Washer/Dryer
Kitchen
- Dishwasher
- Disposal
- Kitchen
- Microwave
- Range
Living Space
- Carpet
- Dining Room
- Hardwood Floors
- Tile Floors
- Vinyl Flooring
- Walk-In Closets
- Window Coverings
Unit 33A Rent and Fees
Unit Price
- $2,441
Model Rent and Fees
Model Price Range
- $2,441 - $2,488
Unit 35B Amenities and Features
Features
- Cable Ready
- Ceiling Fans
- Fireplace
- Heating
- Washer/Dryer
Kitchen
- Dishwasher
- Disposal
- Kitchen
- Microwave
- Range
Living Space
- Carpet
- Dining Room
- Hardwood Floors
- Tile Floors
- Vinyl Flooring
- Walk-In Closets
- Window Coverings
Unit 35B Rent and Fees
Unit Price
- $2,441
Model Rent and Fees
Model Price Range
- $2,441 - $2,488
Unit 35D Amenities and Features
Features
- Cable Ready
- Ceiling Fans
- Fireplace
- Heating
- Washer/Dryer
Kitchen
- Dishwasher
- Disposal
- Kitchen
- Microwave
- Range
Living Space
- Carpet
- Dining Room
- Hardwood Floors
- Tile Floors
- Vinyl Flooring
- Walk-In Closets
- Window Coverings
Unit 35D Rent and Fees
Unit Price
- $2,441
Model Rent and Fees
Model Price Range
- $2,441 - $2,488
Apartment Model: C1From $2,4413 Bedroom, 2 Bath, 1190 sq ftAvailable NowFloorplansPhotos![]()
C1 - Image 1 ![]()
C1 - Image 2 ![]()
C1 - Image 3 ![]()
C1 - Image 4 ![]()
C1 - Image 5 ![]()
C1 - Image 6 ![]()
C1 - Image 7 ![]()
C1 - Image 8 ![]()
C1 - Floorplan 1 ![]()
C1 - Floorplan 2 Apartment Unit: 33AApartment Model: C1$2,4413 Bedroom, 2 Bath, 1190 sq ftAvailable NowApartment Unit: 35BApartment Model: C1$2,4413 Bedroom, 2 Bath, 1190 sq ftAvailable NowApartment Unit: 35DApartment Model: C1$2,4413 Bedroom, 2 Bath, 1190 sq ftAvailable July 20, 2026
Schedule a Tour
3D Tours
Property Information
- 178 Units
- 3 Stories
- Built in 1982
- Renovated In 2006
Fees and Policies
The fees listed below are community-provided and may exclude utilities or add-ons. All payments are made directly to the property and are non-refundable unless otherwise specified.
Other Fees and Policies
Pet Fees
- Cat
- Cat DepositiMax of 2. Charged Per Pet.$300.00
- Cat FeeiMax of 2. Charged Per Pet.$300.00
- Cat RentiCharged Per Pet.$50.00/mo
- Dog
- Dog DepositiMax of 2. Charged Per Pet.$300.00
- Dog FeeiMax of 2. Charged Per Pet.$300.00
- Dog RentiCharged Per Pet.$50.00/mo
Breed Restrictions Apply
Max of 2. Up to 2 pets per home are welcome.
Property Fee Disclaimer: Based on community-supplied data and independent market research. Subject to change without notice. May exclude fees for mandatory or optional services and usage-based utilities.
Features and Amenities
On-Site Services
- Maintenance On Site
- Property Manager On Site
- Recycling
Community Features
- Clubhouse
Recreation and Fitness
- Fitness Center
- Spa
- Playground
- Pool
Interior Features
- Balcony
- Ceiling Fans
- Fireplace
- Washer/Dryer
Kitchen Amenities
- Dishwasher
- Range
- Refrigerator
Living Area Features
- Tile Floors
- Dining Room

Map
- Shopping
- Colleges
- Grocery
- Medical
- Transportation

Map
Frequently Asked Questions about Ridge & Shores
Where is Ridge & Shores located?
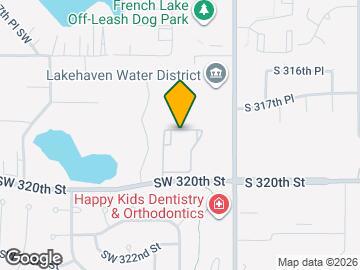
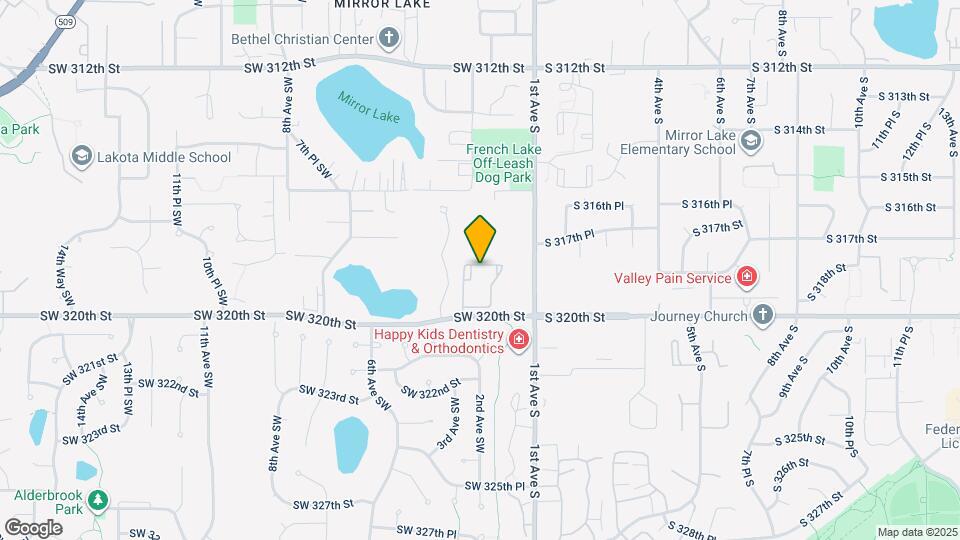
Ridge & Shores is located at 31912 3rd Ln SW near the Federal Way area of Federal Way, WA
What is the current rent range at Ridge & Shores?
1 Bedroom to 3 Bedroom Apartments at Ridge & Shores currently range from $1,596 to $2,441
When is the leasing office open?
- The office Hours for Ridge & Shores are
- Monday 9:00 am–6:00 pm
- Tuesday 9:00 am–6:00 pm
- Wednesday 10:00 am–6:00 pm
- Thursday 9:00 am–6:00 pm
- Friday 9:00 am–6:00 pm
- Saturday 10:00 am–5:00 pm
- Sunday Closed
Are pets allowed?
Call us today to find out our pet policy and if we allow pets
Are there any rent specials?
The current rent special at Ridge & Shores is: Get 1 Month FREE on select floor plans for a limited time! Get an additional $1,000 OFF when you look & lease within 48 hours! Conditions apply, call for details..
Renters Reviews and Ratings
This property is great
Property Manager Responded
Pricey for lots of restrictions
Property Manager Responded
I love it here
Property Manager Responded
Wonderful place!
Property Manager Responded
Not bad for Federal Way
Not worth the money
Nearby Schools
Federal Way Senior High School
Lakota Middle School
Lake Grove Elementary School
About GreatSchools Data on ApartmentHomeLiving.com.
Points of Interest
Time and distance from Ridge & Shores.
Big Box and Retail
Target
Walgreens
Safeway
Colleges and Universities
Groceries
Safeway
Albertson's
Hong Kong Supermarket
Hospitals
St. Francis Community Hospital
Multicare Auburn Medical Center
St. Joseph Medical Center
Shopping Centers
Ridge & Shores has 5 shopping centers within 1.2 miles.
Transit Stations
Nearby Neighborhoods
Rental Price Ranges in the Area
| Bedroom | Average Rent | Cheapest Rent | Highest Rent |
|---|---|---|---|
| Federal Way Studio Apartments | $1,444 | $960 | $1,677 |
| Federal Way 1 Bedroom Apartments | $1,627 | $1,111 | $2,325 |
| Federal Way 2 Bedroom Apartments | $2,052 | $1,295 | $3,350 |
| Federal Way 3 Bedroom Apartments | $2,393 | $1,467 | $3,349 |
| Federal Way 4 Bedroom Apartments | $2,471 | $2,045 | $2,850 |
Browse Top Apartments in Federal Way
By Price
By Community Type
- Federal Way Apartments for Rent by Owner
- Federal Way Apartments with Rent Specials
- Federal Way Top Rated Apartments
- Federal Way Corporate Apartments
- Federal Way Furnished Apartments
- Federal Way Gated Apartments
- Federal Way Loft Apartments
- Federal Way Low Income Apartments
- New Federal Way Apartments
- Federal Way Senior Apartments
- Federal Way Short-term Apartments
- Federal Way Apartments with Utilities Included


Max of 2. Up to 2 pets per home are welcome.