


- 1–3 Bedrooms
- $1,455-$2,175 Pricing
- 651–1,567 Square Feet
About Ridge at Hamilton Crossing
Welcome to Ridge at Hamilton Crossing Apartments, a modern gated community in Maryville, TN, offering spacious one-, two-, and three-bedroom apartment homes designed for comfort and style. With open floor plans, high ceilings, and expansive windows that fill your home with natural light, every detail is crafted to create a bright and inviting living space.Experience resort-inspired amenities that elevate your lifestyle, including a sparkling swimming pool, state-of-the-art fitness center, welcoming clubhouse, and a dog park for your four-legged friends.Ideally located near premier shopping, dining, and entertainment, Ridge at Hamilton Crossing also places you just a short drive from the breathtaking Great Smoky Mountains National Park — perfect for weekend adventures and scenic getaways.At Ridge at Hamilton Crossing, you’ll discover the perfect blend of modern living, natural beauty, and everyday convenience. Contact us today to learn more and find your new home in Maryville.
Ridge at Hamilton Crossing is located in the Maryville Alcoa Neighborhood and 37801 Zip code of Maryville, TN. This community is professionally managed by Southwood Realty Company
Property Contact Info

- Listed by:
- Agency:
- Vendor Logo:
- Website:
- View Property Website
- Call Us:
- (865) 518-4944
- Disclaimer:
Office Hours
| Monday | 9:00 am–6:00 pm |
| Tuesday | 9:00 am–6:00 pm |
| Wednesday | 9:00 am–6:00 pm |
| Thursday | 9:00 am–6:00 pm |
| Friday | 9:00 am–6:00 pm |
| Saturday | 9:00 am–3:00 pm |
| Sunday | Closed |
Floorplan Pricing and Availability
Ridge at Hamilton Crossing offers 1 to 3 Bedroom apartments starting from $1,455 and having 651–1,567 sq ft. Here is the current pricing and availability:
New! Interactive Property Map
1 Bedroom
Show Unavailable FloorplansThe Kephart
$1,525
1 Bed, 1 Bath, 792 sq ftAvailable Sep 2Model Gallery
Floorplans
Availability Details
Price Availability Date Unit Sq Ft View Details $1,525 September 2, 2026 512 792 $1,525 November 11, 2026 919 792 Model Amenities and Features
Features
- Air Conditioning
- Balcony
- Heating
- Storage Space
- Trash Compactor
- Tub/Shower
- Washer/Dryer Hookup
Kitchen
- Dishwasher
- Disposal
- Granite Countertops
- Ice Maker
- Island Kitchen
- Kitchen
- Microwave
- Oven
- Range
- Refrigerator
- Stainless Steel Appliances
Model Rent and Fees
Model Price
- $1,525
Deposit
- $300 deposit
Unit 512 Amenities and Features
Unique Features
- First Floor
Unit 512 Rent and Fees
Unit Price
- $1,525
Deposit
- $300 deposit
Model Rent and Fees
Price
- $1,525
Unit 919 Amenities and Features
Unique Features
- First Floor
Unit 919 Rent and Fees
Unit Price
- $1,525
Deposit
- $300 deposit
Model Rent and Fees
Price
- $1,525
Apartment Model: The KephartFrom $1,5251 Bedroom, 1 Bath, 792 sq ftAvailable September 2, 2026![]()
The Kephart - Floorplan Apartment Unit: 512Apartment Model: The Kephart$1,5251 Bedroom, 1 Bath, 792 sq ftAvailable September 2, 2026Apartment Unit: 919Apartment Model: The Kephart$1,5251 Bedroom, 1 Bath, 792 sq ftAvailable November 11, 2026The Luftee
From $1,525
1 Bed, 1 Bath, 804 sq ftAvailable Oct 27Model Gallery
Floorplans
Availability Details
Price Availability Date Unit Sq Ft View Details $1,535 October 27, 2026 923 804 $1,525 November 10, 2026 808 804 Model Amenities and Features
Features
- Air Conditioning
- Balcony
- Heating
- Storage Space
- Trash Compactor
- Tub/Shower
- Washer/Dryer Hookup
Kitchen
- Dishwasher
- Disposal
- Granite Countertops
- Ice Maker
- Island Kitchen
- Kitchen
- Microwave
- Oven
- Range
- Refrigerator
- Stainless Steel Appliances
Model Rent and Fees
Model Price Range
- $1,525 - $1,535
Deposit
- $300 deposit
Unit 923 Amenities and Features
Unique Features
- Second Floor
Unit 923 Rent and Fees
Unit Price
- $1,535
Deposit
- $300 deposit
Model Rent and Fees
Model Price Range
- $1,525 - $1,535
Unit 808 Amenities and Features
Unique Features
- Terrace Level
Unit 808 Rent and Fees
Unit Price
- $1,525
Deposit
- $300 deposit
Model Rent and Fees
Model Price Range
- $1,525 - $1,535
Apartment Model: The LufteeFrom $1,5251 Bedroom, 1 Bath, 804 sq ftAvailable October 27, 2026![]()
The Luftee - Floorplan Apartment Unit: 923Apartment Model: The Luftee$1,5351 Bedroom, 1 Bath, 804 sq ftAvailable October 27, 2026Apartment Unit: 808Apartment Model: The Luftee$1,5251 Bedroom, 1 Bath, 804 sq ftAvailable November 10, 2026The Collins
1 Bed, 1 Bath, 651 sq ftModel Gallery
Floorplans
Availability Details
Price Availability Date Unit Sq Ft Deposit From $1,455 Call for Availability The Collins 651 sq ft $300 Model Amenities and Features
Features
- Air Conditioning
Model Rent and Fees
Model Price Range
- $1,455 - $1,605
Deposit
- $300 deposit
Apartment Model: The CollinsFrom $1,4551 Bedroom, 1 Bath, 651 sq ftUnavailable![]()
The Collins - Floorplan 1 ![]()
The Collins - Floorplan 2 The Chapman
1 Bed, 1 Bath, 943 sq ftLargest 1 BedroomThis is the largest 1 Bedroom at this PropertyModel Gallery
Floorplans
Availability Details
Price Availability Date Unit Sq Ft Deposit $1,825 Call for Availability The Chapman 943 sq ft $300 Model Amenities and Features
Features
- Air Conditioning
Model Rent and Fees
Model Price
- $1,825
Deposit
- $300 deposit
Apartment Model: The Chapman$1,8251 Bedroom, 1 Bath, 943 sq ftUnavailable![]()
The Chapman - Floorplan 1 ![]()
The Chapman - Floorplan 2 2 Bedrooms
The Leconte
From $1,715
2 Beds, 2 Baths, 1187 sq ftAvailable NowModel Gallery
Floorplans
Availability Details
Price Availability Date Unit Sq Ft View Details $1,715 Available Now 242 1187 $1,795 September 15, 2026 232 1187 Model Amenities and Features
Features
- Air Conditioning
Model Rent and Fees
Model Price Range
- $1,715 - $1,795
Deposit
- $300 deposit
Unit 242 Amenities and Features
Features
- Air Conditioning
Unique Features
- Third Floor
Unit 242 Rent and Fees
Unit Price
- $1,715
Deposit
- $300 deposit
Model Rent and Fees
Model Price Range
- $1,715 - $1,795
Unit 232 Amenities and Features
Features
- Air Conditioning
Unique Features
- Second Floor
Unit 232 Rent and Fees
Unit Price
- $1,795
Deposit
- $300 deposit
Model Rent and Fees
Model Price Range
- $1,715 - $1,795
Apartment Model: The LeconteFrom $1,7152 Bedroom, 2 Bath, 1187 sq ftAvailable Now![]()
The Leconte - Floorplan 1 ![]()
The Leconte - Floorplan 2 Apartment Unit: 242Apartment Model: The Leconte$1,7152 Bedroom, 2 Bath, 1187 sq ftAvailable NowApartment Unit: 232Apartment Model: The Leconte$1,7952 Bedroom, 2 Bath, 1187 sq ftAvailable September 15, 2026The Buckley
From $1,695
2 Beds, 2 Baths, 1083 sq ftAvailable Sep 22Model Gallery
Floorplans
Availability Details
Price Availability Date Unit Sq Ft View Details $1,695 September 22, 2026 824 1083 $1,755 September 27, 2026 1713 1083 Model Amenities and Features
Features
- Air Conditioning
Model Rent and Fees
Model Price Range
- $1,695 - $1,755
Deposit
- $300 deposit
Unit 824 Amenities and Features
Features
- Air Conditioning
Unique Features
- Second Floor
Unit 824 Rent and Fees
Unit Price
- $1,695
Deposit
- $300 deposit
Model Rent and Fees
Model Price Range
- $1,695 - $1,755
Unit 1713 Amenities and Features
Features
- Air Conditioning
Unique Features
- First Floor
Unit 1713 Rent and Fees
Unit Price
- $1,755
Deposit
- $300 deposit
Model Rent and Fees
Model Price Range
- $1,695 - $1,755
Apartment Model: The BuckleyFrom $1,6952 Bedroom, 2 Bath, 1083 sq ftAvailable September 22, 2026![]()
The Buckley - Floorplan 1 ![]()
The Buckley - Floorplan 2 Apartment Unit: 824Apartment Model: The Buckley$1,6952 Bedroom, 2 Bath, 1083 sq ftAvailable September 22, 2026Apartment Unit: 1713Apartment Model: The Buckley$1,7552 Bedroom, 2 Bath, 1083 sq ftAvailable September 27, 20263 Bedrooms
The Clingman
From $2,095
3 Beds, 2 Baths, 1567 sq ftAvailable NowModel Gallery
Floorplans
Availability Details
Price Availability Date Unit Sq Ft View Details $2,175 Available Now 223 1567 $2,095 Available Now 134 1567 $2,095 Available Now 131 1567 Model Amenities and Features
Features
- Air Conditioning
Model Rent and Fees
Model Price Range
- $2,095 - $2,175
Deposit
- $300 deposit
Unit 223 Amenities and Features
Features
- Air Conditioning
Unique Features
- Second Floor
Unit 223 Rent and Fees
Unit Price
- $2,175
Deposit
- $300 deposit
Model Rent and Fees
Model Price Range
- $2,095 - $2,175
Unit 134 Amenities and Features
Features
- Air Conditioning
Unique Features
- Third Floor
Unit 134 Rent and Fees
Unit Price
- $2,095
Deposit
- $300 deposit
Model Rent and Fees
Model Price Range
- $2,095 - $2,175
Unit 131 Amenities and Features
Features
- Air Conditioning
Unique Features
- Third Floor
Unit 131 Rent and Fees
Unit Price
- $2,095
Deposit
- $300 deposit
Model Rent and Fees
Model Price Range
- $2,095 - $2,175
Apartment Model: The ClingmanFrom $2,0953 Bedroom, 2 Bath, 1567 sq ftAvailable Now![]()
The Clingman - Floorplan 1 ![]()
The Clingman - Floorplan 2 Apartment Unit: 223Apartment Model: The Clingman$2,1753 Bedroom, 2 Bath, 1567 sq ftAvailable NowApartment Unit: 134Apartment Model: The Clingman$2,0953 Bedroom, 2 Bath, 1567 sq ftAvailable NowApartment Unit: 131Apartment Model: The Clingman$2,0953 Bedroom, 2 Bath, 1567 sq ftAvailable NowThe Chilhowee
From $2,135
3 Beds, 2 Baths, 1432 sq ftAvailable Aug 25Model Gallery
Floorplans
Availability Details
Price Availability Date Unit Sq Ft View Details $2,155 August 25, 2026 245 1432 $2,135 November 3, 2026 208 1432 Model Amenities and Features
Features
- Air Conditioning
Model Rent and Fees
Model Price Range
- $2,135 - $2,155
Deposit
- $300 deposit
Unit 245 Amenities and Features
Features
- Air Conditioning
Unique Features
- Third Floor
Unit 245 Rent and Fees
Unit Price
- $2,155
Deposit
- $300 deposit
Model Rent and Fees
Model Price Range
- $2,135 - $2,155
Unit 208 Amenities and Features
Features
- Air Conditioning
Unique Features
- Terrace Level
Unit 208 Rent and Fees
Unit Price
- $2,135
Deposit
- $300 deposit
Model Rent and Fees
Model Price Range
- $2,135 - $2,155
Apartment Model: The ChilhoweeFrom $2,1353 Bedroom, 2 Bath, 1432 sq ftAvailable August 25, 2026![]()
The Chilhowee - Floorplan 1 ![]()
The Chilhowee - Floorplan 2 Apartment Unit: 245Apartment Model: The Chilhowee$2,1553 Bedroom, 2 Bath, 1432 sq ftAvailable August 25, 2026Apartment Unit: 208Apartment Model: The Chilhowee$2,1353 Bedroom, 2 Bath, 1432 sq ftAvailable November 3, 2026
Schedule a Tour
3D Tours
Property Information
- 353 Units
- 3 Stories
- Built in 2015
Lease Terms
- 6 - 15 mo
- Short Term Lease Options
Fees and Policies
The fees listed below are community-provided and may exclude utilities or add-ons. All payments are made directly to the property and are non-refundable unless otherwise specified.
Required Fees
One-Time Basics
- Due at Application
- Application Fee Per ApplicantiCharged per applicant.$75.00
- Due at Move-In
- Administrative FeeiCharged per unit.$0.00
Other Fees and Policies
Pet Fees
- Cat
- One-Time Pet FeeiMax of 2. Charged Per Pet.$300.00
- Monthly Pet FeeiMax of 2. Charged Per Pet.$20.00
- Dog
- Monthly Pet FeeiMax of 2. Charged Per Pet.$20.00
- One-Time Pet FeeiMax of 2. Charged Per Pet.$300.00
We allow a maximum of two pets per apartment. Each pet incurs a non-refundable fee of $300, along with a monthly pet rent of $20. Additionally, there is a weight limit of 75 pounds for each pet.
Max of 2. We allow a maximum of two pets per apartment. Each pet incurs a non-refundable fee of $300, along with a monthly pet rent of $20. Additionally, there is a weight limit of 75 pounds for each pet.
Property Fee Disclaimer: Based on community-supplied data and independent market research. Subject to change without notice. May exclude fees for mandatory or optional services and usage-based utilities.
Features and Amenities
Unique Amenities
- Planned Social Events
- Washer And Dryer In Select Units
On-Site Services
- Maintenance On Site
- Package Service
- Planned Social Activities
- Property Manager On Site
Community Features
- Corporate Housing
- Clubhouse
- Walk Up
Outdoor Features
- Grill
- Sundeck
- Gated
- Patio
Recreation and Fitness
- Fitness Center
- Pool
Interior Features
- Balcony
- Storage Space
- Heating
- Tub/Shower
- Trash Compactor
- Washer/Dryer Hookup
- Air Conditioning
Kitchen Amenities
- Dishwasher
- Microwave
- Island Kitchen
- Oven
- Stainless Steel Appliances
- Range
- Refrigerator
- Disposal
- Ice Maker
- Kitchen
- Granite Countertops
Living Area Features
- Walk In Closets
- High Ceilings
- Sunroom
- Carpet
- Vinyl Flooring
- Office
- Hardwood Floors

Map
- Shopping
- Colleges
- Grocery
- Medical

Map
Getting Around
40 / 100 Fairly walkable
40 / 100 Fairly bikeable
100 / 100 Exceptionally car friendly
Getting to Know the Area
60 / 100 Restaurants
40 / 100 Cafes
70 / 100 Nightlife
70 / 100 Shopping
90 / 100 Noise Level
Frequently Asked Questions about Ridge at Hamilton Crossing
Where is Ridge at Hamilton Crossing located?
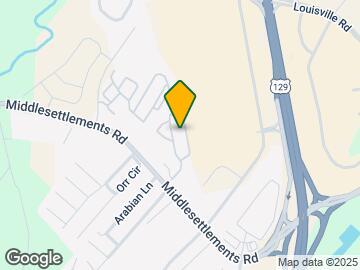
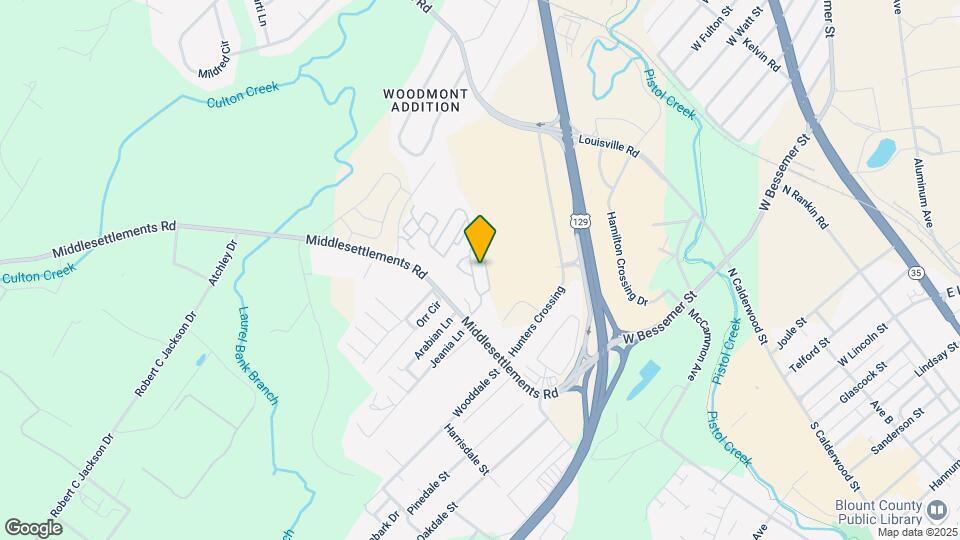
Ridge at Hamilton Crossing is located at 100 Hamilton Ridge Dr near the Maryville Alcoa area of Maryville, TN
What is the current rent range at Ridge at Hamilton Crossing?
1 Bedroom to 3 Bedroom Apartments at Ridge at Hamilton Crossing currently range from $1,455 to $2,175
When is the leasing office open?
- The office Hours for Ridge at Hamilton Crossing are
- Monday 9:00 am–6:00 pm
- Tuesday 9:00 am–6:00 pm
- Wednesday 9:00 am–6:00 pm
- Thursday 9:00 am–6:00 pm
- Friday 9:00 am–6:00 pm
- Saturday 9:00 am–3:00 pm
- Sunday Closed
Are pets allowed?
Call us today to find out our pet policy and if we allow pets
Renters Reviews and Ratings
Verified Renter
Property Manager Responded
Verified Renter
Property Manager Responded
Verified Renter
Property Manager Responded
Verified Renter
Property Manager Responded
Verified Renter
Property Manager Responded
Verified Renter
Property Manager Responded
Verified Renter
Property Manager Responded
Verified Renter
Property Manager Responded
Verified Renter
Property Manager Responded
Verified Renter
Property Manager Responded
Verified Renter
Property Manager Responded
Nearby Schools
Alcoa Middle School
Alcoa High School
About GreatSchools Data on ApartmentHomeLiving.com.
Points of Interest
Time and distance from Ridge at Hamilton Crossing.
Big Box and Retail
Lowe's
Aldi
Publix
Colleges and Universities
Pellissippi State Community College - Blount County Campus
Groceries
Aldi
Food City
Publix
Hospitals
Shopping Centers
Ridge at Hamilton Crossing has 5 shopping centers within 0.3 miles.
Nearby Neighborhoods
Rental Price Ranges in the Area
| Bedroom | Average Rent | Cheapest Rent | Highest Rent |
|---|---|---|---|
| Maryville 1 Bedroom Apartments | $1,533 | $1,000 | $2,090 |
| Maryville 2 Bedroom Apartments | $1,758 | $1,199 | $2,330 |
| Maryville 3 Bedroom Apartments | $2,186 | $1,625 | $3,000 |
| 2 Bedroom Homes | $1,393 | $1,000 | $1,900 |
| 3 Bedroom Homes | $2,265 | $1,750 | $3,200 |
| 4 Bedroom Homes | $2,885 | $2,250 | $3,595 |
| 6 Bedroom Homes | $815 | $815 | $815 |


Max of 2. We allow a maximum of two pets per apartment. Each pet incurs a non-refundable fee of $300, along with a monthly pet rent of $20. Additionally, there is a weight limit of 75 pounds for each pet.