


- 1–3 Bedrooms
- $1,038-$6,536 Pricing
- 1,021–1,214 Square Feet
Rent Specials
Online Leasing Promo Code: USA250 - instant savings - $250.00 off
About Ridgeland Place Apartment Homes
Exceptional living in a unique suburban setting! We offer one, two and three-bedroom apartments in Ridgeland, MS just a couple of miles north of Jackson. Featuring modern amenities and plenty of room for both you and your furry friends, our homes are ready to deliver a stress-free lifestyle in a gated community.
Ridgeland Place Apartment Homes is located in the Outer Ridgeland Madison Neighborhood and 39157 Zip code of Ridgeland, MS. This community is professionally managed by Balfour Beatty Investments, Inc.
Unique Features and Amenities
- Ample closets and storage
- Balcony or patio
- BBQ Area
- Central heating and air conditioning
- Dog Run
- Fireplace*
- Fully-equipped kitchen
- Gated access
- Gated Entrance
- Granite-style countertops*
- Large Tubs
- Mini Blinds
- On-site management and maintenance
- Outdoor grilling station
- Pet friendly with dog park
- Private Entry
- Short Term Leases
- Spacious master suites
- Sparkling pool with sundeck
- Updated kitchen appliances*
- Upgraded LED lighting*
- Washer/dryer connections
- Wood-style flooring*
Property Contact Info

- Listed by:
- Agency:
- Vendor Logo:
- Website:
- View Property Website
- Call Us:
- (769) 300-9303
- Disclaimer:
Office Hours
| Monday | 9:00 am–5:00 pm |
| Tuesday | 9:00 am–5:00 pm |
| Wednesday | 9:00 am–5:00 pm |
| Thursday | 9:00 am–5:00 pm |
| Friday | 9:00 am–5:00 pm |
| Saturday | Closed |
| Sunday | Closed |
Floorplan Pricing and Availability
Ridgeland Place Apartment Homes offers 1 to 3 Bedroom apartments starting from $1,038 and having 1,021–1,214 sq ft. Here is the current pricing and availability:
New! Interactive Property Map
1 Bedroom
Aspen
From $1,038
1 Bed, 1 Bath, 1021 sq ftAvailable NowModel Gallery
Floorplans
Availability Details
Price Availability Date Unit Sq Ft Deposit View Details $1,268 Available Now 18F 1021 $500 $1,038 August 7, 2026 12I 1021 $500 $1,268 September 6, 2026 18H 1021 $500 Model Amenities and Features
Features
- Air Conditioning
- Cable Ready
- Ceiling Fans
- Fireplace
- Smoke Free
- Tub/Shower
- Washer/Dryer Hookup
Kitchen
- Dishwasher
- Disposal
- Ice Maker
- Refrigerator
Living Space
- Carpet
- Walk-In Closets
Model Rent and Fees
Model Price Range
- $1,038 - $4,032
Current Available Pricing
- $1,038 - $1,268
Unit 18F Amenities and Features
Features
- Air Conditioning
- Cable Ready
- Ceiling Fans
- Fireplace
- Smoke Free
- Tub/Shower
- Washer/Dryer Hookup
Kitchen
- Dishwasher
- Disposal
- Ice Maker
- Refrigerator
Living Space
- Carpet
- Walk-In Closets
Unit 18F Rent and Fees
Unit Price
- $1,268
View Details and Rent EstimateDeposit
- $500 deposit
Model Rent and Fees
Model Price Range
- $1,038 - $4,032
Unit 12I Amenities and Features
Features
- Air Conditioning
- Cable Ready
- Ceiling Fans
- Fireplace
- Smoke Free
- Tub/Shower
- Washer/Dryer Hookup
Kitchen
- Dishwasher
- Disposal
- Ice Maker
- Refrigerator
Living Space
- Carpet
- Walk-In Closets
Unit 12I Rent and Fees
Unit Price
- $1,038
View Details and Rent EstimateDeposit
- $500 deposit
Model Rent and Fees
Model Price Range
- $1,038 - $4,032
Unit 18H Amenities and Features
Features
- Air Conditioning
- Cable Ready
- Ceiling Fans
- Fireplace
- Smoke Free
- Tub/Shower
- Washer/Dryer Hookup
Kitchen
- Dishwasher
- Disposal
- Ice Maker
- Refrigerator
Living Space
- Carpet
- Walk-In Closets
Unit 18H Rent and Fees
Unit Price
- $1,268
View Details and Rent EstimateDeposit
- $500 deposit
Model Rent and Fees
Model Price Range
- $1,038 - $4,032
Apartment Model: AspenFrom $1,0381 Bedroom, 1 Bath, 1021 sq ftAvailable Now![]()
Aspen - Floorplan Apartment Unit: 18FApartment Model: Aspen$1,2681 Bedroom, 1 Bath, 1021 sq ftAvailable NowApartment Unit: 12IApartment Model: Aspen$1,0381 Bedroom, 1 Bath, 1021 sq ftAvailable August 7, 2026Apartment Unit: 18HApartment Model: Aspen$1,2681 Bedroom, 1 Bath, 1021 sq ftAvailable September 6, 20262 Bedrooms
Floorplan Oak
From $1,351
2 Beds, 2 Baths, 1085 sq ftAvailable NowModel Gallery
Floorplans
Availability Details
Price Availability Date Unit Sq Ft Deposit View Details $1,441 Available Now 26B 1085 $500 $1,571 July 31, 2026 24H 1085 $500 $1,351 August 28, 2026 01C 1085 $500 Model Amenities and Features
Features
- Air Conditioning
- Cable Ready
- Ceiling Fans
- Fireplace
- Heating
- Storage Space
- Tub/Shower
- Washer/Dryer Hookup
Kitchen
- Dishwasher
- Disposal
- Ice Maker
- Kitchen
- Microwave
- Range
- Refrigerator
Living Space
- Carpet
- Dining Room
- Loft Layout
- Walk-In Closets
- Window Coverings
Model Rent and Fees
Model Price Range
- $1,326 - $3,792
Current Available Pricing
- $1,351 - $1,571
Unit 26B Amenities and Features
Features
- Air Conditioning
- Cable Ready
- Ceiling Fans
- Fireplace
- Heating
- Storage Space
- Tub/Shower
- Washer/Dryer Hookup
Kitchen
- Dishwasher
- Disposal
- Ice Maker
- Kitchen
- Microwave
- Range
- Refrigerator
Living Space
- Carpet
- Dining Room
- Loft Layout
- Walk-In Closets
- Window Coverings
Unit 26B Rent and Fees
Unit Price
- $1,441
View Details and Rent EstimateDeposit
- $500 deposit
Model Rent and Fees
Model Price Range
- $1,326 - $3,792
Unit 24H Amenities and Features
Features
- Air Conditioning
- Cable Ready
- Ceiling Fans
- Fireplace
- Heating
- Storage Space
- Tub/Shower
- Washer/Dryer Hookup
Kitchen
- Dishwasher
- Disposal
- Ice Maker
- Kitchen
- Microwave
- Range
- Refrigerator
Living Space
- Carpet
- Dining Room
- Loft Layout
- Walk-In Closets
- Window Coverings
Unit 24H Rent and Fees
Unit Price
- $1,571
View Details and Rent EstimateDeposit
- $500 deposit
Model Rent and Fees
Model Price Range
- $1,326 - $3,792
Unit 01C Amenities and Features
Features
- Air Conditioning
- Cable Ready
- Ceiling Fans
- Fireplace
- Heating
- Storage Space
- Tub/Shower
- Washer/Dryer Hookup
Kitchen
- Dishwasher
- Disposal
- Ice Maker
- Kitchen
- Microwave
- Range
- Refrigerator
Living Space
- Carpet
- Dining Room
- Loft Layout
- Walk-In Closets
- Window Coverings
Unit 01C Rent and Fees
Unit Price
- $1,351
View Details and Rent EstimateDeposit
- $500 deposit
Model Rent and Fees
Model Price Range
- $1,326 - $3,792
Apartment Model: OakFrom $1,3262 Bedroom, 2 Bath, 1085 sq ftAvailable Now![]()
Oak - Floorplan Apartment Unit: 26BApartment Model: Oak$1,4412 Bedroom, 2 Bath, 1085 sq ftAvailable NowApartment Unit: 24HApartment Model: Oak$1,5712 Bedroom, 2 Bath, 1085 sq ftAvailable July 31, 2026Apartment Unit: 01CApartment Model: Oak$1,3512 Bedroom, 2 Bath, 1085 sq ftAvailable August 28, 20263 Bedrooms
Chestnut
From $1,487
3 Beds, 2 Baths, 1214 sq ftAvailable Aug 17Model Gallery
Floorplans
Availability Details
Price Availability Date Unit Sq Ft Deposit View Details $1,487 August 17, 2026 14B 1214 $500 $1,487 August 23, 2026 18A 1214 $500 $1,487 August 28, 2026 14C 1214 $500 Model Amenities and Features
Features
- Air Conditioning
- Cable Ready
- Ceiling Fans
- Fireplace
- Heating
- Tub/Shower
- Washer/Dryer Hookup
Kitchen
- Dishwasher
- Disposal
- Ice Maker
- Kitchen
- Microwave
- Range
- Refrigerator
Living Space
- Carpet
- Dining Room
- Walk-In Closets
- Window Coverings
Model Rent and Fees
Model Price Range
- $1,487 - $6,536
Current Available Pricing
- $1,487
Unit 14B Amenities and Features
Features
- Air Conditioning
- Cable Ready
- Ceiling Fans
- Fireplace
- Heating
- Tub/Shower
- Washer/Dryer Hookup
Kitchen
- Dishwasher
- Disposal
- Ice Maker
- Kitchen
- Microwave
- Range
- Refrigerator
Living Space
- Carpet
- Dining Room
- Walk-In Closets
- Window Coverings
Unit 14B Rent and Fees
Unit Price
- $1,487
View Details and Rent EstimateDeposit
- $500 deposit
Model Rent and Fees
Model Price Range
- $1,487 - $6,536
Unit 18A Amenities and Features
Features
- Air Conditioning
- Cable Ready
- Ceiling Fans
- Fireplace
- Heating
- Tub/Shower
- Washer/Dryer Hookup
Kitchen
- Dishwasher
- Disposal
- Ice Maker
- Kitchen
- Microwave
- Range
- Refrigerator
Living Space
- Carpet
- Dining Room
- Walk-In Closets
- Window Coverings
Unit 18A Rent and Fees
Unit Price
- $1,487
View Details and Rent EstimateDeposit
- $500 deposit
Model Rent and Fees
Model Price Range
- $1,487 - $6,536
Unit 14C Amenities and Features
Features
- Air Conditioning
- Cable Ready
- Ceiling Fans
- Fireplace
- Heating
- Tub/Shower
- Washer/Dryer Hookup
Kitchen
- Dishwasher
- Disposal
- Ice Maker
- Kitchen
- Microwave
- Range
- Refrigerator
Living Space
- Carpet
- Dining Room
- Walk-In Closets
- Window Coverings
Unit 14C Rent and Fees
Unit Price
- $1,487
View Details and Rent EstimateDeposit
- $500 deposit
Model Rent and Fees
Model Price Range
- $1,487 - $6,536
Apartment Model: ChestnutFrom $1,4873 Bedroom, 2 Bath, 1214 sq ftAvailable August 17, 2026![]()
Chestnut - Floorplan Apartment Unit: 14BApartment Model: Chestnut$1,4873 Bedroom, 2 Bath, 1214 sq ftAvailable August 17, 2026Apartment Unit: 18AApartment Model: Chestnut$1,4873 Bedroom, 2 Bath, 1214 sq ftAvailable August 23, 2026Apartment Unit: 14CApartment Model: Chestnut$1,4873 Bedroom, 2 Bath, 1214 sq ftAvailable August 28, 2026
Schedule a Tour
3D Tours
Property Information
- 223 Units
- 2 Stories
- Built in 2000
Lease Terms
- 3 - 13 mo
- Short Term Lease Options
Fees and Policies
The fees listed below are community-provided and may exclude utilities or add-ons. All payments are made directly to the property and are non-refundable unless otherwise specified. Use the Cost Calculator to determine costs based on your needs.
Required Fees
One-Time Basics
- Due at Application
- Application Fee Per ApplicantiCharged per applicant.$65.00
- Due at Move-In
- Administrative FeeiCharged per unit.$200.00
Utilities
- Pest ControliCharged per unit.$4.00/mo
Pet Policy and Fees
Cats
- 2 Pet Limit
- Pet interview, Spayed/Neutered
None
Comments: Monthly Pet Rent $25 for 1, $35 for 2
Dogs
- 2 Pet Limit
- Pet interview, Spayed/Neutered
None
Comments: Monthly Pet Rent $25 for 1, $35 for 2
Parking Info and Fees
- Surface Lot
- 1 Max
Property Fee Disclaimer: Based on community-supplied data and independent market research. Subject to change without notice. May exclude fees for mandatory or optional services and usage-based utilities.
Features and Amenities
On-Site Services
- Maintenance On Site
- Package Service
- Property Manager On Site
- Online Services
- Laundry Service
- Laundry Facilities
Community Features
- Clubhouse
- Corporate Housing
- Walk Up
Outdoor Features
- Grill
- Sundeck
- Controlled Access
- Patio
Recreation and Fitness
- Fitness Center
- Pool
Interior Features
- Balcony
- Storage Space
- Ceiling Fans
- Fireplace
- High Speed Internet Access
- Heating
- Tub/Shower
- Cable Ready
- Washer/Dryer Hookup
- Air Conditioning
- Smoke Free
Kitchen Amenities
- Range
- Refrigerator
- Pantry
- Disposal
- Ice Maker
- Kitchen
- Dishwasher
- Microwave
- Oven
Living Area Features
- Walk In Closets
- Dining Room
- Carpet
- Vinyl Flooring
- Window Coverings
- Loft Layout

Map
- Shopping
- Colleges
- Grocery
- Medical

Map
Frequently Asked Questions about Ridgeland Place Apartment Homes
Where is Ridgeland Place Apartment Homes located?
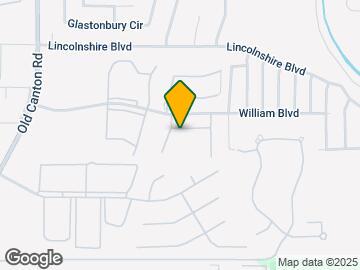
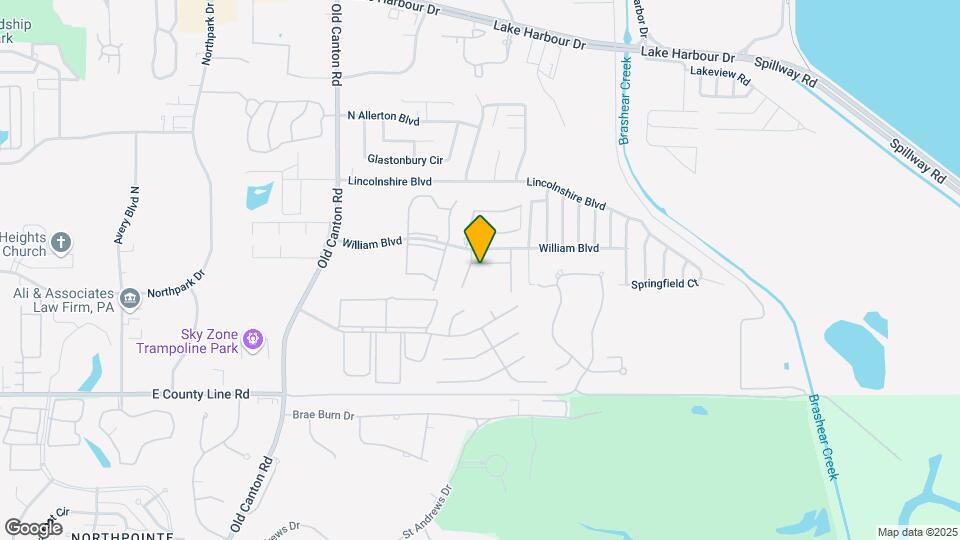
Ridgeland Place Apartment Homes is located at 879 William Blvd near the Outer Ridgeland Madison area of Ridgeland, MS
What is the current rent range at Ridgeland Place Apartment Homes?
1 Bedroom to 3 Bedroom Apartments at Ridgeland Place Apartment Homes currently range from $1,038 to $1,571
When is the leasing office open?
- The office Hours for Ridgeland Place Apartment Homes are
- Monday 9:00 am–5:00 pm
- Tuesday 9:00 am–5:00 pm
- Wednesday 9:00 am–5:00 pm
- Thursday 9:00 am–5:00 pm
- Friday 9:00 am–5:00 pm
- Saturday Closed
- Sunday Closed
Are pets allowed?
Call us today to find out our pet policy and if we allow pets
Are there any rent specials?
The current rent special at Ridgeland Place Apartment Homes is: Online Leasing Promo Code: USA250 - instant savings - $250.00 off.
Renters Reviews and Ratings
Verified RenterSubmitted by a verified resident of the apartment community. Participating residents may receive reward points in exchange for posting a review during their lease term, regardless of the nature of the review.
Property Manager Responded
Verified RenterSubmitted by a verified resident of the apartment community. Participating residents may receive reward points in exchange for posting a review during their lease term, regardless of the nature of the review.
Property Manager Responded
Verified RenterSubmitted by a verified resident of the apartment community. Participating residents may receive reward points in exchange for posting a review during their lease term, regardless of the nature of the review.
Property Manager Responded
Verified RenterSubmitted by a verified resident of the apartment community. Participating residents may receive reward points in exchange for posting a review during their lease term, regardless of the nature of the review.
Property Manager Responded
Verified RenterSubmitted by a verified resident of the apartment community. Participating residents may receive reward points in exchange for posting a review during their lease term, regardless of the nature of the review.
Property Manager Responded
Verified RenterSubmitted by a verified resident of the apartment community. Participating residents may receive reward points in exchange for posting a review during their lease term, regardless of the nature of the review.
Property Manager Responded
Verified RenterSubmitted by a verified resident of the apartment community. Participating residents may receive reward points in exchange for posting a review during their lease term, regardless of the nature of the review.
Property Manager Responded
Verified RenterSubmitted by a verified resident of the apartment community. Participating residents may receive reward points in exchange for posting a review during their lease term, regardless of the nature of the review.
Property Manager Responded
Verified RenterSubmitted by a verified resident of the apartment community. Participating residents may receive reward points in exchange for posting a review during their lease term, regardless of the nature of the review.
Property Manager Responded
Verified RenterSubmitted by a verified resident of the apartment community. Participating residents may receive reward points in exchange for posting a review during their lease term, regardless of the nature of the review.
Property Manager Responded
Verified RenterSubmitted by a verified resident of the apartment community. Participating residents may receive reward points in exchange for posting a review during their lease term, regardless of the nature of the review.
Property Manager Responded
Nearby Schools
Ridgeland High School
About GreatSchools Data on ApartmentHomeLiving.com.
Points of Interest
Time and distance from Ridgeland Place Apartment Homes.
Big Box and Retail
Jcpenney
Costco
Walgreens
Colleges and Universities
The University of Mississippi Medical Center
Groceries
Whole Foods
Kroger
Hospitals
Brentwood Behavioral Healthcare Of Mississippi
Merit Health River Oaks
Merit Health Women's Hospital
Military Bases
Thompson Field Air Guard Station
Shopping Centers
Ridgeland Place Apartment Homes has 5 shopping centers within 0.8 miles.
Nearby Neighborhoods
Rental Price Ranges in the Area
| Bedroom | Average Rent | Cheapest Rent | Highest Rent |
|---|---|---|---|
| Ridgeland Studio Apartments | $1,499 | $1,499 | $1,499 |
| Ridgeland 1 Bedroom Apartments | $1,082 | $289 | $1,845 |
| Ridgeland 2 Bedroom Apartments | $1,308 | $850 | $1,994 |
| Ridgeland 3 Bedroom Apartments | $1,541 | $1,025 | $2,311 |
Browse Top Apartments in Ridgeland
By Price
By Community Type
- Ridgeland Apartments with Rent Specials
- Ridgeland Top Rated Apartments
- Ridgeland Corporate Apartments
- Ridgeland Furnished Apartments
- Ridgeland Gated Apartments
- Ridgeland Loft Apartments
- New Ridgeland Apartments
- Ridgeland Senior Apartments
- Ridgeland Short-term Apartments
- Ridgeland Apartments with Utilities Included


Property Manager Responded