

- 1–3 Bedrooms
- $1,719-$3,702 Total Monthly Price
Total Monthly Price
Base Rent$1,719 - $3,702Total Monthly Price$1,719 - $3,702 - 585–1,109 Square Feet
Rent Specials
Look & Love Special! Apply the same day you tour, receive one month free! *select homes - Tour our community today!
About Ridgetop
Welcome to Ridgetop Apartments, where luxury meets convenience in the heart of Silverdale, Washington. Our community offers a range of spacious one-, two-, and three-bedroom apartments designed to elevate your northwest lifestyle. Enjoy resort-style amenities such as a 24-hour fitness center, resident clubhouse, and modern stainless-steel appliances that make coming home a true pleasure. We are proud to be a pet-friendly community where your pets are welcomed with open arms. Nestled in the vibrant Kitsap County, our meticulously crafted apartments offer the perfect retreat from city life while still being just moments away from dining, shopping, and entertainment options. Whether you seek the tranquility of nature or the excitement of urban living, Ridgetop Apartments invites you to discover the perfect balance between luxury and convenience right here in Silverdale. Contact us today to schedule a personalized tour and find your ideal home at the Ridgetop Apartments.
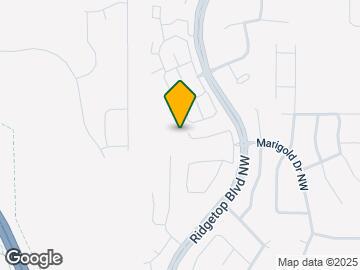
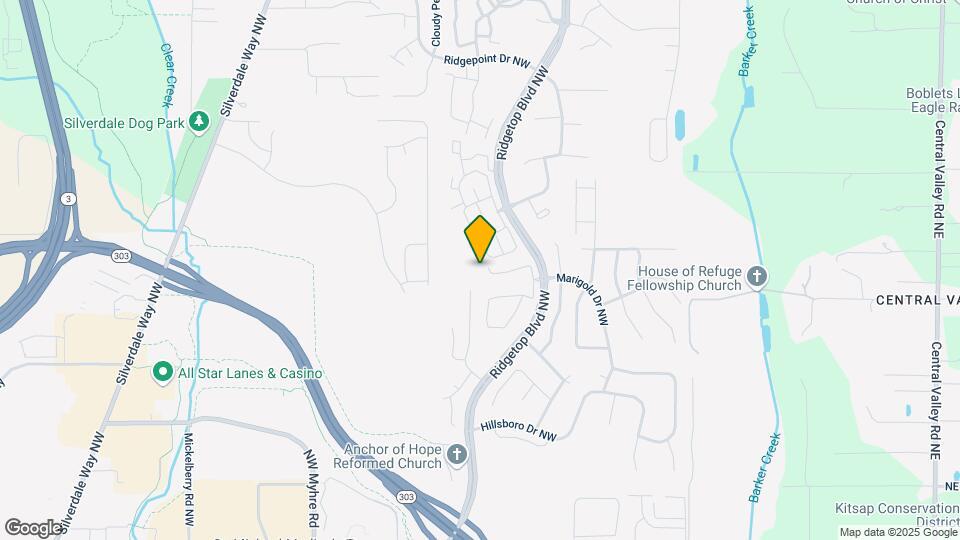
Ridgetop is located in the Outer Silverdale Neighborhood and 98383 Zip code of Silverdale, WA. This community is professionally managed by Avenue5 Residential

Unique Features and Amenities
- 24/7 Fitness Center
- Accepts Electronic Payments
- Additional Storage
- App Controlled Smart Thermostats
- Baseboard Heating
- Carport with Every Home
- Ceiling Fan
- Close to PSNS and Naval Base Kitsap
- Dog Park
- EV Chargers
- Fiberoptic Cable Connection
- Freeway Access
- Garbage Disposal
- Located in a Residential Neighborhood
- Monthly Resident Events
- On-Demand Fitness Studio
- Oversized Closets
- Package Concierge
- Patio Storage Room
- Patio/Balcony
- Pet Friendly, Up to 3 Pets Per Home
- Renovated Apartment Homes
- Stunning Olympic Mountain Views
- TV lounge
- Walking Distance to Clear Creek Trail
- Washer & Dryer
- Washer/Dryer standard in all units
- Wheelchair Access
- Wood Burning Fireplace
Property Contact Info

- Listed by:
- Agency:
- Vendor Logo:
- Website:
- View Property Website
- Call Us:
- (360) 516-2161
- Disclaimer:
Office Hours
| Monday | 8:00 am–5:00 pm |
| Tuesday | 8:00 am–5:00 pm |
| Wednesday | 8:00 am–5:00 pm |
| Thursday | 8:00 am–5:00 pm |
| Friday | 8:00 am–5:00 pm |
| Saturday | 10:00 am–5:00 pm |
| Sunday | Closed |
Floorplan Pricing and Availability
Ridgetop offers 1 to 3 Bedroom apartments starting from $1,719 and having 585–1,109 sq ft. Here is the current pricing and availability:
New! Interactive Property Map
1 Bedroom
The Townsend
From $1,719
1 Bed, 1 Bath, 711-723 sq ftTotal Monthly PriceAvailable NowTotal Monthly Price
Base Rent$1,719 - $3,067Total Monthly Price$1,719 - $3,067Model Gallery
Floorplans
Availability Details
Prices shown for this property are the Total Monthly Price including Fees.Price Availability Date Unit Sq Ft View Details $1,719 Available Now N202 711 $1,769 July 30, 2026 E101 723 $1,724 August 6, 2026 N101 723 Model Amenities and Features
Features
- Balcony
- Cable Ready
- Ceiling Fans
- Fireplace
- Heating
- High Speed Internet Access
- Smoke Free
- Storage Space
- Tub/Shower
- Washer/Dryer
- Wheelchair Accessible (Rooms)
- Wi-Fi
Kitchen
- Breakfast Nook
- Dishwasher
- Disposal
- Freezer
- Kitchen
- Oven
- Pantry
- Range
- Refrigerator
- Stainless Steel Appliances
Model Lease Information
Model Price Range
- $1,719 - $3,067Total Monthly PriceBase Rent: $1,719 - $3,067Required Monthly Fees: None
Current Available Pricing
- $1,719 - $1,769 Total Monthly Price
Unit N202 Lease Information
Unit Price
- $1,719Total Monthly PriceBase Rent: $1,719Required Monthly Fees: None
View Details and Rent EstimateModel Lease Information
Model Price Range
- $1,719 - $3,067Total Monthly Price
Unit E101 Lease Information
Unit Price
- $1,769Total Monthly PriceBase Rent: $1,769Required Monthly Fees: None
View Details and Rent EstimateModel Lease Information
Model Price Range
- $1,719 - $3,067Total Monthly Price
Unit N101 Lease Information
Unit Price
- $1,724Total Monthly PriceBase Rent: $1,724Required Monthly Fees: None
View Details and Rent EstimateModel Lease Information
Model Price Range
- $1,719 - $3,067Total Monthly Price
Apartment Model: The TownsendFrom $1,7191 Bedroom, 1 Bath, 711-723 sq ftAvailable NowFloor plans are artist's rendering. All dimensions are approximate. Actual product and specifications may vary in dimension or detail. Not all features are available in every rental home. Please see a representative for details.
![]()
The Townsend - Floorplan Apartment Unit: N202Apartment Model: The Townsend$1,7191 Bedroom, 1 Bath, 711 sq ftAvailable NowApartment Unit: E101Apartment Model: The Townsend$1,7691 Bedroom, 1 Bath, 723 sq ftAvailable July 30, 2026Apartment Unit: N101Apartment Model: The Townsend$1,7241 Bedroom, 1 Bath, 723 sq ftAvailable August 6, 2026The Anderson
From $1,754
1 Bed, 1 Bath, 585 sq ftTotal Monthly PriceAvailable NowTotal Monthly Price
Base Rent$1,754 - $3,047Total Monthly Price$1,754 - $3,047Model Gallery
Floorplans
Availability Details
Prices shown for this property are the Total Monthly Price including Fees.Price Availability Date Unit Sq Ft $1,754 Available Now DD203 585 Unit DD203 Amenities and Features
Features
- Cable Ready
- High Speed Internet Access
- Smoke Free
- Tub/Shower
Kitchen
- Breakfast Nook
- Dishwasher
- Freezer
- Kitchen
- Oven
Unique Features
- Patio Storage Room
Unit DD203 Lease Information
Unit Price
- $1,754Total Monthly PriceBase Rent: $1,754Required Monthly Fees: None
View Details and Rent EstimateModel Lease Information
Model Price Range
- $1,754 - $3,047Total Monthly Price
Apartment Model: The AndersonFrom $1,7541 Bedroom, 1 Bath, 585 sq ftAvailable NowFloor plans are artist's rendering. All dimensions are approximate. Actual product and specifications may vary in dimension or detail. Not all features are available in every rental home. Please see a representative for details.
![]()
The Anderson - Floorplan Apartment Unit: DD203Apartment Model: The Anderson$1,7541 Bedroom, 1 Bath, 585 sq ftAvailable Now2 Bedrooms
Show Unavailable FloorplansThe Olympus
From $1,845
2 Beds, 1 Bath, 878-902 sq ftTotal Monthly PriceAvailable NowTotal Monthly Price
Base Rent$1,845 - $3,275Total Monthly Price$1,845 - $3,275Model Gallery
Floorplans
Availability Details
Prices shown for this property are the Total Monthly Price including Fees.Price Availability Date Unit Sq Ft View Details $1,845 Available Now P203 878 $1,916 July 30, 2026 JJ303 902 $1,885 August 6, 2026 Q104 902 Model Amenities and Features
Features
- Cable Ready
- High Speed Internet Access
- Smoke Free
- Tub/Shower
Kitchen
- Dishwasher
- Freezer
- Kitchen
Living Space
- Dining Room
- Vaulted Ceiling
- Views
Outdoor Space
- Patio
Model Lease Information
Model Price Range
- $1,845 - $3,275Total Monthly PriceBase Rent: $1,845 - $3,275Required Monthly Fees: None
Current Available Pricing
- $1,845 - $1,916 Total Monthly Price
Unit P203 Amenities and Features
Features
- Cable Ready
- High Speed Internet Access
- Smoke Free
- Tub/Shower
Kitchen
- Dishwasher
- Freezer
- Kitchen
Living Space
- Dining Room
- Vaulted Ceiling
- Views
Outdoor Space
- Patio
Unit P203 Lease Information
Unit Price
- $1,845Total Monthly PriceBase Rent: $1,845Required Monthly Fees: None
View Details and Rent EstimateModel Lease Information
Model Price Range
- $1,845 - $3,275Total Monthly Price
Unit JJ303 Amenities and Features
Features
- Cable Ready
- High Speed Internet Access
- Smoke Free
- Tub/Shower
Kitchen
- Dishwasher
- Freezer
- Kitchen
Living Space
- Dining Room
- Vaulted Ceiling
- Views
Outdoor Space
- Patio
Unit JJ303 Lease Information
Unit Price
- $1,916Total Monthly PriceBase Rent: $1,916Required Monthly Fees: None
View Details and Rent EstimateModel Lease Information
Model Price Range
- $1,845 - $3,275Total Monthly Price
Unit Q104 Amenities and Features
Features
- Cable Ready
- High Speed Internet Access
- Smoke Free
- Tub/Shower
Kitchen
- Dishwasher
- Freezer
- Kitchen
Living Space
- Dining Room
- Vaulted Ceiling
- Views
Outdoor Space
- Patio
Unit Q104 Lease Information
Unit Price
- $1,885Total Monthly PriceBase Rent: $1,885Required Monthly Fees: None
View Details and Rent EstimateModel Lease Information
Model Price Range
- $1,845 - $3,275Total Monthly Price
Apartment Model: The OlympusFrom $1,8452 Bedroom, 1 Bath, 878-902 sq ftAvailable NowFloor plans are artist's rendering. All dimensions are approximate. Actual product and specifications may vary in dimension or detail. Not all features are available in every rental home. Please see a representative for details.
![]()
The Olympus - Floorplan Apartment Unit: P203Apartment Model: The Olympus$1,8452 Bedroom, 1 Bath, 878 sq ftAvailable NowApartment Unit: JJ303Apartment Model: The Olympus$1,9162 Bedroom, 1 Bath, 902 sq ftAvailable July 30, 2026Apartment Unit: Q104Apartment Model: The Olympus$1,8852 Bedroom, 1 Bath, 902 sq ftAvailable August 6, 2026The Constance
2 Beds, 2 Baths, 980 sq ftModel Gallery
Floorplans
Availability Details
Prices shown for this property are the Total Monthly Price including Fees.Availability Date Unit Sq Ft Call for Availability The Constance 980 sq ft Model Amenities and Features
Features
- Cable Ready
- High Speed Internet Access
- Smoke Free
Kitchen
- Dishwasher
Apartment Model: The ConstanceCall For Rates2 Bedroom, 2 Bath, 980 sq ftUnavailableFloor plans are artist's rendering. All dimensions are approximate. Actual product and specifications may vary in dimension or detail. Not all features are available in every rental home. Please see a representative for details.
![]()
The Constance - Floorplan 3 Bedrooms
The Roosevelt
From $2,154
3 Beds, 2 Baths, 1097 sq ftTotal Monthly PriceAvailable Aug 14Total Monthly Price
Base Rent$2,154 - $3,672Total Monthly Price$2,154 - $3,672Model Gallery
Floorplans
Availability Details
Prices shown for this property are the Total Monthly Price including Fees.Price Availability Date Unit Sq Ft $2,154 August 14, 2026 J101 1097 Unit J101 Amenities and Features
Features
- Cable Ready
- High Speed Internet Access
- Smoke Free
- Tub/Shower
Kitchen
- Dishwasher
- Freezer
- Kitchen
- Oven
- Pantry
Living Space
- Dining Room
- Large Bedrooms
Unit J101 Lease Information
Unit Price
- $2,154Total Monthly PriceBase Rent: $2,154Required Monthly Fees: None
View Details and Rent EstimateModel Lease Information
Model Price Range
- $2,154 - $3,672Total Monthly Price
Apartment Model: The RooseveltFrom $2,1543 Bedroom, 2 Bath, 1097 sq ftAvailable August 14, 2026Floor plans are artist's rendering. All dimensions are approximate. Actual product and specifications may vary in dimension or detail. Not all features are available in every rental home. Please see a representative for details.
![]()
The Roosevelt - Floorplan Apartment Unit: J101Apartment Model: The Roosevelt$2,1543 Bedroom, 2 Bath, 1097 sq ftAvailable August 14, 2026The Lincoln
From $2,159
3 Beds, 2 Baths, 1109 sq ftTotal Monthly PriceAvailable Aug 14Total Monthly Price
Base Rent$2,159 - $3,702Total Monthly Price$2,159 - $3,702Model Gallery
Floorplans
Availability Details
Prices shown for this property are the Total Monthly Price including Fees.Price Availability Date Unit Sq Ft View Details $2,169 August 14, 2026 CC201 1109 $2,159 August 14, 2026 JJ104 1109 Model Amenities and Features
Features
- Cable Ready
- High Speed Internet Access
- Smoke Free
Kitchen
- Dishwasher
- Freezer
- Kitchen
- Oven
- Pantry
Living Space
- Dining Room
- Large Bedrooms
- Vaulted Ceiling
Outdoor Space
- Patio
Model Lease Information
Model Price Range
- $2,159 - $3,702Total Monthly PriceBase Rent: $2,159 - $3,702Required Monthly Fees: None
Current Available Pricing
- $2,159 - $2,169 Total Monthly Price
Unit CC201 Amenities and Features
Features
- Cable Ready
- High Speed Internet Access
- Smoke Free
Kitchen
- Dishwasher
- Freezer
- Kitchen
- Oven
- Pantry
Living Space
- Dining Room
- Large Bedrooms
- Vaulted Ceiling
Outdoor Space
- Patio
Unit CC201 Lease Information
Unit Price
- $2,169Total Monthly PriceBase Rent: $2,169Required Monthly Fees: None
View Details and Rent EstimateModel Lease Information
Model Price Range
- $2,159 - $3,702Total Monthly Price
Unit JJ104 Amenities and Features
Features
- Cable Ready
- High Speed Internet Access
- Smoke Free
Kitchen
- Dishwasher
- Freezer
- Kitchen
- Oven
- Pantry
Living Space
- Dining Room
- Large Bedrooms
- Vaulted Ceiling
Outdoor Space
- Patio
Unit JJ104 Lease Information
Unit Price
- $2,159Total Monthly PriceBase Rent: $2,159Required Monthly Fees: None
View Details and Rent EstimateModel Lease Information
Model Price Range
- $2,159 - $3,702Total Monthly Price
Apartment Model: The LincolnFrom $2,1593 Bedroom, 2 Bath, 1109 sq ftAvailable August 14, 2026Floor plans are artist's rendering. All dimensions are approximate. Actual product and specifications may vary in dimension or detail. Not all features are available in every rental home. Please see a representative for details.
![]()
The Lincoln - Floorplan Apartment Unit: CC201Apartment Model: The Lincoln$2,1693 Bedroom, 2 Bath, 1109 sq ftAvailable August 14, 2026Apartment Unit: JJ104Apartment Model: The Lincoln$2,1593 Bedroom, 2 Bath, 1109 sq ftAvailable August 14, 2026
Schedule a Tour
Property Information
- 221 Units
- 2 Stories
- Built in 1989
- Renovated In 2015
Fees and Policies
The fees listed below are community-provided and may exclude utilities or add-ons. All payments are made directly to the property and are non-refundable unless otherwise specified. Use the Cost Calculator to determine costs based on your needs.
Required Fees
One-Time Basics
- Due at Application
- Application Fee Per ApplicantiCharged per applicant.$60.00
- Due at Move-In
- Administrative FeeiCharged per unit.$350.00
- Security DepositiRefundable deposit for damages or lease obligations. Charged Per Unit.Varies
Utilities
- Common Area ElectriciCovers electric for common areas. Charged Per Unit.Varies/mo
- Common Area GasiCovers gas for common areas. Charged Per Unit.Varies/mo
- ElectriciMonthly electric charges. Charged Per Unit.Varies/mo
- GasiMonthly gas charges. Charged Per Unit.Varies/mo
- Pest ControliPest prevention and treatment service fee. Charged Per Unit.$4.00/mo
- SeweriMonthly wastewater and sewer charge. Charged Per Unit.Varies/mo
- WateriMonthly community water services charge. Charged Per Unit.Varies/mo
- TrashiMonthly trash services fee. Charged per unit.Varies/mo
Other Fees and Policies
Situational Fees
- Late FeeiLate payment fee. Charged Per Unit.$125.00/per occurrence
- NSF Tenant FeeiReturned or declined payment fee. Charged Per Unit.$75.00/per occurrence
- Early Termination FeeiFee to terminate lease early. Charged Per Unit.200.0% of base rent/per occurrence
- Legal Notice Service FeeiFee for legal notice processing. Charged Per Unit.$50.00/per occurrence
- Reletting FeeiApartment reletting cost. Charged Per Unit.100.0% of base rent/per occurrence
Pet Policy and Fees
Cats
None
Comments: | Restrictions: None
Dogs
None
Comments: | Restrictions: None
Parking Info and Fees
- Covered
- Other
Property Fee Disclaimer: Based on community-supplied data and independent market research. Subject to change without notice. May exclude fees for mandatory or optional services and usage-based utilities.
Features and Amenities
On-Site Services
- Maintenance On Site
- Package Service
- Planned Social Activities
- Property Manager On Site
- Trash Pickup Door To Door
- Car Charging Station
- Online Services
- Pet Play Area
- Recycling
- Renters Insurance Program
- Public Transportation
- Concierge
- 24 Hour Access
Community Features
- Lounge
- Multi Use Room
- Business Center
- Clubhouse
- Corporate Housing
Outdoor Features
- Grill
- Cabana
- Patio
Recreation and Fitness
- Fitness Center
- Spa
- Walking/Biking Trails
- Playground
- Pool
Interior Features
- Balcony
- Storage Space
- Ceiling Fans
- Fireplace
- High Speed Internet Access
- Heating
- Tub/Shower
- Cable Ready
- Washer/Dryer
- Wi Fi
- Wheelchair Accessible (Rooms)
- Smoke Free
Kitchen Amenities
- Disposal
- Freezer
- Range
- Refrigerator
- Oven
- Pantry
- Breakfast Nook
- Dishwasher
- Stainless Steel Appliances
- Kitchen
Living Area Features
- Walk In Closets
- Dining Room
- Vaulted Ceiling
- Carpet
- Vinyl Flooring
- Linen Closet
- Views
- Large Bedrooms
- Window Coverings

Map
- Shopping
- Colleges
- Grocery
- Medical

Map
Frequently Asked Questions about Ridgetop
Where is Ridgetop located?
Ridgetop is located at 11153-11153 Shipside Ln NW near the Outer Silverdale area of Silverdale, WA
What is the current rent range at Ridgetop?
1 Bedroom to 3 Bedroom Apartments at Ridgetop currently range from $1,719 to $2,169
When is the leasing office open?
- The office Hours for Ridgetop are
- Monday 8:00 am–5:00 pm
- Tuesday 8:00 am–5:00 pm
- Wednesday 8:00 am–5:00 pm
- Thursday 8:00 am–5:00 pm
- Friday 8:00 am–5:00 pm
- Saturday 10:00 am–5:00 pm
- Sunday Closed
Are pets allowed?
Call us today to find out our pet policy and if we allow pets
Are there any rent specials?
The current rent special at Ridgetop is: Look & Love Special! Apply the same day you tour, receive one month free! *select homes - Tour our community today!.
Renters Reviews and Ratings
Best place in town
Rats!!!!
Property Manager Responded
Poor management. Great maintenance team (Wes)
Property Manager Responded
Great on-site staff handicapped by corporate
Property Manager Responded
Trash Management/Disappointing Experience
Property Manager Responded
Good crew!
Property Manager Responded
Home away from home
Property Manager Responded
Ridgetop Apartments: 2 bedroom 1 bathroom
Property Manager Responded
Ridgetop
Madison at Ridgetop
Property Manager Responded
Decent apartment, minutes from everything.
Property Manager Responded
Nearby Schools
Ridgetop Junior High School
About GreatSchools Data on ApartmentHomeLiving.com.
Points of Interest
Time and distance from Ridgetop.
Big Box and Retail
Lowe's
Costco
Kohl's
Colleges and Universities
Groceries
Winco Foods
Albertsons
Safeway
Hospitals
Military Bases
Keyport Naval Reservation
Camp Wesley Harris Naval Reserve
Jackson Park Naval Reservation
Shopping Centers
Ridgetop has 5 shopping centers within 0.7 miles.
Nearby Neighborhoods
Rental Price Ranges in the Area
| Bedroom | Average Rent | Cheapest Rent | Highest Rent |
|---|---|---|---|
| Silverdale 1 Bedroom Apartments | $1,957 | $1,595 | $2,650 |
| Silverdale 2 Bedroom Apartments | $2,295 | $1,390 | $3,300 |
| Silverdale 3 Bedroom Apartments | $2,552 | $1,880 | $3,499 |
| Silverdale 4 Bedroom Apartments | $4,200 | $4,200 | $4,200 |
Browse Top Apartments in Silverdale
By Price
By Community Type
- Silverdale Apartments with Rent Specials
- Silverdale Top Rated Apartments
- Silverdale Corporate Apartments
- Silverdale Furnished Apartments
- Silverdale Gated Apartments
- Silverdale Low Income Apartments
- Silverdale Military Apartments
- New Silverdale Apartments
- Silverdale Senior Apartments
- Silverdale Short-term Apartments
- Silverdale Student Apartments
- Silverdale Apartments with Utilities Included


Property Manager Responded