


- 1–3 Bedrooms
- $1,926-$2,817 Pricing
- 795–1,223 Square Feet
About Ridgeview
Discover laid back luxury at Ridgeview, where 1 3 bedroom apartment homes feature in home laundry, central A/C with smart thermostats, spacious layouts, and select upgrades up to platinum with quartz countertops, tile backsplash, new cabinetry, and premium finishes. Enjoy a resort style pool and spa, outdoor cabanas and BBQs, a fitness studio with free weights, and a clubhouse with a game room pool, poker, ping pong, and shuffleboard , plus a double gated dog park with watering station and a fenced soccer field. The address delivers everyday convenience near Lake Perris, Moreno Valley Mall, Sunnymead Towne Center, and with easy 215 60 freeway access, and scenic Inland Empire views.
Ridgeview is located in the Moreno Valley West Neighborhood and 92553 Zip code of Moreno Valley, CA. This community is professionally managed by AIR Communities
Unique Features and Amenities
- Cat Friendly
- Controlled Access Building
- Dog Friendly
- Garbage Disposal
- In-unit Washer and Dryer
- Smart Home Thermostat
- Spacious Layout
Property Contact Info

- Listed by:
- Agency:
- Vendor Logo:
- Website:
- View Property Website
- Call Us:
- (951) 800-3168
- Disclaimer:
Office Hours
| Monday | 10:00 am–7:00 pm |
| Tuesday | 10:00 am–7:00 pm |
| Wednesday | 10:00 am–7:00 pm |
| Thursday | 10:00 am–7:00 pm |
| Friday | 10:00 am–7:00 pm |
| Saturday | 10:00 am–6:00 pm |
| Sunday | Closed |
Floorplan Pricing and Availability
Ridgeview offers 1 to 3 Bedroom apartments starting from $1,926 and having 795–1,223 sq ft. Here is the current pricing and availability:
New! Interactive Property Map
1 Bedroom
Show Unavailable FloorplansDesign 1B Premier 2
From $1,926
1 Bed, 1 Bath, 833 sq ftAvailable NowCheapest 1 BedroomThis is the cheapest 1 Bedroom at this PropertyModel Gallery
Floorplans
Availability Details
Price Availability Date Unit Sq Ft View Details $1,926 Available Now 10-1027 833 $1,946 August 28, 2026 10-1032 833 $1,946 September 2, 2026 11-1138 833 Model Amenities and Features
Features
- Ceiling Fans
- Washer/Dryer
Kitchen
- Dishwasher
- Microwave
Unique Features
- Garbage Disposal
- Smart Home Thermostat
- Spacious Layout
Model Rent and Fees
Model Price Range
- $1,926 - $1,946
Unit 10-1027 Amenities and Features
Features
- Ceiling Fans
- Washer/Dryer
Kitchen
- Dishwasher
- Microwave
Unique Features
- Garbage Disposal
- Smart Home Thermostat
- Spacious Layout
Unit 10-1027 Rent and Fees
Unit Price
- $1,926
Model Rent and Fees
Model Price Range
- $1,926 - $1,946
Unit 10-1032 Amenities and Features
Features
- Ceiling Fans
- Washer/Dryer
Kitchen
- Dishwasher
- Microwave
Unique Features
- Garbage Disposal
- Smart Home Thermostat
- Spacious Layout
Unit 10-1032 Rent and Fees
Unit Price
- $1,946
Model Rent and Fees
Model Price Range
- $1,926 - $1,946
Unit 11-1138 Amenities and Features
Features
- Ceiling Fans
- Washer/Dryer
Kitchen
- Dishwasher
- Microwave
Unique Features
- Garbage Disposal
- Smart Home Thermostat
- Spacious Layout
Unit 11-1138 Rent and Fees
Unit Price
- $1,946
Model Rent and Fees
Model Price Range
- $1,926 - $1,946
Apartment Model: Design 1B Premier 2From $1,9261 Bedroom, 1 Bath, 833 sq ftAvailable Now![]()
Design 1B Premier 2 - Floorplan Apartment Unit: 10-1027Apartment Model: Design 1B Premier 2$1,9261 Bedroom, 1 Bath, 833 sq ftAvailable NowApartment Unit: 10-1032Apartment Model: Design 1B Premier 2$1,9461 Bedroom, 1 Bath, 833 sq ftAvailable August 28, 2026Apartment Unit: 11-1138Apartment Model: Design 1B Premier 2$1,9461 Bedroom, 1 Bath, 833 sq ftAvailable September 2, 2026Design 1B Premier 3
From $2,006
1 Bed, 1 Bath, 833 sq ftAvailable NowModel Gallery
Floorplans
Availability Details
Price Availability Date Unit Sq Ft View Details $2,011 Available Now 11-1121 833 $2,021 Available Now 11-1131 833 $2,006 Available Now 11-1132 833 Model Amenities and Features
Features
- Ceiling Fans
- Washer/Dryer
Kitchen
- Dishwasher
- Microwave
- Quartz Countertops
Unique Features
- Garbage Disposal
- Smart Home Thermostat
- Spacious Layout
Model Rent and Fees
Model Price Range
- $2,006 - $2,021
Unit 11-1121 Amenities and Features
Features
- Ceiling Fans
- Washer/Dryer
Kitchen
- Dishwasher
- Microwave
- Quartz Countertops
Unique Features
- Garbage Disposal
- Smart Home Thermostat
- Spacious Layout
Unit 11-1121 Rent and Fees
Unit Price
- $2,011
Model Rent and Fees
Model Price Range
- $2,006 - $2,021
Unit 11-1131 Amenities and Features
Features
- Ceiling Fans
- Washer/Dryer
Kitchen
- Dishwasher
- Microwave
- Quartz Countertops
Unique Features
- Garbage Disposal
- Smart Home Thermostat
- Spacious Layout
Unit 11-1131 Rent and Fees
Unit Price
- $2,021
Model Rent and Fees
Model Price Range
- $2,006 - $2,021
Unit 11-1132 Amenities and Features
Features
- Ceiling Fans
- Washer/Dryer
Kitchen
- Dishwasher
- Microwave
- Quartz Countertops
Unique Features
- Garbage Disposal
- Smart Home Thermostat
- Spacious Layout
Unit 11-1132 Rent and Fees
Unit Price
- $2,006
Model Rent and Fees
Model Price Range
- $2,006 - $2,021
Apartment Model: Design 1B Premier 3From $2,0061 Bedroom, 1 Bath, 833 sq ftAvailable Now![]()
Design 1B Premier 3 - Floorplan Apartment Unit: 11-1121Apartment Model: Design 1B Premier 3$2,0111 Bedroom, 1 Bath, 833 sq ftAvailable NowApartment Unit: 11-1131Apartment Model: Design 1B Premier 3$2,0211 Bedroom, 1 Bath, 833 sq ftAvailable NowApartment Unit: 11-1132Apartment Model: Design 1B Premier 3$2,0061 Bedroom, 1 Bath, 833 sq ftAvailable NowDesign 1A Premier 3
$1,961
1 Bed, 1 Bath, 795 sq ftAvailable Sep 24Model Gallery
Floorplans
Availability Details
Price Availability Date Unit Sq Ft $1,961 September 24, 2026 01-0122 795 Unit 01-0122 Amenities and Features
Features
- Ceiling Fans
- Washer/Dryer
Kitchen
- Dishwasher
- Microwave
- Quartz Countertops
Unique Features
- Garbage Disposal
- Smart Home Thermostat
- Spacious Layout
Unit 01-0122 Rent and Fees
Unit Price
- $1,961
Model Rent and Fees
Price
- $1,961
Apartment Model: Design 1A Premier 3$1,9611 Bedroom, 1 Bath, 795 sq ftAvailable September 24, 2026![]()
Design 1A Premier 3 - Floorplan Apartment Unit: 01-0122Apartment Model: Design 1A Premier 3$1,9611 Bedroom, 1 Bath, 795 sq ftAvailable September 24, 2026Design 1A
1 Bed, 1 Bath, 795 sq ftModel Gallery
Floorplans
Availability Details
Availability Date Unit Sq Ft Call for Availability Design 1A 795 sq ft Model Amenities and Features
Features
- Ceiling Fans
- Washer/Dryer
Kitchen
- Dishwasher
- Microwave
Unique Features
- Garbage Disposal
- Smart Home Thermostat
- Spacious Layout
Apartment Model: Design 1ACall For Rates1 Bedroom, 1 Bath, 795 sq ftUnavailable![]()
Design 1A - Floorplan 1 ![]()
Design 1A - Floorplan 2 Design 1A Premier 2
1 Bed, 1 Bath, 795 sq ftModel Gallery
Floorplans
Availability Details
Availability Date Unit Sq Ft Call for Availability Design 1A Premier 2 795 sq ft Model Amenities and Features
Features
- Ceiling Fans
- Washer/Dryer
Kitchen
- Dishwasher
- Microwave
Unique Features
- Garbage Disposal
- Smart Home Thermostat
- Spacious Layout
Apartment Model: Design 1A Premier 2Call For Rates1 Bedroom, 1 Bath, 795 sq ftUnavailable![]()
Design 1A Premier 2 - Floorplan Design 1A Premier
1 Bed, 1 Bath, 795 sq ftModel Gallery
Floorplans
Availability Details
Availability Date Unit Sq Ft Call for Availability Design 1A Premier 795 sq ft Model Amenities and Features
Features
- Ceiling Fans
- Washer/Dryer
Kitchen
- Dishwasher
- Microwave
Unique Features
- Garbage Disposal
- Smart Home Thermostat
- Spacious Layout
Apartment Model: Design 1A PremierCall For Rates1 Bedroom, 1 Bath, 795 sq ftUnavailable![]()
Design 1A Premier - Floorplan Design 1B
1 Bed, 1 Bath, 833 sq ftModel Gallery
Floorplans
Availability Details
Availability Date Unit Sq Ft Call for Availability Design 1B 833 sq ft Model Amenities and Features
Features
- Ceiling Fans
- Washer/Dryer
Kitchen
- Dishwasher
- Microwave
Unique Features
- Garbage Disposal
- Smart Home Thermostat
- Spacious Layout
Apartment Model: Design 1BCall For Rates1 Bedroom, 1 Bath, 833 sq ftUnavailable![]()
Design 1B - Floorplan 1 ![]()
Design 1B - Floorplan 2 2 Bedrooms
Show Unavailable FloorplansDesign 2B
$2,141
2 Beds, 2 Baths, 1081 sq ftAvailable NowModel Gallery
Floorplans
Availability Details
Price Availability Date Unit Sq Ft $2,141 Available Now 06-0626 1081 Unit 06-0626 Amenities and Features
Features
- Ceiling Fans
- Washer/Dryer
Kitchen
- Dishwasher
- Microwave
Unique Features
- Garbage Disposal
- Smart Home Thermostat
- Spacious Layout
Unit 06-0626 Rent and Fees
Unit Price
- $2,141
Model Rent and Fees
Price
- $2,141
Apartment Model: Design 2B$2,1412 Bedroom, 2 Bath, 1081 sq ftAvailable Now![]()
Design 2B - Floorplan 1 ![]()
Design 2B - Floorplan 2 Apartment Unit: 06-0626Apartment Model: Design 2B$2,1412 Bedroom, 2 Bath, 1081 sq ftAvailable NowDesign 2B Premier 2
From $2,241
2 Beds, 2 Baths, 1081 sq ftAvailable NowModel Gallery
Floorplans
Availability Details
Price Availability Date Unit Sq Ft View Details $2,241 Available Now 08-0836 1081 $2,291 Available Now 13-1333 1081 $2,251 September 11, 2026 06-0625 1081 Model Amenities and Features
Features
- Ceiling Fans
- Washer/Dryer
Kitchen
- Dishwasher
- Microwave
Unique Features
- Garbage Disposal
- Smart Home Thermostat
- Spacious Layout
Model Rent and Fees
Model Price Range
- $2,241 - $2,291
Unit 08-0836 Amenities and Features
Features
- Ceiling Fans
- Washer/Dryer
Kitchen
- Dishwasher
- Microwave
Unique Features
- Garbage Disposal
- Smart Home Thermostat
- Spacious Layout
Unit 08-0836 Rent and Fees
Unit Price
- $2,241
Model Rent and Fees
Model Price Range
- $2,241 - $2,291
Unit 13-1333 Amenities and Features
Features
- Ceiling Fans
- Washer/Dryer
Kitchen
- Dishwasher
- Microwave
Unique Features
- Garbage Disposal
- Smart Home Thermostat
- Spacious Layout
Unit 13-1333 Rent and Fees
Unit Price
- $2,291
Model Rent and Fees
Model Price Range
- $2,241 - $2,291
Unit 06-0625 Amenities and Features
Features
- Ceiling Fans
- Washer/Dryer
Kitchen
- Dishwasher
- Microwave
Unique Features
- Garbage Disposal
- Smart Home Thermostat
- Spacious Layout
Unit 06-0625 Rent and Fees
Unit Price
- $2,251
Model Rent and Fees
Model Price Range
- $2,241 - $2,291
Apartment Model: Design 2B Premier 2From $2,2412 Bedroom, 2 Bath, 1081 sq ftAvailable Now![]()
Design 2B Premier 2 - Floorplan Apartment Unit: 08-0836Apartment Model: Design 2B Premier 2$2,2412 Bedroom, 2 Bath, 1081 sq ftAvailable NowApartment Unit: 13-1333Apartment Model: Design 2B Premier 2$2,2912 Bedroom, 2 Bath, 1081 sq ftAvailable NowApartment Unit: 06-0625Apartment Model: Design 2B Premier 2$2,2512 Bedroom, 2 Bath, 1081 sq ftAvailable September 11, 2026Design 2B Premier 3
From $2,301
2 Beds, 2 Baths, 1081 sq ftAvailable NowModel Gallery
Floorplans
Availability Details
Price Availability Date Unit Sq Ft View Details $2,311 Available Now 09-0924 1081 $2,301 Available Now 11-1136 1081 $2,351 October 3, 2026 06-0613 1081 Model Amenities and Features
Features
- Ceiling Fans
- Washer/Dryer
Kitchen
- Dishwasher
- Microwave
- Quartz Countertops
Unique Features
- Garbage Disposal
- Smart Home Thermostat
- Spacious Layout
Model Rent and Fees
Model Price Range
- $2,301 - $2,351
Unit 09-0924 Amenities and Features
Features
- Ceiling Fans
- Washer/Dryer
Kitchen
- Dishwasher
- Microwave
- Quartz Countertops
Unique Features
- Garbage Disposal
- Smart Home Thermostat
- Spacious Layout
Unit 09-0924 Rent and Fees
Unit Price
- $2,311
Model Rent and Fees
Model Price Range
- $2,301 - $2,351
Unit 11-1136 Amenities and Features
Features
- Ceiling Fans
- Washer/Dryer
Kitchen
- Dishwasher
- Microwave
- Quartz Countertops
Unique Features
- Garbage Disposal
- Smart Home Thermostat
- Spacious Layout
Unit 11-1136 Rent and Fees
Unit Price
- $2,301
Model Rent and Fees
Model Price Range
- $2,301 - $2,351
Unit 06-0613 Amenities and Features
Features
- Ceiling Fans
- Washer/Dryer
Kitchen
- Dishwasher
- Microwave
- Quartz Countertops
Unique Features
- Garbage Disposal
- Smart Home Thermostat
- Spacious Layout
Unit 06-0613 Rent and Fees
Unit Price
- $2,351
Model Rent and Fees
Model Price Range
- $2,301 - $2,351
Apartment Model: Design 2B Premier 3From $2,3012 Bedroom, 2 Bath, 1081 sq ftAvailable Now![]()
Design 2B Premier 3 - Floorplan Apartment Unit: 09-0924Apartment Model: Design 2B Premier 3$2,3112 Bedroom, 2 Bath, 1081 sq ftAvailable NowApartment Unit: 11-1136Apartment Model: Design 2B Premier 3$2,3012 Bedroom, 2 Bath, 1081 sq ftAvailable NowApartment Unit: 06-0613Apartment Model: Design 2B Premier 3$2,3512 Bedroom, 2 Bath, 1081 sq ftAvailable October 3, 2026Design 2A Premier
$2,236
2 Beds, 2 Baths, 1059 sq ftAvailable Sep 18Model Gallery
Floorplans
Availability Details
Price Availability Date Unit Sq Ft $2,236 September 18, 2026 14-1414 1059 Unit 14-1414 Amenities and Features
Features
- Ceiling Fans
- Washer/Dryer
Kitchen
- Dishwasher
- Microwave
Unique Features
- Garbage Disposal
- Smart Home Thermostat
- Spacious Layout
Unit 14-1414 Rent and Fees
Unit Price
- $2,236
Model Rent and Fees
Price
- $2,236
Apartment Model: Design 2A Premier$2,2362 Bedroom, 2 Bath, 1059 sq ftAvailable September 18, 2026![]()
Design 2A Premier - Floorplan Apartment Unit: 14-1414Apartment Model: Design 2A Premier$2,2362 Bedroom, 2 Bath, 1059 sq ftAvailable September 18, 2026Design 2A
$2,106
2 Beds, 2 Baths, 1059 sq ftAvailable Oct 5Cheapest 2 BedroomThis is the cheapest 2 Bedroom at this PropertyModel Gallery
Floorplans
Availability Details
Price Availability Date Unit Sq Ft $2,106 October 5, 2026 04-0426 1059 Unit 04-0426 Amenities and Features
Features
- Ceiling Fans
- Washer/Dryer
Kitchen
- Dishwasher
- Microwave
Unique Features
- Garbage Disposal
- Smart Home Thermostat
- Spacious Layout
Unit 04-0426 Rent and Fees
Unit Price
- $2,106
Model Rent and Fees
Price
- $2,106
Apartment Model: Design 2A$2,1062 Bedroom, 2 Bath, 1059 sq ftAvailable October 5, 2026![]()
Design 2A - Floorplan 1 ![]()
Design 2A - Floorplan 2 Apartment Unit: 04-0426Apartment Model: Design 2A$2,1062 Bedroom, 2 Bath, 1059 sq ftAvailable October 5, 2026Design 2A Premier 2
2 Beds, 2 Baths, 1059 sq ftModel Gallery
Floorplans
Availability Details
Availability Date Unit Sq Ft Call for Availability Design 2A Premier 2 1059 sq ft Model Amenities and Features
Features
- Ceiling Fans
- Washer/Dryer
Kitchen
- Dishwasher
- Microwave
Unique Features
- Garbage Disposal
- Smart Home Thermostat
- Spacious Layout
Apartment Model: Design 2A Premier 2Call For Rates2 Bedroom, 2 Bath, 1059 sq ftUnavailable![]()
Design 2A Premier 2 - Floorplan Design 2A Premier 3
2 Beds, 2 Baths, 1059 sq ftModel Gallery
Floorplans
Availability Details
Availability Date Unit Sq Ft Call for Availability Design 2A Premier 3 1059 sq ft Model Amenities and Features
Features
- Ceiling Fans
- Washer/Dryer
Kitchen
- Dishwasher
- Microwave
- Quartz Countertops
Unique Features
- Garbage Disposal
- Smart Home Thermostat
- Spacious Layout
Apartment Model: Design 2A Premier 3Call For Rates2 Bedroom, 2 Bath, 1059 sq ftUnavailable![]()
Design 2A Premier 3 - Floorplan Design 2B Premier
2 Beds, 2 Baths, 1081 sq ftModel Gallery
Floorplans
Availability Details
Availability Date Unit Sq Ft Call for Availability Design 2B Premier 1081 sq ft Model Amenities and Features
Features
- Ceiling Fans
- Washer/Dryer
Kitchen
- Dishwasher
- Microwave
Unique Features
- Garbage Disposal
- Smart Home Thermostat
- Spacious Layout
Apartment Model: Design 2B PremierCall For Rates2 Bedroom, 2 Bath, 1081 sq ftUnavailable![]()
Design 2B Premier - Floorplan 3 Bedrooms
Show Unavailable FloorplansDesign 3B Premier
$2,727
3 Beds, 2 Baths, 1223 sq ftAvailable NowModel Gallery
Floorplans
Availability Details
Price Availability Date Unit Sq Ft $2,727 Available Now 14-1411 1223 Unit 14-1411 Amenities and Features
Features
- Ceiling Fans
- Washer/Dryer
Kitchen
- Dishwasher
- Microwave
Unique Features
- Garbage Disposal
- Smart Home Thermostat
- Spacious Layout
Unit 14-1411 Rent and Fees
Unit Price
- $2,727
Model Rent and Fees
Price
- $2,727
Apartment Model: Design 3B Premier$2,7273 Bedroom, 2 Bath, 1223 sq ftAvailable Now![]()
Design 3B Premier - Floorplan Apartment Unit: 14-1411Apartment Model: Design 3B Premier$2,7273 Bedroom, 2 Bath, 1223 sq ftAvailable NowDesign 3A Premier 3
From $2,750
3 Beds, 2 Baths, 1207 sq ftAvailable NowModel Gallery
Floorplans
Availability Details
Price Availability Date Unit Sq Ft View Details $2,750 Available Now 06-0631 1207 $2,760 August 11, 2026 09-0922 1207 $2,760 September 3, 2026 13-1328 1207 Model Amenities and Features
Features
- Ceiling Fans
- Washer/Dryer
Kitchen
- Dishwasher
- Microwave
- Quartz Countertops
Unique Features
- Garbage Disposal
- Smart Home Thermostat
- Spacious Layout
Model Rent and Fees
Model Price Range
- $2,750 - $2,760
Unit 06-0631 Amenities and Features
Features
- Ceiling Fans
- Washer/Dryer
Kitchen
- Dishwasher
- Microwave
- Quartz Countertops
Unique Features
- Garbage Disposal
- Smart Home Thermostat
- Spacious Layout
Unit 06-0631 Rent and Fees
Unit Price
- $2,750
Model Rent and Fees
Model Price Range
- $2,750 - $2,760
Unit 09-0922 Amenities and Features
Features
- Ceiling Fans
- Washer/Dryer
Kitchen
- Dishwasher
- Microwave
- Quartz Countertops
Unique Features
- Garbage Disposal
- Smart Home Thermostat
- Spacious Layout
Unit 09-0922 Rent and Fees
Unit Price
- $2,760
Model Rent and Fees
Model Price Range
- $2,750 - $2,760
Unit 13-1328 Amenities and Features
Features
- Ceiling Fans
- Washer/Dryer
Kitchen
- Dishwasher
- Microwave
- Quartz Countertops
Unique Features
- Garbage Disposal
- Smart Home Thermostat
- Spacious Layout
Unit 13-1328 Rent and Fees
Unit Price
- $2,760
Model Rent and Fees
Model Price Range
- $2,750 - $2,760
Apartment Model: Design 3A Premier 3From $2,7503 Bedroom, 2 Bath, 1207 sq ftAvailable Now![]()
Design 3A Premier 3 - Floorplan Apartment Unit: 06-0631Apartment Model: Design 3A Premier 3$2,7503 Bedroom, 2 Bath, 1207 sq ftAvailable NowApartment Unit: 09-0922Apartment Model: Design 3A Premier 3$2,7603 Bedroom, 2 Bath, 1207 sq ftAvailable August 11, 2026Apartment Unit: 13-1328Apartment Model: Design 3A Premier 3$2,7603 Bedroom, 2 Bath, 1207 sq ftAvailable September 3, 2026Design 3B Premier 2
$2,757
3 Beds, 2 Baths, 1223 sq ftAvailable NowModel Gallery
Floorplans
Availability Details
Price Availability Date Unit Sq Ft $2,757 Available Now 12-1212 1223 Unit 12-1212 Amenities and Features
Features
- Ceiling Fans
- Washer/Dryer
Kitchen
- Dishwasher
- Microwave
Unique Features
- Garbage Disposal
- Smart Home Thermostat
- Spacious Layout
Unit 12-1212 Rent and Fees
Unit Price
- $2,757
Model Rent and Fees
Price
- $2,757
Apartment Model: Design 3B Premier 2$2,7573 Bedroom, 2 Bath, 1223 sq ftAvailable Now![]()
Design 3B Premier 2 - Floorplan Apartment Unit: 12-1212Apartment Model: Design 3B Premier 2$2,7573 Bedroom, 2 Bath, 1223 sq ftAvailable NowDesign 3B Premier 3
From $2,767
3 Beds, 2 Baths, 1223 sq ftAvailable NowModel Gallery
Floorplans
Availability Details
Price Availability Date Unit Sq Ft View Details $2,767 Available Now 03-0327 1223 $2,817 Available Now 14-1417 1223 $2,767 August 12, 2026 02-0228 1223 Model Amenities and Features
Features
- Ceiling Fans
- Washer/Dryer
Kitchen
- Dishwasher
- Microwave
- Quartz Countertops
Unique Features
- Garbage Disposal
- Smart Home Thermostat
- Spacious Layout
Model Rent and Fees
Model Price Range
- $2,767 - $2,817
Unit 03-0327 Amenities and Features
Features
- Ceiling Fans
- Washer/Dryer
Kitchen
- Dishwasher
- Microwave
- Quartz Countertops
Unique Features
- Garbage Disposal
- Smart Home Thermostat
- Spacious Layout
Unit 03-0327 Rent and Fees
Unit Price
- $2,767
Model Rent and Fees
Model Price Range
- $2,767 - $2,817
Unit 14-1417 Amenities and Features
Features
- Ceiling Fans
- Washer/Dryer
Kitchen
- Dishwasher
- Microwave
- Quartz Countertops
Unique Features
- Garbage Disposal
- Smart Home Thermostat
- Spacious Layout
Unit 14-1417 Rent and Fees
Unit Price
- $2,817
Model Rent and Fees
Model Price Range
- $2,767 - $2,817
Unit 02-0228 Amenities and Features
Features
- Ceiling Fans
- Washer/Dryer
Kitchen
- Dishwasher
- Microwave
- Quartz Countertops
Unique Features
- Garbage Disposal
- Smart Home Thermostat
- Spacious Layout
Unit 02-0228 Rent and Fees
Unit Price
- $2,767
Model Rent and Fees
Model Price Range
- $2,767 - $2,817
Apartment Model: Design 3B Premier 3From $2,7673 Bedroom, 2 Bath, 1223 sq ftAvailable Now![]()
Design 3B Premier 3 - Floorplan Apartment Unit: 03-0327Apartment Model: Design 3B Premier 3$2,7673 Bedroom, 2 Bath, 1223 sq ftAvailable NowApartment Unit: 14-1417Apartment Model: Design 3B Premier 3$2,8173 Bedroom, 2 Bath, 1223 sq ftAvailable NowApartment Unit: 02-0228Apartment Model: Design 3B Premier 3$2,7673 Bedroom, 2 Bath, 1223 sq ftAvailable August 12, 2026Design 3A Premier 2
$2,712
3 Beds, 2 Baths, 1207 sq ftAvailable Aug 9Model Gallery
Floorplans
Availability Details
Price Availability Date Unit Sq Ft $2,712 August 9, 2026 06-0612 1207 Unit 06-0612 Amenities and Features
Features
- Ceiling Fans
- Washer/Dryer
Kitchen
- Dishwasher
- Microwave
Unique Features
- Garbage Disposal
- Smart Home Thermostat
- Spacious Layout
Unit 06-0612 Rent and Fees
Unit Price
- $2,712
Model Rent and Fees
Price
- $2,712
Apartment Model: Design 3A Premier 2$2,7123 Bedroom, 2 Bath, 1207 sq ftAvailable August 9, 2026![]()
Design 3A Premier 2 - Floorplan Apartment Unit: 06-0612Apartment Model: Design 3A Premier 2$2,7123 Bedroom, 2 Bath, 1207 sq ftAvailable August 9, 2026Design 3A
$2,594
3 Beds, 2 Baths, 1207 sq ftAvailable Aug 17Cheapest 3 BedroomThis is the cheapest 3 Bedroom at this PropertyModel Gallery
Floorplans
Availability Details
Price Availability Date Unit Sq Ft $2,594 August 17, 2026 09-0912 1207 Unit 09-0912 Amenities and Features
Features
- Ceiling Fans
- Washer/Dryer
Kitchen
- Dishwasher
- Microwave
Unique Features
- Garbage Disposal
- Smart Home Thermostat
- Spacious Layout
Unit 09-0912 Rent and Fees
Unit Price
- $2,594
Model Rent and Fees
Price
- $2,594
Apartment Model: Design 3A$2,5943 Bedroom, 2 Bath, 1207 sq ftAvailable August 17, 2026![]()
Design 3A - Floorplan 1 ![]()
Design 3A - Floorplan 2 Apartment Unit: 09-0912Apartment Model: Design 3A$2,5943 Bedroom, 2 Bath, 1207 sq ftAvailable August 17, 2026Design 3A Premier
3 Beds, 2 Baths, 1207 sq ftModel Gallery
Floorplans
Availability Details
Availability Date Unit Sq Ft Call for Availability Design 3A Premier 1207 sq ft Model Amenities and Features
Features
- Ceiling Fans
- Washer/Dryer
Kitchen
- Dishwasher
- Microwave
Unique Features
- Garbage Disposal
- Smart Home Thermostat
- Spacious Layout
Apartment Model: Design 3A PremierCall For Rates3 Bedroom, 2 Bath, 1207 sq ftUnavailable![]()
Design 3A Premier - Floorplan Design 3B
3 Beds, 2 Baths, 1223 sq ftModel Gallery
Floorplans
Availability Details
Availability Date Unit Sq Ft Call for Availability Design 3B 1223 sq ft Model Amenities and Features
Features
- Ceiling Fans
- Washer/Dryer
Kitchen
- Dishwasher
- Microwave
Unique Features
- Garbage Disposal
- Smart Home Thermostat
- Spacious Layout
Apartment Model: Design 3BCall For Rates3 Bedroom, 2 Bath, 1223 sq ftUnavailable![]()
Design 3B - Floorplan 1 ![]()
Design 3B - Floorplan 2
Schedule a Tour
Property Information
- 320 Units
- 3 Stories
- Built in 2006
Lease Terms
- 12 Months
- Short Term Lease Options
Fees and Policies
The fees listed below are community-provided and may exclude utilities or add-ons. All payments are made directly to the property and are non-refundable unless otherwise specified.
Required Fees
One-Time Basics
- Due at Application
- Application Fee (per applicant)iA one-time, non-refundable charge for processing rental applications. Charged Per Applicant.$64.00
Utilities
- SeweriUtility charge for sewer billed monthly based on usage or flat rate. Charged Per Unit.Varies/mo
- Pest ControliMonthly fee for preventative pest management. Charged Per Unit.$5.00/mo
- WateriUtility charge for water billed monthly based on usage or flat rate. Charged Per Unit.Varies/mo
- Trash Valet ServiceiTrash Valet Service is a mandatory utility-related fee that covers doorstep trash collection for residents. Charged per unit.$25.00/mo
- Monthly Service FeeiThe monthly service fee covers administrative and billing services. Charged per unit.$5.40/mo
Other Fees and Policies
Situational Fees
- Termination FeeiCharge for ending a lease early. Charged Per Unit.300.0% of base rent
- Transfer FeeiFee for moving to another unit within the same property. Charged Per Unit.50.0% of base rent
- Late ChargesiFee for rent payments made after the due date. Charged Per Unit.$50.00
- Returned Check FeeiFee for payments returned due to insufficient funds. Charged Per Unit.$35.00
Personal Add-Ons
- Minimum Liability InsuranceiMonthly fee ensuring required liability coverage. Charged per unit.$11.67/mo
- Rent Credit Reporting (per household)iOptional service reporting rent payments to credit bureaus. Charged per unit.$8.00/mo
- Notice FeeiCharge for failing to provide proper notice before vacating. Charged per unit.3.0% of base rent
Pet Fees
- Other Pet
- Pet DepositiOne-time deposit for pet-related damages, exempt for assistance animals. Charged Per Pet.$500.00
- Pet RentiMonthly fee for keeping pets in the unit. Charged Per Pet.$50.00/mo
Parking Fees
- Parking
- ParkingiMonthly fee for reserved parking spaces or garages. Charged Per Vehicle.$20-$100/mo
Property Fee Disclaimer: Based on community-supplied data and independent market research. Subject to change without notice. May exclude fees for mandatory or optional services and usage-based utilities.
Features and Amenities
Unique Amenities
- Cat Friendly
- Controlled Access Building
- Dog Friendly
- Garbage Disposal
- In-unit Washer and Dryer
- Smart Home Thermostat
- Spacious Layout
On-Site Services
- Public Transportation
- Pet Play Area
Community Features
- Walk Up
- Clubhouse
- Corporate Housing
Outdoor Features
- Controlled Access
Recreation and Fitness
- Fitness Center
- Spa
- Gameroom
- Playground
- Pool
Interior Features
- High Speed Internet Access
- Heating
- Tub/Shower
- Cable Ready
- Washer/Dryer Hookup
- Air Conditioning
- Smoke Free
Kitchen Amenities
- Disposal
- Eat In Kitchen
- Range
- Microwave
Living Area Features
- Walk In Closets
- Dining Room
- Vinyl Flooring
- Carpet
- Window Coverings
- Hardwood Floors

Map
- Shopping
- Colleges
- Grocery
- Medical
- Transportation

Map
Getting Around
50 / 100 Fairly walkable
60 / 100 Good public transit
40 / 100 Fairly bikeable
100 / 100 Exceptionally car friendly
Getting to Know the Area
70 / 100 Restaurants
60 / 100 Cafes
30 / 100 Nightlife
60 / 100 Shopping
50 / 100 Parks
50 / 100 Noise Level
Frequently Asked Questions about Ridgeview
Where is Ridgeview located?
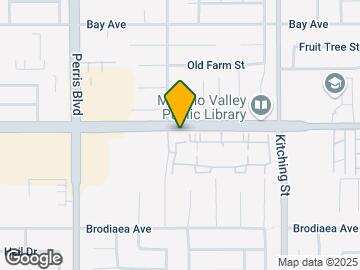
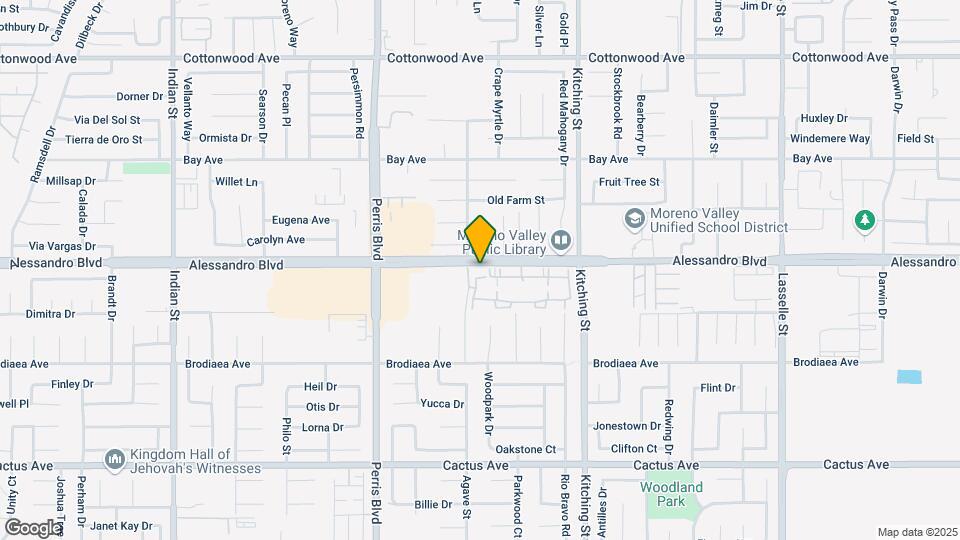
Ridgeview is located at 25335 Alessandro Blvd near the Moreno Valley West area of Moreno Valley, CA
What is the current rent range at Ridgeview?
1 Bedroom to 3 Bedroom Apartments at Ridgeview currently range from $1,926 to $2,817
When is the leasing office open?
- The office Hours for Ridgeview are
- Monday 10:00 am–7:00 pm
- Tuesday 10:00 am–7:00 pm
- Wednesday 10:00 am–7:00 pm
- Thursday 10:00 am–7:00 pm
- Friday 10:00 am–7:00 pm
- Saturday 10:00 am–6:00 pm
- Sunday Closed
Are pets allowed?
Call us today to find out our pet policy and if we allow pets
Renters Reviews and Ratings
Do not be fooled
Don’t move here
Verified Renter
Verified Renter
Verified Renter
Verified Renter
Verified Renter
Verified Renter
Verified Renter
Verified Renter
Verified Renter
Verified Renter
Points of Interest
Time and distance from Ridgeview.
Arts Museums and Landmarks
Big Box and Retail
Walgreens
Walgreen's
Burlington
Colleges and Universities
Groceries
Winco Foods
Aldi
Food 4 Less
Hospitals
Riverside University Health System - Medical Center
Military Bases
March Air Reserve Base
Shopping Centers
Ridgeview has 5 shopping centers within 0.6 miles.
Transit Stations
Riverside-Downtown-91 Line
Riverside-Downtown-Riverside Line
Riverside-Downtown-Inland Empire-Orange County Line
Nearby Neighborhoods
Rental Price Ranges in the Area
| Bedroom | Average Rent | Cheapest Rent | Highest Rent |
|---|---|---|---|
| Moreno Valley Studio Apartments | $1,617 | $1,195 | $1,900 |
| Moreno Valley 1 Bedroom Apartments | $2,104 | $1,300 | $3,034 |
| Moreno Valley 2 Bedroom Apartments | $2,789 | $1,475 | $10,000+ |
| Moreno Valley 3 Bedroom Apartments | $2,910 | $2,050 | $3,779 |
| 2 Bedroom Homes | $2,400 | $2,300 | $2,500 |
| 3 Bedroom Homes | $2,795 | $1,000 | $4,000 |
| 4 Bedroom Homes | $3,918 | $2,799 | $10,000+ |
| 5 Bedroom Homes | $4,443 | $3,200 | $10,000+ |
| 7 Bedroom Homes | $5,200 | $5,200 | $5,200 |
Browse Top Apartments in Moreno Valley
By Price
By Community Type
- Moreno Valley Apartments for Rent by Owner
- Moreno Valley Apartments with Rent Specials
- Moreno Valley Top Rated Apartments
- Moreno Valley Corporate Apartments
- Moreno Valley Furnished Apartments
- Moreno Valley Gated Apartments
- Moreno Valley Military Apartments
- New Moreno Valley Apartments
- Moreno Valley Senior Apartments
- Moreno Valley Short-term Apartments
- Moreno Valley Student Apartments
- Moreno Valley Apartments with Utilities Included


Property Manager Responded