


- 1–3 Bedrooms
- $689-$1,169 Pricing
- 739–1,149 Square Feet
About Ridgeview Townhomes
Welcome to Ridgeview Townhomes, where spacious living, modern finishes, and exceptional community amenities come together in the heart of Paris, Texas. Our thoughtfully designed townhomes feature granite countertops, LVP flooring, contemporary finishes, and open-concept floor plans that provide the perfect blend of comfort and style. Whether you're looking for your first home or your next home, Ridgeview Townhomes offers everything you need to enjoy everyday living. Life at Ridgeview is enhanced by amenities designed for the whole family. Relax by the sparkling swimming pool, stay active in the fitness center, enjoy the playground, or gather with friends and neighbors at the outdoor grilling stations and picnic areas. With plenty of spaces to unwind and connect, there's something for everyone to enjoy. Conveniently located on Stone Avenue, Ridgeview Townhomes places you just minutes from Paris Regional Health, Paris ISD schools, and many of the area's largest employers, including Kimberly-Clark, Campbell Soup Company, Turner Industries, Paris Junior College, and businesses throughout the healthcare, manufacturing, retail, and education industries. With easy access to Loop 286 and US Highway 271, commuting throughout Paris and the surrounding communities is quick and convenient. When you're ready to explore, enjoy local favorites like the iconic Eiffel Tower with its signature cowboy hat, Pat Mayse Lake, Lake Crook, the Sam Bell Maxey House State Historic Site, downtown Paris, local restaurants, shopping, parks, and year-round community events. At Ridgeview Townhomes, you'll enjoy the perfect combination of modern living, outstanding amenities, and a convenient location. Contact our leasing office today to schedule your personal tour and discover why Ridgeview Townhomes is the perfect place to call home!
Ridgeview Townhomes is located in the 75460 Zip code of Paris, TX. This community is professionally managed by Green Alpha Property Management
Property Contact Info

- Listed by:
- Agency:
- Vendor Logo:
- Website:
- View Property Website
- Call Us:
- (430) 808-5228
- Disclaimer:
Office Hours
| Monday | 9:00 am–5:00 pm |
| Tuesday | 9:00 am–5:00 pm |
| Wednesday | 9:00 am–5:00 pm |
| Thursday | 9:00 am–5:00 pm |
| Friday | 9:00 am–5:00 pm |
| Saturday | Closed |
| Sunday | Closed |
Floorplan Pricing and Availability
Ridgeview Townhomes offers 1 to 3 Bedroom apartments starting from $689 and having 739–1,149 sq ft. Here is the current pricing and availability:
New! Interactive Property Map
 ApartmentHomeLiving.com's new Interactive Property Map allows you to see where every available unit is located at this community.Try It Now >
1 Bedroom
1 Bed/1 Bath
From $689
1 Bed, 1 Bath, 739 sq ftAvailable NowAvailability Details
Price Availability Date Unit Sq Ft Deposit View Details $689 Available Now Ridge 739 $689 $849 August 31, 2026 Crest 739 $700 Model Amenities and Features
Features
- Air Conditioning
- Ceiling Fans
- Heating
- High Speed Internet Access
- Smoke Free
- Tub/Shower
Kitchen
- Dishwasher
- Freezer
- Granite Countertops
- Kitchen
- Microwave
- Oven
- Range
- Refrigerator
- Stainless Steel Appliances
Living Space
- Vinyl Flooring
- Walk-In Closets
Model Rent and Fees
Model Price Range
- $689 - $849
Deposit
- $700 deposit
Unit Ridge Amenities and Features
Features
- Air Conditioning
- Ceiling Fans
- Heating
- High Speed Internet Access
- Smoke Free
- Tub/Shower
Kitchen
- Dishwasher
- Freezer
- Granite Countertops
- Kitchen
- Microwave
- Oven
- Range
- Refrigerator
- Stainless Steel Appliances
Living Space
- Vinyl Flooring
- Walk-In Closets
Unit Ridge Rent and Fees
Unit Price
- $689
View Details and Rent EstimateDeposit
- $689 deposit
Unit Description
Welcome home to the Ridge, a thoughtfully designed one bedroom, one bathroom townhome that combines comfort and modern style. Featuring an open concept layout, granite countertops, LVP flooring, contemporary finishes, spacious closets, and abundant natural light, this floor plan is perfect for those looking for a home that fits their lifestyle.
Model Rent and Fees
Model Price Range
- $689 - $849
Unit Crest Amenities and Features
Features
- Air Conditioning
- Ceiling Fans
- Heating
- High Speed Internet Access
- Smoke Free
- Tub/Shower
Kitchen
- Dishwasher
- Freezer
- Granite Countertops
- Kitchen
- Microwave
- Oven
- Range
- Refrigerator
- Stainless Steel Appliances
Living Space
- Vinyl Flooring
- Walk-In Closets
Unit Crest Rent and Fees
Unit Price
- $849
View Details and Rent EstimateDeposit
- $700 deposit
Unit Description
Welcome home to the Crest, a thoughtfully designed one bedroom, one bathroom townhome that combines comfort and modern style. Featuring an open concept layout, granite countertops, LVP flooring, contemporary finishes, spacious closets, and abundant natural light, this floor plan is perfect for those looking for a home that fits their lifestyle.
Model Rent and Fees
Model Price Range
- $689 - $849
Apartment Unit: RidgeApartment Model: 1 Bed/1 Bath$6891 Bedroom, 1 Bath, 739 sq ftAvailable NowApartment Unit: CrestApartment Model: 1 Bed/1 Bath$8491 Bedroom, 1 Bath, 739 sq ftAvailable August 31, 20262 Bedrooms
2 Bed/2 Bath
From $829
2 Beds, 2 Baths, 996 sq ftAvailable Aug 31Availability Details
Price Availability Date Unit Sq Ft Deposit View Details $1,019 August 31, 2026 Arbor 996 $700 $829 August 31, 2026 Grove 996 $700 Model Amenities and Features
Features
- Air Conditioning
- Ceiling Fans
- Heating
- High Speed Internet Access
- Smoke Free
- Tub/Shower
Kitchen
- Dishwasher
- Freezer
- Granite Countertops
- Kitchen
- Microwave
- Oven
- Range
- Refrigerator
- Stainless Steel Appliances
Living Space
- Vinyl Flooring
- Walk-In Closets
Model Rent and Fees
Model Price Range
- $829 - $1,019
Deposit
- $700 deposit
Unit Arbor Amenities and Features
Features
- Air Conditioning
- Ceiling Fans
- Heating
- High Speed Internet Access
- Smoke Free
- Tub/Shower
Kitchen
- Dishwasher
- Freezer
- Granite Countertops
- Kitchen
- Microwave
- Oven
- Range
- Refrigerator
- Stainless Steel Appliances
Living Space
- Vinyl Flooring
- Walk-In Closets
Unit Arbor Rent and Fees
Unit Price
- $1,019
View Details and Rent EstimateDeposit
- $700 deposit
Unit Description
The Arbor offers the perfect combination of space, style, and functionality. This spacious two bedroom, two bathroom townhome features an open living and dining area with granite countertops, LVP flooring, modern cabinetry, generous storage, and contemporary finishes designed to make you feel right at home.
Model Rent and Fees
Model Price Range
- $829 - $1,019
Unit Grove Amenities and Features
Features
- Air Conditioning
- Ceiling Fans
- Heating
- High Speed Internet Access
- Smoke Free
- Tub/Shower
Kitchen
- Dishwasher
- Freezer
- Granite Countertops
- Kitchen
- Microwave
- Oven
- Range
- Refrigerator
- Stainless Steel Appliances
Living Space
- Vinyl Flooring
- Walk-In Closets
Unit Grove Rent and Fees
Unit Price
- $829
View Details and Rent EstimateDeposit
- $700 deposit
Unit Description
The Grove offers the perfect combination of space, style, and functionality. This spacious two bedroom, two bathroom townhome features an open living and dining area with granite countertops, LVP flooring, modern cabinetry, generous storage, and contemporary finishes designed to make you feel right at home.
Model Rent and Fees
Model Price Range
- $829 - $1,019
Apartment Unit: ArborApartment Model: 2 Bed/2 Bath$1,0192 Bedroom, 2 Bath, 996 sq ftAvailable August 31, 2026Apartment Unit: GroveApartment Model: 2 Bed/2 Bath$8292 Bedroom, 2 Bath, 996 sq ftAvailable August 31, 20263 Bedrooms
3 Bed/2 Bath
From $949
3 Beds, 2 Baths, 1149 sq ftAvailable NowAvailability Details
Price Availability Date Unit Sq Ft Deposit View Details $1,169 Available Now Peak 1149 $700 $949 August 31, 2026 Timber 1149 $700 Model Amenities and Features
Features
- Air Conditioning
- Ceiling Fans
- Heating
- High Speed Internet Access
- Smoke Free
- Tub/Shower
Kitchen
- Dishwasher
- Freezer
- Granite Countertops
- Kitchen
- Microwave
- Oven
- Range
- Refrigerator
- Stainless Steel Appliances
Living Space
- Vinyl Flooring
- Walk-In Closets
Model Rent and Fees
Model Price Range
- $949 - $1,169
Deposit
- $700 deposit
Unit Peak Amenities and Features
Features
- Air Conditioning
- Ceiling Fans
- Heating
- High Speed Internet Access
- Smoke Free
- Tub/Shower
Kitchen
- Dishwasher
- Freezer
- Granite Countertops
- Kitchen
- Microwave
- Oven
- Range
- Refrigerator
- Stainless Steel Appliances
Living Space
- Vinyl Flooring
- Walk-In Closets
Unit Peak Rent and Fees
Unit Price
- $1,169
View Details and Rent EstimateDeposit
- $700 deposit
Unit Description
Stretch out and enjoy the extra room in the Peak, a spacious three bedroom, two bathroom townhome designed with modern living in mind. Featuring an open concept floor plan, granite countertops, LVP flooring, stylish finishes, spacious bedrooms, and ample storage, this home is perfect for families, roommates, or anyone looking for additional living space.
Model Rent and Fees
Model Price Range
- $949 - $1,169
Unit Timber Amenities and Features
Features
- Air Conditioning
- Ceiling Fans
- Heating
- High Speed Internet Access
- Smoke Free
- Tub/Shower
Kitchen
- Dishwasher
- Freezer
- Granite Countertops
- Kitchen
- Microwave
- Oven
- Range
- Refrigerator
- Stainless Steel Appliances
Living Space
- Vinyl Flooring
- Walk-In Closets
Unit Timber Rent and Fees
Unit Price
- $949
View Details and Rent EstimateDeposit
- $700 deposit
Unit Description
Stretch out and enjoy the extra room in the Timber, a spacious three bedroom, two bathroom townhome designed with modern living in mind. Featuring an open concept floor plan, granite countertops, LVP flooring, stylish finishes, spacious bedrooms, and ample storage, this home is perfect for families, roommates, or anyone looking for additional living space.
Model Rent and Fees
Model Price Range
- $949 - $1,169
Apartment Unit: PeakApartment Model: 3 Bed/2 Bath$1,1693 Bedroom, 2 Bath, 1149 sq ftAvailable NowApartment Unit: TimberApartment Model: 3 Bed/2 Bath$9493 Bedroom, 2 Bath, 1149 sq ftAvailable August 31, 2026

Schedule a Tour
Property Information
- 68 Units
- 1 Story
- Built in 1999
Lease Terms
- 12 mo
Fees and Policies
The fees listed below are community-provided and may exclude utilities or add-ons. All payments are made directly to the property and are non-refundable unless otherwise specified. Use the Cost Calculator to determine costs based on your needs.
Required Fees
One-Time Basics
- Due at Application
- Application Fee Per ApplicantiCharged Per Applicant.$49.00
- Due at Move-In
- Security Deposit - RefundableiCharged Per Unit.$689-$1169
Other Fees and Policies
Pet Fees
- Cat
- Pet FeeiCharged Per Pet.$150.00
- Monthly Pet FeeiCharged Per Pet.$20.00/mo
- Dog
- Pet FeeiCharged Per Pet.$300.00
- Monthly Pet FeeiCharged Per Pet.$20.00/mo
Property Fee Disclaimer: Based on community-supplied data and independent market research. Subject to change without notice. May exclude fees for mandatory or optional services and usage-based utilities.
Features and Amenities
On-Site Services
- Online Services
Outdoor Features
- Grill
- Picnic Area
Recreation and Fitness
- Fitness Center
- Playground
- Pool
Interior Features
- Balcony
- Ceiling Fans
- High Speed Internet Access
- Heating
- Tub/Shower
- Air Conditioning
- Smoke Free
Kitchen Amenities
- Oven
- Range
- Refrigerator
- Dishwasher
- Microwave
- Freezer
- Stainless Steel Appliances
- Kitchen
- Granite Countertops
Living Area Features
- Walk In Closets
- Vinyl Flooring
- Office
Map
- Shopping
- Grocery
- Medical
Map
Getting Around
30 / 100 Somewhat walkable
30 / 100 Somewhat Bikeable
80 / 100 Very car friendly
 details
Getting to Know the Area
50 / 100 Restaurants
20 / 100 Cafes
30 / 100 Nightlife
30 / 100 Shopping
20 / 100 Noise Level
Frequently Asked Questions about Ridgeview Townhomes
Where is Ridgeview Townhomes located?
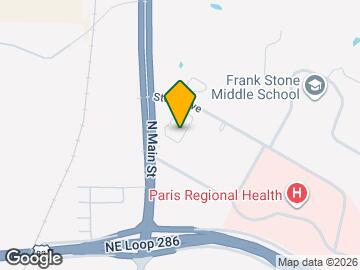
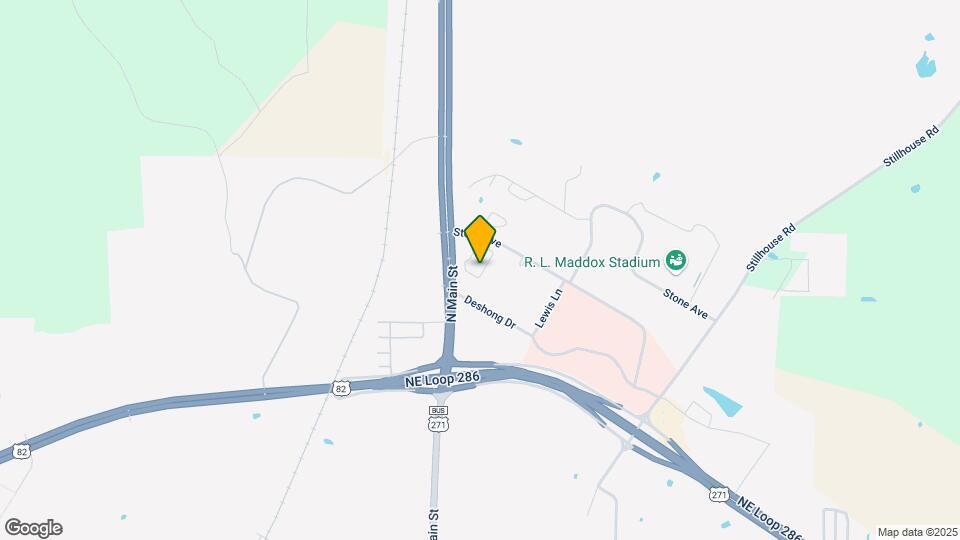
Ridgeview Townhomes is located at 210 Stone Ave, Paris, TX
What is the current rent range at Ridgeview Townhomes?
1 Bedroom to 3 Bedroom Apartments at Ridgeview Townhomes currently range from $689 to $1,169
When is the leasing office open?
- The office Hours for Ridgeview Townhomes are
- Monday 9:00 am–5:00 pm
- Tuesday 9:00 am–5:00 pm
- Wednesday 9:00 am–5:00 pm
- Thursday 9:00 am–5:00 pm
- Friday 9:00 am–5:00 pm
- Saturday Closed
- Sunday Closed
Are pets allowed?
Call us today to find out our pet policy and if we allow pets
Nearby Schools
North Lamar High School
W L Higgins Elementary School
Bailey Intermediate School
About GreatSchools Data on ApartmentHomeLiving.com.
Points of Interest
Time and distance from Ridgeview Townhomes.
Big Box and Retail
Kroger
Groceries
Kroger
Hospitals
Paris Regional Medical Center
Shopping Centers
Ridgeview Townhomes has 5 shopping centers within 2.9 miles.
Nearby Neighborhoods
Rental Price Ranges in the Area
| Bedroom | Average Rent | Cheapest Rent | Highest Rent |
|---|---|---|---|
| Paris Studio Apartments | $950 | $950 | $950 |
| Paris 1 Bedroom Apartments | $1,029 | $689 | $3,947 |
| Paris 2 Bedroom Apartments | $1,173 | $800 | $4,098 |
| Paris 3 Bedroom Apartments | $1,255 | $949 | $1,400 |
| Paris 4 Bedroom Apartments | $1,287 | $1,250 | $1,300 |
| 2 Bedroom Homes | $1,011 | $850 | $1,249 |
| 3 Bedroom Homes | $1,531 | $700 | $2,900 |
| 4 Bedroom Homes | $1,978 | $1,695 | $2,800 |
| 5 Bedroom Homes | $3,495 | $3,495 | $3,495 |