


- 1–3 Bedrooms
- $1,277-$3,767 Pricing
- 776–1,405 Square Feet
Rent Specials
Ask about our 3-bedroom move-in special! For the month of May only!
About Ridgeview at Northgate
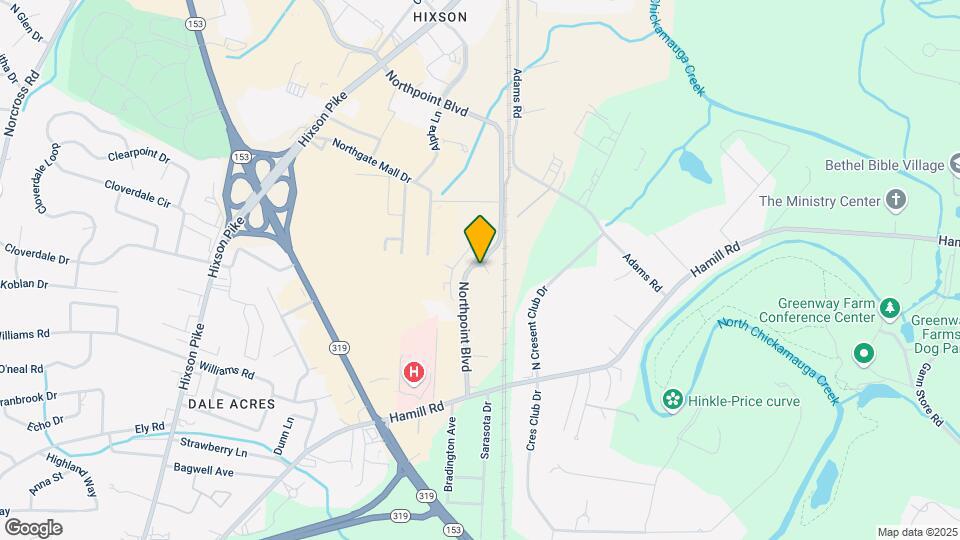
Living at Ridgeview at Northgate keeps everything within easy reach. Highway 153 takes you straight into Chattanooga, and nearby spots like Greenway Farms, Tennessee River Park and the North Chickamauga Creek trails offer plenty of ways to get outside. Each apartment home brings the space and modern comfort you need for daily life.
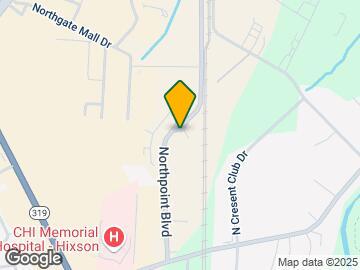
Ridgeview at Northgate is located in the Northgate Big Ridge Neighborhood and 37343 Zip code of Hixson, TN. This community is professionally managed by Dominion Development Group, LLC
Unique Features and Amenities
- 9Ft Ceilings
- Beautiful Landscaping
- Ceiling Fan
- Central Air and Heating
- Easy Access to Freeways
- Easy Access to Shopping
- Efficient Appliances
- Large Closets
- Luxury Vinyl Plank Floors
- Off Street Parking
- Patio/Balcony
- Public Parks Nearby
- Washer and Dryer Connections
Property Contact Info

- Listed by:
- Agency:
- Vendor Logo:
- Website:
- View Property Website
- Call Us:
- (423) 594-1730
- Disclaimer:
Office Hours
| Monday | 8:30 am–5:00 pm |
| Tuesday | 8:30 am–5:00 pm |
| Wednesday | 8:30 am–5:00 pm |
| Thursday | 8:30 am–5:00 pm |
| Friday | 8:30 am–5:00 pm |
| Saturday | Closed |
| Sunday | Closed |
Floorplan Pricing and Availability
Ridgeview at Northgate offers 1 to 3 Bedroom apartments starting from $1,277 and having 776–1,405 sq ft. Here is the current pricing and availability:
New! Interactive Property Map
1 Bedroom
1 BEDROOM
From $1,277
1 Bed, 1 Bath, 776 sq ftAvailable Aug 18Model Gallery
Floorplans
Photos
Availability Details
Price Availability Date Unit Sq Ft Deposit View Details $1,322 August 18, 2026 7103 776 $500 $1,303 September 7, 2026 5203 776 $500 $1,277 September 9, 2026 7204 776 $500 Model Amenities and Features
Features
- Air Conditioning
- Balcony
- Cable Ready
- Ceiling Fans
- Washer/Dryer Hookup
Kitchen
- Dishwasher
- Microwave
Model Rent and Fees
Model Price Range
- $1,277 - $2,405
Current Available Pricing
- $1,277 - $1,322
Unit 7103 Rent and Fees
Unit Price
- $1,322
Deposit
- $500 deposit
Model Rent and Fees
Model Price Range
- $1,277 - $2,405
Unit 5203 Rent and Fees
Unit Price
- $1,303
Deposit
- $500 deposit
Model Rent and Fees
Model Price Range
- $1,277 - $2,405
Unit 7204 Rent and Fees
Unit Price
- $1,277
Deposit
- $500 deposit
Model Rent and Fees
Model Price Range
- $1,277 - $2,405
Apartment Model: 1 BEDROOMFrom $1,2771 Bedroom, 1 Bath, 776 sq ftAvailable August 18, 2026FloorplansPhotos![]()
1 BEDROOM - Image ![]()
1 BEDROOM - Floorplan Apartment Unit: 7103Apartment Model: 1 BEDROOM$1,3221 Bedroom, 1 Bath, 776 sq ftAvailable August 18, 2026Apartment Unit: 5203Apartment Model: 1 BEDROOM$1,3031 Bedroom, 1 Bath, 776 sq ftAvailable September 7, 2026Apartment Unit: 7204Apartment Model: 1 BEDROOM$1,2771 Bedroom, 1 Bath, 776 sq ftAvailable September 9, 20262 Bedrooms
2 BEDROOM
From $1,546
2 Beds, 2 Baths, 1140 sq ftAvailable NowModel Gallery
Floorplans
Availability Details
Price Availability Date Unit Sq Ft Deposit View Details $1,617 Available Now 5101 1140 $500 $1,650 Available Now 8109 1140 $500 $1,598 July 17, 2026 6202 1140 $500 Model Amenities and Features
Features
- Air Conditioning
- Balcony
- Cable Ready
- Ceiling Fans
- Washer/Dryer Hookup
Kitchen
- Dishwasher
- Microwave
Model Rent and Fees
Model Price Range
- $1,546 - $3,196
Current Available Pricing
- $1,598 - $1,650
Unit 5101 Rent and Fees
Unit Price
- $1,617
Deposit
- $500 deposit
Model Rent and Fees
Model Price Range
- $1,546 - $3,196
Unit 8109 Rent and Fees
Unit Price
- $1,650
Deposit
- $500 deposit
Model Rent and Fees
Model Price Range
- $1,546 - $3,196
Unit 6202 Rent and Fees
Unit Price
- $1,598
Deposit
- $500 deposit
Model Rent and Fees
Model Price Range
- $1,546 - $3,196
Apartment Model: 2 BEDROOMFrom $1,5462 Bedroom, 2 Bath, 1140 sq ftAvailable Now![]()
2 BEDROOM - Floorplan Apartment Unit: 5101Apartment Model: 2 BEDROOM$1,6172 Bedroom, 2 Bath, 1140 sq ftAvailable NowApartment Unit: 8109Apartment Model: 2 BEDROOM$1,6502 Bedroom, 2 Bath, 1140 sq ftAvailable NowApartment Unit: 6202Apartment Model: 2 BEDROOM$1,5982 Bedroom, 2 Bath, 1140 sq ftAvailable July 17, 20263 Bedrooms
3 BEDROOM
From $1,857
3 Beds, 2 Baths, 1405 sq ftAvailable NowModel Gallery
Floorplans
Photos
Availability Details
Price Availability Date Unit Sq Ft Deposit $1,857 Available Now 8312 1405 $500 Model Amenities and Features
Features
- Air Conditioning
- Balcony
- Cable Ready
- Ceiling Fans
- Washer/Dryer Hookup
Kitchen
- Dishwasher
- Microwave
Unit 8312 Rent and Fees
Unit Price
- $1,857
Deposit
- $500 deposit
Model Rent and Fees
Model Price Range
- $1,857 - $3,767
Apartment Model: 3 BEDROOMFrom $1,8573 Bedroom, 2 Bath, 1405 sq ftAvailable NowFloorplansPhotos![]()
3 BEDROOM - Image ![]()
3 BEDROOM - Floorplan Apartment Unit: 8312Apartment Model: 3 BEDROOM$1,8573 Bedroom, 2 Bath, 1405 sq ftAvailable Now
Schedule a Tour
Videos
3D Tours
Property Information
- 3 Stories
- 204 Units
- Built in 2022
Fees and Policies
The fees listed below are community-provided and may exclude utilities or add-ons. All payments are made directly to the property and are non-refundable unless otherwise specified.
Required Fees
One-Time Basics
- Due at Application
- Application Fee Per ApplicantiCharged per applicant.$75.00
- Due at Move-In
- Administrative FeeiCharged per unit.$200.00
Other Fees and Policies
Pet Fees
- Cat
- Cat FeeiMax of 2. Charged Per Pet.$300.00
- Cat RentiCharged Per Pet.$30.00/mo
- Dog
- Dog FeeiMax of 2. Charged Per Pet.$300.00
- Dog RentiCharged Per Pet.$30.00/mo
No
Yes
Max of 2.
Parking Info and Fees
- Surface Lot
- Garage Parking
Property Fee Disclaimer: Based on community-supplied data and independent market research. Subject to change without notice. May exclude fees for mandatory or optional services and usage-based utilities.
Features and Amenities
On-Site Services
- Maintenance On Site
- Property Manager On Site
Community Features
- Business Center
Recreation and Fitness
- Fitness Center
- Pool
Interior Features
- Balcony
- Ceiling Fans
- Cable Ready
- Washer/Dryer Hookup
- Air Conditioning
Kitchen Amenities
- Dishwasher
- Microwave
Living Area Features
- Walk In Closets
- High Ceilings

Map
- Shopping
- Colleges
- Grocery
- Medical
- Parks

Map
Frequently Asked Questions about Ridgeview at Northgate
Where is Ridgeview at Northgate located?
Ridgeview at Northgate is located at 5067 Elevated View near the Northgate Big Ridge area of Hixson, TN
What is the current rent range at Ridgeview at Northgate?
1 Bedroom to 3 Bedroom Apartments at Ridgeview at Northgate currently range from $1,277 to $1,857
When is the leasing office open?
- The office Hours for Ridgeview at Northgate are
- Monday 8:30 am–5:00 pm
- Tuesday 8:30 am–5:00 pm
- Wednesday 8:30 am–5:00 pm
- Thursday 8:30 am–5:00 pm
- Friday 8:30 am–5:00 pm
- Saturday Closed
- Sunday Closed
Are pets allowed?
Call us today to find out our pet policy and if we allow pets
Are there any rent specials?
The current rent special at Ridgeview at Northgate is: Ask about our 3-bedroom move-in special! For the month of May only!.
Renters Reviews and Ratings
Verified RenterSubmitted by a verified resident of the apartment community. Participating residents may receive reward points in exchange for posting a review during their lease term, regardless of the nature of the review.
Property Manager Responded
Verified RenterSubmitted by a verified resident of the apartment community. Participating residents may receive reward points in exchange for posting a review during their lease term, regardless of the nature of the review.
Property Manager Responded
Verified RenterSubmitted by a verified resident of the apartment community. Participating residents may receive reward points in exchange for posting a review during their lease term, regardless of the nature of the review.
Property Manager Responded
Verified RenterSubmitted by a verified resident of the apartment community. Participating residents may receive reward points in exchange for posting a review during their lease term, regardless of the nature of the review.
Property Manager Responded
Verified RenterSubmitted by a verified resident of the apartment community. Participating residents may receive reward points in exchange for posting a review during their lease term, regardless of the nature of the review.
Property Manager Responded
Verified RenterSubmitted by a verified resident of the apartment community. Participating residents may receive reward points in exchange for posting a review during their lease term, regardless of the nature of the review.
Property Manager Responded
Verified RenterSubmitted by a verified resident of the apartment community. Participating residents may receive reward points in exchange for posting a review during their lease term, regardless of the nature of the review.
Property Manager Responded
Verified RenterSubmitted by a verified resident of the apartment community. Participating residents may receive reward points in exchange for posting a review during their lease term, regardless of the nature of the review.
Property Manager Responded
Verified RenterSubmitted by a verified resident of the apartment community. Participating residents may receive reward points in exchange for posting a review during their lease term, regardless of the nature of the review.
Property Manager Responded
Verified RenterSubmitted by a verified resident of the apartment community. Participating residents may receive reward points in exchange for posting a review during their lease term, regardless of the nature of the review.
Property Manager Responded
Verified RenterSubmitted by a verified resident of the apartment community. Participating residents may receive reward points in exchange for posting a review during their lease term, regardless of the nature of the review.
Property Manager Responded
Verified RenterSubmitted by a verified resident of the apartment community. Participating residents may receive reward points in exchange for posting a review during their lease term, regardless of the nature of the review.
Property Manager Responded
Nearby Schools
Hixson High School
Hixson Middle School
About GreatSchools Data on ApartmentHomeLiving.com.
Points of Interest
Time and distance from Ridgeview at Northgate.
Big Box and Retail
Target
Walmart
Kohl's
Colleges and Universities
The University of Tennessee Chattanooga - Chattanooga Campus
Groceries
Food City
Food Lion
Publix
Hospitals
Military Bases
Volunteer Ordinance Works
Parks and Recreation
Ridgeview at Northgate has 4 parks within 10.5 miles, including River Gallery Sculpture Garden, Lookout Mountain, Ruby Falls, and Reflection Riding Arboretum.
Shopping Centers
Ridgeview at Northgate has 5 shopping centers within 0.6 miles.
Nearby Neighborhoods
Rental Price Ranges in the Area
| Bedroom | Average Rent | Cheapest Rent | Highest Rent |
|---|---|---|---|
| Hixson Studio Apartments | $1,096 | $699 | $1,769 |
| Hixson 1 Bedroom Apartments | $1,309 | $795 | $2,133 |
| Hixson 2 Bedroom Apartments | $1,541 | $850 | $2,460 |
| Hixson 3 Bedroom Apartments | $1,819 | $977 | $2,500 |
| Hixson 4 Bedroom Apartments | $2,403 | $2,025 | $2,781 |
Browse Top Apartments in Hixson
By Price
By Community Type
- Hixson Apartments with Rent Specials
- Hixson Top Rated Apartments
- Hixson Corporate Apartments
- Hixson Furnished Apartments
- Hixson Gated Apartments
- Hixson Loft Apartments
- Hixson Low Income Apartments
- New Hixson Apartments
- Hixson Senior Apartments
- Hixson Short-term Apartments
- Hixson Student Apartments
- Hixson Apartments with Utilities Included


Max of 2.