


- 2–3 Bedrooms
- $2,480-$3,205 Pricing
- 1,009–1,560 Square Feet
Rent Specials
Early Access Perk~~Early Access is here! Be among the first to call Ridgewater home and enjoy a waived $250 administrative fee. Contact our leasing team today to unlock your Early Access offer.
About Ridgewater Townhomes
Ridgewater Townhomes offers thoughtfully designed 2- and 3-bedroom townhomes for rent in Saline, Michigan, including ranch-style homes with convenient single-level living and spacious multi-level townhomes. Featuring attached garages, private entrances, modern finishes, open-concept layouts, and maintenance-free living, Ridgewater combines the space and privacy of a single-family home with the convenience of a professionally managed rental community. Ideally located just minutes from Ann Arbor, the University of Michigan, Michigan Medicine, US-23, and I-94, residents enjoy easy access to major employers, shopping, dining, parks, recreation, and everything Washtenaw County has to offer.
Ridgewater Townhomes is located in the Saline Neighborhood and 48176 Zip code of Saline, MI. This community is professionally managed by VennPoint Real Estate LLC
Unique Features and Amenities
- Beautiful Brick Exteriors
- Close proximity to Walking Trails
- Custom Oak Cabinetry
- Fully Equipped Kitchens
- Highly-rated School District
- Large Kitchen Islands
- Located close to shopping and restaurants
- Luxury Vinyl Plank Flooring
- Other
- Private Entryways
- Quartz Kitchen Countertops
- Storage Units
Property Contact Info

- Listed by:
- Agency:
- Vendor Logo:
- Website:
- View Property Website
- Call Us:
- (734) 822-4860
- Disclaimer:
Office Hours
| Monday | 9:00 am–6:00 pm |
| Tuesday | 9:00 am–6:00 pm |
| Wednesday | 9:00 am–6:00 pm |
| Thursday | 9:00 am–6:00 pm |
| Friday | 9:00 am–5:00 pm |
| Saturday | 9:00 am–4:00 pm |
| Sunday | Closed |
Floorplan Pricing and Availability
Ridgewater Townhomes offers 2 to 3 Bedroom apartments starting from $2,480 and having 1,009–1,560 sq ft. Here is the current pricing and availability:
New! Interactive Property Map
 ApartmentHomeLiving.com's new Interactive Property Map allows you to see where every available unit is located at this community.Try It Now >
2 Bedrooms
Crest II
From $2,535
2 Beds, 2 Baths, 1103 sq ftAvailable Sep 28Model Gallery
Floorplans
Availability Details
Price Availability Date Unit Sq Ft Deposit View Details $2,595 September 28, 2026 03-38-859 1103 $500 $2,535 September 30, 2026 03-40-855 1103 $500 $2,595 October 2, 2026 03-36-863 1103 $500 Model Amenities and Features
Features
- Washer/Dryer
Kitchen
- Stainless Steel Appliances
Living Space
- Walk-In Closets
Unique Features
- Beautiful Brick Exteriors
- Custom Oak Cabinetry
- Fully Equipped Kitchens
- Highly-rated School District
- Large Kitchen Islands
- Located close to shopping and restaurants
- Luxury Vinyl Plank Flooring
- Other
- Private Entryways
- Quartz Kitchen Countertops
- Storage Units
Model Rent and Fees
Model Price Range
- $2,535 - $2,675
Current Available Pricing
- $2,535 - $2,595
Deposit
- $500 deposit
Unit 03-38-859 Amenities and Features
Features
- Washer/Dryer
Kitchen
- Stainless Steel Appliances
Living Space
- Walk-In Closets
Unique Features
- Beautiful Brick Exteriors
- Custom Oak Cabinetry
- Fully Equipped Kitchens
- Highly-rated School District
- Large Kitchen Islands
- Located close to shopping and restaurants
- Luxury Vinyl Plank Flooring
- Other
- Private Entryways
- Quartz Kitchen Countertops
- Storage Units
Unit 03-38-859 Rent and Fees
Unit Price
- $2,595
View Details and Rent EstimateDeposit
- $500 deposit
Model Rent and Fees
Model Price Range
- $2,535 - $2,675
Unit 03-40-855 Amenities and Features
Features
- Washer/Dryer
Kitchen
- Stainless Steel Appliances
Living Space
- Walk-In Closets
Unique Features
- Beautiful Brick Exteriors
- Custom Oak Cabinetry
- Fully Equipped Kitchens
- Highly-rated School District
- Large Kitchen Islands
- Located close to shopping and restaurants
- Luxury Vinyl Plank Flooring
- Other
- Private Entryways
- Quartz Kitchen Countertops
- Storage Units
Unit 03-40-855 Rent and Fees
Unit Price
- $2,535
View Details and Rent EstimateDeposit
- $500 deposit
Model Rent and Fees
Model Price Range
- $2,535 - $2,675
Unit 03-36-863 Amenities and Features
Features
- Washer/Dryer
Kitchen
- Stainless Steel Appliances
Living Space
- Walk-In Closets
Unique Features
- Beautiful Brick Exteriors
- Custom Oak Cabinetry
- Fully Equipped Kitchens
- Highly-rated School District
- Large Kitchen Islands
- Located close to shopping and restaurants
- Luxury Vinyl Plank Flooring
- Other
- Private Entryways
- Quartz Kitchen Countertops
- Storage Units
Unit 03-36-863 Rent and Fees
Unit Price
- $2,595
View Details and Rent EstimateDeposit
- $500 deposit
Model Rent and Fees
Model Price Range
- $2,535 - $2,675
Apartment Model: Crest IIFrom $2,5352 Bedroom, 2 Bath, 1103 sq ftAvailable September 28, 2026![]()
Crest II - Floorplan 1 ![]()
Crest II - Floorplan 2 ![]()
Crest II - Floorplan 3 Apartment Unit: 03-38-859Apartment Model: Crest II$2,5952 Bedroom, 2 Bath, 1103 sq ftAvailable September 28, 2026Apartment Unit: 03-40-855Apartment Model: Crest II$2,5352 Bedroom, 2 Bath, 1103 sq ftAvailable September 30, 2026Apartment Unit: 03-36-863Apartment Model: Crest II$2,5952 Bedroom, 2 Bath, 1103 sq ftAvailable October 2, 2026Overlook
From $2,480
2 Beds, 2.5 Baths, 1200 sq ftAvailable January 1, 2027Cheapest 2 BedroomThis is the cheapest 2 Bedroom at this PropertyModel Gallery
Floorplans
Availability Details
Price Availability Date Unit Sq Ft Deposit View Details $2,480 January 1, 2027 01-04-808 1200 $500 $2,480 January 1, 2027 01-06-812 1200 $500 $2,480 January 1, 2027 01-08-816 1200 $500 Model Amenities and Features
Features
- Washer/Dryer
Kitchen
- Stainless Steel Appliances
Living Space
- Walk-In Closets
Unique Features
- Beautiful Brick Exteriors
- Custom Oak Cabinetry
- Fully Equipped Kitchens
- Highly-rated School District
- Large Kitchen Islands
- Located close to shopping and restaurants
- Luxury Vinyl Plank Flooring
- Other
- Private Entryways
- Quartz Kitchen Countertops
- Storage Units
Model Rent and Fees
Model Price Range
- $2,480 - $2,580
Current Available Pricing
- $2,480
Deposit
- $500 deposit
Unit 01-04-808 Amenities and Features
Features
- Washer/Dryer
Kitchen
- Stainless Steel Appliances
Living Space
- Walk-In Closets
Unique Features
- Beautiful Brick Exteriors
- Custom Oak Cabinetry
- Fully Equipped Kitchens
- Highly-rated School District
- Large Kitchen Islands
- Located close to shopping and restaurants
- Luxury Vinyl Plank Flooring
- Other
- Private Entryways
- Quartz Kitchen Countertops
- Storage Units
Unit 01-04-808 Rent and Fees
Unit Price
- $2,480
View Details and Rent EstimateDeposit
- $500 deposit
Model Rent and Fees
Model Price Range
- $2,480 - $2,580
Unit 01-06-812 Amenities and Features
Features
- Washer/Dryer
Kitchen
- Stainless Steel Appliances
Living Space
- Walk-In Closets
Unique Features
- Beautiful Brick Exteriors
- Custom Oak Cabinetry
- Fully Equipped Kitchens
- Highly-rated School District
- Large Kitchen Islands
- Located close to shopping and restaurants
- Luxury Vinyl Plank Flooring
- Other
- Private Entryways
- Quartz Kitchen Countertops
- Storage Units
Unit 01-06-812 Rent and Fees
Unit Price
- $2,480
View Details and Rent EstimateDeposit
- $500 deposit
Model Rent and Fees
Model Price Range
- $2,480 - $2,580
Unit 01-08-816 Amenities and Features
Features
- Washer/Dryer
Kitchen
- Stainless Steel Appliances
Living Space
- Walk-In Closets
Unique Features
- Beautiful Brick Exteriors
- Custom Oak Cabinetry
- Fully Equipped Kitchens
- Highly-rated School District
- Large Kitchen Islands
- Located close to shopping and restaurants
- Luxury Vinyl Plank Flooring
- Other
- Private Entryways
- Quartz Kitchen Countertops
- Storage Units
Unit 01-08-816 Rent and Fees
Unit Price
- $2,480
View Details and Rent EstimateDeposit
- $500 deposit
Model Rent and Fees
Model Price Range
- $2,480 - $2,580
Apartment Model: OverlookFrom $2,4802 Bedroom, 2.5 Bath, 1200 sq ftAvailable January 1, 2027![]()
Overlook - Floorplan 1 ![]()
Overlook - Floorplan 2 ![]()
Overlook - Floorplan 3 ![]()
Overlook - Floorplan 4 Apartment Unit: 01-04-808Apartment Model: Overlook$2,4802 Bedroom, 2.5 Bath, 1200 sq ftAvailable January 1, 2027Apartment Unit: 01-06-812Apartment Model: Overlook$2,4802 Bedroom, 2.5 Bath, 1200 sq ftAvailable January 1, 2027Apartment Unit: 01-08-816Apartment Model: Overlook$2,4802 Bedroom, 2.5 Bath, 1200 sq ftAvailable January 1, 2027Crest I
2 Beds, 2 Baths, 1009 sq ftAvailable SoonModel Gallery
Floorplans
Availability Details
Availability Date Unit Sq Ft Available Soon Crest I 1009 sq ft Model Amenities and Features
Features
- Washer/Dryer
Kitchen
- Stainless Steel Appliances
Living Space
- Walk-In Closets
Unique Features
- Beautiful Brick Exteriors
- Custom Oak Cabinetry
- Fully Equipped Kitchens
- Highly-rated School District
- Large Kitchen Islands
- Located close to shopping and restaurants
- Luxury Vinyl Plank Flooring
- Other
- Private Entryways
- Quartz Kitchen Countertops
- Storage Units
Apartment Model: Crest ICall For Rates2 Bedroom, 2 Bath, 1009 sq ftAvailable Soon![]()
Crest I - Floorplan 1 ![]()
Crest I - Floorplan 2 ![]()
Crest I - Floorplan 3 3 Bedrooms
Ascent
From $2,630
3 Beds, 2.5 Baths, 1450 sq ftAvailable January 1, 2027Model Gallery
Floorplans
Availability Details
Price Availability Date Unit Sq Ft Deposit View Details $2,630 January 1, 2027 01-03-806 1450 $500 $2,630 January 1, 2027 01-05-810 1450 $500 $2,630 January 1, 2027 01-07-814 1450 $500 Model Amenities and Features
Features
- Washer/Dryer
Kitchen
- Stainless Steel Appliances
Living Space
- Walk-In Closets
Unique Features
- Beautiful Brick Exteriors
- Custom Oak Cabinetry
- Fully Equipped Kitchens
- Highly-rated School District
- Large Kitchen Islands
- Located close to shopping and restaurants
- Luxury Vinyl Plank Flooring
- Other
- Private Entryways
- Quartz Kitchen Countertops
- Storage Units
Model Rent and Fees
Model Price Range
- $2,630 - $2,730
Current Available Pricing
- $2,630
Deposit
- $500 deposit
Unit 01-03-806 Amenities and Features
Features
- Washer/Dryer
Kitchen
- Stainless Steel Appliances
Living Space
- Walk-In Closets
Unique Features
- Beautiful Brick Exteriors
- Custom Oak Cabinetry
- Fully Equipped Kitchens
- Highly-rated School District
- Large Kitchen Islands
- Located close to shopping and restaurants
- Luxury Vinyl Plank Flooring
- Other
- Private Entryways
- Quartz Kitchen Countertops
- Storage Units
Unit 01-03-806 Rent and Fees
Unit Price
- $2,630
View Details and Rent EstimateDeposit
- $500 deposit
Model Rent and Fees
Model Price Range
- $2,630 - $2,730
Unit 01-05-810 Amenities and Features
Features
- Washer/Dryer
Kitchen
- Stainless Steel Appliances
Living Space
- Walk-In Closets
Unique Features
- Beautiful Brick Exteriors
- Custom Oak Cabinetry
- Fully Equipped Kitchens
- Highly-rated School District
- Large Kitchen Islands
- Located close to shopping and restaurants
- Luxury Vinyl Plank Flooring
- Other
- Private Entryways
- Quartz Kitchen Countertops
- Storage Units
Unit 01-05-810 Rent and Fees
Unit Price
- $2,630
View Details and Rent EstimateDeposit
- $500 deposit
Model Rent and Fees
Model Price Range
- $2,630 - $2,730
Unit 01-07-814 Amenities and Features
Features
- Washer/Dryer
Kitchen
- Stainless Steel Appliances
Living Space
- Walk-In Closets
Unique Features
- Beautiful Brick Exteriors
- Custom Oak Cabinetry
- Fully Equipped Kitchens
- Highly-rated School District
- Large Kitchen Islands
- Located close to shopping and restaurants
- Luxury Vinyl Plank Flooring
- Other
- Private Entryways
- Quartz Kitchen Countertops
- Storage Units
Unit 01-07-814 Rent and Fees
Unit Price
- $2,630
View Details and Rent EstimateDeposit
- $500 deposit
Model Rent and Fees
Model Price Range
- $2,630 - $2,730
Apartment Model: AscentFrom $2,6303 Bedroom, 2.5 Bath, 1450 sq ftAvailable January 1, 2027![]()
Ascent - Floorplan 1 ![]()
Ascent - Floorplan 2 ![]()
Ascent - Floorplan 3 ![]()
Ascent - Floorplan 4 Apartment Unit: 01-03-806Apartment Model: Ascent$2,6303 Bedroom, 2.5 Bath, 1450 sq ftAvailable January 1, 2027Apartment Unit: 01-05-810Apartment Model: Ascent$2,6303 Bedroom, 2.5 Bath, 1450 sq ftAvailable January 1, 2027Apartment Unit: 01-07-814Apartment Model: Ascent$2,6303 Bedroom, 2.5 Bath, 1450 sq ftAvailable January 1, 2027Summit
From $2,885
3 Beds, 2.5 Baths, 1560 sq ftAvailable May 15, 2027Model Gallery
Floorplans
Availability Details
Price Availability Date Unit Sq Ft Deposit View Details $2,980 May 15, 2027 05-46-803 1560 $500 $2,885 May 15, 2027 05-47-805 1560 $500 $3,090 May 15, 2027 05-48-807 1560 $500 Model Amenities and Features
Features
- Washer/Dryer
Kitchen
- Stainless Steel Appliances
Living Space
- Walk-In Closets
Unique Features
- Beautiful Brick Exteriors
- Custom Oak Cabinetry
- Fully Equipped Kitchens
- Highly-Rated School District
- Large Kitchen Islands
- Located close to shopping and restaurants
- Luxury Vinyl Plank Flooring
- Other
- Private Entryways
- Quartz Kitchen Countertops
- Storage Units
Model Rent and Fees
Model Price Range
- $2,885 - $3,205
Current Available Pricing
- $2,885 - $3,090
Deposit
- $500 deposit
Unit 05-46-803 Amenities and Features
Features
- Washer/Dryer
Kitchen
- Stainless Steel Appliances
Living Space
- Walk-In Closets
Unique Features
- Beautiful Brick Exteriors
- Custom Oak Cabinetry
- Fully Equipped Kitchens
- Highly-Rated School District
- Large Kitchen Islands
- Located close to shopping and restaurants
- Luxury Vinyl Plank Flooring
- Other
- Private Entryways
- Quartz Kitchen Countertops
- Storage Units
Unit 05-46-803 Rent and Fees
Unit Price
- $2,980
View Details and Rent EstimateDeposit
- $500 deposit
Model Rent and Fees
Model Price Range
- $2,885 - $3,205
Unit 05-47-805 Amenities and Features
Features
- Washer/Dryer
Kitchen
- Stainless Steel Appliances
Living Space
- Walk-In Closets
Unique Features
- Beautiful Brick Exteriors
- Custom Oak Cabinetry
- Fully Equipped Kitchens
- Highly-Rated School District
- Large Kitchen Islands
- Located close to shopping and restaurants
- Luxury Vinyl Plank Flooring
- Other
- Private Entryways
- Quartz Kitchen Countertops
- Storage Units
Unit 05-47-805 Rent and Fees
Unit Price
- $2,885
View Details and Rent EstimateDeposit
- $500 deposit
Model Rent and Fees
Model Price Range
- $2,885 - $3,205
Unit 05-48-807 Amenities and Features
Features
- Washer/Dryer
Kitchen
- Stainless Steel Appliances
Living Space
- Walk-In Closets
Unique Features
- Beautiful Brick Exteriors
- Custom Oak Cabinetry
- Fully Equipped Kitchens
- Highly-Rated School District
- Large Kitchen Islands
- Located close to shopping and restaurants
- Luxury Vinyl Plank Flooring
- Other
- Private Entryways
- Quartz Kitchen Countertops
- Storage Units
Unit 05-48-807 Rent and Fees
Unit Price
- $3,090
View Details and Rent EstimateDeposit
- $500 deposit
Model Rent and Fees
Model Price Range
- $2,885 - $3,205
Apartment Model: SummitFrom $2,8853 Bedroom, 2.5 Bath, 1560 sq ftAvailable May 15, 2027![]()
Summit - Floorplan 1 ![]()
Summit - Floorplan 2 ![]()
Summit - Floorplan 3 ![]()
Summit - Floorplan 4 Apartment Unit: 05-46-803Apartment Model: Summit$2,9803 Bedroom, 2.5 Bath, 1560 sq ftAvailable May 15, 2027Apartment Unit: 05-47-805Apartment Model: Summit$2,8853 Bedroom, 2.5 Bath, 1560 sq ftAvailable May 15, 2027Apartment Unit: 05-48-807Apartment Model: Summit$3,0903 Bedroom, 2.5 Bath, 1560 sq ftAvailable May 15, 2027


Schedule a Tour
Videos
3D Tours
Property Information
- 51 Units
- 2 Stories
- Built in 2026
- Furnished Units Available
Lease Terms
- 12, 18 mo
Fees and Policies
The fees listed below are community-provided and may exclude utilities or add-ons. All payments are made directly to the property and are non-refundable unless otherwise specified. Use the Cost Calculator to determine costs based on your needs.
Required Fees
One-Time Basics
- Due at Application
- Administrative FeeiCharged per unit. Charged Per Unit.$250.00
- Application Fee Per ApplicantiCharged per applicant. Charged Per Unit.$50.00
- Due at Move-In
- Community Set-Up FeeiCharged per unit. Charged per unit.$100.00
Utilities
- Utility - Water/SeweriIndividual water/sewer billed directly with City of Saline based on your usage Charged per unit. Payable to 3rd Party Charged Per Unit. Payable to Third Party.Usage-Based/mo
- Utility - ElectriciIndividual electric billed directly with DTE based on your usage Charged per unit. Payable to 3rd Party Charged Per Unit. Payable to Third Party.Usage-Based/mo
- Utility - GasiIndividual gas billed directly with DTE based on your usage Charged per unit. Payable to 3rd Party Charged Per Unit. Payable to Third Party.Usage-Based/mo
- Cable/Internet/PhoneiBased on subscription with Xfinity Charged Per Unit. Payable to Third Party.Varies/mo
- Curbside Trash Pick-UpiCharged Per Unit.Included in Rent/mo
- Pest ControliCharged Per Unit.Included in Rent/mo
- Landscaping and Snow RemovaliCharged Per Unit.Included in Rent/mo
Other Fees and Policies
Pet Fees
- Cat
- One-Time Pet FeeiMax of 2. Charged Per Pet.$400.00
- Monthly Pet FeeiMax of 2. Charged Per Pet.$60.00
- Dog
- One-Time Pet FeeiMax of 2. Charged Per Pet.$400.00
- Monthly Pet FeeiMax of 2. Charged Per Pet.$60.00
Max of 2. We are a pet friendly community. We proudly accept up to 2 pets per apartment home. There is a non-refundable pet fee of $400 per pet. A monthly pet rent of $60 per pet.
Parking Fees
- Garage
- Parking FeeiCharged Per Vehicle.Included in Rent/mo
Property Fee Disclaimer: Based on community-supplied data and independent market research. Subject to change without notice. May exclude fees for mandatory or optional services and usage-based utilities.
Features and Amenities
On-Site Services
- Trash Pickup Curbside
- Maintenance On Site
- Laundry Facilities
Recreation and Fitness
- Walking/Biking Trails
Interior Features
- Storage Space
- High Speed Internet Access
- Heating
- Tub/Shower
- Washer/Dryer
- Air Conditioning
- Wi Fi
- Smoke Free
Kitchen Amenities
- Gas Range
- Quartz Countertops
- Refrigerator
- Disposal
- Stainless Steel Appliances
- Kitchen
- Island Kitchen
- Pantry
- Ice Maker
- Eat In Kitchen
- Dishwasher
Living Area Features
- Walk In Closets
- Basement
- Double Pane Windows
- Large Bedrooms
- Window Coverings
- Hardwood Floors
Outdoor Features
- Porch
- Lawn
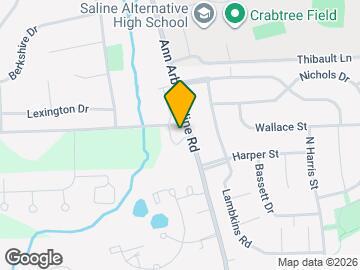
Map
- Shopping
- Colleges
- Grocery
- Medical
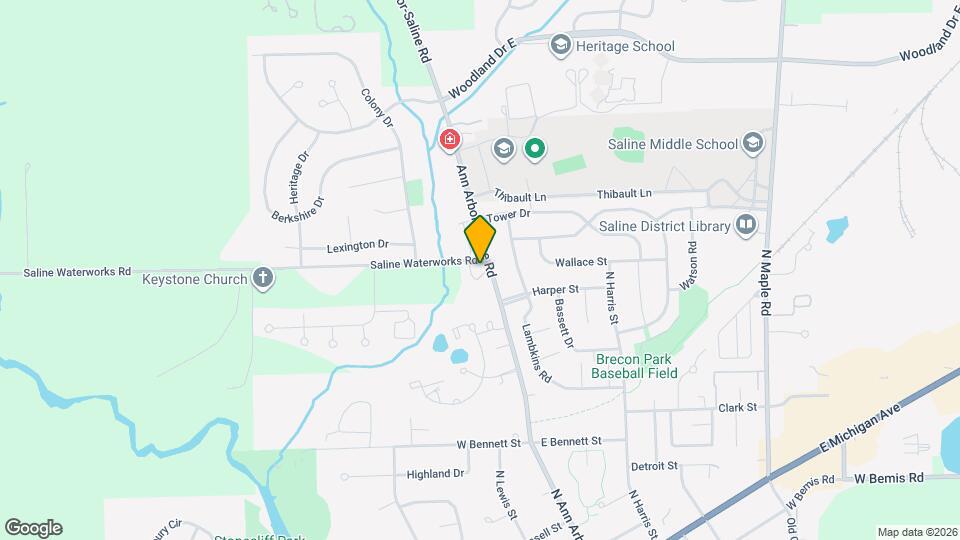
Map
Getting Around
40 / 100 Fairly walkable
40 / 100 Fairly bikeable
90 / 100 Exceptionally car friendly
 details
Getting to Know the Area
40 / 100 Restaurants
20 / 100 Cafes
40 / 100 Nightlife
40 / 100 Shopping
60 / 100 Parks
70 / 100 Noise Level
Frequently Asked Questions about Ridgewater Townhomes
Where is Ridgewater Townhomes located?
Ridgewater Townhomes is located at 839 Ridgewater Dr near the Saline area of Saline, MI
What is the current rent range at Ridgewater Townhomes?
2 Bedroom to 3 Bedroom Apartments at Ridgewater Townhomes currently range from $2,480 to $3,205
When is the leasing office open?
- The office Hours for Ridgewater Townhomes are
- Monday 9:00 am–6:00 pm
- Tuesday 9:00 am–6:00 pm
- Wednesday 9:00 am–6:00 pm
- Thursday 9:00 am–6:00 pm
- Friday 9:00 am–5:00 pm
- Saturday 9:00 am–4:00 pm
- Sunday Closed
Are pets allowed?
Call us today to find out our pet policy and if we allow pets
Are there any rent specials?
The current rent special at Ridgewater Townhomes is: Early Access Perk~~Early Access is here! Be among the first to call Ridgewater home and enjoy a waived $250 administrative fee. Contact our leasing team today to unlock your Early Access offer..
Nearby Schools
Saline Middle School
Saline High School
Woodland Meadows Elementary School
Heritage School
About GreatSchools Data on ApartmentHomeLiving.com.
Points of Interest
Time and distance from Ridgewater Townhomes.
Big Box and Retail
Target
Lowe's
Meijer
Colleges and Universities
Groceries
Galleria Market
Meijer
Aldi
Hospitals
University Of Michigan Health System
Shopping Centers
Ridgewater Townhomes has 5 shopping centers within 1.6 miles.
Nearby Neighborhoods
Rental Price Ranges in the Area
| Bedroom | Average Rent | Cheapest Rent | Highest Rent |
|---|---|---|---|
| Saline Studio Apartments | $2,074 | $865 | $2,763 |
| Saline 1 Bedroom Apartments | $2,275 | $950 | $3,707 |
| Saline 2 Bedroom Apartments | $2,366 | $1,200 | $4,424 |
| Saline 3 Bedroom Apartments | $2,990 | $1,365 | $5,056 |
| Saline 4 Bedroom Apartments | $3,034 | $1,999 | $3,539 |
| 2 Bedroom Homes | $2,133 | $1,450 | $2,800 |
| 3 Bedroom Homes | $2,658 | $1,975 | $3,950 |
| 4 Bedroom Homes | $3,630 | $2,900 | $4,500 |
Browse Top Apartments in Saline
By Price
By Community Type
- Saline Apartments with Rent Specials
- Saline Top Rated Apartments
- Saline Corporate Apartments
- Saline Furnished Apartments
- Saline Gated Apartments
- Saline Loft Apartments
- New Saline Apartments
- Saline Senior Apartments
- Saline Short-term Apartments
- Saline Student Apartments
- Saline Apartments with Utilities Included
Max of 2. We are a pet friendly community. We proudly accept up to 2 pets per apartment home. There is a non-refundable pet fee of $400 per pet. A monthly pet rent of $60 per pet.