


- Studio–3 Bedrooms
- $2,031-$4,030
Total Monthly Price
Base Rent$1,941 - $3,940Required Monthly Fees$90Total Monthly Price$2,031 - $4,030 - 500–1,272 Square Feet
Rent Specials
ENJOY $1,000 OFF YOUR RENT*! Limited time offer. Terms and conditions apply. Subject to availability. Valid for first time residents only. Contact the leasing office for more details.
About Ridgeway Place
Tucked into the scenic ridges of Danbury, CT, Ridgeway Place offers a peaceful retreat minutes from I-84, Route 7, and the Metro-North station. Choose from studio, one-, two-, and three-bedroom apartments thoughtfully designed with stone countertops, vinyl-plank flooring, in-home washers and dryers, and private balconies or patios.Enjoy a full amenity package including a fitness center, sparkling pool with sundeck, theater lounge, and Wi-Fi workspaces. Whether you're exploring downtown Danbury, commuting with ease, or relaxing at home, Ridgeway Place delivers the comfort, convenience, and lifestyle you've been looking for.Welcome to Ridgeway Place—your ideal apartment home in Danbury, CT.
Ridgeway Place is located in the Danbury Newtown Monroe Neighborhood and 06811 Zip code of Danbury, CT. This community is professionally managed by Jones Street
Unique Features and Amenities
- Air Conditioner
- Bike Racks
- Custom Cabinets
- Efficient Appliances
- Large Closets
- Media Room
- Patio/Balcony
Property Contact Info

- Listed by:
- Agency:
- Vendor Logo:
- Website:
- View Property Website
- Call Us:
- (475) 348-7075
- Disclaimer:
Floorplan Pricing and Availability
Ridgeway Place offers Studio to 3 Bedroom apartments starting from $2,031 and having 500–1,272 sq ft. Here is the current pricing and availability:
New! Interactive Property Map
Studio
Florence
Studio, 1 Bath, 500 sq ftModel Gallery
Floorplans
Availability Details
Prices shown for this property are the Total Monthly Price including Fees.Availability Date Unit Sq Ft Call for Availability Florence 500 sq ft Model Amenities and Features
Features
- Air Conditioning
- Cable Ready
- Heating
- Tub/Shower
Kitchen
- Dishwasher
- Disposal
- Microwave
- Range
Living Space
- Carpet
- Vinyl Flooring
- Walk-In Closets
- Window Coverings
Apartment Model: FlorenceCall For RatesStudio, 1 Bath, 500 sq ftUnavailableFloor plans are artist's rendering. All dimensions are approximate. Actual product and specifications may vary in dimension or detail. Not all features are available in every rental home. Please see a representative for details.
![]()
Florence - Floorplan 1 Bedroom
Amherst
From $2,031
1 Bed, 1 Bath, 850 sq ftTotal Monthly PriceAvailable NowTotal Monthly Price
Base Rent$1,941 - $3,174Required Monthly Fees$90Total Monthly Price$2,031 - $3,264Model Gallery
Floorplans
Availability Details
Prices shown for this property are the Total Monthly Price including Fees.Price Availability Date Unit Sq Ft View Details $2,408 Available Now 73A 850 $2,264 June 3, 2026 62C 850 $2,264 June 8, 2026 83C 850 Model Amenities and Features
Features
- Air Conditioning
- Cable Ready
- Ceiling Fans
- Heating
- Tub/Shower
- Washer/Dryer
Kitchen
- Dishwasher
- Disposal
- Kitchen
- Microwave
- Range
Living Space
- Carpet
- Dining Room
- Vinyl Flooring
- Walk-In Closets
Model Lease Information
Model Price Range
- $2,031 - $3,264Base Rent: $1,941 - $3,174Required Monthly Fees: $90
Current Available Pricing
- $2,264 - $2,408
Unit 73A Amenities and Features
Features
- Air Conditioning
- Cable Ready
- Ceiling Fans
- Heating
- Tub/Shower
- Washer/Dryer
Kitchen
- Dishwasher
- Disposal
- Kitchen
- Microwave
- Range
Living Space
- Carpet
- Dining Room
- Vinyl Flooring
- Walk-In Closets
Unit 73A Lease Information
Unit Price
- $2,408Base Rent: $2,318Required Monthly Fees: $90
View Details and Rent EstimateModel Lease Information
Model Price Range
- $2,031 - $3,264
Unit 62C Amenities and Features
Features
- Air Conditioning
- Cable Ready
- Ceiling Fans
- Heating
- Tub/Shower
- Washer/Dryer
Kitchen
- Dishwasher
- Disposal
- Kitchen
- Microwave
- Range
Living Space
- Carpet
- Dining Room
- Vinyl Flooring
- Walk-In Closets
Unit 62C Lease Information
Unit Price
- $2,264Base Rent: $2,174Required Monthly Fees: $90
View Details and Rent EstimateModel Lease Information
Model Price Range
- $2,031 - $3,264
Unit 83C Amenities and Features
Features
- Air Conditioning
- Cable Ready
- Ceiling Fans
- Heating
- Tub/Shower
- Washer/Dryer
Kitchen
- Dishwasher
- Disposal
- Kitchen
- Microwave
- Range
Living Space
- Carpet
- Dining Room
- Vinyl Flooring
- Walk-In Closets
Unit 83C Lease Information
Unit Price
- $2,264Base Rent: $2,174Required Monthly Fees: $90
View Details and Rent EstimateModel Lease Information
Model Price Range
- $2,031 - $3,264
Apartment Model: AmherstFrom $2,0311 Bedroom, 1 Bath, 850 sq ftAvailable NowFloor plans are artist's rendering. All dimensions are approximate. Actual product and specifications may vary in dimension or detail. Not all features are available in every rental home. Please see a representative for details.
![]()
Amherst - Floorplan Apartment Unit: 73AApartment Model: Amherst$2,4081 Bedroom, 1 Bath, 850 sq ftAvailable NowApartment Unit: 62CApartment Model: Amherst$2,2641 Bedroom, 1 Bath, 850 sq ftAvailable June 3, 2026Apartment Unit: 83CApartment Model: Amherst$2,2641 Bedroom, 1 Bath, 850 sq ftAvailable June 8, 2026Alexandria
From $2,189
1 Bed, 1 Bath, 850 sq ftTotal Monthly PriceAvailable Jun 11Total Monthly Price
Base Rent$2,099 - $3,422Required Monthly Fees$90Total Monthly Price$2,189 - $3,512Model Gallery
Floorplans
Availability Details
Prices shown for this property are the Total Monthly Price including Fees.Price Availability Date Unit Sq Ft View Details $2,356 June 11, 2026 33K 850 $2,189 July 9, 2026 52D 850 $2,193 July 21, 2026 43F 850 Model Amenities and Features
Features
- Air Conditioning
- Cable Ready
- Ceiling Fans
- Heating
- Tub/Shower
- Washer/Dryer
Kitchen
- Dishwasher
- Disposal
- Kitchen
- Microwave
- Range
Living Space
- Carpet
- Dining Room
- Vinyl Flooring
- Walk-In Closets
- Window Coverings
Model Lease Information
Model Price Range
- $2,189 - $3,512Base Rent: $2,099 - $3,422Required Monthly Fees: $90
Current Available Pricing
- $2,189 - $2,356
Unit 33K Amenities and Features
Features
- Air Conditioning
- Cable Ready
- Ceiling Fans
- Heating
- Tub/Shower
- Washer/Dryer
Kitchen
- Dishwasher
- Disposal
- Kitchen
- Microwave
- Range
Living Space
- Carpet
- Dining Room
- Vinyl Flooring
- Walk-In Closets
- Window Coverings
Unit 33K Lease Information
Unit Price
- $2,356Base Rent: $2,266Required Monthly Fees: $90
View Details and Rent EstimateModel Lease Information
Model Price Range
- $2,189 - $3,512
Unit 52D Amenities and Features
Features
- Air Conditioning
- Cable Ready
- Ceiling Fans
- Heating
- Tub/Shower
- Washer/Dryer
Kitchen
- Dishwasher
- Disposal
- Kitchen
- Microwave
- Range
Living Space
- Carpet
- Dining Room
- Vinyl Flooring
- Walk-In Closets
- Window Coverings
Unit 52D Lease Information
Unit Price
- $2,189Base Rent: $2,099Required Monthly Fees: $90
View Details and Rent EstimateModel Lease Information
Model Price Range
- $2,189 - $3,512
Unit 43F Amenities and Features
Features
- Air Conditioning
- Cable Ready
- Ceiling Fans
- Heating
- Tub/Shower
- Washer/Dryer
Kitchen
- Dishwasher
- Disposal
- Kitchen
- Microwave
- Range
Living Space
- Carpet
- Dining Room
- Vinyl Flooring
- Walk-In Closets
- Window Coverings
Unit 43F Lease Information
Unit Price
- $2,193Base Rent: $2,103Required Monthly Fees: $90
View Details and Rent EstimateModel Lease Information
Model Price Range
- $2,189 - $3,512
Apartment Model: AlexandriaFrom $2,1891 Bedroom, 1 Bath, 850 sq ftAvailable June 11, 2026Floor plans are artist's rendering. All dimensions are approximate. Actual product and specifications may vary in dimension or detail. Not all features are available in every rental home. Please see a representative for details.
![]()
Alexandria - Floorplan 1 Floor plans are artist's rendering. All dimensions are approximate. Actual product and specifications may vary in dimension or detail. Not all features are available in every rental home. Please see a representative for details.
![]()
Alexandria - Floorplan 2 Apartment Unit: 33KApartment Model: Alexandria$2,3561 Bedroom, 1 Bath, 850 sq ftAvailable June 11, 2026Apartment Unit: 52DApartment Model: Alexandria$2,1891 Bedroom, 1 Bath, 850 sq ftAvailable July 9, 2026Apartment Unit: 43FApartment Model: Alexandria$2,1931 Bedroom, 1 Bath, 850 sq ftAvailable July 21, 20262 Bedrooms
Show Unavailable FloorplansConcord
From $2,595
2 Beds, 2 Baths, 1122 sq ftTotal Monthly PriceAvailable NowTotal Monthly Price
Base Rent$2,499 - $3,707Required Monthly Fees$90Total Monthly Price$2,589 - $3,797Model Gallery
Floorplans
Availability Details
Prices shown for this property are the Total Monthly Price including Fees.Price Availability Date Unit Sq Ft View Details $2,666 Available Now 81B 1122 $2,631 Available Now 72C 1122 $2,671 Available Now 62A 1122 Model Amenities and Features
Features
- Air Conditioning
- Balcony
- Cable Ready
- Ceiling Fans
- Heating
- Tub/Shower
- Washer/Dryer
- Wi-Fi
Kitchen
- Dishwasher
- Disposal
- Granite Countertops
- Kitchen
- Microwave
- Oven
- Quartz Countertops
- Range
- Refrigerator
- Stainless Steel Appliances
Model Lease Information
Model Price Range
- $2,589 - $3,797Base Rent: $2,499 - $3,707Required Monthly Fees: $90
Current Available Pricing
- $2,631 - $2,671
Unit 81B Lease Information
Unit Price
- $2,666Base Rent: $2,576Required Monthly Fees: $90
View Details and Rent EstimateModel Lease Information
Model Price Range
- $2,589 - $3,797
Unit 72C Lease Information
Unit Price
- $2,631Base Rent: $2,541Required Monthly Fees: $90
View Details and Rent EstimateModel Lease Information
Model Price Range
- $2,589 - $3,797
Unit 62A Lease Information
Unit Price
- $2,671Base Rent: $2,581Required Monthly Fees: $90
View Details and Rent EstimateModel Lease Information
Model Price Range
- $2,589 - $3,797
Apartment Model: ConcordFrom $2,5892 Bedroom, 2 Bath, 1122 sq ftAvailable NowFloor plans are artist's rendering. All dimensions are approximate. Actual product and specifications may vary in dimension or detail. Not all features are available in every rental home. Please see a representative for details.
![]()
Concord - Floorplan Apartment Unit: 81BApartment Model: Concord$2,6662 Bedroom, 2 Bath, 1122 sq ftAvailable NowApartment Unit: 72CApartment Model: Concord$2,6312 Bedroom, 2 Bath, 1122 sq ftAvailable NowApartment Unit: 62AApartment Model: Concord$2,6712 Bedroom, 2 Bath, 1122 sq ftAvailable NowCambridge
2 Beds, 2 Baths, 1122 sq ftModel Gallery
Floorplans
Availability Details
Prices shown for this property are the Total Monthly Price including Fees.Availability Date Unit Sq Ft Call for Availability Cambridge 1122 sq ft Model Amenities and Features
Features
- Air Conditioning
- Cable Ready
- Heating
- Tub/Shower
- Washer/Dryer
Kitchen
- Dishwasher
- Disposal
- Kitchen
- Microwave
- Range
Living Space
- Carpet
- Dining Room
- Walk-In Closets
Apartment Model: CambridgeCall For Rates2 Bedroom, 2 Bath, 1122 sq ftUnavailableFloor plans are artist's rendering. All dimensions are approximate. Actual product and specifications may vary in dimension or detail. Not all features are available in every rental home. Please see a representative for details.
![]()
Cambridge - Floorplan 3 Bedrooms
Danbury
From $3,274
3 Beds, 2 Baths, 1272 sq ftTotal Monthly PriceAvailable NowTotal Monthly Price
Base Rent$3,184 - $3,940Required Monthly Fees$90Total Monthly Price$3,274 - $4,030Model Gallery
Floorplans
Availability Details
Prices shown for this property are the Total Monthly Price including Fees.Price Availability Date Unit Sq Ft $3,274 Available Now 43B 1272 Unit 43B Amenities and Features
Features
- Air Conditioning
- Cable Ready
- Ceiling Fans
- Heating
- Tub/Shower
- Washer/Dryer
Kitchen
- Dishwasher
- Disposal
- Kitchen
- Microwave
- Range
Living Space
- Carpet
- Dining Room
- Vinyl Flooring
- Walk-In Closets
Unit 43B Lease Information
Unit Price
- $3,274Base Rent: $3,184Required Monthly Fees: $90
View Details and Rent EstimateModel Lease Information
Model Price Range
- $3,274 - $4,030
Apartment Model: DanburyFrom $3,2743 Bedroom, 2 Bath, 1272 sq ftAvailable NowFloor plans are artist's rendering. All dimensions are approximate. Actual product and specifications may vary in dimension or detail. Not all features are available in every rental home. Please see a representative for details.
![]()
Danbury - Floorplan 1 Floor plans are artist's rendering. All dimensions are approximate. Actual product and specifications may vary in dimension or detail. Not all features are available in every rental home. Please see a representative for details.
![]()
Danbury - Floorplan 2 Apartment Unit: 43BApartment Model: Danbury$3,2743 Bedroom, 2 Bath, 1272 sq ftAvailable Now
Schedule a Tour
Videos
3D Tours
Property Information
- 192 Units
- 3 Stories
- Built in 1973
- Renovated In 2018
Fees and Policies
The fees listed below are community-provided and may exclude utilities or add-ons. All payments are made directly to the property and are non-refundable unless otherwise specified. Use the Cost Calculator to determine costs based on your needs.
Required Fees
One-Time Basics
- Due at Application
- Tenant Screening ReportiTenant Screening Report Charged per unit.$50.00
- Due at Move-In
- Security DepositiSecurity Deposit Charged per unit.Varies
Utilities
- Electricity UsageiElectricity Usage - Paid directly to provider. Charged per unit.Varies/mo
- Cable UsageiCable Usage - Paid directly to provider. Charged per unit.Varies/mo
- Internet UsageiInternet Usage- Paid directly to provider. Charged per unit.Varies/mo
- Sewer UsageiSewer Usage Charged per unit.Varies/mo
- Water UsageiWater Usage Charged per unit.Varies/mo
- Renters InsuranceiRenters Insurance Charged per unit.Varies/mo
- AmenityiAmenity Charged per unit.$65.00/mo
- Trash RemovaliTrash Removal Charged per unit.$25.00/mo
Other Fees and Policies
Pet Fees
- Cat
- Cat FeeiCharged per Pet.$500.00
- Cat RentiCharged Per Pet.$40.00/mo
- Dog
- Dog FeeiCharged per Pet.$500.00
- Dog RentiCharged Per Pet.$60.00/mo
- Other Pet
- One Time Pet FeeiOne Time Pet Fee - Refundable Charged Per Pet.$350-$500
- Pet Rent - Cat $40iPet Rent - Cat. Max of 2 pets total per apartment. Charged Per Pet.$40.00/mo
- Pet Rent - Dog $60iPet Rent - Dog. Max of 2 pets total per apartment. Charged Per Pet.$60.00/mo
Resident must provide Veterinarian proof of immunization, breed, age and anticipated full grown weight. Pet fees apply, please call our office for breed restrictions and full details.
| Restrictions: Resident must provide Veterinarian proof of immunization, breed, age and anticipated full grown weight. Pet fees apply, please call our office for breed restrictions and full details.
Parking Fees
- Other
- Reserved ParkingiReserved Parking Charged Per Vehicle.$50.00/mo
Property Fee Disclaimer: Based on community-supplied data and independent market research. Subject to change without notice. May exclude fees for mandatory or optional services and usage-based utilities.
Features and Amenities
Unique Amenities
- Air Conditioner
- Bike Racks
- Custom Cabinets
- Efficient Appliances
- Large Closets
- Media Room
- Patio/Balcony
On-Site Services
- Maintenance On Site
- Package Service
- Property Manager On Site
- Renters Insurance Program
Community Features
- Corporate Housing
- Lounge
- Clubhouse
Outdoor Features
- Sundeck
- Patio
Recreation and Fitness
- Fitness Center
- Media Center/Movie Theatre
- Playground
- Pool
Interior Features
- Balcony
- Tub/Shower
- Ceiling Fans
- Heating
- Cable Ready
- Washer/Dryer
- Air Conditioning
- Wi Fi
Kitchen Amenities
- Oven
- Dishwasher
- Microwave
- Range
- Refrigerator
- Disposal
- Kitchen
- Stainless Steel Appliances
- Quartz Countertops
- Granite Countertops
Living Area Features
- Walk In Closets
- Dining Room
- Carpet
- Vinyl Flooring
- Window Coverings

Map
- Shopping
- Colleges
- Grocery
- Medical
- Transportation

Map
Hours and Contact Info
| Monday | 9:00 am–6:00 pm |
| Tuesday | 9:00 am–6:00 pm |
| Wednesday | 9:00 am–6:00 pm |
| Thursday | 9:00 am–6:00 pm |
| Friday | 9:00 am–6:00 pm |
| Saturday | 10:00 am–5:00 pm |
| Sunday | Closed |
Frequently Asked Questions about Ridgeway Place
Where is Ridgeway Place located?
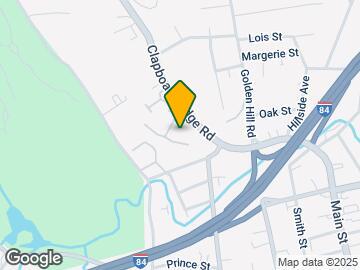
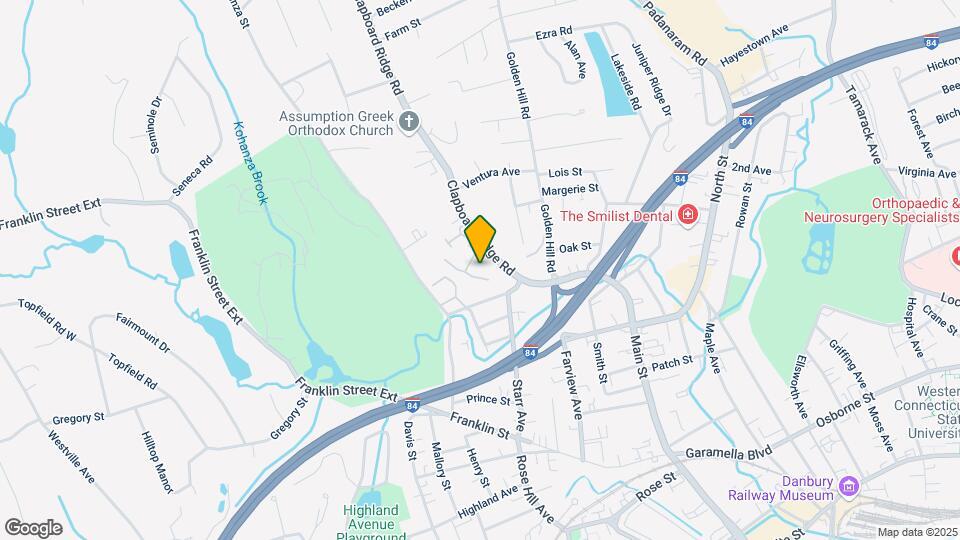
Ridgeway Place is located at 10 Clapboard Ridge Rd near the Danbury Newtown Monroe area of Danbury, CT
What is the current rent range at Ridgeway Place?
Studio to 3 Bedroom Apartments at Ridgeway Place currently range from $2,031 to $3,274
When is the leasing office open?
- The office Hours for Ridgeway Place are
- Monday 9:00 am–6:00 pm
- Tuesday 9:00 am–6:00 pm
- Wednesday 9:00 am–6:00 pm
- Thursday 9:00 am–6:00 pm
- Friday 9:00 am–6:00 pm
- Saturday 10:00 am–5:00 pm
- Sunday Closed
Are pets allowed?
Call us today to find out our pet policy and if we allow pets
Are there any rent specials?
The current rent special at Ridgeway Place is: ENJOY $1,000 OFF YOUR RENT*! Limited time offer. Terms and conditions apply. Subject to availability. Valid for first time residents only. Contact the leasing office for more details..
Lifestyle Ratings
Learn more about Lifestyle SearchRenters Reviews and Ratings
Worst place!!!
January 13, 2026I am a long-term resident of 10 Clapboard Road and have lived here for approximately seven (7) years. During that time, I have experienced several ownership and management changes. Ridgeway Place is the current owner, and the present management has been in place for only several months. Since the current management assumed control, the quality of services and overall management of the property has declined. Rental rates have increased, and additional fees have been introduced for items and ...services that were previously included or had not been charged in the past. These added fees were implemented without corresponding improvements to maintenance or resident services. Maintenance response has been inconsistent, and some issues are not addressed in a timely or satisfactory manner. Prior to the current management, residents were provided assigned parking. Shortly after the new management took over, assigned parking was removed. Residents were informed that this change was implemented for the benefit of all tenants. However, within a short period thereafter, management introduced a paid parking option, charging $50 for designated “convenient” parking spaces. This represents a material change to previously available parking arrangements. Additionally, there have been incidents of package theft in the mailbox area. Management was notified of these incidents several months ago, and a request was made to install security cameras in the mailbox area to address ongoing safety concerns. To date, there has been no response or corrective action taken. This statement is provided as an accurate account of my experience as a long-term tenantProperty Manager Responded
January 27, 2026Thank you for taking the time to share your detailed experience as a long-term resident. Feedback from residents with a longstanding perspective is especially valuable, and your comments regarding management transitions, changes in services and fees, parking arrangements, and security concerns are important to note. Understanding your perspective helps highlight the areas where expectations may not have been met, and your input will be shared with the appropriate team members for consideration.
Read MoreReview from Apartments.com
Verified RenterSubmitted by a verified resident of the apartment community. Participating residents may receive reward points in exchange for posting a review during their lease term, regardless of the nature of the review.
June 7, 2025There’s unfortunately not enough parking leading some residents to block access in and out of the parking lot from parking on the sides. We have called the tow company (number provided by renew) and we’re told management won’t let them tow the cars away. Not sure how this problem will be fixed if no one is addressing it.Property Manager Responded
June 9, 2025Thank you for taking the time to share your experience at ReNew Danbury. We understand your frustration regarding the parking situation and the issues it's causing with access in and out of the parking lot. We appreciate you bringing this to our attention. We are looking into ways to improve the overall parking experience for our residents. We encourage you to reach out to us at renewdanbury@trinity-pm.com with any further details or specific instances so we can better understand the scope of the problem.
Review from Apartments.com
Verified RenterSubmitted by a verified resident of the apartment community. Participating residents may receive reward points in exchange for posting a review during their lease term, regardless of the nature of the review.
May 15, 2025I’ve only been here a short time but everyone has been very accommodating and pleasant to deal with. Shout out to the maintenance guys who are always willing to help out!Property Manager Responded
May 16, 2025Thank you for the kind words! We're thrilled to hear you've had a positive experience so far at ReNew Danbury. Our team is dedicated to providing excellent service and making sure our residents feel comfortable and at home. We're especially glad to hear you appreciate our maintenance team's responsiveness.
Review from Apartments.com
Verified RenterSubmitted by a verified resident of the apartment community. Participating residents may receive reward points in exchange for posting a review during their lease term, regardless of the nature of the review.
May 14, 2025Staff and maintenance are absolutely amazing. The property is kept up. Flowers are beautiful. Snow removal is done right away my husband‘s handicap. They actually put salt in front of our door for his ramp. They also shovel the ramps and around our car so he can get in and out without a problem. They are so kind and thoughtful. Can’t wait until the pool is open. I’m very fortunate to have great neighbors. The one downfall is the pool closes at five. I’m OK with that but if my kids were ...younger, I would be upset most parents don’t get home util five or even after five. However, it doesn’t affect me because my kids are adults.Property Manager Responded
May 15, 2025Thank you for your kind review! We are happy to hear that you appreciate the work our staff puts into maintaining the property, and that you are enjoying the amenities. We’re glad you appreciate the thoughtfulness our team puts into making sure the community is accessible for everyone. We look forward to seeing you enjoying the pool when it opens!
Read MoreReview from Apartments.com
Verified RenterSubmitted by a verified resident of the apartment community. Participating residents may receive reward points in exchange for posting a review during their lease term, regardless of the nature of the review.
May 12, 2025Alot of of walking around throughout the night in unit above us which kept waking us up and also noise above bedroom which sounded like an airplane throughout the nightProperty Manager Responded
May 15, 2025Thank you for your feedback User. We appreciate you bringing this to our attention. We understand that noise from other residents can be disruptive and are working to address these types of concerns. If you have any further details about the specific times or dates when this noise occurs, please feel free to reach out to us at renewdanbury@trinity-pm.com
Review from Apartments.com
Verified RenterSubmitted by a verified resident of the apartment community. Participating residents may receive reward points in exchange for posting a review during their lease term, regardless of the nature of the review.
May 11, 2025Awesome move in experience! I felt personalized service throughout the process. The apartment itself has exceeded my expectations, and I am very happy to now be a part of this community!Property Manager Responded
May 14, 2025Thank you for the kind review! We're thrilled to hear about your positive move-in experience and that you're enjoying your new home. We strive to create a welcoming and enjoyable community, and we're glad you're finding that at ReNew Danbury.
Review from Apartments.com
Verified RenterSubmitted by a verified resident of the apartment community. Participating residents may receive reward points in exchange for posting a review during their lease term, regardless of the nature of the review.
April 7, 2025It's a great place, it feels very calm and it's not noisy at all, I'm quite happy to be here, I've only moved for just two weeks and I'm impressedProperty Manager Responded
April 10, 2025Thank you for your positive review! We're thrilled to hear you're enjoying the calm and quiet atmosphere at ReNew Danbury. We hope you continue to feel at home here for many weeks to come.
Review from Apartments.com
Verified RenterSubmitted by a verified resident of the apartment community. Participating residents may receive reward points in exchange for posting a review during their lease term, regardless of the nature of the review.
March 17, 2025Experience by far is a 9/10 , the neighbors are nice and the workers are friendly . Great place by far .Maintenance is quick with response and great with communication . Highly recommend living here . Beyond happy with my choice coming here and don’t regret it . Apartment is great and fits my liking .Property Manager Responded
March 18, 2025Thank you for your kind review! We're so glad to hear you're happy with your choice to live at ReNew Danbury. We strive to create a welcoming community where our residents can thrive, and it's wonderful to know we've achieved that for you. We're proud of our maintenance team and appreciate you recognizing their quick response times and excellent communication. We're thrilled you're enjoying your apartment and look forward to continuing to provide you with a great living experience.
Review from Apartments.com
Verified RenterSubmitted by a verified resident of the apartment community. Participating residents may receive reward points in exchange for posting a review during their lease term, regardless of the nature of the review.
February 18, 2025I love the hospitality here, everybody is always ready to help out, all you have to do is ask and it's done... And I like the patience, they tell you what have to be done and they helping you to do it also.Property Manager Responded
February 19, 2025Thank you for your kind review! We're thrilled to hear that you appreciate the helpful and patient nature of our team at ReNew Danbury. We strive to create a welcoming and supportive community for all our residents.
Review from Apartments.com
Verified RenterSubmitted by a verified resident of the apartment community. Participating residents may receive reward points in exchange for posting a review during their lease term, regardless of the nature of the review.
February 17, 2025We’ve been enjoying living here but noticed that this is an older building so the floors and walls creek a lot. Our neighbors upstairs are very rude and bang on the floor and slam items all day and types of night. If we knew this we wouldn’t have moved to the space we are in. Besides that no issues overall. More parking would be great as we often don’t have a second space for our car.Property Manager Responded
February 19, 2025Hi Anonymous User, Thanks for taking the time to share your feedback. We appreciate you highlighting the aspects of the community you enjoy, and we understand your concerns about the noise and parking situation. We strive to create a comfortable living environment for all our residents and take all feedback seriously. We are always working to make improvements to our community. If you have any further thoughts you would like to share, please feel free to reach out to us at renewdanbury@trinity-pm.com
Review from Apartments.com
Verified RenterSubmitted by a verified resident of the apartment community. Participating residents may receive reward points in exchange for posting a review during their lease term, regardless of the nature of the review.
November 8, 2024Love my home the people that work here are cool always nothing going on in a good way! Good place to call home pool always clean wish parking was better but al and all good place to liveProperty Manager Responded
November 26, 2024Thank you for the kind review! We're thrilled to hear you enjoy your home at ReNew Danbury. It's great that you find our staff friendly and appreciate the peaceful atmosphere. We're glad you find the pool well-maintained. We appreciate your feedback about the parking and will take it into consideration as we continue to improve the community.
Review from Apartments.com
Verified RenterSubmitted by a verified resident of the apartment community. Participating residents may receive reward points in exchange for posting a review during their lease term, regardless of the nature of the review.
November 21, 2024Having lived in this complex for over 47 years I think I can really tell you that probably this company has taken really good care of the buildings and the landscape and trying very hard to continue paving the walkways. The office has always been efficient and certainly has continued, the maintenance is superb and I enjoy the years. I have lived here close to everything. One needs hopefully I can. I can continue to enjoy all that I have been enjoying over all these many years.Property Manager Responded
November 22, 2024Thank you for your kind words! We are truly glad to hear that you have had such a positive experience at ReNew Danbury for so many years. We strive to create a community where residents feel valued and appreciated, and it’s wonderful to hear that you are enjoying the continued efforts to enhance the grounds and buildings. We appreciate your feedback and will continue working to improve the community.
Review from Apartments.com
Nearby Schools
Broadview Middle School
Danbury High School
King Street Primary School
King Street Intermediate School
About GreatSchools Data on ApartmentHomeLiving.com.
Points of Interest
Time and distance from Ridgeway Place.
Big Box and Retail
Walgreens
Jcpenney
Aldi
Colleges and Universities
Western Connecticut State University - Midtown Campus
Western Connecticut State University - Westside Campus
Groceries
Stop & Shop
Aldi
Stew Leonard's
Hospitals
Shopping Centers
Ridgeway Place has 5 shopping centers within 1.3 miles.
Transit Stations
Danbury Station-New Haven Line
Bethel Station-New Haven Line
Redding Station-New Haven Line
Nearby Neighborhoods
Rental Price Ranges in the Area
| Bedroom | Average Rent | Cheapest Rent | Highest Rent |
|---|---|---|---|
| Danbury Studio Apartments | $1,728 | $825 | $2,288 |
| Danbury 1 Bedroom Apartments | $2,322 | $1,200 | $2,883 |
| Danbury 2 Bedroom Apartments | $2,844 | $1,995 | $4,514 |
| Danbury 3 Bedroom Apartments | $3,410 | $2,000 | $5,859 |
| Danbury 4 Bedroom Apartments | $3,500 | $3,500 | $3,500 |
Browse Top Apartments in Danbury
By Price
By Community Type
- Danbury Apartments for Rent by Owner
- Danbury Apartments with Rent Specials
- Danbury Top Rated Apartments
- Danbury Corporate Apartments
- Danbury Furnished Apartments
- Danbury Gated Apartments
- Danbury Loft Apartments
- Danbury Low Income Apartments
- New Danbury Apartments
- Danbury Senior Apartments
- Danbury Short-term Apartments
- Danbury Student Apartments
- Danbury Apartments with Utilities Included


| Restrictions: Resident must provide Veterinarian proof of immunization, breed, age and anticipated full grown weight. Pet fees apply, please call our office for breed restrictions and full details.