


- Studio–2 Bedrooms
- $925 Pricing
- 288–864 Square Feet
About Ridgewood
Come Home to Ridgewood Apartments...You're only moments away from shopping, restaurants and major employers once you move to our quiet and peaceful community. You'll be conveniently located near Highway 37 & 50, near Lowe's & IU Health. We offer single story apartment homes nestled in a quiet park-like setting! Washer/dryer connections, patio with privacy fence and bonus attic storage are these are just a few of the great reasons to make Ridgewood Apartments your next new home! Call us today to see how great Home can be.
Ridgewood is located in the 47421 Zip code of Bedford, IN. This community is professionally managed by Efficient Property Management
Unique Features and Amenities
- 24 hour emergency Service
- Attic Space in all units
- convenient parking
- On site Laundy
- Onsite laundry facility
- Single Story Living
Property Contact Info

- Listed by:
- Agency:
- Vendor Logo:
- Website:
- View Property Website
- Call Us:
- (812) 992-6487
- Disclaimer:
Office Hours
| Monday | 9:00 am–6:00 pm |
| Tuesday | 9:00 am–6:00 pm |
| Wednesday | 9:00 am–6:00 pm |
| Thursday | 9:00 am–6:00 pm |
| Friday | 9:00 am–6:00 pm |
| Saturday | Closed |
| Sunday | Closed |
Floorplan Pricing and Availability
Ridgewood offers Studio to 2 Bedroom apartments starting from $925 and having 288–864 sq ft. Here is the current pricing and availability:
New! Interactive Property Map
Studio
Studio Reno
Studio, 1 BathModel Gallery
Floorplans
Availability Details
Availability Date Unit Call for Availability Studio Reno Model Amenities and Features
Features
- Air Conditioning
- Cable Ready
- Ceiling Fans
- Heating
- Storage Space
- Tub/Shower
- Washer/Dryer Hookup
Kitchen
- Disposal
- Eat-in Kitchen
- Freezer
- Oven
- Range
- Refrigerator
Apartment Model: Studio RenoCall For RatesStudio, 1 BathUnavailable![]()
Studio Reno - Floorplan Studio
Studio, 1 Bath, 288 sq ftModel Gallery
Floorplans
Photos
Availability Details
Availability Date Unit Sq Ft Call for Availability Studio 288 sq ft Model Amenities and Features
Features
- Air Conditioning
- Cable Ready
- Ceiling Fans
- Heating
- Storage Space
- Tub/Shower
- Washer/Dryer Hookup
Kitchen
- Disposal
- Eat-in Kitchen
- Freezer
- Oven
- Range
- Refrigerator
Apartment Model: StudioCall For RatesStudio, 1 Bath, 288 sq ftUnavailableFloorplansPhotos![]()
Studio - Image ![]()
Studio - Floorplan 1 Bedroom
Show Unavailable FloorplansOne Bedroom Reno
$925
1 Bed, 1 Bath, 576 sq ftAvailable Sep 18Model Gallery
Floorplans
Photos
Availability Details
Price Availability Date Unit Sq Ft $925 September 18, 2026 00370 576 Model Amenities and Features
Features
- Air Conditioning
- Cable Ready
- Ceiling Fans
- Heating
- Storage Space
- Tub/Shower
- Washer/Dryer Hookup
Kitchen
- Disposal
- Eat-in Kitchen
- Freezer
- Oven
- Range
- Refrigerator
Unit 00370 Rent and Fees
Unit Price
- $925
Model Rent and Fees
Price
- $925
Apartment Model: One Bedroom Reno$9251 Bedroom, 1 Bath, 576 sq ftAvailable September 18, 2026FloorplansPhotos![]()
One Bedroom Reno - Image 1 ![]()
One Bedroom Reno - Image 2 ![]()
One Bedroom Reno - Image 3 ![]()
One Bedroom Reno - Image 4 ![]()
One Bedroom Reno - Floorplan Apartment Unit: 00370Apartment Model: One Bedroom Reno$9251 Bedroom, 1 Bath, 576 sq ftAvailable September 18, 2026One Bed Bar Free
1 Bed, 1 Bath, 576 sq ftModel Gallery
Floorplans
Availability Details
Availability Date Unit Sq Ft Call for Availability One Bed Bar Free 576 sq ft Model Amenities and Features
Features
- Air Conditioning
- Cable Ready
- Ceiling Fans
- Heating
- Storage Space
- Tub/Shower
- Washer/Dryer Hookup
Kitchen
- Disposal
- Eat-in Kitchen
- Freezer
- Oven
- Range
- Refrigerator
Apartment Model: One Bed Bar FreeCall For Rates1 Bedroom, 1 Bath, 576 sq ftUnavailable![]()
One Bed Bar Free - Floorplan One Bedroom
1 Bed, 1 Bath, 576 sq ftModel Gallery
Floorplans
Photos
Availability Details
Availability Date Unit Sq Ft Call for Availability One Bedroom 576 sq ft Model Amenities and Features
Features
- Air Conditioning
- Cable Ready
- Ceiling Fans
- Heating
- Storage Space
- Tub/Shower
- Washer/Dryer Hookup
Kitchen
- Disposal
- Eat-in Kitchen
- Freezer
- Oven
- Range
- Refrigerator
Apartment Model: One BedroomCall For Rates1 Bedroom, 1 Bath, 576 sq ftUnavailableFloorplansPhotos![]()
One Bedroom - Image 1 ![]()
One Bedroom - Image 2 ![]()
One Bedroom - Floorplan 2 Bedrooms
Two Bed Reno
2 Beds, 1 BathModel Gallery
Floorplans
Availability Details
Availability Date Unit Call for Availability Two Bed Reno Model Amenities and Features
Features
- Air Conditioning
- Cable Ready
- Ceiling Fans
- Heating
- Storage Space
- Tub/Shower
- Washer/Dryer Hookup
Kitchen
- Disposal
- Eat-in Kitchen
- Freezer
- Oven
- Range
- Refrigerator
Apartment Model: Two Bed RenoCall For Rates2 Bedroom, 1 BathUnavailable![]()
Two Bed Reno - Floorplan Two Bed One Bath
2 Beds, 1 Bath, 864 sq ftModel Gallery
Floorplans
Photos
Availability Details
Availability Date Unit Sq Ft Call for Availability Two Bed One Bath 864 sq ft Model Amenities and Features
Features
- Air Conditioning
- Cable Ready
- Ceiling Fans
- Heating
- Storage Space
- Tub/Shower
- Washer/Dryer Hookup
Kitchen
- Disposal
- Eat-in Kitchen
- Freezer
- Oven
- Range
- Refrigerator
Apartment Model: Two Bed One BathCall For Rates2 Bedroom, 1 Bath, 864 sq ftUnavailableFloorplansPhotos![]()
Two Bed One Bath - Image ![]()
Two Bed One Bath - Floorplan Two Bed Master Suite Reno
2 Beds, 2 BathsModel Gallery
Floorplans
Availability Details
Availability Date Unit Call for Availability Two Bed Master Suite Reno Model Amenities and Features
Features
- Air Conditioning
- Cable Ready
- Ceiling Fans
- Heating
- Storage Space
- Tub/Shower
- Washer/Dryer Hookup
Kitchen
- Disposal
- Eat-in Kitchen
- Freezer
- Oven
- Range
- Refrigerator
Apartment Model: Two Bed Master Suite RenoCall For Rates2 Bedroom, 2 BathUnavailable![]()
Two Bed Master Suite Reno - Floorplan Two Master Suite
2 Beds, 2 Baths, 864 sq ftModel Gallery
Floorplans
Availability Details
Availability Date Unit Sq Ft Call for Availability Two Master Suite 864 sq ft Model Amenities and Features
Features
- Air Conditioning
- Cable Ready
- Ceiling Fans
- Heating
- Storage Space
- Tub/Shower
- Washer/Dryer Hookup
Kitchen
- Disposal
- Eat-in Kitchen
- Freezer
- Oven
- Range
- Refrigerator
Apartment Model: Two Master SuiteCall For Rates2 Bedroom, 2 Bath, 864 sq ftUnavailable![]()
Two Master Suite - Floorplan
Schedule a Tour
Property Information
- 98 Units
- 1 Story
- Built in 1984
Fees and Policies
The fees listed below are community-provided and may exclude utilities or add-ons. All payments are made directly to the property and are non-refundable unless otherwise specified.
Required Fees
One-Time Basics
- Due at Move-In
- Administrative FeeiCharged per unit.$300.00
Other Fees and Policies
Pet Fees
- Cat
- Cat FeeiCharged per Pet.$300.00
- Cat RentiCharged Per Pet.$30.00/mo
- Dog
- Dog FeeiCharged per Pet.$300.00
- Dog RentiCharged Per Pet.$30.00/mo
Breed restrictions
Breed restrictions
| Restrictions: Breed restrictions.
Parking Info and Fees
- Other
Property Fee Disclaimer: Based on community-supplied data and independent market research. Subject to change without notice. May exclude fees for mandatory or optional services and usage-based utilities.
Features and Amenities
Unique Amenities
- 24 hour emergency Service
- Attic Space in all units
- convenient parking
- On site Laundy
- Onsite laundry facility
- Single Story Living
On-Site Services
- Maintenance On Site
- Property Manager On Site
- Laundry Facilities
Community Features
- Walk Up
Outdoor Features
- Fenced Lot
- Patio
Interior Features
- Storage Space
- Ceiling Fans
- Tub/Shower
- Heating
- Cable Ready
- Washer/Dryer Hookup
- Air Conditioning
Kitchen Amenities
- Eat In Kitchen
- Disposal
- Freezer
- Range
- Refrigerator
- Oven
Living Area Features
- Built In Bookshelves
- Vaulted Ceiling
- Attic
- Linen Closet

Map
- Shopping
- Grocery
- Medical

Map
Getting Around
40 / 100 Fairly walkable
20 / 100 Somewhat Bikeable
90 / 100 Exceptionally car friendly
Getting to Know the Area
50 / 100 Restaurants
30 / 100 Cafes
30 / 100 Nightlife
50 / 100 Shopping
100 / 100 Noise Level
Frequently Asked Questions about Ridgewood
Where is Ridgewood located?
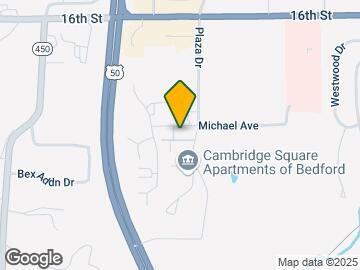
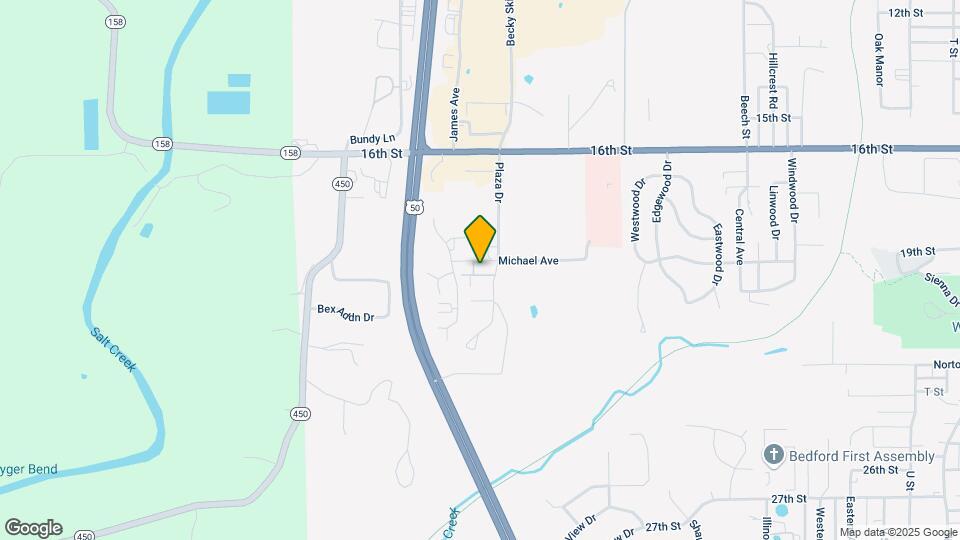
Ridgewood is located at 3326 Michael Ave, Bedford, IN
What is the current rent range at Ridgewood?
Studio at Ridgewood currently start from $925. Call today for more info!
When is the leasing office open?
- The office Hours for Ridgewood are
- Monday 9:00 am–6:00 pm
- Tuesday 9:00 am–6:00 pm
- Wednesday 9:00 am–6:00 pm
- Thursday 9:00 am–6:00 pm
- Friday 9:00 am–6:00 pm
- Saturday Closed
- Sunday Closed
Are pets allowed?
Call us today to find out our pet policy and if we allow pets
Renters Reviews and Ratings
Quiet and cozy
5 star review
Quiet neighborhood and excellent staff service
Ridgewood Apt 260
Nice community to live in
Great Place
Stephanie Williams
My home
Nearby Schools
Bedford-North Lawrence High School
Parkview Intermediate School
Bedford Middle School
About GreatSchools Data on ApartmentHomeLiving.com.
Points of Interest
Time and distance from Ridgewood.
Big Box and Retail
Lowe's
Aldi
Walgreens
Groceries
Aldi
Iga
Ruler Foods
Hospitals
Shopping Centers
Ridgewood has 5 shopping centers within 1.5 miles.
Rental Price Ranges in the Area
| Bedroom | Average Rent | Cheapest Rent | Highest Rent |
|---|---|---|---|
| Bedford Studio Apartments | $1,167 | $760 | $1,500 |
| Bedford 1 Bedroom Apartments | $1,365 | $725 | $2,040 |
| Bedford 2 Bedroom Apartments | $1,452 | $725 | $2,664 |
| Bedford 3 Bedroom Apartments | $1,563 | $699 | $3,045 |
| Bedford 4 Bedroom Apartments | $2,105 | $845 | $3,455 |
| 2 Bedroom Homes | $1,606 | $1,175 | $2,100 |
| 3 Bedroom Homes | $1,893 | $1,400 | $3,300 |
| 4 Bedroom Homes | $2,500 | $2,000 | $3,200 |
| 5 Bedroom Homes | $2,500 | $2,500 | $2,500 |
Browse Top Apartments in Bedford
By Price
By Community Type
- Bedford Apartments with Rent Specials
- Bedford Top Rated Apartments
- Bedford Corporate Apartments
- Bedford Furnished Apartments
- Bedford Gated Apartments
- Bedford Loft Apartments
- New Bedford Apartments
- Bedford Senior Apartments
- Bedford Short-term Apartments
- Bedford Student Apartments
- Bedford Apartments with Utilities Included


| Restrictions: Breed restrictions.