

- 1–2 Bedrooms
- $1,775-$2,264 Pricing
- 692–1,018 Square Feet
About Ridgewood
Ridgewood offers several unique and spacious apartments in Silver Spring. Enjoy thoughtful finishes, large closets, and in-home washer/dryer sets. Select apartments have been remodeled and feature modern brand-name appliances, French doors in master bedrooms, and expansive windows. Take advantage of our fitness center with upgraded equipment as well as two beautifully manicured courtyards perfect for a quiet stroll with family, friends, or pets. Gather with friends in our luxurious clubhouse featuring a fireplace, wet bar, and big-screen TV. In addition, Ridgewood offers a desirable location just minutes from I-495, I-95, 270, and Montgomery County Schools. The Glenmont Metro Station is only a short distance providing residents convenient access to both work and play. Take advantage of the close proximity to Brookside Garden Park as well as great shopping, dining, and entertainment. Visit Ridgewood today!
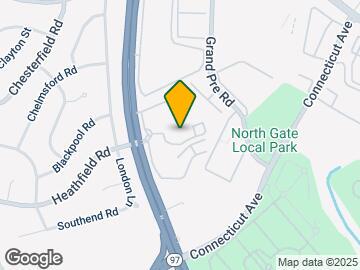
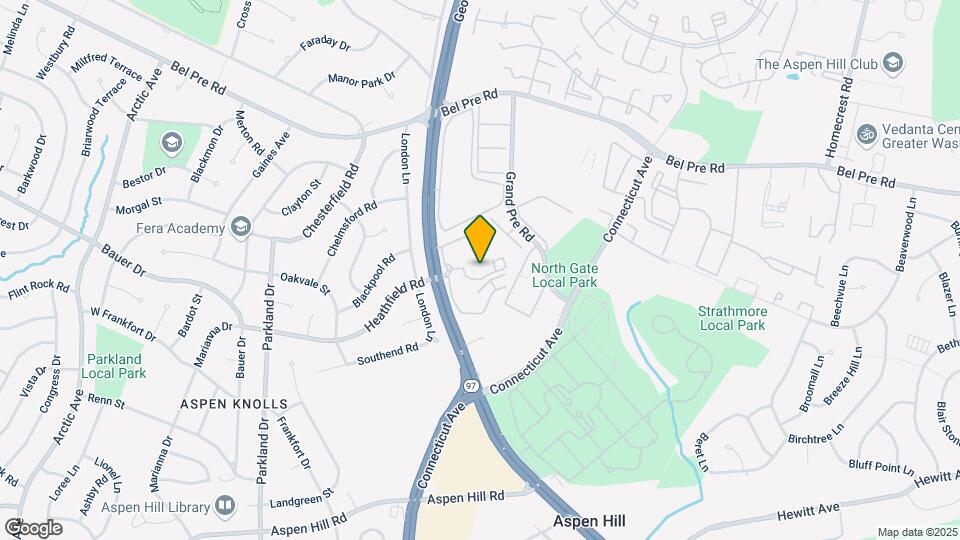
Ridgewood is located in the Aspen Hill Neighborhood and 20906 Zip code of Silver Spring, MD. This community is professionally managed by UDR, Inc.
Unique Features and Amenities
- 24-hour package lockers
- Beautifully landscaped grounds with a rain water p
- Black appliances
- Breakfast bar
- Build credit score with RentTrack
- Closet built-ins
- Commercial parking spaces
- Deposit free with Rhino
- Green energy available with Public Grid
- Lifestyle services powered by Amenify
- Moving services with Move Matcher
- Patio / balcony
- Pet friendly
- Resident App
- Smart home package
- Walk-in closet
- Washer and dryer
- Wood plank flooring
Property Contact Info
- Listed by:
- Agency:
- Vendor Logo:
- Website:
- View Property Website
- Call Us:
- (240) 363-4020
- Disclaimer:
Office Hours
| Monday | 9:00 am–6:00 pm |
| Tuesday | 9:00 am–6:00 pm |
| Wednesday | 9:00 am–6:00 pm |
| Thursday | 9:00 am–6:00 pm |
| Friday | 9:00 am–6:00 pm |
| Saturday | 10:00 am–5:00 pm |
| Sunday | Closed |
Floorplan Pricing and Availability
Ridgewood offers 1 to 2 Bedroom apartments starting from $1,775 and having 692–1,018 sq ft. Here is the current pricing and availability:
New! Interactive Property Map
1 Bedroom
Alder
From $1,775
1 Bed, 1 Bath, 692 sq ftAvailable Sep 12Model Gallery
Floorplans
Availability Details
Price Availability Date Unit Sq Ft Photos Floorplan 3D Tours View Details $1,896 September 12, 2026 N/A-011204 692 $1,775 October 9, 2026 N/A-017301 692 Model Amenities and Features
Features
- Air Conditioning
- Washer/Dryer
Kitchen
- Disposal
- Microwave
Living Space
- Walk-In Closets
Model Rent and Fees
Model Price Range
- $1,775 - $1,896
Unit N/A-011204 Gallery
Floorplans
Unit N/A-011204 Amenities and Features
Kitchen
- Quartz Countertops
- Stainless Steel Appliances
Unique Features
- Breakfast bar
- Closet built-ins
- Grey on white finish package
- Patio / balcony
- Smart home package
- Updated interior
- Washer and dryer
- Wood plank flooring
Unit N/A-011204 Rent and Fees
Unit Price
- $1,896
View Details and Rent EstimateModel Rent and Fees
Model Price Range
- $1,775 - $1,896
Unit N/A-017301 Gallery
Floorplans
Photos
3D Tours
Unit N/A-017301 Amenities and Features
Features
- Air Conditioning
- Washer/Dryer
Kitchen
- Disposal
- Microwave
Living Space
- Walk-In Closets
Unique Features
- Breakfast bar
- Carpet Flooring
- Closet built-ins
- Oak finish package
- Patio / balcony
- Smart home package
- Washer and dryer
Unit N/A-017301 Rent and Fees
Unit Price
- $1,775
View Details and Rent EstimateModel Rent and Fees
Model Price Range
- $1,775 - $1,896
Apartment Model: AlderFrom $1,7751 Bedroom, 1 Bath, 692 sq ftAvailable September 12, 2026![]()
Alder - Floorplan Apartment Unit: N/A-011204Apartment Model: Alder$1,8961 Bedroom, 1 Bath, 692 sq ftAvailable September 12, 2026![]()
Unit: N/A-011204 - Floorplan Apartment Unit: N/A-017301Apartment Model: Alder$1,7751 Bedroom, 1 Bath, 692 sq ftAvailable October 9, 2026FloorplansPhotos3D Tours![]()
Unit: N/A-017301 - Image 1 ![]()
Unit: N/A-017301 - Image 2 ![]()
Unit: N/A-017301 - Image 3 ![]()
Unit: N/A-017301 - Image 4 ![]()
Unit: N/A-017301 - Floorplan Unit: N/A-017301 - 3D Tour 2 Bedrooms
Beech
From $1,823
2 Beds, 2 Baths, 995 sq ftAvailable NowModel Gallery
Floorplans
Availability Details
Price Availability Date Unit Sq Ft Photos Floorplan 3D Tours View Details $1,996 Available Now N/A-003102 995 $1,846 Available Now N/A-029302 995 $1,939 September 4, 2026 N/A-023303 995 Model Amenities and Features
Features
- Air Conditioning
- Washer/Dryer
Kitchen
- Disposal
- Microwave
Living Space
- Walk-In Closets
Model Rent and Fees
Model Price Range
- $1,823 - $2,264
Current Available Pricing
- $1,846 - $1,996
Unit N/A-003102 Gallery
Floorplans
Photos
3D Tours
Unit N/A-003102 Amenities and Features
Kitchen
- Stainless Steel Appliances
Unique Features
- Breakfast bar
- Closet built-ins
- Grey on white finish package
- Patio / balcony
- Smart home package
- Updated interior
- Washer and dryer
- Wood plank flooring
Unit N/A-003102 Rent and Fees
Unit Price
- $1,996
View Details and Rent EstimateUnit Description
Furnished apartments available.
Model Rent and Fees
Model Price Range
- $1,823 - $2,264
Unit N/A-029302 Gallery
Floorplans
Photos
3D Tours
Unit N/A-029302 Amenities and Features
Features
- Air Conditioning
- Washer/Dryer
Kitchen
- Disposal
- Microwave
Living Space
- Walk-In Closets
Unique Features
- Breakfast bar
- Closet built-ins
- Park view
- Patio / balcony
- Pool view
- Smart home package
- Washer and dryer
Unit N/A-029302 Rent and Fees
Unit Price
- $1,846
View Details and Rent EstimateModel Rent and Fees
Model Price Range
- $1,823 - $2,264
Unit N/A-023303 Gallery
Floorplans
Unit N/A-023303 Amenities and Features
Features
- Air Conditioning
- Washer/Dryer
Kitchen
- Disposal
- Microwave
Living Space
- Walk-In Closets
Unique Features
- Breakfast bar
- Closet built-ins
- Oak finish package
- Patio / balcony
- Pool view
- Smart home package
- Washer and dryer
- Wood plank flooring
Unit N/A-023303 Rent and Fees
Unit Price
- $1,939
View Details and Rent EstimateModel Rent and Fees
Model Price Range
- $1,823 - $2,264
Apartment Model: BeechFrom $1,8232 Bedroom, 2 Bath, 995 sq ftAvailable Now![]()
Beech - Floorplan Apartment Unit: N/A-003102Apartment Model: Beech$1,9962 Bedroom, 2 Bath, 995 sq ftAvailable NowFloorplansPhotos3D Tours![]()
Unit: N/A-003102 - Image 1 ![]()
Unit: N/A-003102 - Image 2 ![]()
Unit: N/A-003102 - Image 3 ![]()
Unit: N/A-003102 - Image 4 ![]()
Unit: N/A-003102 - Floorplan Unit: N/A-003102 - 3D Tour Apartment Unit: N/A-029302Apartment Model: Beech$1,8462 Bedroom, 2 Bath, 995 sq ftAvailable NowFloorplansPhotos3D Tours![]()
Unit: N/A-029302 - Image 1 ![]()
Unit: N/A-029302 - Image 2 ![]()
Unit: N/A-029302 - Image 3 ![]()
Unit: N/A-029302 - Image 4 ![]()
Unit: N/A-029302 - Floorplan Unit: N/A-029302 - 3D Tour Apartment Unit: N/A-023303Apartment Model: Beech$1,9392 Bedroom, 2 Bath, 995 sq ftAvailable September 4, 2026![]()
Unit: N/A-023303 - Floorplan Cherry
From $1,895
2 Beds, 2 Baths, 1018 sq ftAvailable NowModel Gallery
Floorplans
Availability Details
Price Availability Date Unit Sq Ft Photos Floorplan 3D Tours View Details $1,898 Available Now N/A-005102 1018 $1,916 Available Now N/A-005302 1018 $2,115 Available Now N/A-023102 1018 Model Amenities and Features
Features
- Air Conditioning
- Washer/Dryer
Kitchen
- Disposal
- Microwave
Living Space
- Walk-In Closets
Model Rent and Fees
Model Price Range
- $1,895 - $2,115
Current Available Pricing
- $1,898 - $2,115
Unit N/A-005102 Gallery
Floorplans
Photos
Unit N/A-005102 Amenities and Features
Features
- Air Conditioning
- Washer/Dryer
Kitchen
- Disposal
- Microwave
Living Space
- Walk-In Closets
Unique Features
- Breakfast bar
- Carpet Flooring
- Closet built-ins
- Corner location
- Oak finish package
- Patio / balcony
- Pond view
- Smart home package
- Walk-in closet
- Washer and dryer
Unit N/A-005102 Rent and Fees
Unit Price
- $1,898
View Details and Rent EstimateModel Rent and Fees
Model Price Range
- $1,895 - $2,115
Unit N/A-005302 Gallery
Floorplans
Photos
3D Tours
Unit N/A-005302 Amenities and Features
Features
- Air Conditioning
- Washer/Dryer
Kitchen
- Disposal
- Microwave
Living Space
- Walk-In Closets
Unique Features
- Breakfast bar
- Oak finish package
- Patio / balcony
- Pond view
- Smart home package
- Washer and dryer
- Wood plank flooring
Unit N/A-005302 Rent and Fees
Unit Price
- $1,916
View Details and Rent EstimateModel Rent and Fees
Model Price Range
- $1,895 - $2,115
Unit N/A-023102 Gallery
Floorplans
Photos
3D Tours
Unit N/A-023102 Amenities and Features
Kitchen
- Quartz Countertops
- Stainless Steel Appliances
Unique Features
- Breakfast bar
- Closet built-ins
- Grey on white finish package
- Patio / balcony
- Smart home package
- Updated interior
- Walk-in closet
- Washer and dryer
- Wood plank flooring
Unit N/A-023102 Rent and Fees
Unit Price
- $2,115
View Details and Rent EstimateModel Rent and Fees
Model Price Range
- $1,895 - $2,115
Apartment Model: CherryFrom $1,8952 Bedroom, 2 Bath, 1018 sq ftAvailable Now![]()
Cherry - Floorplan Apartment Unit: N/A-005102Apartment Model: Cherry$1,8982 Bedroom, 2 Bath, 1018 sq ftAvailable NowFloorplansPhotos![]()
Unit: N/A-005102 - Image 1 ![]()
Unit: N/A-005102 - Image 2 ![]()
Unit: N/A-005102 - Image 3 ![]()
Unit: N/A-005102 - Image 4 ![]()
Unit: N/A-005102 - Floorplan Apartment Unit: N/A-005302Apartment Model: Cherry$1,9162 Bedroom, 2 Bath, 1018 sq ftAvailable NowFloorplansPhotos3D Tours![]()
Unit: N/A-005302 - Image 1 ![]()
Unit: N/A-005302 - Image 2 ![]()
Unit: N/A-005302 - Image 3 ![]()
Unit: N/A-005302 - Image 4 ![]()
Unit: N/A-005302 - Floorplan Unit: N/A-005302 - 3D Tour Apartment Unit: N/A-023102Apartment Model: Cherry$2,1152 Bedroom, 2 Bath, 1018 sq ftAvailable NowFloorplansPhotos3D Tours![]()
Unit: N/A-023102 - Image 1 ![]()
Unit: N/A-023102 - Image 2 ![]()
Unit: N/A-023102 - Image 3 ![]()
Unit: N/A-023102 - Image 4 ![]()
Unit: N/A-023102 - Floorplan Unit: N/A-023102 - 3D Tour
Schedule a Tour
3D Tours
Property Information
- 274 Units
- 2 Stories
- Built in 1988
Lease Terms
- 12 mo
- Short Term Lease Options
Fees and Policies
The fees listed below are community-provided and may exclude utilities or add-ons. All payments are made directly to the property and are non-refundable unless otherwise specified. Use the Cost Calculator to determine costs based on your needs.
Required Fees
One-Time Basics
- Due at Application
- Application FeeiFee charged one-time: $25. Charged per applicant.$25.00
- Due at Move-In
- Admin FeeiFee charged one-time: $0. Charged Per Unit.$0.00
- DepositiCharged per unit.$350.00
Utilities
- Package LockersiFee charged monthly: $15/month. Charged Per Unit.$15.00/mo
- Parking Feeicommercial vehicle is $50 Charged per unit.$50.00/mo
Other Fees and Policies
Personal Add-Ons
- Liability InsuranceiFee charged monthly: $14/month. Charged Per Unit.$14.00/mo
- RentTrackiFee charged monthly: $6.95/month. Charged per unit.$6.95/mo
Pet Fees
- Cat
- Pet DepositiCharged Per Pet.$99.00
- Pet RentiAcceptable animals include domestic cats and dogs. Dogs that are purebreds or mixes of the following breeds are prohibited: Akita, Alaskan Malamute, Chow-Chow, Doberman, German Shepherd, Great Dane, Pit Bull (American Staffordshire Terrier, American Pit Bull Terrier, Staffordshire Bull Terrier), Rottweiler, Saint Bernard, Shar Pei, and Siberian Husky. All other animals including exotic pets are prohibited. All animals must be authorized by management. Charged Per Pet.$25.00/mo
- Dog
- Pet DepositiCharged Per Pet.$99.00
- Pet RentiAcceptable animals include domestic cats and dogs. Dogs that are purebreds or mixes of the following breeds are prohibited: Akita, Alaskan Malamute, Chow-Chow, Doberman, German Shepherd, Great Dane, Pit Bull (American Staffordshire Terrier, American Pit Bull Terrier, Staffordshire Bull Terrier), Rottweiler, Saint Bernard, Shar Pei, and Siberian Husky. All other animals including exotic pets are prohibited. All animals must be authorized by management. Charged Per Pet.$25.00/mo
Parking Fees
- Surface Lot
- Parking Feeioptional if available Charged Per Vehicle.$65.00/mo
- Surface Lot
Additional Parking Options
Storage Fees
- Storage - LargeiFee charged monthly: $70/month. 40 Sq Ft. Charged Per Rentable Item.$70.00/mo
Property Fee Disclaimer: Based on community-supplied data and independent market research. Subject to change without notice. May exclude fees for mandatory or optional services and usage-based utilities.
Features and Amenities
On-Site Services
- Maintenance On Site
- Package Service
Community Features
- Multi Use Room
- Corporate Housing
- Clubhouse
- Walk Up
Outdoor Features
- Courtyard
- Patio
Recreation and Fitness
- Fitness Center
- Playground
- Pool
Interior Features
- Balcony
- Storage Space
- Fireplace
- Washer/Dryer
- Air Conditioning
Kitchen Amenities
- Quartz Countertops
- Stainless Steel Appliances
- Granite Countertops
Living Area Features
- Walk In Closets
- Wet Bar

Map
- Shopping
- Colleges
- Grocery
- Medical
- Transportation

Map
Getting Around
50 / 100 Fairly walkable
50 / 100 Some public transit
40 / 100 Fairly bikeable
80 / 100 Very car friendly
Getting to Know the Area
60 / 100 Restaurants
40 / 100 Cafes
30 / 100 Nightlife
60 / 100 Shopping
80 / 100 Parks
50 / 100 Noise Level
Frequently Asked Questions about Ridgewood
Where is Ridgewood located?
Ridgewood is located at 4101 Postgate Ter near the Aspen Hill area of Silver Spring, MD
What is the current rent range at Ridgewood?
1 Bedroom to 2 Bedroom Apartments at Ridgewood currently range from $1,775 to $2,264
When is the leasing office open?
- The office Hours for Ridgewood are
- Monday 9:00 am–6:00 pm
- Tuesday 9:00 am–6:00 pm
- Wednesday 9:00 am–6:00 pm
- Thursday 9:00 am–6:00 pm
- Friday 9:00 am–6:00 pm
- Saturday 10:00 am–5:00 pm
- Sunday Closed
Are pets allowed?
Call us today to find out our pet policy and if we allow pets
Renters Reviews and Ratings
I can't leave 0 stars
Unless you like spending money don't bother
Needs Improvement
Nearby Schools
Argyle Middle School
John F. Kennedy High School
About GreatSchools Data on ApartmentHomeLiving.com.
Points of Interest
Time and distance from Ridgewood.
Big Box and Retail
Safeway
Staples
Target
Colleges and Universities
Montgomery College - Takoma Park - Silver Spring Campus
Groceries
Safeway
Harris Teeter
Hospitals
Medstar Montgomery Medical Center
Holy Cross Hospital
Walter Reed National Military Med Cen
Military Bases
US Naval Surface Weapons Center District 5
US Army Research Lab
US Naval Surface Weapons Center District 1
Shopping Centers
Ridgewood has 5 shopping centers within 0.8 miles.
Transit Stations
Nearby Neighborhoods
Rental Price Ranges in the Area
| Bedroom | Average Rent | Cheapest Rent | Highest Rent |
|---|---|---|---|
| Silver Spring Studio Apartments | $1,661 | $685 | $6,973 |
| Silver Spring 1 Bedroom Apartments | $1,913 | $850 | $7,034 |
| Silver Spring 2 Bedroom Apartments | $2,244 | $1,288 | $9,485 |
| Silver Spring 3 Bedroom Apartments | $2,749 | $1,566 | $7,635 |
| Silver Spring 4 Bedroom Apartments | $3,068 | $2,658 | $3,761 |
Browse Top Apartments in Silver Spring
By Price
By Community Type
- Silver Spring Apartments for Rent by Owner
- Silver Spring Apartments with Rent Specials
- Silver Spring Top Rated Apartments
- Silver Spring Corporate Apartments
- Silver Spring Furnished Apartments
- Silver Spring Gated Apartments
- Silver Spring Loft Apartments
- Silver Spring Low Income Apartments
- New Silver Spring Apartments
- Silver Spring Senior Apartments
- Silver Spring Short-term Apartments
- Silver Spring Student Apartments
- Silver Spring Apartments with Utilities Included


