

Request Notification
Ridgewood Village Apartment Homes
Orange, CA 92867

- 2–3 Bedrooms
- 845–1,450 Square Feet
About Ridgewood Village Apartment Homes
Welcome home to Ridgewood Village Apartment Homes, an apartment community nestled in a tree-lined neighborhood in Orange, California. Our community offers two and three bedroom townhomes and apartment homes with private entrances, assigned parking, and a condo-like feel. Some homes feature washer and dryer connections or enclosed backyards. Our community extends an array of amenities, including gas barbecues, picnic areas, a basketball court, and a children's play area. Ridgewood Village is a pet-friendly community within minutes of the 22, 55 and 91 Freeways, Chapman University, and Old Town Orange. *Special Offers apply to a minimum 12-month lease term and available only to those who qualify based on the community’s rental criteria. Floor plan availability, pricing and specials are subject to change without notice. Square footage and/or room dimensions are approximations and may vary between individual apartment units. Western National Property Management; CalDRE LIC #00838846
Ridgewood Village Apartment Homes is located in the Orange Neighborhood and 92867 Zip code of Orange, CA.
Unique Features and Amenities
- 24-Hour Emergency Maintenance
- Access to Public Transportation
- Breakfast Bar
- Central Air Conditioning
- Central Heating
- Close to Shopping, Dining, and Entertainment
- Credit and Debit Card Payments Accepted (Charges May Apply)
- Easy Access to the 22, 55, and 91 Freeways
- Gas BBQs and Picnic Areas
- Hardwood Style Flooring * In Select Apartment Homes **Available for Rent
- Located within the Orange Unified School District
- Plush Carpeting
- Stove
- Vaulted Ceilings * In Select Apartment Homes **Available for Rent
Property Contact Info
Office Hours
| Monday | 9:00 am–6:00 pm |
| Tuesday | 9:00 am–6:00 pm |
| Wednesday | 9:00 am–6:00 pm |
| Thursday | 9:00 am–6:00 pm |
| Friday | 9:00 am–6:00 pm |
| Saturday | 9:00 am–6:00 pm |
| Sunday | Closed |
Floorplan Pricing and Availability
New! Interactive Property Map
2 Bedrooms
Show Unavailable FloorplansPlan F
2 Beds, 1.5 Baths, 1050 sq ftAvailable NowModel Gallery
Floorplans
Availability Details
Availability Date Unit Sq Ft Available Now 11B 1050 Apartment Model: Plan F2 Bedroom, 1.5 Bath, 1050 sq ftAvailable Now![]()
Plan F - Floorplan Apartment Unit: 11BApartment Model: Plan F2 Bedroom, 1.5 Bath, 1050 sq ftAvailable NowPlan D
2 Beds, 2 Baths, 1050 sq ftAvailable Jul 17Cheapest 2 BedroomThis is the cheapest 2 Bedroom at this PropertyModel Gallery
Floorplans
Availability Details
Availability Date Unit Sq Ft View Details July 17, 2026 12D 1050 July 18, 2026 21D 1050 Apartment Model: Plan D2 Bedroom, 2 Bath, 1050 sq ftAvailable July 17, 2026![]()
Plan D - Floorplan Apartment Unit: 12DApartment Model: Plan D2 Bedroom, 2 Bath, 1050 sq ftAvailable July 17, 2026Apartment Unit: 21DApartment Model: Plan D2 Bedroom, 2 Bath, 1050 sq ftAvailable July 18, 2026Plan E
2 Beds, 2 Baths, 985 sq ftAvailable Jul 30Model Gallery
Floorplans
Availability Details
Availability Date Unit Sq Ft July 30, 2026 21E 985 Apartment Model: Plan E2 Bedroom, 2 Bath, 985 sq ftAvailable July 30, 2026![]()
Plan E - Floorplan Apartment Unit: 21EApartment Model: Plan E2 Bedroom, 2 Bath, 985 sq ftAvailable July 30, 2026Plan B
2 Beds, 2 Baths, 845-985 sq ftAvailable Aug 7Model Gallery
Floorplans
Availability Details
Availability Date Unit Sq Ft August 7, 2026 14D 845 Apartment Model: Plan B2 Bedroom, 2 Bath, 845-985 sq ftAvailable August 7, 2026![]()
Plan B - Floorplan Apartment Unit: 14DApartment Model: Plan B2 Bedroom, 2 Bath, 845-985 sq ftAvailable August 7, 2026Plan H
2 Beds, 2 Baths, 1025 sq ftAvailable Aug 12Model Gallery
Floorplans
Availability Details
Availability Date Unit Sq Ft August 12, 2026 27C 1025 Apartment Model: Plan H2 Bedroom, 2 Bath, 1025 sq ftAvailable August 12, 2026![]()
Plan H - Floorplan Apartment Unit: 27CApartment Model: Plan H2 Bedroom, 2 Bath, 1025 sq ftAvailable August 12, 2026Plan C
2 Beds, 2 Baths, 1050 sq ftModel Gallery
Floorplans
Availability Details
Availability Date Unit Sq Ft Unavailable Plan C 1050 sq ft Apartment Model: Plan C2 Bedroom, 2 Bath, 1050 sq ftUnavailable![]()
Plan C - Floorplan 3 Bedrooms
Show Unavailable FloorplansPlan G
3 Beds, 2.5 Baths, 1345 sq ftAvailable Aug 31Model Gallery
Floorplans
Availability Details
Availability Date Unit Sq Ft August 31, 2026 11A 1345 Apartment Model: Plan G3 Bedroom, 2.5 Bath, 1345 sq ftAvailable August 31, 2026![]()
Plan G - Floorplan Apartment Unit: 11AApartment Model: Plan G3 Bedroom, 2.5 Bath, 1345 sq ftAvailable August 31, 2026Plan A
3 Beds, 2.5 Baths, 1450 sq ftModel Gallery
Floorplans
Availability Details
Availability Date Unit Sq Ft Unavailable Plan A 1450 sq ft Apartment Model: Plan A3 Bedroom, 2.5 Bath, 1450 sq ftUnavailable![]()
Plan A - Floorplan
Property Information
- Renovated In 2005
- 135 Units
- 2 Stories
- Built in 1978
Lease Terms
- Month to month
Fees and Policies
The fees listed below are community-provided and may exclude utilities or add-ons. All payments are made directly to the property and are non-refundable unless otherwise specified.
Required Fees
One-Time Basics
- Due at Application
- Application FeeiCharged per unit.$59.00
- Holding DepositiRefundable for the first 72 hours of the apartment’s reservation for the application. All materials for the application process should be submitted in this 72-hour period Charged per unit.$100.00
- Due at Move-In
- Security Deposit - Refundablei$600.00 up to 1x the monthly based on unit selection and qualifying criteria Refundable based on the condition of the unit at move out and/or if other amounts are due Charged Per Unit.$600.00
Utilities
- CableiResident pays directly to provider Charged Per Unit. Payable to Third Party.Usage-Based/mo
- Utility - ElectriciResident pays directly to provider Charged Per Unit. Payable to Third Party.Usage-Based/mo
- Utility - GasiResident pays directly to provider Charged Per Unit. Payable to Third Party.Usage-Based/mo
- Utility - WateriBilled by 3rd party, includes service fee Charged Per Unit. Payable to Third Party.Usage-Based/mo
- Utility - SeweriBilled by 3rd party, includes service fee Charged Per Unit. Payable to Third Party.Usage-Based/mo
- InternetiResident pays directly to provider Charged per unit. Payable to Third Party.Usage-Based/mo
- PhoneiResident pays directly to provider Charged per unit. Payable to Third Party.Usage-Based/mo
- TrashiBilled by 3rd party, includes service fee Charged per unit. Payable to Third Party.Usage-Based/mo
Other Fees and Policies
Situational Fees
- Early Lease Termination/CancellationiCharged Per Occurrence.$3,000.00/per occurrence
Pet Policy and Fees
Cats
- 1 Pet Limit
- 35 Lb Weight Limit
Ridgewood Village Apartment Homes is a pet-friendly community! We welcome both cats and dogs under 35 lbs. Maximum of two pets per apartment home.
Dogs
- 1 Pet Limit
- 35 Lb Weight Limit
Ridgewood Village Apartment Homes is a pet-friendly community! We welcome both cats and dogs under 35 lbs. Maximum of two pets per apartment home.
Parking Info and Fees
- CoverediAssigned Carports with Overhead Storage.*
- StreetiAmple Street Parking Available.
Property Fee Disclaimer: Based on community-supplied data and independent market research. Subject to change without notice. May exclude fees for mandatory or optional services and usage-based utilities.
Features and Amenities
Living Area Features
- Walk In Closets
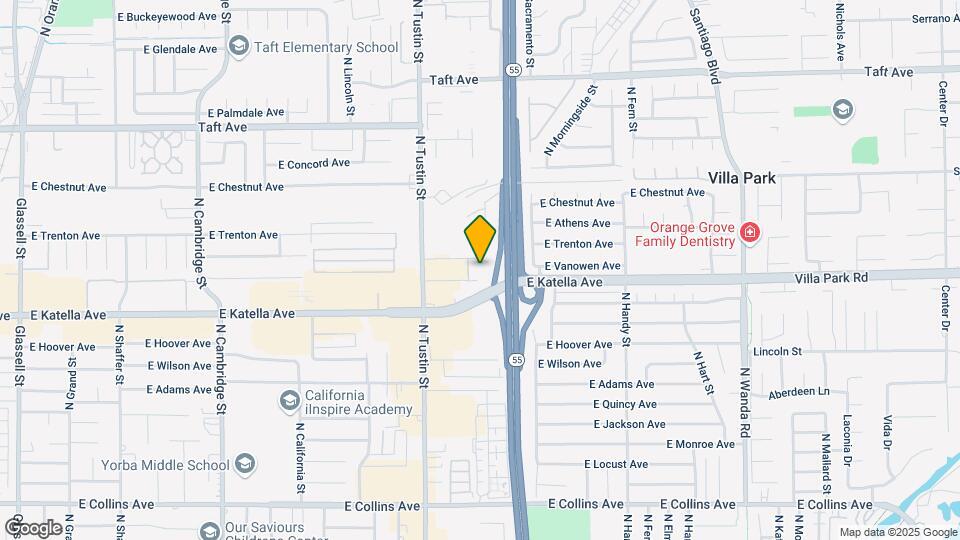
Map
- Shopping
- Colleges
- Grocery
- Medical
- Transportation
- Nearby Properties

Map
Renters Reviews and Ratings
Parking a nightmare!
December 1, 2019 - Review from Apartments.comDon't let the "condo" style fool you, these are apartments and not very good ones at that. Parking is horrific and you will struggle to find parking daily if you have more than one car. I've witnessed cars vandalized and neighbors hold parking spots for roommates or friends. I would skip this place and look elsewhere.
Nearby Schools
California Elementary
Cerro Villa Middle
Villa Park High
About GreatSchools Data on ApartmentHomeLiving.com.
Points of Interest
Time and distance from Ridgewood Village Apartment Homes.
Big Box and Retail
Jcpenney
Walgreens
Cvs/Pharmacy
Colleges and Universities
Groceries
Albertsons
Ralph's
Food 4 Less
Hospitals
Military Bases
Tustin Marine Corps Air Station
El Toro Marine Corps Air Station
Restaurants and Dining
Shopping Centers
Ridgewood Village Apartment Homes has 5 shopping centers within 0.4 miles.
Transit Stations
Orange-Inland Empire-Orange County Line
Orange-Orange County Line
Anaheim-Orange County Line
Nearby Neighborhoods
Rental Price Ranges in the Area
| Bedroom | Average Rent | Cheapest Rent | Highest Rent |
|---|---|---|---|
| Orange Studio Apartments | $2,406 | $1,100 | $4,176 |
| Orange 1 Bedroom Apartments | $2,649 | $1,250 | $9,683 |
| Orange 2 Bedroom Apartments | $3,284 | $1,800 | $9,539 |
| Orange 3 Bedroom Apartments | $4,068 | $2,492 | $4,970 |
| Orange 4 Bedroom Apartments | $4,069 | $2,762 | $4,950 |
Nearby Apartments
Nearby Homes
Did You Know?
Apartment residents stay an average of 2.5 years in their apartment before moving.


