


- 1–3 Bedrooms
- $1,335-$1,630 Total Monthly Price
Total Monthly Price
Base Rent$1,326 - $1,621Required Monthly Fees$9Total Monthly Price$1,335 - $1,630 - 720–1,100 Square Feet
About Ridgewood Village
If you’re looking for a place to call home that offers convenience and high-quality amenities in Blacksburg, Virginia, Ridgewood Village is the place you’re looking for. With a variety of floorplan options, no matter what you’re looking for, Ridgewood Village has you covered. In addition to an onsite maintenance and management team, this community is located within walking distance to First and Main Shopping Center and many popular Blacksburg attractions. Ridgewood Village is where convenience and quality meet. Come visit us today and check out our newly renovated Clubhouse and Fitness Center!
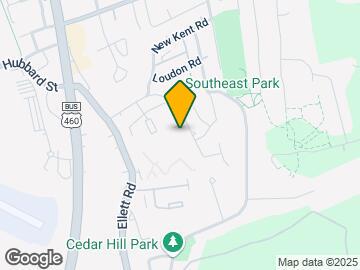
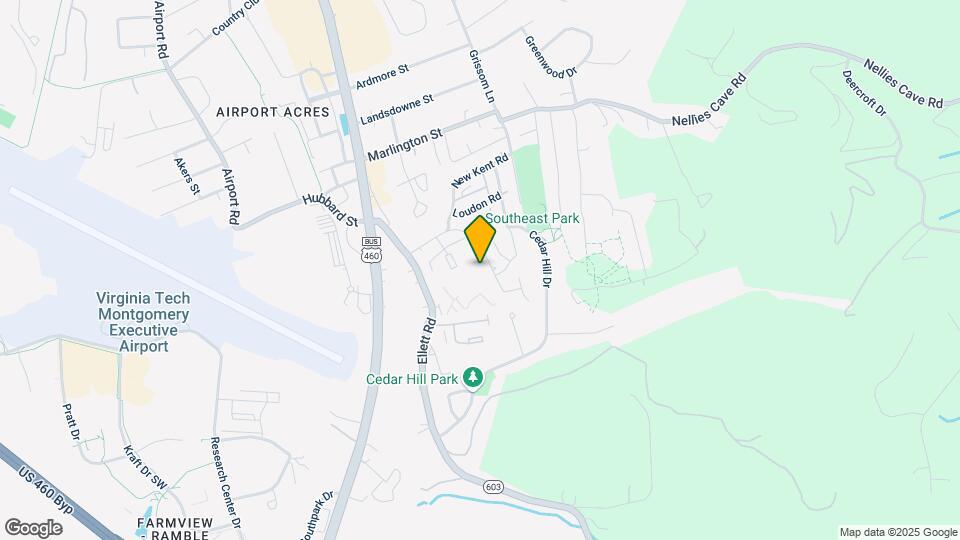
Ridgewood Village is located in the Ellett Jennelle Neighborhood and 24060 Zip code of Blacksburg, VA. This community is professionally managed by Beacon Property Management
Property Contact Info

- Listed by:
- Agency:
- Vendor Logo:
- Website:
- View Property Website
- Call Us:
- (540) 299-1456
- Disclaimer:
Office Hours
| Monday | 9:30 am–5:00 pm |
| Tuesday | 9:30 am–5:00 pm |
| Wednesday | 9:30 am–5:00 pm |
| Thursday | 9:30 am–5:00 pm |
| Friday | 9:30 am–5:00 pm |
| Saturday | Closed |
| Sunday | Closed |
Floorplan Pricing and Availability
Ridgewood Village offers 1 to 3 Bedroom apartments starting from $1,164 and having 720–1,100 sq ft. Here is the current pricing and availability:
New! Interactive Property Map
1 Bedroom
Floorplan 1A
1 Bed, 1 Bath, 720 sq ftModel Gallery
Floorplans
Availability Details
Prices shown for this property are the Total Monthly Price including Fees.Price Availability Date Unit Sq Ft $1,164 Call for Availability 1A 720 sq ft Model Amenities and Features
Features
- Air Conditioning
- Cable Ready
- Ceiling Fans
- Heating
Kitchen
- Dishwasher
- Microwave
- Range
- Refrigerator
Living Space
- Views
- Window Coverings
Model Lease Information
Model Price
- $1,164Total Monthly PriceBase Rent: $1,155Required Monthly Fees: $9
Apartment Model: 1A$1,1641 Bedroom, 1 Bath, 720 sq ftUnavailableFloor plans are artist's rendering. All dimensions are approximate. Actual product and specifications may vary in dimension or detail. Not all features are available in every rental home. Please see a representative for details.
![]()
1A - Floorplan 2 Bedrooms
Show Unavailable FloorplansFloorplan 2B
From $1,344
2 Beds, 1 Bath, 928 sq ftTotal Monthly PriceAvailable Sep 9Total Monthly Price
Base Rent$1,335 - $1,565Required Monthly Fees$9Total Monthly Price$1,344 - $1,574Model Gallery
Floorplans
Availability Details
Prices shown for this property are the Total Monthly Price including Fees.Price Availability Date Unit Sq Ft View Details $1,574 September 9, 2026 01N-107 928 $1,344 September 21, 2026 01K-083 928 Model Amenities and Features
Features
- Air Conditioning
- Cable Ready
- Ceiling Fans
- Heating
Kitchen
- Dishwasher
- Microwave
- Range
- Refrigerator
Living Space
- Views
- Window Coverings
Model Lease Information
Model Price Range
- $1,344 - $1,574Total Monthly PriceBase Rent: $1,335 - $1,565Required Monthly Fees: $9
Unit 01N-107 Amenities and Features
Features
- Air Conditioning
- Cable Ready
- Ceiling Fans
- Heating
Kitchen
- Dishwasher
- Microwave
- Range
- Refrigerator
Living Space
- Views
- Window Coverings
Unit 01N-107 Lease Information
Unit Price
- $1,574Total Monthly PriceBase Rent: $1,565Required Monthly Fees: $9
View Details and Rent EstimateModel Lease Information
Model Price Range
- $1,344 - $1,574Total Monthly Price
Unit 01K-083 Amenities and Features
Features
- Air Conditioning
- Cable Ready
- Ceiling Fans
- Heating
Kitchen
- Dishwasher
- Microwave
- Range
- Refrigerator
Living Space
- Views
- Window Coverings
Unit 01K-083 Lease Information
Unit Price
- $1,344Total Monthly PriceBase Rent: $1,335Required Monthly Fees: $9
View Details and Rent EstimateModel Lease Information
Model Price Range
- $1,344 - $1,574Total Monthly Price
Apartment Model: 2BFrom $1,3442 Bedroom, 1 Bath, 928 sq ftAvailable September 9, 2026Floor plans are artist's rendering. All dimensions are approximate. Actual product and specifications may vary in dimension or detail. Not all features are available in every rental home. Please see a representative for details.
![]()
2B - Floorplan Apartment Unit: 01N-107Apartment Model: 2B$1,5742 Bedroom, 1 Bath, 928 sq ftAvailable September 9, 2026Apartment Unit: 01K-083Apartment Model: 2B$1,3442 Bedroom, 1 Bath, 928 sq ftAvailable September 21, 2026Floorplan 2A
2 Beds, 1 Bath, 924 sq ftModel Gallery
Floorplans
Availability Details
Prices shown for this property are the Total Monthly Price including Fees.Price Availability Date Unit Sq Ft $1,244 Call for Availability 2A 924 sq ft Model Amenities and Features
Features
- Air Conditioning
- Cable Ready
- Ceiling Fans
- Heating
Kitchen
- Dishwasher
- Microwave
- Range
- Refrigerator
Living Space
- Views
- Window Coverings
Model Lease Information
Model Price
- $1,244Total Monthly PriceBase Rent: $1,235Required Monthly Fees: $9
Apartment Model: 2A$1,2442 Bedroom, 1 Bath, 924 sq ftUnavailableFloor plans are artist's rendering. All dimensions are approximate. Actual product and specifications may vary in dimension or detail. Not all features are available in every rental home. Please see a representative for details.
![]()
2A - Floorplan 3 Bedrooms
Floorplan 3A
From $1,464
3 Beds, 1 Bath, 1100 sq ftTotal Monthly PriceAvailable NowTotal Monthly Price
Base Rent$1,455 - $1,630Required Monthly Fees$9Total Monthly Price$1,464 - $1,639Model Gallery
Floorplans
Availability Details
Prices shown for this property are the Total Monthly Price including Fees.Price Availability Date Unit Sq Ft View Details $1,464 Available Now 01G-050 1100 $1,614 August 25, 2026 01M-097 1100 $1,639 September 3, 2026 01G-051 1100 Model Amenities and Features
Features
- Air Conditioning
- Cable Ready
- Ceiling Fans
- Heating
Kitchen
- Dishwasher
- Microwave
- Range
- Refrigerator
Living Space
- Views
- Window Coverings
Model Lease Information
Model Price Range
- $1,464 - $1,639Total Monthly PriceBase Rent: $1,455 - $1,630Required Monthly Fees: $9
Unit 01G-050 Amenities and Features
Features
- Air Conditioning
- Cable Ready
- Ceiling Fans
- Heating
Kitchen
- Dishwasher
- Microwave
- Range
- Refrigerator
Living Space
- Views
- Window Coverings
Unit 01G-050 Lease Information
Unit Price
- $1,464Total Monthly PriceBase Rent: $1,455Required Monthly Fees: $9
View Details and Rent EstimateModel Lease Information
Model Price Range
- $1,464 - $1,639Total Monthly Price
Unit 01M-097 Amenities and Features
Features
- Air Conditioning
- Cable Ready
- Ceiling Fans
- Heating
Kitchen
- Dishwasher
- Microwave
- Range
- Refrigerator
Living Space
- Views
- Window Coverings
Unit 01M-097 Lease Information
Unit Price
- $1,614Total Monthly PriceBase Rent: $1,605Required Monthly Fees: $9
View Details and Rent EstimateModel Lease Information
Model Price Range
- $1,464 - $1,639Total Monthly Price
Unit 01G-051 Amenities and Features
Features
- Air Conditioning
- Cable Ready
- Ceiling Fans
- Heating
Kitchen
- Dishwasher
- Microwave
- Range
- Refrigerator
Living Space
- Views
- Window Coverings
Unit 01G-051 Lease Information
Unit Price
- $1,639Total Monthly PriceBase Rent: $1,630Required Monthly Fees: $9
View Details and Rent EstimateModel Lease Information
Model Price Range
- $1,464 - $1,639Total Monthly Price
Apartment Model: 3AFrom $1,4643 Bedroom, 1 Bath, 1100 sq ftAvailable NowFloor plans are artist's rendering. All dimensions are approximate. Actual product and specifications may vary in dimension or detail. Not all features are available in every rental home. Please see a representative for details.
![]()
3A - Floorplan Apartment Unit: 01G-050Apartment Model: 3A$1,4643 Bedroom, 1 Bath, 1100 sq ftAvailable NowApartment Unit: 01M-097Apartment Model: 3A$1,6143 Bedroom, 1 Bath, 1100 sq ftAvailable August 25, 2026Apartment Unit: 01G-051Apartment Model: 3A$1,6393 Bedroom, 1 Bath, 1100 sq ftAvailable September 3, 2026
Schedule a Tour
3D Tours
Property Information
- 120 Units
- 2 Stories
- Built in 1980
Lease Terms
- 9 - 15 mo
- Short Term Lease Options
Fees and Policies
The fees listed below are community-provided and may exclude utilities or add-ons. All payments are made directly to the property and are non-refundable unless otherwise specified. Use the Cost Calculator to determine costs based on your needs.
Required Fees
One-Time Basics
- Due at Move-In
- Utility Set Up FeeiCharged Per Unit.$12.50
- Application FeeiCharged per unit.$65.00
- Holding FeeiCharged per unit.$200.00
Utilities
- Utility - ElectriciCharged Per Unit.Usage-Based/mo
- Utility - Water/SeweriAdmin Fee $4 Charged Per Unit.Usage-Based/mo
- TrashiCharged per unit.$5.00/mo
- Utility FeeiCharged per unit.$4.00/mo
Other Fees and Policies
Pet Fees
- Cat
- One-Time Pet FeeiMax of 2. Charged Per Pet.$300.00
- Monthly Pet FeeiMax of 2. Charged Per Pet.$50.00
- Dog
- Monthly Pet FeeiMax of 2. Charged Per Pet.$50.00
- One-Time Pet FeeiMax of 2. Charged Per Pet.$300.00
We welcome 2 pets per apartment home. The pet rent is $50. There is also a one-time pet fee of $300. Please call for complete pet policy information.
Max of 2.
Parking Fees
- Surface Lot
- Parking FeeiCharged per vehicle.$0.00/mo
Property Fee Disclaimer: Based on community-supplied data and independent market research. Subject to change without notice. May exclude fees for mandatory or optional services and usage-based utilities.
Features and Amenities
Unique Amenities
- Close to Shopping and Restaurants
- Close To VCOM
- Located on the BT Bus Line
- Renovated Clubhouse And Fitness Center
On-Site Services
- Maintenance On Site
- Property Manager On Site
- Recycling
- Renters Insurance Program
Community Features
- Conference Rooms
- Walk Up
- Corporate Housing
- Clubhouse
Outdoor Features
- Grill
- Picnic Area
- Lawn
- Yard
Recreation and Fitness
- Fitness Center
- Basketball Court
Interior Features
- Heating
- Ceiling Fans
- High Speed Internet Access
- Tub/Shower
- Cable Ready
- Washer/Dryer Hookup
- Washer/Dryer
- Air Conditioning
- Smoke Free
Kitchen Amenities
- Range
- Refrigerator
- Dishwasher
- Microwave
- Freezer
- Stainless Steel Appliances
- Kitchen
Living Area Features
- Walk In Closets
- Dining Room
- Vinyl Flooring
- Carpet
- Linen Closet
- Views
- Window Coverings

Map
- Shopping
- Colleges
- Grocery
- Medical

Map
Getting Around
40 / 100 Fairly walkable
30 / 100 Limited public transit
40 / 100 Fairly bikeable
100 / 100 Exceptionally car friendly
Getting to Know the Area
50 / 100 Restaurants
30 / 100 Cafes
40 / 100 Nightlife
40 / 100 Shopping
20 / 100 Noise Level
Frequently Asked Questions about Ridgewood Village
Where is Ridgewood Village located?
Ridgewood Village is located at 400 Fairfax Rd near the Ellett Jennelle area of Blacksburg, VA
What is the current rent range at Ridgewood Village?
1 Bedroom to 3 Bedroom Apartments at Ridgewood Village currently range from $1,164 to $1,639
When is the leasing office open?
- The office Hours for Ridgewood Village are
- Monday 9:30 am–5:00 pm
- Tuesday 9:30 am–5:00 pm
- Wednesday 9:30 am–5:00 pm
- Thursday 9:30 am–5:00 pm
- Friday 9:30 am–5:00 pm
- Saturday Closed
- Sunday Closed
Are pets allowed?
Call us today to find out our pet policy and if we allow pets
Renters Reviews and Ratings
Property
Property Manager Responded
Tour
Property Manager Responded
Office Staff
Property Manager Responded
Amazing Staff!!
Property Manager Responded
Friendly and welcoming
Property Manager Responded
Nice Apartment
Nearby Schools
Margaret Beeks Elementary School
About GreatSchools Data on ApartmentHomeLiving.com.
Points of Interest
Time and distance from Ridgewood Village.
Big Box and Retail
Kroger
Lowe's
Walgreens
Colleges and Universities
Virginia Polytechnic Institute and State University
Groceries
Kroger
Hospitals
Lewisgale Hospital Montgomery
Shopping Centers
Ridgewood Village has 5 shopping centers within 2.0 miles.
Nearby Neighborhoods
Rental Price Ranges in the Area
| Bedroom | Average Rent | Cheapest Rent | Highest Rent |
|---|---|---|---|
| Blacksburg Studio Apartments | $1,291 | $700 | $1,937 |
| Blacksburg 1 Bedroom Apartments | $1,420 | $935 | $2,204 |
| Blacksburg 2 Bedroom Apartments | $1,525 | $580 | $2,634 |
| Blacksburg 3 Bedroom Apartments | $1,832 | $660 | $2,952 |
| Blacksburg 4 Bedroom Apartments | $1,622 | $562 | $4,000 |
| 2 Bedroom Homes | $1,448 | $1,090 | $2,125 |
| 3 Bedroom Homes | $1,956 | $1,245 | $4,500 |
| 4 Bedroom Homes | $2,258 | $650 | $5,250 |
| 5 Bedroom Homes | $2,777 | $1,985 | $3,400 |
Browse Top Apartments in Blacksburg
By Price
By Community Type
- Blacksburg Apartments with Rent Specials
- Blacksburg Top Rated Apartments
- Blacksburg Corporate Apartments
- Blacksburg Furnished Apartments
- Blacksburg Gated Apartments
- Blacksburg Loft Apartments
- Blacksburg Low Income Apartments
- New Blacksburg Apartments
- Blacksburg Senior Apartments
- Blacksburg Short-term Apartments
- Blacksburg Student Apartments
- Blacksburg Apartments with Utilities Included


Max of 2.