

Request Notification
Ridley Station Apartments
Ridley Park, PA 19078

- 1–2 Bedrooms
- 500–1,250 Square Feet
About Ridley Station Apartments
Located just walking distance from Ridley Train Station, Ridley Station Apartments hosts one and two Bedroom apartments nestled in the wooded residential area of charming Ridley Park. Hardwood flooring flows through each apartment, with open floor plans to the bedrooms and spacious closet space. Enjoy the paid utilities of heat and hot water, as well as the professional landscaping, making your new home as comfortable and quaint as can be. Location is key with the convenience of the Ridley shops and restaurants, and easy access to major highways I-95 and I-476. We are pet friendly! Call today to schedule a tour!!
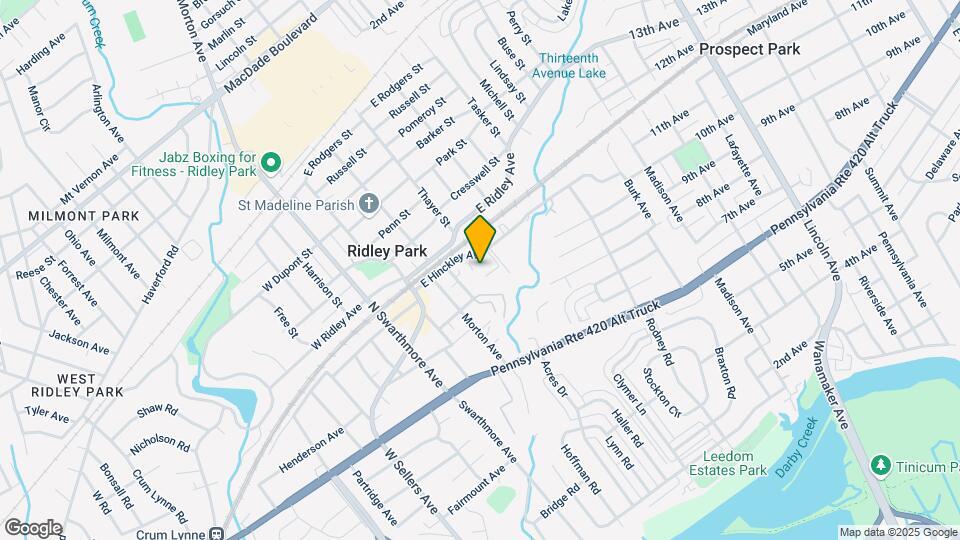
Ridley Station Apartments is located in the Ridley Park Neighborhood and 19078 Zip code of Ridley Park, PA.
Property Contact Info
Office Hours
| Monday | By Appointment |
| Tuesday | By Appointment |
| Wednesday | By Appointment |
| Thursday | By Appointment |
| Friday | By Appointment |
| Saturday | By Appointment |
| Sunday | By Appointment |
Floorplan Pricing and Availability
New! Interactive Property Map
1 Bedroom
Apartment
1 Bed, 1 Bath, 500-600 sq ftAvailability Details
Availability Date Unit Sq Ft Unavailable Apartment 500-600 sq ft Model Amenities and Features
Features
- Air Conditioning
- Cable Ready
- Ceiling Fans
- Heating
- Smoke Free
- Storage Space
- Tub/Shower
Kitchen
- Disposal
- Eat-in Kitchen
- Kitchen
- Oven
- Pantry
- Range
- Refrigerator
Living Space
- Family Room
- Hardwood Floors
- Linen Closet
- Walk-In Closets
Outdoor Space
- Lawn
2 Bedrooms
Apartment
2 Beds, 1 Bath, 950-1050 sq ftModel Gallery
Photos
Availability Details
Availability Date Unit Sq Ft Unavailable Apartment 950-1050 sq ft Model Amenities and Features
Features
- Air Conditioning
- Cable Ready
- Heating
- Storage Space
- Washer/Dryer Hookup
Kitchen
- Dishwasher
- Disposal
- Kitchen
- Refrigerator
Living Space
- Hardwood Floors
- Walk-In Closets
Outdoor Space
- Patio
Apartment Model: Apartment2 Bedroom, 1 Bath, 950-1050 sq ftUnavailable![]()
Apartment - Image 1 ![]()
Apartment - Image 2 ![]()
Apartment - Image 3 ![]()
Apartment - Image 4 ![]()
Apartment - Image 5 ![]()
Apartment - Image 6 ![]()
Apartment - Image 7 ![]()
Apartment - Image 8 ![]()
Apartment - Image 9 ![]()
Apartment - Image 10 Apartment
2 Beds, 1 Bath, 1100-1250 sq ftAvailability Details
Availability Date Unit Sq Ft Unavailable Apartment 1100-1250 sq ft Model Amenities and Features
Features
- Air Conditioning
Townhouse
2 Beds, 1 Bath, 1100-1250 sq ftAvailability Details
Availability Date Unit Sq Ft Unavailable Townhouse 1100-1250 sq ft Model Amenities and Features
Features
- Air Conditioning
- Ceiling Fans
- Storage Space
- Tub/Shower
- Washer/Dryer Hookup
Kitchen
- Dishwasher
- Disposal
- Kitchen
- Microwave
- Pantry
- Range
- Refrigerator
Living Space
- Basement
- Dining Room
- Hardwood Floors
- Linen Closet
- Walk-In Closets
Property Information
- 63 Units
- 2 Stories
- Built in 1950
Lease Terms
- 12 - 13 mo
Fees and Policies
The fees listed below are community-provided and may exclude utilities or add-ons. All payments are made directly to the property and are non-refundable unless otherwise specified.
Required Fees
One-Time Basics
- Due at Application
- Application Fee Per ApplicantiCharged per applicant.$50.00
- Due at Move-In
- Administrative FeeiCharged per unit.$0.00
Other Fees and Policies
Pet Fees
- Cat
- Monthly Pet FeeiCharged Per Pet.$25.00/mo
- Dog
- Monthly Pet FeeiCharged Per Pet.$25.00/mo
Breed restrictions may apply.
Storage Fees
- Storage Unit
- Storage DepositiCharged per rentable item.$0.00
- Storage RentiCharged per rentable item.$0.00/mo
Parking Info and Fees
- Surface LotiParking permit required
- 1 Max
Property Fee Disclaimer: Based on community-supplied data and independent market research. Subject to change without notice. May exclude fees for mandatory or optional services and usage-based utilities.
Features and Amenities
Interior Features
- Air Conditioning
Living Area Features
- Walk In Closets
Map
- Shopping
- Colleges
- Grocery
- Medical
- Parks
- Transportation
- Nearby Properties

Map
Renters Reviews and Ratings
Greatest Complex in Suburban Delco
DO NOT LIVE HERE IF YOU VALUE YOUR HEALTH!
Apt
Nearby Schools
Ridley Middle School
Ridley High School
Lakeview El School
About GreatSchools Data on ApartmentHomeLiving.com.
Points of Interest
Time and distance from Ridley Station Apartments.
Arts Museums and Landmarks
Big Box and Retail
Autozone
Cvs/Pharmacy
Target
Colleges and Universities
Groceries
Trader Joes
The Fresh Grocer
Shoprite
Hospitals
Mercy Catholic Medical Center - Mercy Fitzgerald
Riddle Memorial Hospital
Children's Hospital Of Philadelphia
Military Bases
Defense Personnel Support Center
Philadelphia Naval Busi Center
Parks and Recreation
Jefferson Square Park
Ridley Station Apartments has 5 parks within 10.4 miles, including Bartram Gardens, Bartram's Gardens, Jefferson Square Park, Independence Historical Park, and Franklin Square.
Restaurants and Dining
Shopping Centers
Ridley Station Apartments has 5 shopping centers within 1.4 miles.
Transit Stations
Nearby Neighborhoods
Rental Price Ranges in the Area
| Bedroom | Average Rent | Cheapest Rent | Highest Rent |
|---|---|---|---|
| Ridley Park Studio Apartments | $1,157 | $860 | $1,600 |
| Ridley Park 1 Bedroom Apartments | $1,338 | $882 | $1,950 |
| Ridley Park 2 Bedroom Apartments | $1,624 | $1,048 | $2,518 |
| Ridley Park 3 Bedroom Apartments | $1,223 | $1,100 | $1,483 |
| Ridley Park 4 Bedroom Apartments | $2,150 | $1,800 | $2,650 |
Nearby Apartments
Nearby Homes
Did You Know?
The average Apartment shopper researches 4 properties in detail before signing a lease.


