


- Studio–2 Bedrooms
- $1,990-$3,746 Pricing
- 453–1,319 Square Feet
About Rising Sun Mills
Live inside one of our studio, one, or two-bedroom layouts and discover thoughtful interiors built around your lifestyle. Soaring ceilings, sleek appliances, and hardwood-style flooring give each space a smart and polished finish. We also offer W/D hookups, and every layout is cable-ready. Our pet-friendly policy means your whole crew is invited, while amenities like a 24-hour fitness center, community library, and billiards lounge keep things interesting.
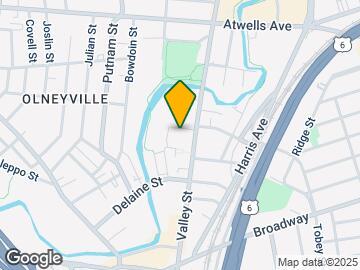
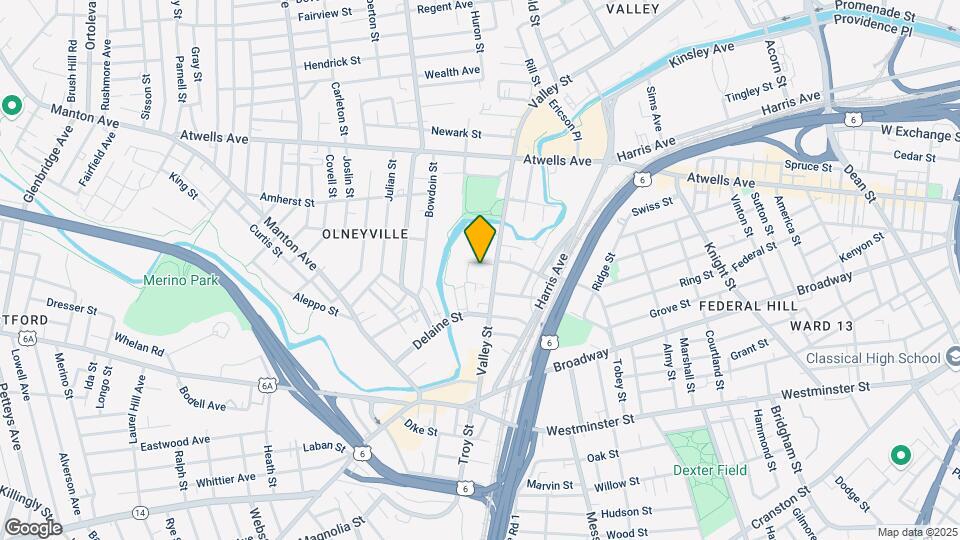
Rising Sun Mills is located in the Olneyville Neighborhood and 02909 Zip code of Providence, RI. This community is professionally managed by Red Tail Residential
Unique Features and Amenities
- Flexible Rent
- Game and Billiards Room
- In-Home Washer & Dryer in Select Homes
- Library
- Online Payments Available
- Pets Welcome
- W/D Hookup
Property Contact Info

- Listed by:
- Agency:
- Vendor Logo:
- Website:
- View Property Website
- Call Us:
- (401) 593-8221
- Disclaimer:
Office Hours
| Monday | 9:00 am–6:00 pm |
| Tuesday | 9:00 am–6:00 pm |
| Wednesday | 9:00 am–6:00 pm |
| Thursday | 9:00 am–6:00 pm |
| Friday | 9:00 am–6:00 pm |
| Saturday | 9:00 am–12:00 pm |
| Sunday | Closed |
Floorplan Pricing and Availability
Rising Sun Mills offers Studio to 2 Bedroom apartments starting from $1,990 and having 453–1,319 sq ft. Here is the current pricing and availability:
New! Interactive Property Map
Studio
Frederick
Studio, 1 Bath, 453 sq ftModel Gallery
Floorplans
Availability Details
Availability Date Unit Sq Ft Call for Availability Frederick 453 sq ft Model Amenities and Features
Features
- Air Conditioning
- Cable Ready
- Heating
- Washer/Dryer
- Washer/Dryer Hookup
- Wheelchair Accessible (Rooms)
- Wi-Fi
Kitchen
- Dishwasher
- Granite Countertops
- Kitchen
- Range
- Refrigerator
Apartment Model: FrederickCall For RatesStudio, 1 Bath, 453 sq ftUnavailable![]()
Frederick - Floorplan 1 Bedroom
Show Unavailable FloorplansAlexandria
From $1,990
1 Bed, 1 Bath, 612-820 sq ftAvailable NowCheapest 1 BedroomThis is the cheapest 1 Bedroom at this PropertyModel Gallery
Floorplans
Availability Details
Price Availability Date Unit Sq Ft Deposit View Details $1,990 Available Now 6M-308 612 $1,200 $2,140 Available Now 6M-218 820 $1,200 $2,075 Available Now 6M-211 738 $1,200 Model Amenities and Features
Features
- Air Conditioning
- Cable Ready
- Heating
- Washer/Dryer
- Washer/Dryer Hookup
- Wheelchair Accessible (Rooms)
- Wi-Fi
Kitchen
- Dishwasher
- Granite Countertops
- Kitchen
- Range
- Refrigerator
Model Rent and Fees
Model Price Range
- $1,990 - $2,872
Current Available Pricing
- $1,990 - $2,140
Unit 6M-308 Rent and Fees
Unit Price
- $1,990
Deposit
- $1,200 deposit
Model Rent and Fees
Model Price Range
- $1,990 - $2,872
Unit 6M-218 Rent and Fees
Unit Price
- $2,140
Deposit
- $1,200 deposit
Model Rent and Fees
Model Price Range
- $1,990 - $2,872
Unit 6M-211 Rent and Fees
Unit Price
- $2,075
Deposit
- $1,200 deposit
Model Rent and Fees
Model Price Range
- $1,990 - $2,872
Apartment Model: AlexandriaFrom $1,9901 Bedroom, 1 Bath, 612-820 sq ftAvailable Now![]()
Alexandria - Floorplan 1 ![]()
Alexandria - Floorplan 2 ![]()
Alexandria - Floorplan 3 ![]()
Alexandria - Floorplan 4 Apartment Unit: 6M-308Apartment Model: Alexandria$1,9901 Bedroom, 1 Bath, 612 sq ftAvailable NowApartment Unit: 6M-218Apartment Model: Alexandria$2,1401 Bedroom, 1 Bath, 820 sq ftAvailable NowApartment Unit: 6M-211Apartment Model: Alexandria$2,0751 Bedroom, 1 Bath, 738 sq ftAvailable NowAspen Hill
From $2,375
1 Bed, 1.5 Baths, 1049 sq ftAvailable Aug 7Largest 1 BedroomThis is the largest 1 Bedroom at this PropertyModel Gallery
Floorplans
Availability Details
Price Availability Date Unit Sq Ft Deposit $2,375 August 7, 2026 6A-104 1049 $1,200 Model Amenities and Features
Features
- Air Conditioning
- Cable Ready
- Heating
- Washer/Dryer
- Washer/Dryer Hookup
- Wheelchair Accessible (Rooms)
- Wi-Fi
Kitchen
- Dishwasher
- Granite Countertops
- Kitchen
- Range
- Refrigerator
Unit 6A-104 Rent and Fees
Unit Price
- $2,375
Deposit
- $1,200 deposit
Model Rent and Fees
Model Price Range
- $2,375 - $3,322
Apartment Model: Aspen HillFrom $2,3751 Bedroom, 1.5 Bath, 1049 sq ftAvailable August 7, 2026![]()
Aspen Hill - Floorplan 1 ![]()
Aspen Hill - Floorplan 2 ![]()
Aspen Hill - Floorplan 3 Apartment Unit: 6A-104Apartment Model: Aspen Hill$2,3751 Bedroom, 1.5 Bath, 1049 sq ftAvailable August 7, 2026Aventura
1 Bed, 2 Baths, 952 sq ftModel Gallery
Floorplans
Availability Details
Availability Date Unit Sq Ft Call for Availability Aventura 952 sq ft Model Amenities and Features
Features
- Air Conditioning
- Cable Ready
- Heating
- Washer/Dryer
- Washer/Dryer Hookup
- Wheelchair Accessible (Rooms)
- Wi-Fi
Kitchen
- Dishwasher
- Granite Countertops
- Kitchen
- Range
- Refrigerator
Apartment Model: AventuraCall For Rates1 Bedroom, 2 Bath, 952 sq ftUnavailable![]()
Aventura - Floorplan 2 Bedrooms
Show Unavailable FloorplansChelsea
From $2,825
2 Beds, 2 Baths, 1064 sq ftAvailable Aug 11Model Gallery
Floorplans
Availability Details
Price Availability Date Unit Sq Ft Deposit $2,825 August 11, 2026 6A-304 1064 $1,200 Model Amenities and Features
Features
- Air Conditioning
- Cable Ready
- Heating
- Washer/Dryer
- Washer/Dryer Hookup
- Wheelchair Accessible (Rooms)
- Wi-Fi
Kitchen
- Dishwasher
- Granite Countertops
- Kitchen
- Range
- Refrigerator
Unit 6A-304 Rent and Fees
Unit Price
- $2,825
Deposit
- $1,200 deposit
Model Rent and Fees
Model Price Range
- $2,825 - $3,746
Apartment Model: ChelseaFrom $2,8252 Bedroom, 2 Bath, 1064 sq ftAvailable August 11, 2026![]()
Chelsea - Floorplan 1 ![]()
Chelsea - Floorplan 2 ![]()
Chelsea - Floorplan 3 Apartment Unit: 6A-304Apartment Model: Chelsea$2,8252 Bedroom, 2 Bath, 1064 sq ftAvailable August 11, 2026Cambridge
2 Beds, 1 Bath, 907 sq ftModel Gallery
Floorplans
Availability Details
Availability Date Unit Sq Ft Call for Availability Cambridge 907 sq ft Model Amenities and Features
Features
- Air Conditioning
- Cable Ready
- Heating
- Washer/Dryer
- Washer/Dryer Hookup
- Wheelchair Accessible (Rooms)
- Wi-Fi
Kitchen
- Dishwasher
- Granite Countertops
- Kitchen
- Range
- Refrigerator
Apartment Model: CambridgeCall For Rates2 Bedroom, 1 Bath, 907 sq ftUnavailable![]()
Cambridge - Floorplan 1 ![]()
Cambridge - Floorplan 2 Columbia
2 Beds, 1.5 Baths, 921 sq ftModel Gallery
Floorplans
Availability Details
Availability Date Unit Sq Ft Call for Availability Columbia 921 sq ft Model Amenities and Features
Features
- Air Conditioning
- Cable Ready
- Heating
- Washer/Dryer
- Washer/Dryer Hookup
- Wheelchair Accessible (Rooms)
- Wi-Fi
Kitchen
- Dishwasher
- Granite Countertops
- Kitchen
- Range
- Refrigerator
Apartment Model: ColumbiaCall For Rates2 Bedroom, 1.5 Bath, 921 sq ftUnavailable![]()
Columbia - Floorplan Cleveland
2 Beds, 2.5 Baths, 1319 sq ftLargest 2 BedroomThis is the largest 2 Bedroom at this PropertyModel Gallery
Floorplans
Availability Details
Availability Date Unit Sq Ft Call for Availability Cleveland 1319 sq ft Model Amenities and Features
Features
- Air Conditioning
- Cable Ready
- Heating
- Washer/Dryer
- Washer/Dryer Hookup
- Wheelchair Accessible (Rooms)
- Wi-Fi
Kitchen
- Dishwasher
- Granite Countertops
- Kitchen
- Range
- Refrigerator
Apartment Model: ClevelandCall For Rates2 Bedroom, 2.5 Bath, 1319 sq ftUnavailable![]()
Cleveland - Floorplan
Schedule a Tour
3D Tours
Property Information
- 135 Units
- 4 Stories
- Built in 1890
Fees and Policies
The fees listed below are community-provided and may exclude utilities or add-ons. All payments are made directly to the property and are non-refundable unless otherwise specified.
Required Fees
One-Time Basics
- Due at Move-In
- Administrative FeeiCharged per unit.$150.00
Other Fees and Policies
Pet Fees
- Cat
- Cat FeeiMax of 2. Charged Per Pet.$300.00
- Cat RentiCharged Per Pet.$50.00/mo
- Dog
- Dog FeeiMax of 2. Charged Per Pet.$300.00
- Dog RentiCharged Per Pet.$50.00/mo
None
Pit Bull Terrier, Stafford shire Terrier, Doberman Pinscher, Rottweiler, Presa Canarios, Akita, Alaskan Malamute, Wolf-Hybrid, Mastiff, Chow Chow, German Shepherd or any mixes of these breeds.
Max of 2. Two pets, of any type, maximum per apartment. Pet rent and One-time pet fee are per pet. Breed restrictions apply.
Parking Info and Fees
- Garage Parking
Property Fee Disclaimer: Based on community-supplied data and independent market research. Subject to change without notice. May exclude fees for mandatory or optional services and usage-based utilities.
Features and Amenities
Unique Amenities
- Flexible Rent
- Game and Billiards Room
- In-Home Washer & Dryer in Select Homes
- Library
- Online Payments Available
- Pets Welcome
- W/D Hookup
On-Site Services
- 24 Hour Access
Community Features
- Corporate Housing
- Lounge
- Elevator
Outdoor Features
- Courtyard
- Gated
Recreation and Fitness
- Fitness Center
- Walking/Biking Trails
- Gameroom
- Bicycle Storage
Interior Features
- Heating
- Cable Ready
- Washer/Dryer Hookup
- Washer/Dryer
- Air Conditioning
- Wi Fi
- Wheelchair Accessible (Rooms)
Kitchen Amenities
- Dishwasher
- Range
- Refrigerator
- Kitchen
- Granite Countertops
Living Area Features
- High Ceilings
- Hardwood Floors

Map
- Shopping
- Colleges
- Grocery
- Medical
- Parks

Map
Getting Around
80 / 100 Very Walkable
40 / 100 Some public transit
60 / 100 Moderately bikeable
90 / 100 Exceptionally car friendly
Getting to Know the Area
90 / 100 Restaurants
80 / 100 Cafes
90 / 100 Nightlife
80 / 100 Shopping
70 / 100 Parks
30 / 100 Noise Level
Frequently Asked Questions about Rising Sun Mills
Where is Rising Sun Mills located?
Rising Sun Mills is located at 166 Valley St near the Olneyville area of Providence, RI
What is the current rent range at Rising Sun Mills?
Studio to 2 Bedroom Apartments at Rising Sun Mills currently range from $1,990 to $2,825
When is the leasing office open?
- The office Hours for Rising Sun Mills are
- Monday 9:00 am–6:00 pm
- Tuesday 9:00 am–6:00 pm
- Wednesday 9:00 am–6:00 pm
- Thursday 9:00 am–6:00 pm
- Friday 9:00 am–6:00 pm
- Saturday 9:00 am–12:00 pm
- Sunday Closed
Are pets allowed?
Call us today to find out our pet policy and if we allow pets
Renters Reviews and Ratings
Verified Renter
Verified Renter
Property Manager Responded
Verified Renter
Property Manager Responded
Verified Renter
Verified Renter
Property Manager Responded
Verified Renter
Property Manager Responded
Verified Renter
Property Manager Responded
Verified Renter
Property Manager Responded
Verified Renter
Property Manager Responded
Verified Renter
Property Manager Responded
Verified Renter
Property Manager Responded
Verified Renter
Property Manager Responded
Nearby Schools
William D'abate Elementary School
Central High School
Classical High School
asa messer elementary school
Governor Christopher Delsesto Middle School
About GreatSchools Data on ApartmentHomeLiving.com.
Points of Interest
Time and distance from Rising Sun Mills.
Arts Museums and Landmarks
Big Box and Retail
Walgreens
Colleges and Universities
Community College of Rhode Island - Downcity Campus
Groceries
Price Rite
Save-A-Lot
Whole Foods
Hospitals
Roger Williams Medical Center
Women & Infants Hospital Of Rhode Island
Rhode Island Hospital
Parks and Recreation
Rising Sun Mills has 1 park within 1.6 miles, including Bank of America City Center.
Shopping Centers
Rising Sun Mills has 5 shopping centers within 1.1 miles.
Nearby Neighborhoods
Rental Price Ranges in the Area
| Bedroom | Average Rent | Cheapest Rent | Highest Rent |
|---|---|---|---|
| Providence Studio Apartments | $1,937 | $742 | $3,449 |
| Providence 1 Bedroom Apartments | $2,128 | $800 | $4,445 |
| Providence 2 Bedroom Apartments | $2,610 | $1,205 | $6,138 |
| Providence 3 Bedroom Apartments | $2,684 | $1,695 | $6,977 |
| Providence 4 Bedroom Apartments | $3,589 | $780 | $6,000 |
| Providence 5 Bedroom Apartments | $3,525 | $2,800 | $4,250 |
Browse Top Apartments in Providence
By Price
By Community Type
- Providence Apartments for Rent by Owner
- Providence Apartments with Rent Specials
- Providence Top Rated Apartments
- Providence Corporate Apartments
- Providence Furnished Apartments
- Providence Gated Apartments
- Providence Loft Apartments
- Providence Low Income Apartments
- Providence Military Apartments
- New Providence Apartments
- Providence Senior Apartments
- Providence Short-term Apartments
- Providence Student Apartments
- Providence Apartments with Utilities Included


Max of 2. Two pets, of any type, maximum per apartment. Pet rent and One-time pet fee are per pet.