

- 2 Bedroom Bedrooms
- $1,800-$2,175 Pricing
- 836–1,100 Square Feet
About Rittenhouse Apartments
Welcome home to Rittenhouse Apartments in Broomall close to shopping, commuter roads, and an award winning school district. Walk into your living room with vinyl hardwood floors and loads of natural light from the private balcony. The gallery kitchen is recently renovated with white cabinets and stainless steel appliances. The dining space has a ceiling fan and is open to the living room. There is a large storage closet with full sized washer and dryer. Enjoy an updated full bath with tub and marble accents. The large master has a reach in closet and ceiling fans. Both bedrooms have cozy neutral carpets. Two air conditioning wall units are included. Pets are welcome with additional fees. Rittenhouse Apartments are smoke free. Parking is available in the side lot with centrally located trash and recycling containers. Reduced security of $1000 with approved credit! Call us today for details and a tour.
Rittenhouse Apartments is located in the 19008 Zip code of Broomall, PA. This community is professionally managed by APT Management

Unique Features and Amenities
- Fully Renovated Bathrooms
- Fully Renovated Kitchens
- Hard Wood Flooring
- Luxury Vinyl Plank Flooring
- Off-street Parking
- Online Bill Pay
- Pet Friendly
Property Contact Info

- Listed by:
- Agency:
- Vendor Logo:
- Website:
- View Property Website
- Call Us:
- (610) 557-1315
- Disclaimer:
Office Hours
| Monday | By Appointment |
| Tuesday | By Appointment |
| Wednesday | By Appointment |
| Thursday | By Appointment |
| Friday | By Appointment |
| Saturday | Closed |
| Sunday | Closed |
Floorplan Pricing and Availability
Rittenhouse Apartments offers 2 Bedroom apartments starting from $1,800 and having 836–1,100 sq ft. Here is the current pricing and availability:
New! Interactive Property Map
2 Bedrooms
The Dove
From $1,800
2 Beds, 1 Bath, 836-1100 sq ftAvailable NowAvailability Details
Price Availability Date Unit Sq Ft Deposit Photos View Details $1,825 Available Now C3 1000 $1,000 $1,800 July 15, 2026 A14 836 $1,000 $1,825 July 17, 2026 B3 1100 $1,000 Model Amenities and Features
Kitchen
- Dishwasher
- Microwave
- Range
- Refrigerator
Model Rent and Fees
Model Price Range
- $1,800 - $1,825
Deposit
- $1,000 deposit
Unit C3 Gallery
Photos
Unit C3 Amenities and Features
Features
- Balcony
Kitchen
- Dishwasher
- Microwave
- Range
- Refrigerator
Unique Features
- In-Unit Washer/Dryer
- Landscaping with Snow Removal & Common Area Electric
- Luxury Vinyl Plank Flooring
Unit C3 Rent and Fees
Unit Price
- $1,825
View Details and Rent EstimateDeposit
- $1,000 deposit
Model Rent and Fees
Model Price Range
- $1,800 - $1,825
Unit A14 Gallery
Photos
Unit A14 Amenities and Features
Kitchen
- Dishwasher
- Microwave
- Range
- Refrigerator
Unique Features
- Fully Renovated Kitchens
- In-Unit Washer/Dryer
- Landscaping with Snow Removal & Common Area Electric
- Luxury Vinyl Plank Flooring
Unit A14 Rent and Fees
Unit Price
- $1,800
View Details and Rent EstimateDeposit
- $1,000 deposit
Model Rent and Fees
Model Price Range
- $1,800 - $1,825
Unit B3 Gallery
Photos
Unit B3 Amenities and Features
Features
- Balcony
Kitchen
- Dishwasher
- Microwave
- Range
- Refrigerator
Unique Features
- Fully Renovated Bathrooms
- In-Unit Washer/Dryer
- Landscaping with Snow Removal & Common Area Electric
- Luxury Vinyl Plank Flooring
Unit B3 Rent and Fees
Unit Price
- $1,825
View Details and Rent EstimateDeposit
- $1,000 deposit
Model Rent and Fees
Model Price Range
- $1,800 - $1,825
Apartment Unit: C3Apartment Model: The Dove$1,8252 Bedroom, 1 Bath, 1000 sq ftAvailable Now![]()
Unit: C3 - Image 1 ![]()
Unit: C3 - Image 2 ![]()
Unit: C3 - Image 3 ![]()
Unit: C3 - Image 4 ![]()
Unit: C3 - Image 5 ![]()
Unit: C3 - Image 6 ![]()
Unit: C3 - Image 7 ![]()
Unit: C3 - Image 8 ![]()
Unit: C3 - Image 9 ![]()
Unit: C3 - Image 10 Apartment Unit: A14Apartment Model: The Dove$1,8002 Bedroom, 1 Bath, 836 sq ftAvailable July 15, 2026![]()
Unit: A14 - Image 1 ![]()
Unit: A14 - Image 2 ![]()
Unit: A14 - Image 3 ![]()
Unit: A14 - Image 4 ![]()
Unit: A14 - Image 5 ![]()
Unit: A14 - Image 6 ![]()
Unit: A14 - Image 7 ![]()
Unit: A14 - Image 8 ![]()
Unit: A14 - Image 9 ![]()
Unit: A14 - Image 10 Apartment Unit: B3Apartment Model: The Dove$1,8252 Bedroom, 1 Bath, 1100 sq ftAvailable July 17, 2026![]()
Unit: B3 - Image 1 ![]()
Unit: B3 - Image 2 ![]()
Unit: B3 - Image 3 ![]()
Unit: B3 - Image 4 ![]()
Unit: B3 - Image 5 ![]()
Unit: B3 - Image 6 ![]()
Unit: B3 - Image 7 The Swan
$2,175
2 Beds, 1 Bath, 855 sq ftAvailable NowAvailability Details
Price Availability Date Unit Sq Ft Deposit Photos $2,175 Available Now B9 855 $1,000 Unit B9 Gallery
Photos
Unit B9 Amenities and Features
Features
- Balcony
Kitchen
- Dishwasher
- Microwave
- Range
- Refrigerator
Unique Features
- Fully Renovated Bathrooms
- Fully Renovated Kitchens
- In-Unit Washer/Dryer
- Landscaping with Snow Removal & Common Area Electric
- Luxury Vinyl Plank Flooring
Unit B9 Rent and Fees
Unit Price
- $2,175
View Details and Rent EstimateDeposit
- $1,000 deposit
Model Rent and Fees
Price
- $2,175
Apartment Unit: B9Apartment Model: The Swan$2,1752 Bedroom, 1 Bath, 855 sq ftAvailable Now![]()
Unit: B9 - Image 1 ![]()
Unit: B9 - Image 2 ![]()
Unit: B9 - Image 3 ![]()
Unit: B9 - Image 4 ![]()
Unit: B9 - Image 5 ![]()
Unit: B9 - Image 6 ![]()
Unit: B9 - Image 7 ![]()
Unit: B9 - Image 8 ![]()
Unit: B9 - Image 9 ![]()
Unit: B9 - Image 10
Schedule a Tour
Property Information
- 41 Units
- 3 Stories
- Built in 1960
Lease Terms
- 12 mo
Fees and Policies
The fees listed below are community-provided and may exclude utilities or add-ons. All payments are made directly to the property and are non-refundable unless otherwise specified. Use the Cost Calculator to determine costs based on your needs.
Required Fees
One-Time Basics
- Due at Application
- Application Fee Per ApplicantiCharged per applicant.$55.00
- Due at Move-In
- Move-In FeeiCharged per unit.$150.00
Other Fees and Policies
Pet Policy and Fees
Pet Policies are Negotiable
Property Fee Disclaimer: Based on community-supplied data and independent market research. Subject to change without notice. May exclude fees for mandatory or optional services and usage-based utilities.
Features and Amenities
Unique Amenities
- Fully Renovated Bathrooms
- Fully Renovated Kitchens
- Hard Wood Flooring
- Luxury Vinyl Plank Flooring
- Off-street Parking
- Online Bill Pay
- Pet Friendly
On-Site Services
- Recycling
Community Features
- Walk Up
Interior Features
- Balcony
- Ceiling Fans
- Air Conditioning
- Smoke Free
Kitchen Amenities
- Stainless Steel Appliances
- Kitchen
Living Area Features
- Carpet
- Hardwood Floors

Map
- Shopping
- Colleges
- Grocery
- Medical
- Parks
- Transportation

Map
Frequently Asked Questions about Rittenhouse Apartments
Where is Rittenhouse Apartments located?
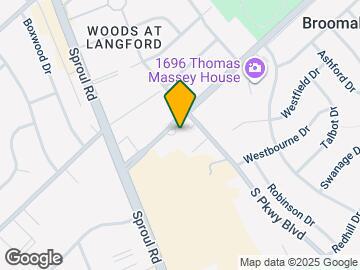
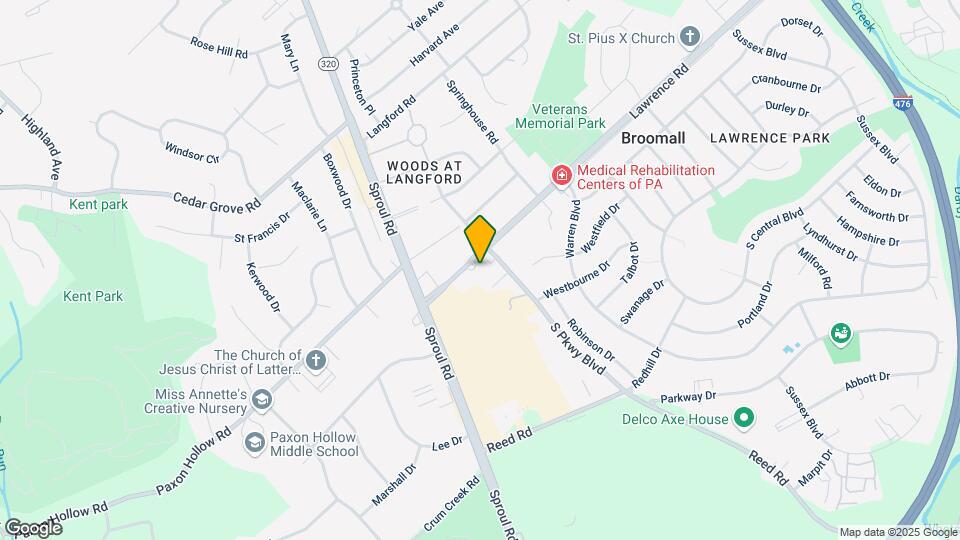
Rittenhouse Apartments is located at 501 Lawrence Rd, Broomall, PA
What is the current rent range at Rittenhouse Apartments?
2 Bedrooms at Rittenhouse Apartments currently start from $1,800. Call today for more info!
When is the leasing office open?
- The office Hours for Rittenhouse Apartments are
- Monday By Appointment
- Tuesday By Appointment
- Wednesday By Appointment
- Thursday By Appointment
- Friday By Appointment
- Saturday Closed
- Sunday Closed
Are pets allowed?
Call us today to find out our pet policy and if we allow pets
Renters Reviews and Ratings
Do not do business with Apt Management. Do not rent here.
Pictures are deceiving
ok for the price
Building
Nearby Schools
Russell El School
Loomis El School
Paxon Hollow Middle School
Marple Newtown Senior High School
About GreatSchools Data on ApartmentHomeLiving.com.
Points of Interest
Time and distance from Rittenhouse Apartments.
Arts Museums and Landmarks
Big Box and Retail
Cvs/Pharmacy
Kohl's
Target
Colleges and Universities
Delaware County Community College - Marple Campus
Groceries
Whole Foods
Trader Joes
Trader Joe's
Hospitals
Bryn Mawr Hospital
Mercy Catholic Medical Center - Mercy Fitzgerald
Riddle Memorial Hospital
Military Bases
Defense Personnel Support Center
Philadelphia Naval Busi Center
Parks and Recreation
Rittenhouse Apartments has 4 parks within 11.1 miles, including Bartram Gardens, Bartram's Gardens, Independence Historical Park, and Morris Arboretum.
Restaurants and Dining
Shopping Centers
Rittenhouse Apartments has 5 shopping centers within 1.7 miles.
Transit Stations
Nearby Neighborhoods
Rental Price Ranges in the Area
| Bedroom | Average Rent | Cheapest Rent | Highest Rent |
|---|---|---|---|
| Broomall Studio Apartments | $1,082 | $1,070 | $1,095 |
| Broomall 1 Bedroom Apartments | $1,624 | $1,250 | $4,340 |
| Broomall 2 Bedroom Apartments | $1,970 | $1,350 | $5,890 |
| Broomall 3 Bedroom Apartments | $2,692 | $1,855 | $3,600 |
Browse Top Apartments in Broomall
By Price
By Community Type
- Broomall Apartments for Rent by Owner
- Broomall Apartments with Rent Specials
- Broomall Top Rated Apartments
- Broomall Corporate Apartments
- Broomall Furnished Apartments
- Broomall Gated Apartments
- New Broomall Apartments
- Broomall Senior Apartments
- Broomall Short-term Apartments
- Broomall Apartments with Utilities Included


