


- Studio–3 Bedrooms
- $2,036-$7,808 Pricing
- 400–3,150 Square Feet
About Rittenhouse Claridge
Modern boutique apartments in the heart of Center City Philadelphia. Take a look inside the Rittenhouse Claridge at our luxurious apartments and modern amenities, and imagine living your best life here. Rittenhouse Claridge offers world-class service in the best location in Philadelphia. It's not just a location, it's a lifestyle: On historic Rittenhouse Square, our neighborhood boasts Center City's best restaurants, shops, entertainment, and connectivity. Come live in the heart of art and culture in America's birthplace. A beautiful park, weekly farmers' markets, festivals, excellent dining, coffee shops, theaters, and bustling nightlife are just steps away when Rittenhouse Claridge is your home. Elevate your apartment living experience at Rittenhouse Claridge by taking full advantage of our community amenities, including Lounge 201, with relaxing, work, and business areas, our 24-hour Fitness Center with Yoga Studio and Sauna, and our new Sky Lounge & Roof Deck. At our smoke free, pet-friendly community, you will find treats for Fido at the front door and a dedicated Dog Spa. See why we keep earning Pennsylvania Apartment Association's “Best in Apartment Living” awards for Overall, Maintenance, & Leasing Excellence. Contact us today to schedule an in-person, or live virtual tour of our studio, 1, 2, and 3-bedroom apartment homes!
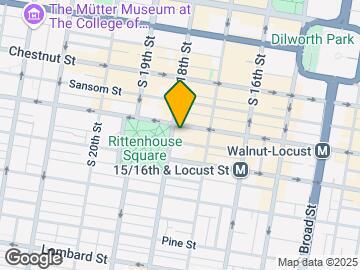
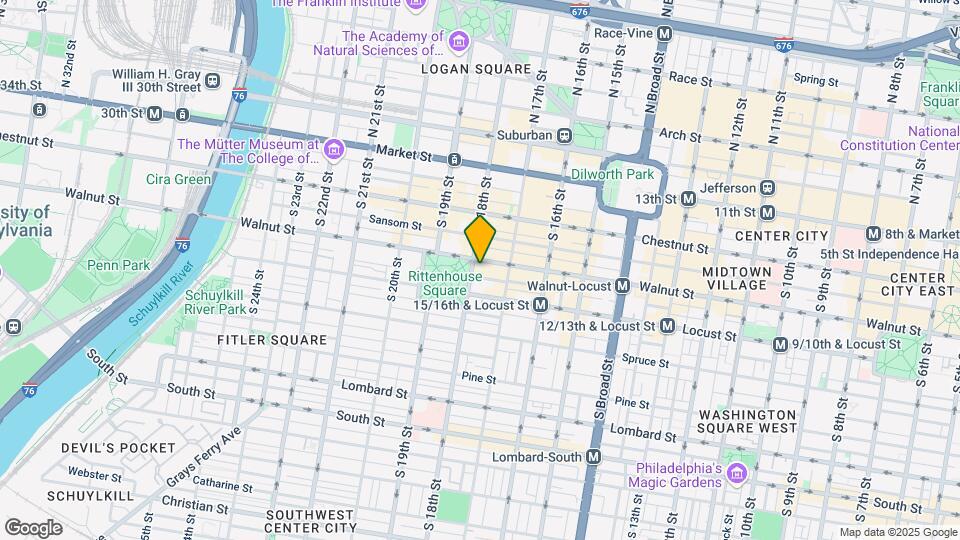
Rittenhouse Claridge is located in the Rittenhouse Square Neighborhood and 19103 Zip code of Philadelphia, PA. This community is professionally managed by Kaiserman Company
Unique Features and Amenities
- Air Conditioner
- Bike Racks
- Carpeting
- Ceiling Fan
- Choice of Own Paint
- Dining, Banking, and Retail in the Building
- Efficient Appliances
- Extra Storage
- Foyer
- Green Building
- Group Study Lounge
- Historic Building
- Large Closets
- On-Site Parking (available for an additional fee)
- Rittenhouse Park Views
- Storage Facilities
Property Contact Info

- Listed by:
- Agency:
- Vendor Logo:
- Website:
- View Property Website
- Call Us:
- (484) 435-8794
- Disclaimer:
Office Hours
| Monday | 9:00 am–5:00 pm |
| Tuesday | 9:00 am–5:00 pm |
| Wednesday | 9:00 am–5:00 pm |
| Thursday | 9:00 am–5:00 pm |
| Friday | 9:00 am–5:00 pm |
| Saturday | 10:00 am–4:00 pm |
| Sunday | Closed |
Floorplan Pricing and Availability
Rittenhouse Claridge offers Studio to 3 Bedroom apartments starting from $2,058 and having 400–3,150 sq ft. Here is the current pricing and availability:
New! Interactive Property Map
Studio
Dali
From $2,058
Studio, 1 Bath, 400-425 sq ftAvailable NowModel Gallery
Floorplans
Photos
Availability Details
Price Availability Date Unit Sq Ft View Details $2,058 Available Now 0812 400 $2,184 Available Now 2507 400 $2,076 August 22, 2026 2611 400 Model Amenities and Features
Features
- Air Conditioning
- Cable Ready
- Ceiling Fans
- Heating
- High Speed Internet Access
- Security System
- Smoke Free
Kitchen
- Dishwasher
- Disposal
- Freezer
- Gas Range
- Granite Countertops
- Island Kitchen
- Kitchen
- Microwave
- Oven
- Range
- Refrigerator
- Stainless Steel Appliances
Model Rent and Fees
Model Price Range
- $2,058 - $4,591
Current Available Pricing
- $2,058 - $2,184
Unit 0812 Rent and Fees
Unit Price
- $2,058
Model Rent and Fees
Model Price Range
- $2,058 - $4,591
Unit 2507 Rent and Fees
Unit Price
- $2,184
Model Rent and Fees
Model Price Range
- $2,058 - $4,591
Unit 2611 Rent and Fees
Unit Price
- $2,076
Model Rent and Fees
Model Price Range
- $2,058 - $4,591
Apartment Model: DaliFrom $2,058Studio, 1 Bath, 400-425 sq ftAvailable NowFloorplansPhotos![]()
Dali - Image 1 ![]()
Dali - Image 2 ![]()
Dali - Image 3 ![]()
Dali - Image 4 ![]()
Dali - Floorplan Apartment Unit: 0812Apartment Model: Dali$2,058Studio, 1 Bath, 400 sq ftAvailable NowApartment Unit: 2507Apartment Model: Dali$2,184Studio, 1 Bath, 400 sq ftAvailable NowApartment Unit: 2611Apartment Model: Dali$2,076Studio, 1 Bath, 400 sq ftAvailable August 22, 2026Monet
From $2,201
Studio, 1 Bath, 475 sq ftAvailable Sep 19Model Gallery
Floorplans
Availability Details
Price Availability Date Unit Sq Ft $2,201 September 19, 2026 1013 475 Unit 1013 Amenities and Features
Features
- High Speed Internet Access
- Smoke Free
Unit 1013 Rent and Fees
Unit Price
- $2,201
Model Rent and Fees
Model Price Range
- $2,201 - $3,600
Apartment Model: MonetFrom $2,201Studio, 1 Bath, 475 sq ftAvailable September 19, 2026![]()
Monet - Floorplan Apartment Unit: 1013Apartment Model: Monet$2,201Studio, 1 Bath, 475 sq ftAvailable September 19, 20261 Bedroom
Show Unavailable FloorplansPicasso
From $2,885
1 Bed, 1 Bath, 675-875 sq ftAvailable Sep 11Model Gallery
Floorplans
Photos
Availability Details
Price Availability Date Unit Sq Ft View Details $2,920 September 11, 2026 0508 875 $2,970 September 26, 2026 0402 700 $2,885 October 10, 2026 0801 675 Model Amenities and Features
Features
- High Speed Internet Access
- Smoke Free
Model Rent and Fees
Model Price Range
- $2,885 - $6,851
Current Available Pricing
- $2,885 - $2,970
Unit 0508 Amenities and Features
Features
- High Speed Internet Access
- Smoke Free
Unit 0508 Rent and Fees
Unit Price
- $2,920
Model Rent and Fees
Model Price Range
- $2,885 - $6,851
Unit 0402 Amenities and Features
Features
- High Speed Internet Access
- Smoke Free
Unit 0402 Rent and Fees
Unit Price
- $2,970
Model Rent and Fees
Model Price Range
- $2,885 - $6,851
Unit 0801 Amenities and Features
Features
- High Speed Internet Access
- Smoke Free
Unit 0801 Rent and Fees
Unit Price
- $2,885
Model Rent and Fees
Model Price Range
- $2,885 - $6,851
Apartment Model: PicassoFrom $2,8851 Bedroom, 1 Bath, 675-875 sq ftAvailable September 11, 2026FloorplansPhotos![]()
Picasso - Image 1 ![]()
Picasso - Image 2 ![]()
Picasso - Image 3 ![]()
Picasso - Image 4 ![]()
Picasso - Floorplan Apartment Unit: 0508Apartment Model: Picasso$2,9201 Bedroom, 1 Bath, 875 sq ftAvailable September 11, 2026Apartment Unit: 0402Apartment Model: Picasso$2,9701 Bedroom, 1 Bath, 700 sq ftAvailable September 26, 2026Apartment Unit: 0801Apartment Model: Picasso$2,8851 Bedroom, 1 Bath, 675 sq ftAvailable October 10, 2026Warhol
From $2,584
1 Bed, 1 Bath, 575 sq ftAvailable Sep 19Cheapest 1 BedroomThis is the cheapest 1 Bedroom at this PropertyModel Gallery
Floorplans
Photos
Availability Details
Price Availability Date Unit Sq Ft $2,584 September 19, 2026 0315 575 Unit 0315 Amenities and Features
Features
- High Speed Internet Access
- Smoke Free
Unit 0315 Rent and Fees
Unit Price
- $2,584
Model Rent and Fees
Model Price Range
- $2,584 - $4,736
Apartment Model: WarholFrom $2,5841 Bedroom, 1 Bath, 575 sq ftAvailable September 19, 2026FloorplansPhotos![]()
Warhol - Image 1 ![]()
Warhol - Image 2 ![]()
Warhol - Image 3 ![]()
Warhol - Floorplan Apartment Unit: 0315Apartment Model: Warhol$2,5841 Bedroom, 1 Bath, 575 sq ftAvailable September 19, 2026Girard
1 Bed, 1 Bath, 675 sq ftModel Gallery
Floorplans
Availability Details
Availability Date Unit Sq Ft Call for Availability Girard 675 sq ft Model Amenities and Features
Features
- Air Conditioning
- Cable Ready
- Ceiling Fans
- Heating
- High Speed Internet Access
- Security System
- Smoke Free
Kitchen
- Dishwasher
- Disposal
- Freezer
- Gas Range
- Granite Countertops
- Island Kitchen
- Kitchen
- Microwave
- Oven
- Range
- Refrigerator
- Stainless Steel Appliances
Apartment Model: GirardCall For Rates1 Bedroom, 1 Bath, 675 sq ftUnavailable![]()
Girard - Floorplan Moravian
1 Bed, 1 Bath, 700 sq ftModel Gallery
Floorplans
Availability Details
Availability Date Unit Sq Ft Call for Availability Moravian 700 sq ft Model Amenities and Features
Features
- Air Conditioning
- Cable Ready
- Ceiling Fans
- Heating
- High Speed Internet Access
- Security System
- Smoke Free
Kitchen
- Dishwasher
- Disposal
- Freezer
- Gas Range
- Granite Countertops
- Island Kitchen
- Kitchen
- Microwave
- Oven
- Range
- Refrigerator
- Stainless Steel Appliances
Apartment Model: MoravianCall For Rates1 Bedroom, 1 Bath, 700 sq ftUnavailable![]()
Moravian - Floorplan Sansom
1 Bed, 1 Bath, 700 sq ftModel Gallery
Floorplans
Availability Details
Availability Date Unit Sq Ft Call for Availability Sansom 700 sq ft Model Amenities and Features
Features
- Air Conditioning
- Cable Ready
- Ceiling Fans
- Heating
- High Speed Internet Access
- Security System
- Smoke Free
Kitchen
- Dishwasher
- Disposal
- Freezer
- Gas Range
- Granite Countertops
- Island Kitchen
- Kitchen
- Microwave
- Oven
- Range
- Refrigerator
- Stainless Steel Appliances
Apartment Model: SansomCall For Rates1 Bedroom, 1 Bath, 700 sq ftUnavailable![]()
Sansom - Floorplan Manning
1 Bed, 1 Bath, 875 sq ftModel Gallery
Floorplans
Availability Details
Availability Date Unit Sq Ft Call for Availability Manning 875 sq ft Model Amenities and Features
Features
- Air Conditioning
- Cable Ready
- Ceiling Fans
- Heating
- High Speed Internet Access
- Security System
- Smoke Free
Kitchen
- Dishwasher
- Disposal
- Freezer
- Gas Range
- Granite Countertops
- Island Kitchen
- Kitchen
- Microwave
- Oven
- Range
- Refrigerator
- Stainless Steel Appliances
Apartment Model: ManningCall For Rates1 Bedroom, 1 Bath, 875 sq ftUnavailable![]()
Manning - Floorplan 2 Bedrooms
Show Unavailable FloorplansVan Gogh
From $3,334
2 Beds, 1 Bath, 1000 sq ftAvailable Oct 10Model Gallery
Floorplans
Photos
Availability Details
Price Availability Date Unit Sq Ft $3,334 October 10, 2026 1420 1000 Unit 1420 Amenities and Features
Features
- High Speed Internet Access
- Smoke Free
Unit 1420 Rent and Fees
Unit Price
- $3,334
Model Rent and Fees
Model Price Range
- $3,334 - $7,975
Apartment Model: Van GoghFrom $3,3342 Bedroom, 1 Bath, 1000 sq ftAvailable October 10, 2026FloorplansPhotos![]()
Van Gogh - Image 1 ![]()
Van Gogh - Image 2 ![]()
Van Gogh - Image 3 ![]()
Van Gogh - Image 4 ![]()
Van Gogh - Image 5 ![]()
Van Gogh - Floorplan Apartment Unit: 1420Apartment Model: Van Gogh$3,3342 Bedroom, 1 Bath, 1000 sq ftAvailable October 10, 2026Da Vinci
2 Beds, 2 Baths, 1180 sq ftModel Gallery
Floorplans
Photos
Availability Details
Availability Date Unit Sq Ft Call for Availability Da Vinci 1180 sq ft Model Amenities and Features
Features
- Air Conditioning
- Cable Ready
- Ceiling Fans
- Heating
- High Speed Internet Access
- Security System
- Smoke Free
Kitchen
- Dishwasher
- Disposal
- Freezer
- Gas Range
- Granite Countertops
- Island Kitchen
- Kitchen
- Microwave
- Oven
- Range
- Refrigerator
- Stainless Steel Appliances
Apartment Model: Da VinciCall For Rates2 Bedroom, 2 Bath, 1180 sq ftUnavailableFloorplansPhotos![]()
Da Vinci - Image 1 ![]()
Da Vinci - Image 2 ![]()
Da Vinci - Image 3 ![]()
Da Vinci - Image 4 ![]()
Da Vinci - Image 5 ![]()
Da Vinci - Floorplan Rembrandt
2 Beds, 2 Baths, 1300 sq ftLargest 2 BedroomThis is the largest 2 Bedroom at this PropertyModel Gallery
Floorplans
Photos
Availability Details
Availability Date Unit Sq Ft Call for Availability Rembrandt 1300 sq ft Model Amenities and Features
Features
- High Speed Internet Access
- Smoke Free
Apartment Model: RembrandtCall For Rates2 Bedroom, 2 Bath, 1300 sq ftUnavailableFloorplansPhotos![]()
Rembrandt - Image 1 ![]()
Rembrandt - Image 2 ![]()
Rembrandt - Image 3 ![]()
Rembrandt - Image 4 ![]()
Rembrandt - Image 5 ![]()
Rembrandt - Floorplan 3 Bedrooms
Michelangelo
3 Beds, 2 Baths, 1300 sq ftModel Gallery
Floorplans
Availability Details
Availability Date Unit Sq Ft Call for Availability Michelangelo 1300 sq ft Model Amenities and Features
Features
- High Speed Internet Access
- Smoke Free
Apartment Model: MichelangeloCall For Rates3 Bedroom, 2 Bath, 1300 sq ftUnavailable![]()
Michelangelo - Floorplan RC SPECIAL
3 Beds, 2 Baths, 3150 sq ftModel Gallery
Floorplans
Availability Details
Availability Date Unit Sq Ft Call for Availability RC SPECIAL 3150 sq ft Model Amenities and Features
Features
- Air Conditioning
- Cable Ready
- Ceiling Fans
- Heating
- High Speed Internet Access
- Security System
- Smoke Free
Kitchen
- Dishwasher
- Disposal
- Freezer
- Gas Range
- Granite Countertops
- Island Kitchen
- Kitchen
- Microwave
- Oven
- Range
- Refrigerator
- Stainless Steel Appliances
Apartment Model: RC SPECIALCall For Rates3 Bedroom, 2 Bath, 3150 sq ftUnavailable![]()
RC SPECIAL - Floorplan
Schedule a Tour
3D Tours
Property Information
- 454 Units
- 26 Stories
- Built in 1951
Lease Terms
- 2 - 22 mo
- Short Term Lease Options
Fees and Policies
The fees listed below are community-provided and may exclude utilities or add-ons. All payments are made directly to the property and are non-refundable unless otherwise specified.
Required Fees
One-Time Basics
- Due at Application
- Application Fee Per ApplicantiCharged Per Applicant.$23.00
- Hold FeeiNon-refundable fee to hold apartment, applied to your security deposit or first month's rent upon move-in. Returned only if Application is denied. Charged per unit.$500.00
- Due at Move-In
- Amenity FeeiCharged Per Unit.$350.00
Other Fees and Policies
Parking Fees
- Covered
- Parking FeeiMax of 1. Charged Per Vehicle. Payable to Third Party.$394.00/mo
- Garage Parking
- Other
Additional Parking Options
Pet Policy and Fees
Cats
- Spayed/Neutered
None
Comments: Max of 2 pets per unit.
Dogs
- Spayed/Neutered
None
Comments: Max. of 2 pets per unit.
Property Fee Disclaimer: Based on community-supplied data and independent market research. Subject to change without notice. May exclude fees for mandatory or optional services and usage-based utilities.
Features and Amenities
On-Site Services
- Package Service
- Pet Washing Station
- Maintenance On Site
- Property Manager On Site
- Recycling
- Concierge
- 24 Hour Access
- Key Fob Entry
- Guest Apartment
- Car Charging Station
- Doorman
- Laundry Facilities
Community Features
- Corporate Housing
- Lounge
- Business Center
- Multi Use Room
- Disposal Chutes
- Conference Rooms
- Elevator
Outdoor Features
- Sundeck
- Controlled Access
- Deck
Recreation and Fitness
- Fitness Center
- Spa
- Bicycle Storage
- Sauna
Interior Features
- Security System
- Heating
- Ceiling Fans
- High Speed Internet Access
- Cable Ready
- Air Conditioning
- Smoke Free
Kitchen Amenities
- Gas Range
- Stainless Steel Appliances
- Disposal
- Dishwasher
- Microwave
- Island Kitchen
- Oven
- Range
- Refrigerator
- Freezer
- Kitchen
- Granite Countertops
Living Area Features
- Walk In Closets
- Dining Room
- Carpet
- Linen Closet
- Views
- Large Bedrooms
- Window Coverings
- Hardwood Floors
Student Features
- Study Lounge

Map
- Shopping
- Colleges
- Grocery
- Medical
- Parks
- Transportation

Map
Getting Around
100 / 100 Exceptionally walkable
100 / 100 Exceptional public transit
60 / 100 Moderately bikeable
30 / 100 Somewhat car friendly
Getting to Know the Area
100 / 100 Restaurants
100 / 100 Cafes
100 / 100 Nightlife
100 / 100 Shopping
90 / 100 Parks
0 / 100 Noise Level
Frequently Asked Questions about Rittenhouse Claridge
Where is Rittenhouse Claridge located?
Rittenhouse Claridge is located at 201 S 18th St near the Rittenhouse Square area of Philadelphia, PA
What is the current rent range at Rittenhouse Claridge?
Studio to 3 Bedroom Apartments at Rittenhouse Claridge currently range from $2,058 to $3,334
When is the leasing office open?
- The office Hours for Rittenhouse Claridge are
- Monday 9:00 am–5:00 pm
- Tuesday 9:00 am–5:00 pm
- Wednesday 9:00 am–5:00 pm
- Thursday 9:00 am–5:00 pm
- Friday 9:00 am–5:00 pm
- Saturday 10:00 am–4:00 pm
- Sunday Closed
Are pets allowed?
Call us today to find out our pet policy and if we allow pets
Renters Reviews and Ratings
Look Elsewhere
You won't want to live anywhere else!
Nearby Schools
Greenfield Albert M School
Franklin Benjamin High School
About GreatSchools Data on ApartmentHomeLiving.com.
Points of Interest
Time and distance from Rittenhouse Claridge.
Arts Museums and Landmarks
Big Box and Retail
Walgreens
Target
Shoprite
Colleges and Universities
Groceries
Acme Markets
The Fresh Grocer
Shoprite
Hospitals
Thomas Jefferson University Hospital
Hahnemann University Hospital
Jefferson Hospital For Neuroscience
Military Bases
Defense Personnel Support Center
Philadelphia Naval Busi Center
Naval Inventory Control Point Philadelphia
Parks and Recreation
Jefferson Square Park
Rittenhouse Claridge has 5 parks within 2.7 miles, including Independence Historical Park, Franklin Square, Jefferson Square Park, Edgar Allen Poe Historical Site, and Bartram Gardens.
Restaurants and Dining
Shopping Centers
Rittenhouse Claridge has 5 shopping centers within 0.6 miles.
Nearby Neighborhoods
Rental Price Ranges in the Area
| Bedroom | Average Rent | Cheapest Rent | Highest Rent |
|---|---|---|---|
| Philadelphia Studio Apartments | $1,592 | $300 | $6,525 |
| Philadelphia 1 Bedroom Apartments | $2,001 | $574 | $10,000+ |
| Philadelphia 2 Bedroom Apartments | $2,464 | $725 | $10,000+ |
| Philadelphia 3 Bedroom Apartments | $2,837 | $600 | $10,000+ |
| Philadelphia 4 Bedroom Apartments | $2,207 | $585 | $10,000+ |
| Philadelphia 5 Bedroom Apartments | $2,386 | $650 | $5,000 |
| Philadelphia 6 Bedroom Apartments | $2,708 | $525 | $4,500 |
Browse Top Apartments in Philadelphia
By Price
- Cheap Philadelphia Apartments
- Philadelphia Apartments Under $500
- Philadelphia Apartments Under $600
- Philadelphia Apartments Under $700
- Philadelphia Apartments Under $800
- Philadelphia Apartments Under $900
- Philadelphia Apartments Under $1000
- Philadelphia Apartments Under $1200
- Philadelphia Apartments Under $1500
- Philadelphia Apartments Under $2000
- Philadelphia Luxury Apartments
By Community Type
- Philadelphia Apartments for Rent by Owner
- Philadelphia Apartments with Rent Specials
- Philadelphia Top Rated Apartments
- Philadelphia Corporate Apartments
- Philadelphia Furnished Apartments
- Philadelphia Gated Apartments
- Philadelphia Loft Apartments
- Philadelphia Low Income Apartments
- New Philadelphia Apartments
- Philadelphia Senior Apartments
- Philadelphia Short-term Apartments
- Philadelphia Student Apartments
- Philadelphia Apartments with Utilities Included


Max of 1. Parking Garage is run by LAZ Parking, confirm availability and rate.