


- Studio–2 Bedrooms
- $999-$1,949 Pricing
- 412–1,126 Square Feet
Rent Specials
First Month FREE! + $500 OFF~~Look & Lease for Waived Application & Admin Fees
About Ritter and Spool
Ritter & Spool is a new neighborhood in the heart of the city. This unbeatable location guarantees the vibrant, convenient urban living experince you've been looking for. Living at Ritter & Spool means enjoying the charm of classical architecture while being steps away from a variety local amenities including restaurants and bars, cafes, shops, and recreation. With a prime location and thoughtful design, residents can experience both comfort and community with ease.
Ritter and Spool is located in the 72756 Zip code of Rogers, AR. This community is professionally managed by Specialized Real Estate Group
Unique Features and Amenities
- All utilities included in one convenience package
- Crown Molding Features
- Designer Fixtures
- Doorbell Feature
- Energy Efficient LED Lighting
- Framed Bathroom Mirrors
- Hardwood-Style Flooring
- High-End Appliances
- Kitchen Appliances Included
- Other
- Paneled Craftman Style Cabinetry
- Paneled Craftman Style Interior Doors
- Planned Resident Events
- Proximity to Lake Atalanta
- Proximity to Railyard Loop Trail
- Smart Locks
- Smart Thermostats
- Smoke Free Community
- Subway Tile Backsplash
- Valet Trash & Recycling
- Walkable To Downtown Rogers
- Walk-in Showers
Property Contact Info

- Listed by:
- Agency:
- Vendor Logo:
- Website:
- View Property Website
- Call Us:
- (479) 391-2676
- Disclaimer:
Office Hours
| Monday | 9:00 am–5:00 pm |
| Tuesday | 9:00 am–5:00 pm |
| Wednesday | 9:00 am–5:00 pm |
| Thursday | 9:00 am–5:00 pm |
| Friday | 9:00 am–5:00 pm |
| Saturday | 10:00 am–4:00 pm |
| Sunday | Closed |
Floorplan Pricing and Availability
Ritter and Spool offers Studio to 2 Bedroom apartments starting from $999 and having 412–1,126 sq ft. Here is the current pricing and availability:
New! Interactive Property Map
 ApartmentHomeLiving.com's new Interactive Property Map allows you to see where every available unit is located at this community.Try It Now >
Studio
Show Unavailable FloorplansPulse
From $999
Studio, 1 Bath, 412 sq ftAvailable NowCheapest StudioThis is the cheapest Studio at this PropertyModel Gallery
Floorplans
Availability Details
Price Availability Date Unit Sq Ft Deposit Floorplan $999 Available Now Ritter-305 412 $500 Unit Ritter-305 Gallery
Floorplans
Unit Ritter-305 Amenities and Features
Features
- Storage Space
- Walk-in Showers
- Washer/Dryer
Kitchen
- Stainless Steel Appliances
Unique Features
- All Utilities Included in One Convenience Package
- Crown Molding Features
- Designer Fixtures
- Doorbell Feature
- Energy Efficient LED Lighting
- Framed Bathroom Mirrors
- Hardwood-Style Flooring
- High-End Appliances
- Kitchen Appliances Included
- Other
- Paneled Craftman Style Cabinetry
- Paneled Craftman Style Interior Doors
- Smart Locks
- Smart Thermostats
- Subway Tile Backsplash
- Valet Trash & Recycling
Unit Ritter-305 Rent and Fees
Unit Price
- From $999
View Details and Rent EstimateDeposit
- $500 deposit
Model Rent and Fees
Model Price Range
- $999 - $1,149
Apartment Model: PulseFrom $999Studio, 1 Bath, 412 sq ftAvailable Now![]()
Pulse - Floorplan Apartment Unit: Ritter-305Apartment Model: PulseFrom $999Studio, 1 Bath, 412 sq ftAvailable Now![]()
Unit: Ritter-305 - Floorplan Flux
From $1,099
Studio, 1 Bath, 528 sq ftAvailable NowModel Gallery
Floorplans
Availability Details
Price Availability Date Unit Sq Ft Deposit Floorplan View Details $1,099 Available Now Ritter-103 528 $500 $1,099 Available Now Ritter-104 528 $500 Model Amenities and Features
Features
- Storage Space
- Washer/Dryer
Kitchen
- Stainless Steel Appliances
Unique Features
- All Utilities Included in One Convenience Package
- Crown Molding Features
- Designer Fixtures
- Doorbell Feature
- Energy Efficient LED Lighting
- Framed Bathroom Mirrors
- Hardwood-Style Flooring
- High-End Appliances
- Kitchen Appliances Included
- Other
- Paneled Craftman Style Cabinetry
- Paneled Craftman Style Interior Doors
- Smart Locks
- Smart Thermostats
- Subway Tile Backsplash
- Valet Trash & Recycling
- Walk-in Showers
Model Rent and Fees
Model Price Range
- $1,099 - $1,249
Deposit
- $500 deposit
Unit Ritter-103 Gallery
Floorplans
Unit Ritter-103 Amenities and Features
Features
- Storage Space
- Washer/Dryer
Kitchen
- Stainless Steel Appliances
Unique Features
- All Utilities Included in One Convenience Package
- Crown Molding Features
- Designer Fixtures
- Doorbell Feature
- Energy Efficient LED Lighting
- Framed Bathroom Mirrors
- Hardwood-Style Flooring
- High-End Appliances
- Kitchen Appliances Included
- Other
- Paneled Craftman Style Cabinetry
- Paneled Craftman Style Interior Doors
- Smart Locks
- Smart Thermostats
- Subway Tile Backsplash
- Valet Trash & Recycling
- Walk-in Showers
Unit Ritter-103 Rent and Fees
Unit Price
- From $1,099
View Details and Rent EstimateDeposit
- $500 deposit
Model Rent and Fees
Model Price Range
- $1,099 - $1,249
Unit Ritter-104 Gallery
Floorplans
Unit Ritter-104 Amenities and Features
Features
- Storage Space
- Walk-in Showers
- Washer/Dryer
Kitchen
- Stainless Steel Appliances
Unique Features
- All Utilities Included in One Convenience Package
- Crown Molding Features
- Designer Fixtures
- Doorbell Feature
- Energy Efficient LED Lighting
- Framed Bathroom Mirrors
- Hardwood-Style Flooring
- High-End Appliances
- Kitchen Appliances Included
- Other
- Paneled Craftman Style Cabinetry
- Paneled Craftman Style Interior Doors
- Smart Locks
- Smart Thermostats
- Subway Tile Backsplash
- Valet Trash & Recycling
Unit Ritter-104 Rent and Fees
Unit Price
- From $1,099
View Details and Rent EstimateDeposit
- $500 deposit
Model Rent and Fees
Model Price Range
- $1,099 - $1,249
Apartment Model: FluxFrom $1,099Studio, 1 Bath, 528 sq ftAvailable Now![]()
Flux - Floorplan Apartment Unit: Ritter-103Apartment Model: FluxFrom $1,099Studio, 1 Bath, 528 sq ftAvailable Now![]()
Unit: Ritter-103 - Floorplan Apartment Unit: Ritter-104Apartment Model: FluxFrom $1,099Studio, 1 Bath, 528 sq ftAvailable Now![]()
Unit: Ritter-104 - Floorplan Floorplan Mod
Studio, 1 Bath, 510 sq ftAvailability Details
Price Availability Date Unit Sq Ft From $1,199 Call for Availability Mod 510 sq ft Model Amenities and Features
Features
- Storage Space
- Washer/Dryer
Kitchen
- Stainless Steel Appliances
Unique Features
- All Utilities Included in One Convenience Package
- Crown Molding Features
- Designer Fixtures
- Doorbell Feature
- Energy Efficient LED Lighting
- Framed Bathroom Mirrors
- Hardwood-Style Flooring
- High-End Appliances
- Kitchen Appliances Included
- Other
- Paneled Craftman Style Cabinetry
- Paneled Craftman Style Interior Doors
- Smart Locks
- Smart Thermostats
- Subway Tile Backsplash
- Valet Trash & Recycling
- Walk-in Showers
Model Rent and Fees
Model Price Range
- $1,199 - $1,249
Floorplan Hue
Studio, 1 Bath, 513 sq ftModel Gallery
Floorplans
Availability Details
Price Availability Date Unit Sq Ft From $1,249 Call for Availability Hue 513 sq ft Model Amenities and Features
Features
- Storage Space
- Washer/Dryer
Kitchen
- Stainless Steel Appliances
Unique Features
- All Utilities Included in One Convenience Package
- Crown Molding Features
- Designer Fixtures
- Doorbell Feature
- Energy Efficient LED Lighting
- Framed Bathroom Mirrors
- Hardwood-Style Flooring
- High-End Appliances
- Kitchen Appliances Included
- Other
- Paneled Craftman Style Cabinetry
- Paneled Craftman Style Interior Doors
- Smart Locks
- Smart Thermostats
- Subway Tile Backsplash
- Valet Trash & Recycling
- Walk-in Showers
Model Rent and Fees
Model Price Range
- $1,249 - $1,299
Apartment Model: HueFrom $1,249Studio, 1 Bath, 513 sq ftUnavailable![]()
Hue - Floorplan Spindle
Studio, 1 Bath, 587 sq ftLargest StudioThis is the largest Studio at this PropertyModel Gallery
Floorplans
Availability Details
Price Availability Date Unit Sq Ft $1,199 Call for Availability Spindle 587 sq ft Model Amenities and Features
Features
- Storage Space
- Washer/Dryer
Kitchen
- Stainless Steel Appliances
Unique Features
- All Utilities Included in One Convenience Package
- Crown Molding Features
- Designer Fixtures
- Doorbell Feature
- Energy Efficient LED Lighting
- Framed Bathroom Mirrors
- Hardwood-Style Flooring
- High-End Appliances
- Kitchen Appliances Included
- Other
- Paneled Craftman Style Cabinetry
- Paneled Craftman Style Interior Doors
- Smart Locks
- Smart Thermostats
- Subway Tile Backsplash
- Valet Trash & Recycling
- Walk-in Showers
Model Rent and Fees
Model Price
- $1,199
Apartment Model: Spindle$1,199Studio, 1 Bath, 587 sq ftUnavailable![]()
Spindle - Floorplan 1 Bedroom
Show Unavailable FloorplansDraft
From $1,199
1 Bed, 1 Bath, 686 sq ftAvailable NowCheapest 1 BedroomThis is the cheapest 1 Bedroom at this PropertyModel Gallery
Floorplans
3D Tours
Availability Details
Price Availability Date Unit Sq Ft Deposit Photos Floorplan $1,199 Available Now Spool-311 686 $500 Unit Spool-311 Gallery
Floorplans
Photos
Unit Spool-311 Amenities and Features
Features
- Storage Space
- Walk-in Showers
- Washer/Dryer
Kitchen
- Stainless Steel Appliances
Unique Features
- All Utilities Included in One Convenience Package
- Crown Molding Features
- Designer Fixtures
- Doorbell Feature
- Energy Efficient LED Lighting
- Framed Bathroom Mirrors
- Hardwood-Style Flooring
- High-End Appliances
- Kitchen Appliances Included
- Other
- Paneled Craftman Style Cabinetry
- Paneled Craftman Style Interior Doors
- Smart Locks
- Smart Thermostats
- Subway Tile Backsplash
- Valet Trash & Recycling
Unit Spool-311 Rent and Fees
Unit Price
- From $1,199
View Details and Rent EstimateDeposit
- $500 deposit
Model Rent and Fees
Model Price Range
- $1,199 - $1,349
Apartment Model: DraftFrom $1,1991 Bedroom, 1 Bath, 686 sq ftAvailable NowFloorplans3D Tours![]()
Draft - Floorplan 1 ![]()
Draft - Floorplan 2 ![]()
Draft - Floorplan 3 ![]()
Draft - Floorplan 4 ![]()
Draft - Floorplan 5 ![]()
Draft - Floorplan 6 ![]()
Draft - Floorplan 7 Draft - 3D Tour Apartment Unit: Spool-311Apartment Model: DraftFrom $1,1991 Bedroom, 1 Bath, 686 sq ftAvailable NowFloorplansPhotos![]()
Unit: Spool-311 - Image 1 ![]()
Unit: Spool-311 - Image 2 ![]()
Unit: Spool-311 - Floorplan 1 ![]()
Unit: Spool-311 - Floorplan 2 ![]()
Unit: Spool-311 - Floorplan 3 ![]()
Unit: Spool-311 - Floorplan 4 ![]()
Unit: Spool-311 - Floorplan 5 Axis
From $1,349
1 Bed, 1 Bath, 595 sq ftAvailable NowModel Gallery
Floorplans
Availability Details
Price Availability Date Unit Sq Ft Deposit Floorplan View Details $1,349 Available Now Ritter-108 595 $500 $1,349 Available Now Ritter-207 595 $500 $1,349 Available Now Ritter-308 595 $500 Model Amenities and Features
Features
- Storage Space
- Washer/Dryer
Kitchen
- Stainless Steel Appliances
Unique Features
- All Utilities Included in One Convenience Package
- Crown Molding Features
- Designer Fixtures
- Doorbell Feature
- Energy Efficient LED Lighting
- Framed Bathroom Mirrors
- Hardwood-Style Flooring
- High-End Appliances
- Kitchen Appliances Included
- Other
- Paneled Craftman Style Cabinetry
- Paneled Craftman Style Interior Doors
- Smart Locks
- Smart Thermostats
- Subway Tile Backsplash
- Valet Trash & Recycling
- Walk-in Showers
Model Rent and Fees
Model Price Range
- $1,349 - $1,499
Deposit
- $500 deposit
Unit Ritter-108 Gallery
Floorplans
Unit Ritter-108 Amenities and Features
Features
- Storage Space
- Washer/Dryer
Kitchen
- Stainless Steel Appliances
Unique Features
- All Utilities Included in One Convenience Package
- Crown Molding Features
- Designer Fixtures
- Doorbell Feature
- Energy Efficient LED Lighting
- Framed Bathroom Mirrors
- Hardwood-Style Flooring
- High-End Appliances
- Kitchen Appliances Included
- Other
- Paneled Craftman Style Cabinetry
- Paneled Craftman Style Interior Doors
- Smart Locks
- Smart Thermostats
- Subway Tile Backsplash
- Valet Trash & Recycling
- Walk-in Showers
Unit Ritter-108 Rent and Fees
Unit Price
- From $1,349
View Details and Rent EstimateDeposit
- $500 deposit
Model Rent and Fees
Model Price Range
- $1,349 - $1,499
Unit Ritter-207 Gallery
Floorplans
Unit Ritter-207 Amenities and Features
Features
- Storage Space
- Walk-in Showers
- Washer/Dryer
Kitchen
- Stainless Steel Appliances
Unique Features
- All Utilities Included in One Convenience Package
- Crown Molding Features
- Designer Fixtures
- Doorbell Feature
- Energy Efficient LED Lighting
- Framed Bathroom Mirrors
- Hardwood-Style Flooring
- High-End Appliances
- Kitchen Appliances Included
- Other
- Paneled Craftman Style Cabinetry
- Paneled Craftman Style Interior Doors
- Smart Locks
- Smart Thermostats
- Subway Tile Backsplash
- Valet Trash & Recycling
Unit Ritter-207 Rent and Fees
Unit Price
- From $1,349
View Details and Rent EstimateDeposit
- $500 deposit
Model Rent and Fees
Model Price Range
- $1,349 - $1,499
Unit Ritter-308 Gallery
Floorplans
Unit Ritter-308 Amenities and Features
Features
- Storage Space
- Walk-in Showers
- Washer/Dryer
Kitchen
- Stainless Steel Appliances
Unique Features
- All Utilities Included in One Convenience Package
- Crown Molding Features
- Designer Fixtures
- Doorbell Feature
- Energy Efficient LED Lighting
- Framed Bathroom Mirrors
- Hardwood-Style Flooring
- High-End Appliances
- Kitchen Appliances Included
- Other
- Paneled Craftman Style Cabinetry
- Paneled Craftman Style Interior Doors
- Smart Locks
- Smart Thermostats
- Subway Tile Backsplash
- Valet Trash & Recycling
Unit Ritter-308 Rent and Fees
Unit Price
- From $1,349
View Details and Rent EstimateDeposit
- $500 deposit
Model Rent and Fees
Model Price Range
- $1,349 - $1,499
Apartment Model: AxisFrom $1,3491 Bedroom, 1 Bath, 595 sq ftAvailable Now![]()
Axis - Floorplan Apartment Unit: Ritter-108Apartment Model: AxisFrom $1,3491 Bedroom, 1 Bath, 595 sq ftAvailable Now![]()
Unit: Ritter-108 - Floorplan Apartment Unit: Ritter-207Apartment Model: AxisFrom $1,3491 Bedroom, 1 Bath, 595 sq ftAvailable Now![]()
Unit: Ritter-207 - Floorplan Apartment Unit: Ritter-308Apartment Model: AxisFrom $1,3491 Bedroom, 1 Bath, 595 sq ftAvailable Now![]()
Unit: Ritter-308 - Floorplan Trace
1 Bed, 1 Bath, 553 sq ftModel Gallery
Floorplans
Availability Details
Price Availability Date Unit Sq Ft $1,249 Call for Availability Trace 553 sq ft Model Amenities and Features
Features
- Storage Space
- Washer/Dryer
Kitchen
- Stainless Steel Appliances
Unique Features
- All Utilities Included in One Convenience Package
- Crown Molding Features
- Designer Fixtures
- Doorbell Feature
- Energy Efficient LED Lighting
- Framed Bathroom Mirrors
- Hardwood-Style Flooring
- High-End Appliances
- Kitchen Appliances Included
- Other
- Paneled Craftman Style Cabinetry
- Paneled Craftman Style Interior Doors
- Smart Locks
- Smart Thermostats
- Subway Tile Backsplash
- Valet Trash & Recycling
- Walk-in Showers
Model Rent and Fees
Model Price
- $1,249
Apartment Model: Trace$1,2491 Bedroom, 1 Bath, 553 sq ftUnavailable![]()
Trace - Floorplan Nest
1 Bed, 1 Bath, 776 sq ftLargest 1 BedroomThis is the largest 1 Bedroom at this PropertyModel Gallery
Floorplans
Availability Details
Price Availability Date Unit Sq Ft $1,499 Call for Availability Nest 776 sq ft Model Amenities and Features
Features
- Storage Space
- Washer/Dryer
Kitchen
- Stainless Steel Appliances
Unique Features
- All Utilities Included in One Convenience Package
- Crown Molding Features
- Designer Fixtures
- Doorbell Feature
- Energy Efficient LED Lighting
- Framed Bathroom Mirrors
- Hardwood-Style Flooring
- High-End Appliances
- Kitchen Appliances Included
- Other
- Paneled Craftman Style Cabinetry
- Paneled Craftman Style Interior Doors
- Smart Locks
- Smart Thermostats
- Subway Tile Backsplash
- Valet Trash & Recycling
- Walk-in Showers
Model Rent and Fees
Model Price
- $1,499
Apartment Model: Nest$1,4991 Bedroom, 1 Bath, 776 sq ftUnavailable![]()
Nest - Floorplan 2 Bedrooms
Motive
From $1,649
2 Beds, 2 Baths, 1088 sq ftAvailable NowCheapest 2 BedroomThis is the cheapest 2 Bedroom at this PropertyModel Gallery
Floorplans
Availability Details
Price Availability Date Unit Sq Ft Deposit Floorplan $1,649 Available Now Ritter-309 1088 $500 Unit Ritter-309 Gallery
Floorplans
Unit Ritter-309 Amenities and Features
Features
- Storage Space
- Walk-in Showers
- Washer/Dryer
Kitchen
- Stainless Steel Appliances
Unique Features
- All Utilities Included in One Convenience Package
- Crown Molding Features
- Designer Fixtures
- Doorbell Feature
- Energy Efficient LED Lighting
- Framed Bathroom Mirrors
- Hardwood-Style Flooring
- High-End Appliances
- Kitchen Appliances Included
- Other
- Paneled Craftman Style Cabinetry
- Paneled Craftman Style Interior Doors
- Smart Locks
- Smart Thermostats
- Subway Tile Backsplash
- Valet Trash & Recycling
Unit Ritter-309 Rent and Fees
Unit Price
- From $1,649
View Details and Rent EstimateDeposit
- $500 deposit
Model Rent and Fees
Model Price Range
- $1,649 - $1,799
Apartment Model: MotiveFrom $1,6492 Bedroom, 2 Bath, 1088 sq ftAvailable Now![]()
Motive - Floorplan Apartment Unit: Ritter-309Apartment Model: MotiveFrom $1,6492 Bedroom, 2 Bath, 1088 sq ftAvailable Now![]()
Unit: Ritter-309 - Floorplan Volt
From $1,749
2 Beds, 2 Baths, 1074 sq ftAvailable NowModel Gallery
Floorplans
Availability Details
Price Availability Date Unit Sq Ft Deposit Floorplan View Details $1,749 Available Now Spool-215 1074 $500 $1,749 Available Now Spool-310 1074 $500 $1,749 Available Now Spool-315 1074 $500 Model Amenities and Features
Features
- Storage Space
- Washer/Dryer
Kitchen
- Stainless Steel Appliances
Unique Features
- All Utilities Included in One Convenience Package
- Crown Molding Features
- Designer Fixtures
- Doorbell Feature
- Energy Efficient LED Lighting
- Framed Bathroom Mirrors
- Hardwood-Style Flooring
- High-End Appliances
- Kitchen Appliances Included
- Other
- Paneled Craftman Style Cabinetry
- Paneled Craftman Style Interior Doors
- Smart Locks
- Smart Thermostats
- Subway Tile Backsplash
- Valet Trash & Recycling
- Walk-in Showers
Model Rent and Fees
Model Price Range
- $1,749 - $1,899
Deposit
- $500 deposit
Unit Spool-215 Gallery
Floorplans
Unit Spool-215 Amenities and Features
Features
- Storage Space
- Walk-in Showers
- Washer/Dryer
Kitchen
- Stainless Steel Appliances
Unique Features
- All Utilities Included in One Convenience Package
- Crown Molding Features
- Designer Fixtures
- Doorbell Feature
- Energy Efficient LED Lighting
- Framed Bathroom Mirrors
- Hardwood-Style Flooring
- High-End Appliances
- Kitchen Appliances Included
- Other
- Paneled Craftman Style Cabinetry
- Paneled Craftman Style Interior Doors
- Smart Locks
- Smart Thermostats
- Subway Tile Backsplash
- Valet Trash & Recycling
Unit Spool-215 Rent and Fees
Unit Price
- From $1,749
View Details and Rent EstimateDeposit
- $500 deposit
Model Rent and Fees
Model Price Range
- $1,749 - $1,899
Unit Spool-310 Gallery
Floorplans
Unit Spool-310 Amenities and Features
Features
- Storage Space
- Walk-in Showers
- Washer/Dryer
Kitchen
- Stainless Steel Appliances
Unique Features
- All Utilities Included in One Convenience Package
- Crown Molding Features
- Designer Fixtures
- Doorbell Feature
- Energy Efficient LED Lighting
- Framed Bathroom Mirrors
- Hardwood-Style Flooring
- High-End Appliances
- Kitchen Appliances Included
- Other
- Paneled Craftman Style Cabinetry
- Paneled Craftman Style Interior Doors
- Smart Locks
- Smart Thermostats
- Subway Tile Backsplash
- Valet Trash & Recycling
Unit Spool-310 Rent and Fees
Unit Price
- From $1,749
View Details and Rent EstimateDeposit
- $500 deposit
Model Rent and Fees
Model Price Range
- $1,749 - $1,899
Unit Spool-315 Gallery
Floorplans
Unit Spool-315 Amenities and Features
Features
- Storage Space
- Walk-in Showers
- Washer/Dryer
Kitchen
- Stainless Steel Appliances
Unique Features
- All Utilities Included in One Convenience Package
- Crown Molding Features
- Designer Fixtures
- Doorbell Feature
- Energy Efficient LED Lighting
- Framed Bathroom Mirrors
- Hardwood-Style Flooring
- High-End Appliances
- Kitchen Appliances Included
- Other
- Paneled Craftman Style Cabinetry
- Paneled Craftman Style Interior Doors
- Smart Locks
- Smart Thermostats
- Subway Tile Backsplash
- Valet Trash & Recycling
Unit Spool-315 Rent and Fees
Unit Price
- From $1,749
View Details and Rent EstimateDeposit
- $500 deposit
Model Rent and Fees
Model Price Range
- $1,749 - $1,899
Apartment Model: VoltFrom $1,7492 Bedroom, 2 Bath, 1074 sq ftAvailable Now![]()
Volt - Floorplan Apartment Unit: Spool-215Apartment Model: VoltFrom $1,7492 Bedroom, 2 Bath, 1074 sq ftAvailable Now![]()
Unit: Spool-215 - Floorplan Apartment Unit: Spool-310Apartment Model: VoltFrom $1,7492 Bedroom, 2 Bath, 1074 sq ftAvailable Now![]()
Unit: Spool-310 - Floorplan Apartment Unit: Spool-315Apartment Model: VoltFrom $1,7492 Bedroom, 2 Bath, 1074 sq ftAvailable Now![]()
Unit: Spool-315 - Floorplan Signal
From $1,799
2 Beds, 2 Baths, 1105 sq ftAvailable NowModel Gallery
Floorplans
3D Tours
Availability Details
Price Availability Date Unit Sq Ft Deposit Photos Floorplan View Details $1,799 Available Now Spool-113 1105 $500 $1,799 Available Now Spool-213 1105 $500 Model Amenities and Features
Features
- Storage Space
- Washer/Dryer
Kitchen
- Stainless Steel Appliances
Unique Features
- All Utilities Included in One Convenience Package
- Crown Molding Features
- Designer Fixtures
- Doorbell Feature
- Energy Efficient LED Lighting
- Framed Bathroom Mirrors
- Hardwood-Style Flooring
- High-End Appliances
- Kitchen Appliances Included
- Other
- Paneled Craftman Style Cabinetry
- Paneled Craftman Style Interior Doors
- Smart Locks
- Smart Thermostats
- Subway Tile Backsplash
- Valet Trash & Recycling
- Walk-in Showers
Model Rent and Fees
Model Price Range
- $1,799 - $1,949
Deposit
- $500 deposit
Unit Spool-113 Gallery
Floorplans
Photos
Unit Spool-113 Amenities and Features
Features
- Storage Space
- Walk-in Showers
- Washer/Dryer
Kitchen
- Stainless Steel Appliances
Unique Features
- All Utilities Included in One Convenience Package
- Crown Molding Features
- Designer Fixtures
- Doorbell Feature
- Energy Efficient LED Lighting
- Framed Bathroom Mirrors
- Hardwood-Style Flooring
- High-End Appliances
- Kitchen Appliances Included
- Other
- Paneled Craftman Style Cabinetry
- Paneled Craftman Style Interior Doors
- Smart Locks
- Smart Thermostats
- Subway Tile Backsplash
- Valet Trash & Recycling
Unit Spool-113 Rent and Fees
Unit Price
- From $1,799
View Details and Rent EstimateDeposit
- $500 deposit
Model Rent and Fees
Model Price Range
- $1,799 - $1,949
Unit Spool-213 Gallery
Floorplans
Photos
Unit Spool-213 Amenities and Features
Features
- Storage Space
- Washer/Dryer
Kitchen
- Stainless Steel Appliances
Unique Features
- All Utilities Included in One Convenience Package
- Crown Molding Features
- Designer Fixtures
- Doorbell Feature
- Energy Efficient LED Lighting
- Framed Bathroom Mirrors
- Hardwood-Style Flooring
- High-End Appliances
- Kitchen Appliances Included
- Other
- Paneled Craftman Style Cabinetry
- Paneled Craftman Style Interior Doors
- Smart Locks
- Smart Thermostats
- Subway Tile Backsplash
- Valet Trash & Recycling
- Walk-in Showers
Unit Spool-213 Rent and Fees
Unit Price
- From $1,799
View Details and Rent EstimateDeposit
- $500 deposit
Model Rent and Fees
Model Price Range
- $1,799 - $1,949
Apartment Model: SignalFrom $1,7992 Bedroom, 2 Bath, 1105 sq ftAvailable NowFloorplans3D Tours![]()
Signal - Floorplan 1 ![]()
Signal - Floorplan 2 ![]()
Signal - Floorplan 3 ![]()
Signal - Floorplan 4 ![]()
Signal - Floorplan 5 ![]()
Signal - Floorplan 6 ![]()
Signal - Floorplan 7 ![]()
Signal - Floorplan 8 ![]()
Signal - Floorplan 9 ![]()
Signal - Floorplan 10 Signal - 3D Tour Apartment Unit: Spool-113Apartment Model: SignalFrom $1,7992 Bedroom, 2 Bath, 1105 sq ftAvailable NowFloorplansPhotos![]()
Unit: Spool-113 - Image ![]()
Unit: Spool-113 - Floorplan 1 ![]()
Unit: Spool-113 - Floorplan 2 ![]()
Unit: Spool-113 - Floorplan 3 ![]()
Unit: Spool-113 - Floorplan 4 ![]()
Unit: Spool-113 - Floorplan 5 ![]()
Unit: Spool-113 - Floorplan 6 ![]()
Unit: Spool-113 - Floorplan 7 ![]()
Unit: Spool-113 - Floorplan 8 ![]()
Unit: Spool-113 - Floorplan 9 Apartment Unit: Spool-213Apartment Model: SignalFrom $1,7992 Bedroom, 2 Bath, 1105 sq ftAvailable NowFloorplansPhotos![]()
Unit: Spool-213 - Image 1 ![]()
Unit: Spool-213 - Image 2 ![]()
Unit: Spool-213 - Image 3 ![]()
Unit: Spool-213 - Floorplan 1 ![]()
Unit: Spool-213 - Floorplan 2 ![]()
Unit: Spool-213 - Floorplan 3 ![]()
Unit: Spool-213 - Floorplan 4 ![]()
Unit: Spool-213 - Floorplan 5 ![]()
Unit: Spool-213 - Floorplan 6 ![]()
Unit: Spool-213 - Floorplan 7 Current
From $1,799
2 Beds, 2 Baths, 1126 sq ftAvailable NowLargest 2 BedroomThis is the largest 2 Bedroom at this PropertyModel Gallery
Floorplans
Availability Details
Price Availability Date Unit Sq Ft Deposit Floorplan $1,799 Available Now Spool-212 1126 $500 Unit Spool-212 Gallery
Floorplans
Unit Spool-212 Amenities and Features
Features
- Storage Space
- Washer/Dryer
Kitchen
- Stainless Steel Appliances
Unique Features
- All Utilities Included in One Convenience Package
- Crown Molding Features
- Designer Fixtures
- Doorbell Feature
- Energy Efficient LED Lighting
- Framed Bathroom Mirrors
- Hardwood-Style Flooring
- High-End Appliances
- Kitchen Appliances Included
- Other
- Paneled Craftman Style Cabinetry
- Paneled Craftman Style Interior Doors
- Smart Locks
- Smart Thermostats
- Subway Tile Backsplash
- Valet Trash & Recycling
- Walk-in Showers
Unit Spool-212 Rent and Fees
Unit Price
- From $1,799
View Details and Rent EstimateDeposit
- $500 deposit
Model Rent and Fees
Model Price Range
- $1,799 - $1,949
Apartment Model: CurrentFrom $1,7992 Bedroom, 2 Bath, 1126 sq ftAvailable Now![]()
Current - Floorplan Apartment Unit: Spool-212Apartment Model: CurrentFrom $1,7992 Bedroom, 2 Bath, 1126 sq ftAvailable Now![]()
Unit: Spool-212 - Floorplan


Schedule a Tour
3D Tours
Property Information
- 45 Units
- 3 Stories
- Built in 2025
Lease Terms
- 6 - 15 mo
Fees and Policies
The fees listed below are community-provided and may exclude utilities or add-ons. All payments are made directly to the property and are non-refundable unless otherwise specified. Use the Cost Calculator to determine costs based on your needs.
Required Fees
One-Time Basics
- Due at Application
- Application Fee Per ApplicantiCharged Per Applicant.$50.00
- Due at Move-In
- Administrative FeeiCharged Per Unit.$200.00
Utilities
- Studio Utility Convenience PackageiAll utilities bundled into one convenience package. Includes internet, water, electricity, valet trash & recycling. Charged per unit.$200.00/mo
- One Bedroom Utility Convenience PackageiAll utilities bundled into one convenience package. Includes internet, water, electricity, valet trash & recycling. Charged per unit.$250.00/mo
- Two Bedroom Convenience Utility PackageiAll utilities bundled into one convenience package. Includes internet, water, electricity, valet trash & recycling. Charged per unit.$300.00/mo
Other Fees and Policies
Pet Fees
Pet Policies are Negotiable
- Cat
- One-Time Pet FeeiMax of 2. Charged Per Pet.$300.00
- Monthly Pet FeeiMax of 2. Charged Per Pet.$35.00
- Dog
- Monthly Pet FeeiMax of 2. Charged Per Pet.$35.00
- One-Time Pet FeeiMax of 2. Charged Per Pet.$300.00
Unauthorized dog breeds include Akita, Alaskan Malamute, American Staffordshire Terrier, Bull Mastiff, Chow Chow, Doberman Pinscher, Staffordshire Bull Terrier, Wolf Hybrid, Great Dane, Pit Bull, Presa Canario, Rottweiler.
Max of 2.
Property Fee Disclaimer: Based on community-supplied data and independent market research. Subject to change without notice. May exclude fees for mandatory or optional services and usage-based utilities.
Features and Amenities
On-Site Services
- Planned Social Activities
- Trash Pickup Door To Door
Recreation and Fitness
- Walking/Biking Trails
- Bicycle Storage
Interior Features
- Storage Space
- Ceiling Fans
- High Speed Internet Access
- Tub/Shower
- Framed Mirrors
- Heating
- Cable Ready
- Washer/Dryer
- Air Conditioning
- Wi Fi
- Smoke Free
Kitchen Amenities
- Oven
- Island Kitchen
- Range
- Refrigerator
- Microwave
- Dishwasher
- Eat In Kitchen
- Quartz Countertops
- Disposal
- Freezer
- Stainless Steel Appliances
- Ice Maker
- Kitchen
Living Area Features
- Dining Room
- Vinyl Flooring
- Hardwood Floors
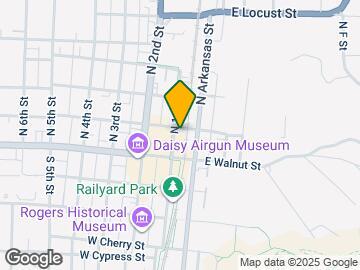
Map
- Shopping
- Colleges
- Grocery
- Medical
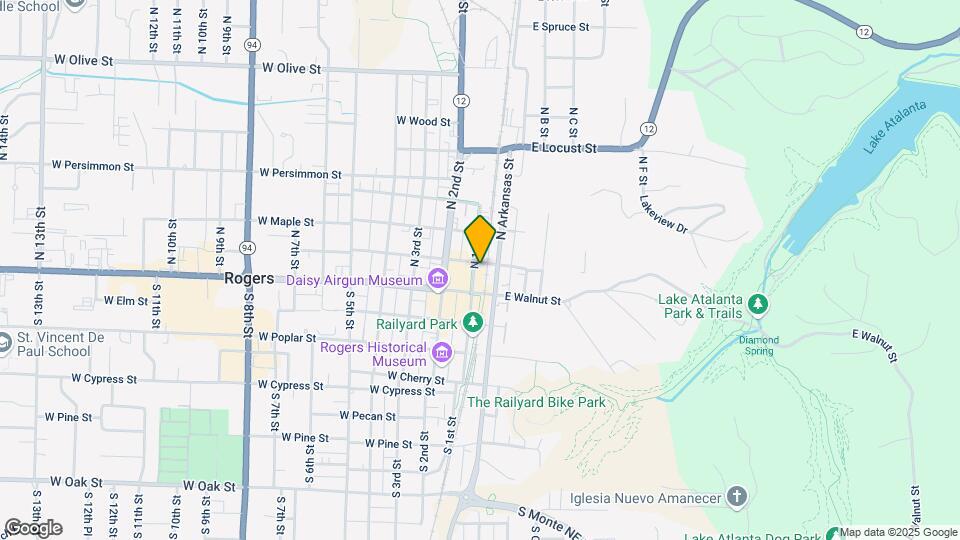
Map
Getting Around
40 / 100 Fairly walkable
60 / 100 Moderately bikeable
70 / 100 Moderately car friendly
 details
Getting to Know the Area
80 / 100 Restaurants
80 / 100 Cafes
50 / 100 Nightlife
80 / 100 Shopping
80 / 100 Parks
30 / 100 Noise Level
Frequently Asked Questions about Ritter and Spool
Where is Ritter and Spool located?
Ritter and Spool is located at 100 E Chestnut St, Rogers, AR
What is the current rent range at Ritter and Spool?
Studio to 2 Bedroom Apartments at Ritter and Spool currently range from $999 to $1,949
When is the leasing office open?
- The office Hours for Ritter and Spool are
- Monday 9:00 am–5:00 pm
- Tuesday 9:00 am–5:00 pm
- Wednesday 9:00 am–5:00 pm
- Thursday 9:00 am–5:00 pm
- Friday 9:00 am–5:00 pm
- Saturday 10:00 am–4:00 pm
- Sunday Closed
Are pets allowed?
Call us today to find out our pet policy and if we allow pets
Are there any rent specials?
The current rent special at Ritter and Spool is: First Month FREE! + $500 OFF~~Look & Lease for Waived Application & Admin Fees.
Nearby Schools
Lingle Middle School
Rogers Heritage High School
Frank Tillery Elementary School
About GreatSchools Data on ApartmentHomeLiving.com.
Points of Interest
Time and distance from Ritter and Spool.
Big Box and Retail
Aldi
Walgreens
Kohl's
Colleges and Universities
Groceries
Aldi
The Fresh Market
Hospitals
Mercy Hospital Northwest Arkansas
Shopping Centers
Ritter and Spool has 5 shopping centers within 0.9 miles.
Nearby Neighborhoods
Rental Price Ranges in the Area
| Bedroom | Average Rent | Cheapest Rent | Highest Rent |
|---|---|---|---|
| Rogers Studio Apartments | $1,350 | $999 | $1,995 |
| Rogers 1 Bedroom Apartments | $1,519 | $815 | $3,970 |
| Rogers 2 Bedroom Apartments | $1,798 | $985 | $8,110 |
| Rogers 3 Bedroom Apartments | $2,230 | $1,250 | $10,000+ |
| Rogers 4 Bedroom Apartments | $4,652 | $1,562 | $10,000+ |
| 2 Bedroom Homes | $1,724 | $1,000 | $3,500 |
| 3 Bedroom Homes | $2,172 | $1,250 | $5,500 |
| 4 Bedroom Homes | $2,804 | $1,650 | $6,500 |
| 5 Bedroom Homes | $2,666 | $650 | $3,700 |
Browse Top Apartments in Rogers
By Price
By Community Type
- Rogers Apartments with Rent Specials
- Rogers Top Rated Apartments
- Rogers Corporate Apartments
- Rogers Furnished Apartments
- Rogers Gated Apartments
- Rogers Loft Apartments
- New Rogers Apartments
- Rogers Senior Apartments
- Rogers Short-term Apartments
- Rogers Student Apartments
- Rogers Apartments with Utilities Included
Max of 2.