

Request Notification
River Crossing Apartments
Thunderbolt, GA 31404

- 1–3 Bedrooms
- 770–1,270 Square Feet
About River Crossing Apartments
River Crossing Apartments is a Marina side property with lots of renovations! River Crossing offers beautiful views, updated units, gated entry, outdoor grilling areas, a scenic pool, and so much more! Our location is close to the Islands, beach, historic downtown, SCAD, and HAAF. Come visit us today to see why living at River Crossing will be the easiest decision you will ever have to make!
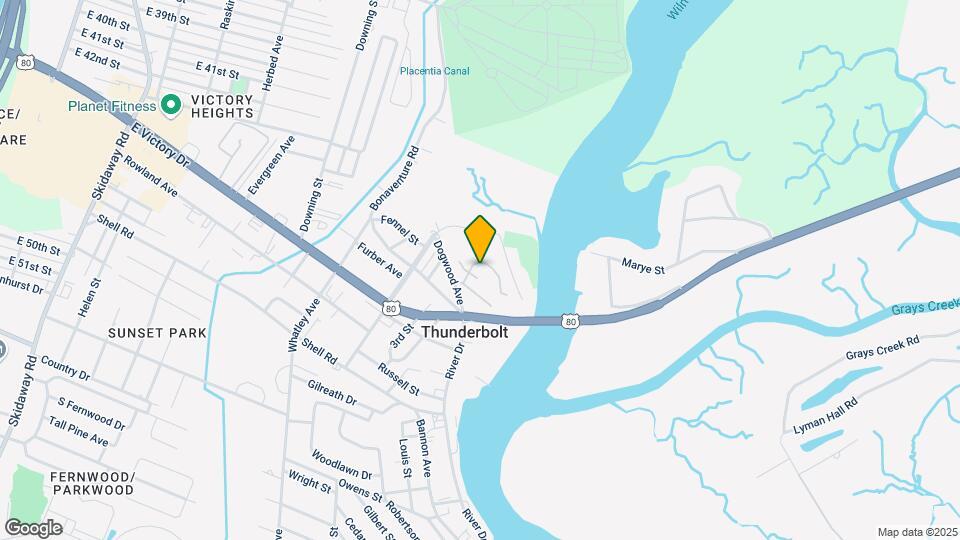
River Crossing Apartments is located in the Outer East Neighborhood and 31404 Zip code of Thunderbolt, GA.
Unique Features and Amenities
- $0 Deposit
- Additional Storage on Patio
- Air Conditioning*
- BBQ/Picnic Area
- Boat Parking
- Carpeting
- Ceiling Fan
- Central Heat
- Flex Rent
- Gated Community
- Off Street Parking
- Online Rent Pay
- Patio/Balcony
- Screened in Patios
- Stainless Steel Appliances*
- Upgraded Kitchen Lighting*
- Upgraded Plumbing Fixtures*
- W/D Hookup
- Walk In Closets
- Waterfront Community
- Wood Style Cabinets
Property Contact Info
Office Hours
| Monday | 8:30 am–5:30 pm |
| Tuesday | 8:30 am–5:30 pm |
| Wednesday | 8:30 am–5:30 pm |
| Thursday | 8:30 am–5:30 pm |
| Friday | 8:30 am–5:30 pm |
| Saturday | 10:00 am–5:00 pm |
| Sunday | Closed |
Floorplan Pricing and Availability
New! Interactive Property Map
1 Bedroom
Show Unavailable Floorplans1 Bed 1 Bath Renovated
1 Bed, 1 Bath, 770 sq ftAvailable NowModel Gallery
Floorplans
Availability Details
Availability Date Unit Sq Ft Available Now C-24 770 August 15, 2026 E-01 770 August 15, 2026 E-18 770 Apartment Model: 1 Bed 1 Bath Renovated1 Bedroom, 1 Bath, 770 sq ftAvailable Now![]()
1 Bed 1 Bath Renovated - Floorplan 1 ![]()
1 Bed 1 Bath Renovated - Floorplan 2 Apartment Unit: C-24Apartment Model: 1 Bed 1 Bath Renovated1 Bedroom, 1 Bath, 770 sq ftAvailable NowApartment Unit: E-01Apartment Model: 1 Bed 1 Bath Renovated1 Bedroom, 1 Bath, 770 sq ftAvailable August 15, 2026Apartment Unit: E-18Apartment Model: 1 Bed 1 Bath Renovated1 Bedroom, 1 Bath, 770 sq ftAvailable August 15, 20261 Bed 1 Bath Classic
1 Bed, 1 Bath, 770 sq ftModel Gallery
Floorplans
Availability Details
Availability Date Unit Sq Ft Unavailable 1 Bed 1 Bath Classic 770 sq ft Model Amenities and Features
Features
- High Speed Internet Access
- Smoke Free
Apartment Model: 1 Bed 1 Bath Classic1 Bedroom, 1 Bath, 770 sq ftUnavailable![]()
1 Bed 1 Bath Classic - Floorplan 1 ![]()
1 Bed 1 Bath Classic - Floorplan 2 2 Bedrooms
Show Unavailable Floorplans2 Bed 2 Bath Renovated
2 Beds, 2 Baths, 1026 sq ftAvailable NowModel Gallery
Floorplans
Availability Details
Availability Date Unit Sq Ft Available Now E-10 1026 Available Now B-04 1026 Available Now H-14 1026 Apartment Model: 2 Bed 2 Bath Renovated2 Bedroom, 2 Bath, 1026 sq ftAvailable Now![]()
2 Bed 2 Bath Renovated - Floorplan 1 ![]()
2 Bed 2 Bath Renovated - Floorplan 2 Apartment Unit: E-10Apartment Model: 2 Bed 2 Bath Renovated2 Bedroom, 2 Bath, 1026 sq ftAvailable NowApartment Unit: B-04Apartment Model: 2 Bed 2 Bath Renovated2 Bedroom, 2 Bath, 1026 sq ftAvailable NowApartment Unit: H-14Apartment Model: 2 Bed 2 Bath Renovated2 Bedroom, 2 Bath, 1026 sq ftAvailable Now2 Bed 2 Bath Classic ...
2 Beds, 2 Baths, 1026 sq ftAvailable Aug 14Cheapest 2 BedroomThis is the cheapest 2 Bedroom at this PropertyModel Gallery
Floorplans
Availability Details
Availability Date Unit Sq Ft August 14, 2026 G-05 1026 Unit G-05 Amenities and Features
Features
- High Speed Internet Access
- Smoke Free
Apartment Model: 2 Bed 2 Bath Classic ...2 Bedroom, 2 Bath, 1026 sq ftAvailable August 14, 2026![]()
2 Bed 2 Bath Classic ... - Floorplan 1 ![]()
2 Bed 2 Bath Classic ... - Floorplan 2 Apartment Unit: G-05Apartment Model: 2 Bed 2 Bath Classic ...2 Bedroom, 2 Bath, 1026 sq ftAvailable August 14, 20262 Bed 2 Bath Large
2 Beds, 2 Baths, 1026 sq ftAvailability Details
Availability Date Unit Sq Ft Unavailable 2 Bed 2 Bath Large 1026 sq ft 3 Bedrooms
3 Bed 2 Bath Renovated
3 Beds, 2 Baths, 1270 sq ftModel Gallery
Floorplans
Availability Details
Availability Date Unit Sq Ft Unavailable 3 Bed 2 Bath Renovated 1270 sq ft Apartment Model: 3 Bed 2 Bath Renovated3 Bedroom, 2 Bath, 1270 sq ftUnavailable![]()
3 Bed 2 Bath Renovated - Floorplan 1 ![]()
3 Bed 2 Bath Renovated - Floorplan 2 3 Bed 2 Bath Classic
3 Beds, 2 Baths, 1270 sq ftModel Gallery
Floorplans
Availability Details
Availability Date Unit Sq Ft Unavailable 3 Bed 2 Bath Classic 1270 sq ft Model Amenities and Features
Features
- High Speed Internet Access
- Smoke Free
Apartment Model: 3 Bed 2 Bath Classic3 Bedroom, 2 Bath, 1270 sq ftUnavailable![]()
3 Bed 2 Bath Classic - Floorplan 1 ![]()
3 Bed 2 Bath Classic - Floorplan 2
Property Information
- Renovated In Aug 2016
- 176 Units
- 2 Stories
- Built in 1977
Lease Terms
- 12 mo
Fees and Policies
The fees listed below are community-provided and may exclude utilities or add-ons. All payments are made directly to the property and are non-refundable unless otherwise specified.
Required Fees
One-Time Basics
- Due at Application
- Application Fee Per ApplicantiCharged per applicant.$75.00
- Due at Move-In
- Administrative FeeiCharged per unit.$250.00
Other Fees and Policies
Pet Fees
- Cat
- Cat FeeiMax of 2. Charged Per Pet.$300.00
- Cat RentiCharged Per Pet.$20.00/mo
- Dog
- Dog FeeiMax of 2. Charged Per Pet.$500.00
- Dog RentiCharged Per Pet.$20.00/mo
None
Breed restrictions apply, we do not allow aggressive breeds, including but not limited to Pit Bulls, Rottweilers, Chows, Doberman Pinschers, German Shepards, or Akitas.
Max of 2. Pet rent and one-time fee are per pet.
Parking Info and Fees
- Surface Lot
- Other
Property Fee Disclaimer: Based on community-supplied data and independent market research. Subject to change without notice. May exclude fees for mandatory or optional services and usage-based utilities.
Features and Amenities
Community Features
- Corporate Housing
Living Area Features
- Walk In Closets
Map
- Shopping
- Colleges
- Grocery
- Medical

Map
Getting Around
30 / 100 Somewhat walkable
30 / 100 Somewhat Bikeable
80 / 100 Very car friendly
Getting to Know the Area
50 / 100 Restaurants
30 / 100 Cafes
30 / 100 Nightlife
40 / 100 Shopping
80 / 100 Noise Level
Renters Reviews and Ratings
No wonder they always have availability.
Property Manager Responded
Horrible!
Property Manager Responded
River Crossing Resident
Property Manager Responded
Pool and waterfront....and boat parking!!!
Property Manager Responded
Love the Area.....but...
Property Manager Responded
On the water without the price tag
Property Manager Responded
Nearby Schools
Johnson High School
Shuman Elementary School
Hubert Middle School
About GreatSchools Data on ApartmentHomeLiving.com.
Points of Interest
Time and distance from River Crossing Apartments.
Big Box and Retail
Target
Aldi
Walgreens
Colleges and Universities
South University, Savannah Georgia - Savannah Georgia Campus
Groceries
Aldi
Kroger
City Market
Hospitals
Memorial University Medical Center
Candler Hospital
Georgia Regional Hospital Savannah
Military Bases
Hunter Army Airfield
Shopping Centers
River Crossing Apartments has 5 shopping centers within 1.3 miles.
Nearby Neighborhoods
Rental Price Ranges in the Area
| Bedroom | Average Rent | Cheapest Rent | Highest Rent |
|---|---|---|---|
| Thunderbolt Studio Apartments | $1,562 | $1,515 | $1,605 |
| Thunderbolt 1 Bedroom Apartments | $1,660 | $1,100 | $2,149 |
| Thunderbolt 2 Bedroom Apartments | $1,795 | $1,195 | $2,482 |
| Thunderbolt 3 Bedroom Apartments | $2,184 | $1,550 | $3,172 |
| Thunderbolt 4 Bedroom Apartments | $2,900 | $2,900 | $2,900 |
| 2 Bedroom Homes | $1,557 | $1,100 | $2,600 |
| 3 Bedroom Homes | $2,335 | $1,500 | $3,500 |
| 4 Bedroom Homes | $2,584 | $1,800 | $4,200 |
| 5 Bedroom Homes | $4,250 | $3,000 | $5,500 |
| 6 Bedroom Homes | $2,400 | $2,400 | $2,400 |
Nearby Homes
Did You Know?
22% of apartment shoppers plan to spend 4-6 months in their apartment search.


Max of 2. Pet rent and one-time fee are per pet.