- 1–3 Bedrooms
- $1,324-$2,239 Pricing
- 536–1,433 Square Feet
About River Crossing
River Crossing at Keystone Apartments provides comfortable apartment living in one of Indianapolis' most convenient and desirable locations. Offering spacious one-, two-, and three-bedroom floor plans, River Crossing combines thoughtfully designed interiors with scenic surroundings, including lake views and walking trails that create a relaxing atmosphere. Located near Keystone at the Crossing, residents enjoy easy access to premier shopping, dining, and entertainment, along with quick connections to downtown Indianapolis and surrounding areas. With inviting amenities, natural outdoor spaces, and a location that balances everyday convenience with a peaceful setting, River Crossing at Keystone Apartments delivers a well-rounded living experience designed to fit a variety of lifestyles.
River Crossing is located in the Keystone Neighborhood and 46240 Zip code of Indianapolis, IN. This community is professionally managed by Barrett & Stokely, Inc.
Unique Features and Amenities
- Garden Tub
- Grilling Area
- Renovated
- Upgraded
- Vinyl Plank Floor
- Washer/Dryer In Unit
- Washer-Dryer
- Water View
Property Contact Info

- Listed by:
- Agency:
- Vendor Logo:
- Website:
- View Property Website
- Call Us:
- (463) 240-3078
- Disclaimer:
Office Hours
| Monday | 10:00 am–6:00 pm |
| Tuesday | 10:00 am–6:00 pm |
| Wednesday | 10:00 am–6:00 pm |
| Thursday | 10:00 am–6:00 pm |
| Friday | 10:00 am–6:00 pm |
| Saturday | 10:00 am–5:00 pm |
| Sunday | Closed |
Floorplan Pricing and Availability
River Crossing offers 1 to 3 Bedroom apartments starting from $1,324 and having 536–1,433 sq ft. Here is the current pricing and availability:
New! Interactive Property Map
1 Bedroom
Show Unavailable FloorplansA1 River Loft
From $1,324
1 Bed, 1 Bath, 536 sq ftAvailable NowCheapest 1 BedroomThis is the cheapest 1 Bedroom at this PropertyModel Gallery
Floorplans
Availability Details
Price Availability Date Unit Sq Ft Deposit View Details $1,324 Available Now 87222B 536 $500 $1,324 Available Now 87223S 536 $500 $1,334 Available Now 87224F 536 $500 Model Amenities and Features
Features
- Fireplace
Living Space
- Vaulted Ceiling
Outdoor Space
- Patio
Unique Features
- Garden Tub
- Renovated
- Upgraded
- Vinyl Plank Floor
- Washer/Dryer In Unit
- Washer-Dryer
- Water View
Model Rent and Fees
Model Price Range
- $1,324 - $1,384
Deposit
- $500 deposit
Unit 87222B Amenities and Features
Features
- Fireplace
Living Space
- Vaulted Ceiling
Outdoor Space
- Patio
Unique Features
- Garden Tub
- Renovated
- Upgraded
- Vinyl Plank Floor
- Washer/Dryer In Unit
- Washer-Dryer
- Water View
Unit 87222B Rent and Fees
Unit Price
- From $1,324
View Details and Rent EstimateDeposit
- $500 deposit
Model Rent and Fees
Model Price Range
- $1,324 - $1,384
Unit 87223S Amenities and Features
Features
- Fireplace
Living Space
- Vaulted Ceiling
Outdoor Space
- Patio
Unique Features
- Garden Tub
- Renovated
- Upgraded
- Vinyl Plank Floor
- Washer/Dryer In Unit
- Washer-Dryer
- Water View
Unit 87223S Rent and Fees
Unit Price
- From $1,324
View Details and Rent EstimateDeposit
- $500 deposit
Model Rent and Fees
Model Price Range
- $1,324 - $1,384
Unit 87224F Amenities and Features
Features
- Fireplace
Living Space
- Vaulted Ceiling
Outdoor Space
- Patio
Unique Features
- Garden Tub
- Renovated
- Upgraded
- Vinyl Plank Floor
- Washer/Dryer In Unit
- Washer-Dryer
- Water View
Unit 87224F Rent and Fees
Unit Price
- From $1,334
View Details and Rent EstimateDeposit
- $500 deposit
Model Rent and Fees
Model Price Range
- $1,324 - $1,384
Apartment Model: A1 River LoftFrom $1,3241 Bedroom, 1 Bath, 536 sq ftAvailable Now![]()
A1 River Loft - Floorplan 1 ![]()
A1 River Loft - Floorplan 2 Apartment Unit: 87222BApartment Model: A1 River LoftFrom $1,3241 Bedroom, 1 Bath, 536 sq ftAvailable NowApartment Unit: 87223SApartment Model: A1 River LoftFrom $1,3241 Bedroom, 1 Bath, 536 sq ftAvailable NowApartment Unit: 87224FApartment Model: A1 River LoftFrom $1,3341 Bedroom, 1 Bath, 536 sq ftAvailable NowA3 River Flat
From $1,469
1 Bed, 1 Bath, 803 sq ftAvailable NowModel Gallery
Floorplans
Availability Details
Price Availability Date Unit Sq Ft Deposit View Details $1,469 Available Now 38291D 803 $500 $1,489 September 26, 2026 37383A 803 $500 $1,479 October 7, 2026 38012A 803 $500 Model Amenities and Features
Features
- Fireplace
Living Space
- Vaulted Ceiling
Outdoor Space
- Patio
Unique Features
- Garden Tub
- Renovated
- Upgraded
- Vinyl Plank Floor
- Washer/Dryer In Unit
- Washer-Dryer
- Water View
Model Rent and Fees
Model Price Range
- $1,469 - $1,539
Deposit
- $500 deposit
Unit 38291D Amenities and Features
Features
- Fireplace
Living Space
- Vaulted Ceiling
Outdoor Space
- Patio
Unique Features
- Garden Tub
- Renovated
- Upgraded
- Vinyl Plank Floor
- Washer/Dryer In Unit
- Washer-Dryer
- Water View
Unit 38291D Rent and Fees
Unit Price
- From $1,469
View Details and Rent EstimateDeposit
- $500 deposit
Model Rent and Fees
Model Price Range
- $1,469 - $1,539
Unit 37383A Amenities and Features
Features
- Fireplace
Living Space
- Vaulted Ceiling
Outdoor Space
- Patio
Unique Features
- Garden Tub
- Renovated
- Upgraded
- Vinyl Plank Floor
- Washer/Dryer In Unit
- Washer-Dryer
- Water View
Unit 37383A Rent and Fees
Unit Price
- From $1,489
View Details and Rent EstimateDeposit
- $500 deposit
Model Rent and Fees
Model Price Range
- $1,469 - $1,539
Unit 38012A Amenities and Features
Features
- Fireplace
Living Space
- Vaulted Ceiling
Outdoor Space
- Patio
Unique Features
- Garden Tub
- Renovated
- Upgraded
- Vinyl Plank Floor
- Washer/Dryer In Unit
- Washer-Dryer
- Water View
Unit 38012A Rent and Fees
Unit Price
- From $1,479
View Details and Rent EstimateDeposit
- $500 deposit
Model Rent and Fees
Model Price Range
- $1,469 - $1,539
Apartment Model: A3 River FlatFrom $1,4691 Bedroom, 1 Bath, 803 sq ftAvailable Now![]()
A3 River Flat - Floorplan 1 ![]()
A3 River Flat - Floorplan 2 Apartment Unit: 38291DApartment Model: A3 River FlatFrom $1,4691 Bedroom, 1 Bath, 803 sq ftAvailable NowApartment Unit: 37383AApartment Model: A3 River FlatFrom $1,4891 Bedroom, 1 Bath, 803 sq ftAvailable September 26, 2026Apartment Unit: 38012AApartment Model: A3 River FlatFrom $1,4791 Bedroom, 1 Bath, 803 sq ftAvailable October 7, 2026A4 River Center
From $1,520
1 Bed, 1 Bath, 815 sq ftAvailable Oct 9Largest 1 BedroomThis is the largest 1 Bedroom at this PropertyModel Gallery
Floorplans
Availability Details
Price Availability Date Unit Sq Ft Deposit $1,520 October 9, 2026 87222H 815 $500 Unit 87222H Amenities and Features
Features
- Fireplace
Living Space
- Vaulted Ceiling
Outdoor Space
- Patio
Unique Features
- Garden Tub
- Renovated
- Upgraded
- Vinyl Plank Floor
- Washer/Dryer In Unit
- Washer-Dryer
- Water View
Unit 87222H Rent and Fees
Unit Price
- From $1,520
View Details and Rent EstimateDeposit
- $500 deposit
Model Rent and Fees
Model Price Range
- $1,520 - $1,570
Apartment Model: A4 River CenterFrom $1,5201 Bedroom, 1 Bath, 815 sq ftAvailable October 9, 2026![]()
A4 River Center - Floorplan 1 ![]()
A4 River Center - Floorplan 2 Apartment Unit: 87222HApartment Model: A4 River CenterFrom $1,5201 Bedroom, 1 Bath, 815 sq ftAvailable October 9, 2026A2 Riverview
1 Bed, 1 Bath, 731 sq ftModel Gallery
Floorplans
Availability Details
Availability Date Unit Sq Ft Call for Availability A2 Riverview 731 sq ft Model Amenities and Features
Features
- Fireplace
Living Space
- Vaulted Ceiling
Outdoor Space
- Patio
Unique Features
- Garden Tub
- Renovated
- Upgraded
- Vinyl Plank Floor
- Washer/Dryer In Unit
- Washer-Dryer
- Water View
Apartment Model: A2 RiverviewCall For Rates1 Bedroom, 1 Bath, 731 sq ftUnavailable![]()
A2 Riverview - Floorplan 1 ![]()
A2 Riverview - Floorplan 2 2 Bedrooms
B2 Riverside
From $1,548
2 Beds, 2 Baths, 1125 sq ftAvailable NowCheapest 2 BedroomThis is the cheapest 2 Bedroom at this PropertyModel Gallery
Floorplans
Availability Details
Price Availability Date Unit Sq Ft Deposit View Details $1,588 Available Now 38012C 1125 $500 $1,748 Available Now 38413B 1125 $500 $1,548 Available Now 38413C 1125 $500 Model Amenities and Features
Features
- Fireplace
Living Space
- Vaulted Ceiling
Outdoor Space
- Patio
Unique Features
- Garden Tub
- Renovated
- Upgraded
- Vinyl Plank Floor
- Washer/Dryer In Unit
- Washer-Dryer
- Water View
Model Rent and Fees
Model Price Range
- $1,548 - $1,798
Deposit
- $500 deposit
Unit 38012C Amenities and Features
Features
- Fireplace
Living Space
- Vaulted Ceiling
Outdoor Space
- Patio
Unique Features
- Garden Tub
- Renovated
- Upgraded
- Vinyl Plank Floor
- Washer/Dryer In Unit
- Washer-Dryer
- Water View
Unit 38012C Rent and Fees
Unit Price
- From $1,588
View Details and Rent EstimateDeposit
- $500 deposit
Model Rent and Fees
Model Price Range
- $1,548 - $1,798
Unit 38413B Amenities and Features
Features
- Fireplace
Living Space
- Vaulted Ceiling
Outdoor Space
- Patio
Unique Features
- Garden Tub
- Renovated
- Upgraded
- Vinyl Plank Floor
- Washer/Dryer In Unit
- Washer-Dryer
- Water View
Unit 38413B Rent and Fees
Unit Price
- From $1,748
View Details and Rent EstimateDeposit
- $500 deposit
Model Rent and Fees
Model Price Range
- $1,548 - $1,798
Unit 38413C Amenities and Features
Features
- Fireplace
Living Space
- Vaulted Ceiling
Outdoor Space
- Patio
Unique Features
- Garden Tub
- Renovated
- Upgraded
- Vinyl Plank Floor
- Washer/Dryer In Unit
- Washer-Dryer
- Water View
Unit 38413C Rent and Fees
Unit Price
- From $1,548
View Details and Rent EstimateDeposit
- $500 deposit
Model Rent and Fees
Model Price Range
- $1,548 - $1,798
Apartment Model: B2 RiversideFrom $1,5482 Bedroom, 2 Bath, 1125 sq ftAvailable Now![]()
B2 Riverside - Floorplan 1 ![]()
B2 Riverside - Floorplan 2 Apartment Unit: 38012CApartment Model: B2 RiversideFrom $1,5882 Bedroom, 2 Bath, 1125 sq ftAvailable NowApartment Unit: 38413BApartment Model: B2 RiversideFrom $1,7482 Bedroom, 2 Bath, 1125 sq ftAvailable NowApartment Unit: 38413CApartment Model: B2 RiversideFrom $1,5482 Bedroom, 2 Bath, 1125 sq ftAvailable NowB1 River Rock
From $1,660
2 Beds, 1 Bath, 944 sq ftAvailable NowModel Gallery
Floorplans
Availability Details
Price Availability Date Unit Sq Ft Deposit View Details $1,660 Available Now 87222O 944 $500 $1,660 Available Now 87223D 944 $500 $1,660 August 17, 2026 87223E 944 $500 Model Amenities and Features
Features
- Fireplace
Living Space
- Vaulted Ceiling
Outdoor Space
- Patio
Unique Features
- Garden Tub
- Renovated
- Upgraded
- Vinyl Plank Floor
- Washer/Dryer In Unit
- Washer-Dryer
- Water View
Model Rent and Fees
Model Price Range
- $1,660 - $1,710
Deposit
- $500 deposit
Unit 87222O Amenities and Features
Features
- Fireplace
Living Space
- Vaulted Ceiling
Outdoor Space
- Patio
Unique Features
- Garden Tub
- Renovated
- Upgraded
- Vinyl Plank Floor
- Washer/Dryer In Unit
- Washer-Dryer
- Water View
Unit 87222O Rent and Fees
Unit Price
- From $1,660
View Details and Rent EstimateDeposit
- $500 deposit
Model Rent and Fees
Model Price Range
- $1,660 - $1,710
Unit 87223D Amenities and Features
Features
- Fireplace
Living Space
- Vaulted Ceiling
Outdoor Space
- Patio
Unique Features
- Garden Tub
- Renovated
- Upgraded
- Vinyl Plank Floor
- Washer/Dryer In Unit
- Washer-Dryer
- Water View
Unit 87223D Rent and Fees
Unit Price
- From $1,660
View Details and Rent EstimateDeposit
- $500 deposit
Model Rent and Fees
Model Price Range
- $1,660 - $1,710
Unit 87223E Amenities and Features
Features
- Fireplace
Living Space
- Vaulted Ceiling
Outdoor Space
- Patio
Unique Features
- Garden Tub
- Renovated
- Upgraded
- Vinyl Plank Floor
- Washer/Dryer In Unit
- Washer-Dryer
- Water View
Unit 87223E Rent and Fees
Unit Price
- From $1,660
View Details and Rent EstimateDeposit
- $500 deposit
Model Rent and Fees
Model Price Range
- $1,660 - $1,710
Apartment Model: B1 River RockFrom $1,6602 Bedroom, 1 Bath, 944 sq ftAvailable Now![]()
B1 River Rock - Floorplan 1 ![]()
B1 River Rock - Floorplan 2 Apartment Unit: 87222OApartment Model: B1 River RockFrom $1,6602 Bedroom, 1 Bath, 944 sq ftAvailable NowApartment Unit: 87223DApartment Model: B1 River RockFrom $1,6602 Bedroom, 1 Bath, 944 sq ftAvailable NowApartment Unit: 87223EApartment Model: B1 River RockFrom $1,6602 Bedroom, 1 Bath, 944 sq ftAvailable August 17, 2026B3 Grand Townhome
From $2,159
2 Beds, 2 Baths, 1433 sq ftAvailable NowLargest 2 BedroomThis is the largest 2 Bedroom at this PropertyModel Gallery
Floorplans
Availability Details
Price Availability Date Unit Sq Ft Deposit View Details $2,159 Available Now 38011E 1433 $500 $2,189 August 11, 2026 37021F 1433 $500 Model Amenities and Features
Features
- Fireplace
Living Space
- Vaulted Ceiling
Outdoor Space
- Patio
Unique Features
- Garden Tub
- Renovated
- Upgraded
- Vinyl Plank Floor
- Washer/Dryer In Unit
- Washer-Dryer
- Water View
Model Rent and Fees
Model Price Range
- $2,159 - $2,239
Deposit
- $500 deposit
Unit 38011E Amenities and Features
Features
- Fireplace
Living Space
- Vaulted Ceiling
Outdoor Space
- Patio
Unique Features
- Garden Tub
- Renovated
- Upgraded
- Vinyl Plank Floor
- Washer/Dryer In Unit
- Washer-Dryer
- Water View
Unit 38011E Rent and Fees
Unit Price
- From $2,159
View Details and Rent EstimateDeposit
- $500 deposit
Model Rent and Fees
Model Price Range
- $2,159 - $2,239
Unit 37021F Amenities and Features
Features
- Fireplace
Living Space
- Vaulted Ceiling
Outdoor Space
- Patio
Unique Features
- Garden Tub
- Renovated
- Upgraded
- Vinyl Plank Floor
- Washer/Dryer In Unit
- Washer-Dryer
- Water View
Unit 37021F Rent and Fees
Unit Price
- From $2,189
View Details and Rent EstimateDeposit
- $500 deposit
Model Rent and Fees
Model Price Range
- $2,159 - $2,239
Apartment Model: B3 Grand TownhomeFrom $2,1592 Bedroom, 2 Bath, 1433 sq ftAvailable Now![]()
B3 Grand Townhome - Floorplan 1 ![]()
B3 Grand Townhome - Floorplan 2 Apartment Unit: 38011EApartment Model: B3 Grand TownhomeFrom $2,1592 Bedroom, 2 Bath, 1433 sq ftAvailable NowApartment Unit: 37021FApartment Model: B3 Grand TownhomeFrom $2,1892 Bedroom, 2 Bath, 1433 sq ftAvailable August 11, 20263 Bedrooms
C2 Riverhouse Townhome
From $2,189
3 Beds, 2 Baths, 1378 sq ftAvailable NowModel Gallery
Floorplans
Availability Details
Price Availability Date Unit Sq Ft Deposit View Details $2,189 Available Now 37251F 1378 $500 $2,189 Available Now 38011F 1378 $500 $2,189 Available Now 38021F 1378 $500 Model Amenities and Features
Features
- Fireplace
Living Space
- Vaulted Ceiling
Outdoor Space
- Patio
Unique Features
- Garden Tub
- Renovated
- Upgraded
- Vinyl Plank Floor
- Washer/Dryer In Unit
- Washer-Dryer
- Water View
Model Rent and Fees
Model Price Range
- $2,189 - $2,239
Deposit
- $500 deposit
Unit 37251F Amenities and Features
Features
- Fireplace
Living Space
- Vaulted Ceiling
Outdoor Space
- Patio
Unique Features
- Garden Tub
- Renovated
- Upgraded
- Vinyl Plank Floor
- Washer/Dryer In Unit
- Washer-Dryer
- Water View
Unit 37251F Rent and Fees
Unit Price
- From $2,189
View Details and Rent EstimateDeposit
- $500 deposit
Model Rent and Fees
Model Price Range
- $2,189 - $2,239
Unit 38011F Amenities and Features
Features
- Fireplace
Living Space
- Vaulted Ceiling
Outdoor Space
- Patio
Unique Features
- Garden Tub
- Renovated
- Upgraded
- Vinyl Plank Floor
- Washer/Dryer In Unit
- Washer-Dryer
- Water View
Unit 38011F Rent and Fees
Unit Price
- From $2,189
View Details and Rent EstimateDeposit
- $500 deposit
Model Rent and Fees
Model Price Range
- $2,189 - $2,239
Unit 38021F Amenities and Features
Features
- Fireplace
Living Space
- Vaulted Ceiling
Outdoor Space
- Patio
Unique Features
- Garden Tub
- Renovated
- Upgraded
- Vinyl Plank Floor
- Washer/Dryer In Unit
- Washer-Dryer
- Water View
Unit 38021F Rent and Fees
Unit Price
- From $2,189
View Details and Rent EstimateDeposit
- $500 deposit
Model Rent and Fees
Model Price Range
- $2,189 - $2,239
Apartment Model: C2 Riverhouse TownhomeFrom $2,1893 Bedroom, 2 Bath, 1378 sq ftAvailable Now![]()
C2 Riverhouse Townhome - Floorplan 1 ![]()
C2 Riverhouse Townhome - Floorplan 2 Apartment Unit: 37251FApartment Model: C2 Riverhouse TownhomeFrom $2,1893 Bedroom, 2 Bath, 1378 sq ftAvailable NowApartment Unit: 38011FApartment Model: C2 Riverhouse TownhomeFrom $2,1893 Bedroom, 2 Bath, 1378 sq ftAvailable NowApartment Unit: 38021FApartment Model: C2 Riverhouse TownhomeFrom $2,1893 Bedroom, 2 Bath, 1378 sq ftAvailable NowC1 Keystone
From $1,929
3 Beds, 2 Baths, 1291 sq ftAvailable Sep 1Model Gallery
Floorplans
Availability Details
Price Availability Date Unit Sq Ft Deposit View Details $1,949 September 1, 2026 38023D 1291 $500 $1,929 September 20, 2026 37122D 1291 $500 Model Amenities and Features
Features
- Fireplace
Living Space
- Vaulted Ceiling
Outdoor Space
- Patio
Unique Features
- Garden Tub
- Renovated
- Upgraded
- Vinyl Plank Floor
- Washer/Dryer In Unit
- Washer-Dryer
- Water View
Model Rent and Fees
Model Price Range
- $1,929 - $1,999
Deposit
- $500 deposit
Unit 38023D Amenities and Features
Features
- Fireplace
Living Space
- Vaulted Ceiling
Outdoor Space
- Patio
Unique Features
- Garden Tub
- Renovated
- Upgraded
- Vinyl Plank Floor
- Washer/Dryer In Unit
- Washer-Dryer
- Water View
Unit 38023D Rent and Fees
Unit Price
- From $1,949
View Details and Rent EstimateDeposit
- $500 deposit
Model Rent and Fees
Model Price Range
- $1,929 - $1,999
Unit 37122D Amenities and Features
Features
- Fireplace
Living Space
- Vaulted Ceiling
Outdoor Space
- Patio
Unique Features
- Garden Tub
- Renovated
- Upgraded
- Vinyl Plank Floor
- Washer/Dryer In Unit
- Washer-Dryer
- Water View
Unit 37122D Rent and Fees
Unit Price
- From $1,929
View Details and Rent EstimateDeposit
- $500 deposit
Model Rent and Fees
Model Price Range
- $1,929 - $1,999
Apartment Model: C1 KeystoneFrom $1,9293 Bedroom, 2 Bath, 1291 sq ftAvailable September 1, 2026![]()
C1 Keystone - Floorplan 1 ![]()
C1 Keystone - Floorplan 2 Apartment Unit: 38023DApartment Model: C1 KeystoneFrom $1,9493 Bedroom, 2 Bath, 1291 sq ftAvailable September 1, 2026Apartment Unit: 37122DApartment Model: C1 KeystoneFrom $1,9293 Bedroom, 2 Bath, 1291 sq ftAvailable September 20, 2026
Schedule a Tour
3D Tours
Property Information
- 314 Units
- 4 Stories
- Built in 1997
Lease Terms
- 6 - 12 mo
Fees and Policies
The fees listed below are community-provided and may exclude utilities or add-ons. All payments are made directly to the property and are non-refundable unless otherwise specified. Use the Cost Calculator to determine costs based on your needs.
Required Fees
One-Time Basics
- Due at Application
- Application FeeiCharged Per Applicant.$75.00
- Administration FeeiCharged per unit.$200.00
Utilities
- Trash RemovaliCharged per unit.$30.00/mo
Other Fees and Policies
Personal Add-Ons
- Valet Trash ServiceiCharged per unit.$25.00
Pet Fees
- Cat
- Pet Fees - One timeiCharged Per Pet.$350.00
- Pet Rent - MonthlyiCharged Per Pet.$30.00/mo
- Dog
- Pet Fees - One timeiCharged Per Pet.$350.00
- Pet Rent - MonthlyiCharged Per Pet.$30.00/mo
Property Fee Disclaimer: Based on community-supplied data and independent market research. Subject to change without notice. May exclude fees for mandatory or optional services and usage-based utilities.
Features and Amenities
Unique Amenities
- Garden Tub
- Grilling Area
- Renovated
- Upgraded
- Vinyl Plank Floor
- Washer/Dryer In Unit
- Washer-Dryer
- Water View
On-Site Services
- Maintenance On Site
- Package Service
- Planned Social Activities
- Property Manager On Site
- Trash Pickup Door To Door
- Renters Insurance Program
- Key Fob Entry
- Laundry Facilities
Community Features
- Clubhouse
- Corporate Housing
- Breakfast/Coffee Concierge
- Elevator
Outdoor Features
- Grill
- Dock
- Pond
- Picnic Area
- Patio
Recreation and Fitness
- Fitness Center
- Tennis Court
- Basketball Court
- Racquetball Court
- Walking/Biking Trails
- Pool
Interior Features
- Balcony
- Storage Space
- Ceiling Fans
- Fireplace
- Tub/Shower
- Heating
- Sprinkler System
- Trash Compactor
- Cable Ready
- Washer/Dryer
- Air Conditioning
- Wheelchair Accessible
Kitchen Amenities
- Pantry
- Oven
- Range
- Refrigerator
- Dishwasher
- Microwave
- Disposal
- Freezer
- Stainless Steel Appliances
- Ice Maker
- Kitchen
- Granite Countertops
Living Area Features
- High Ceilings
- Walk In Closets
- Vaulted Ceiling
- Vinyl Flooring
- Carpet
- Dining Room
- Floor To Ceiling Windows
- Large Bedrooms
- Linen Closet
- Views
- Loft Layout

Map
- Shopping
- Colleges
- Grocery
- Medical
- Parks

Map
Getting Around
50 / 100 Fairly walkable
20 / 100 Limited public transit
60 / 100 Moderately bikeable
100 / 100 Exceptionally car friendly
Getting to Know the Area
70 / 100 Restaurants
60 / 100 Cafes
70 / 100 Nightlife
90 / 100 Shopping
20 / 100 Parks
80 / 100 Noise Level
Frequently Asked Questions about River Crossing
Where is River Crossing located?

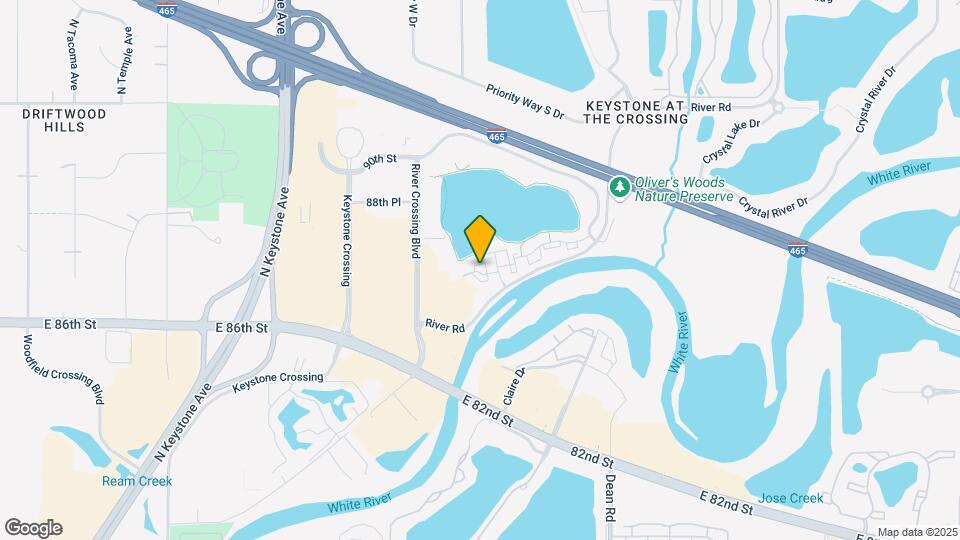
River Crossing is located at 8720 Knickerbocker Way near the Keystone area of Indianapolis, IN
What is the current rent range at River Crossing?
1 Bedroom to 3 Bedroom Apartments at River Crossing currently range from $1,324 to $2,239
When is the leasing office open?
- The office Hours for River Crossing are
- Monday 10:00 am–6:00 pm
- Tuesday 10:00 am–6:00 pm
- Wednesday 10:00 am–6:00 pm
- Thursday 10:00 am–6:00 pm
- Friday 10:00 am–6:00 pm
- Saturday 10:00 am–5:00 pm
- Sunday Closed
Are pets allowed?
Call us today to find out our pet policy and if we allow pets
Renters Reviews and Ratings
Verified Renter
Verified Renter
Property Manager Responded
Verified Renter
Property Manager Responded
Verified Renter
Property Manager Responded
Verified Renter
Verified Renter
Property Manager Responded
Verified Renter
Property Manager Responded
Verified Renter
Property Manager Responded
Verified Renter
Property Manager Responded
Verified Renter
Property Manager Responded
Great staff and location
Constantly needs maintainance and jacked up energy bills
Nearby Schools
North Central High School
About GreatSchools Data on ApartmentHomeLiving.com.
Points of Interest
Time and distance from River Crossing.
Arts Museums and Landmarks
Big Box and Retail
Kohl's
Petsmart
Carmax
Colleges and Universities
Ivy Tech Community College - Downtown Indianapolis Campus
Groceries
Kroger
The Fresh Market
Safeway
Hospitals
Fairbanks Alcohol & Drug Addiction Treatment Center
Military Bases
Naval Avionics Center
Parks and Recreation
River Crossing has 5 parks within 10.6 miles, including Climb Time Indy, Caribbean Cove, SpaceQuest Planetarium, Benjamin Harrison House, and White River State Park.
Restaurants and Dining
Shopping Centers
River Crossing has 5 shopping centers within 0.4 miles.
Nearby Neighborhoods
Rental Price Ranges in the Area
| Bedroom | Average Rent | Cheapest Rent | Highest Rent |
|---|---|---|---|
| Indianapolis Studio Apartments | $1,202 | $556 | $6,490 |
| Indianapolis 1 Bedroom Apartments | $1,369 | $518 | $4,226 |
| Indianapolis 2 Bedroom Apartments | $1,659 | $650 | $10,000+ |
| Indianapolis 3 Bedroom Apartments | $2,000 | $799 | $9,205 |
| Indianapolis 4 Bedroom Apartments | $2,143 | $600 | $9,394 |
| Indianapolis 5 Bedroom Apartments | $6,018 | $950 | $10,000+ |
Browse Top Apartments in Indianapolis
By Price
- Cheap Indianapolis Apartments
- Indianapolis Apartments Under $600
- Indianapolis Apartments Under $700
- Indianapolis Apartments Under $800
- Indianapolis Apartments Under $900
- Indianapolis Apartments Under $1000
- Indianapolis Apartments Under $1200
- Indianapolis Apartments Under $1500
- Indianapolis Apartments Under $2000
- Indianapolis Luxury Apartments
By Community Type
- Indianapolis Apartments for Rent by Owner
- Indianapolis Apartments with Rent Specials
- Indianapolis Top Rated Apartments
- Indianapolis Corporate Apartments
- Indianapolis Furnished Apartments
- Indianapolis Gated Apartments
- Indianapolis Loft Apartments
- Indianapolis Low Income Apartments
- Indianapolis Military Apartments
- New Indianapolis Apartments
- Indianapolis Senior Apartments
- Indianapolis Short-term Apartments
- Indianapolis Student Apartments
- Indianapolis Apartments with Utilities Included


Property Manager Responded