- Student Housing
- 1–2 Bedrooms
- $940-$1,300 Pricing
- 577–992 Square Feet
About River Drive Apartments
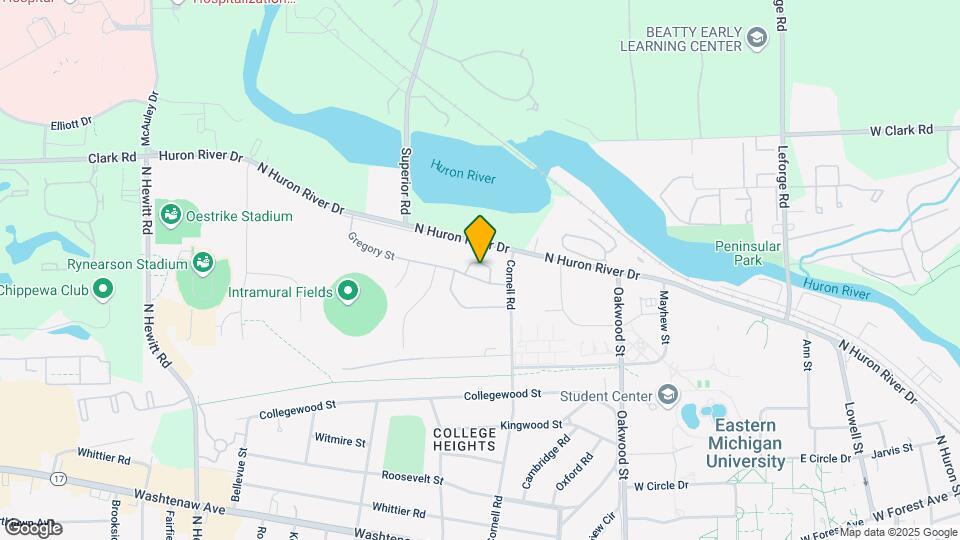
HUGE 1 & 2 bedroom apartment homes located within the city of Ypsilanti Michigan. Walking distance to EMU and 1/2 mile from St. Joseph Hospital. Included in the rent is gas cooking and rubbish removal. Free storage locker, parking for each lease holder. Locked entrances, door intercoms, laundry facilities on ground floor and a pool. Beautifully landscape setting with mature trees.
River Drive Apartments is located in the Ypsilanti Neighborhood and 48197 Zip code of Ypsilanti, MI. This community is professionally managed by Wilson White Company
Unique Features and Amenities
- APP LAUNDRY
- AT&T High Speed Fiber Optic Internet
- Balcony/Deck
- Beige Tile
- Blue Tile
- East View
- Eat In Kitchen
- Hardwood
- Kitchen Remodel
- LVT
- Metal Closet Doors
- Mirrored Closet Doors
- North View
- Onsite
- Peach Tile
- Pink Tile
- Quartz Countertop
- Snack Bar
- South View
- Tile Shower
- Updated Light Fixtures
- Walk-out
- West View
- White Tile - reglazed
- Wooded View
- Yellow Tile
Property Contact Info

- Listed by:
- Agency:
- Vendor Logo:
- Website:
- View Property Website
- Call Us:
- (734) 390-4396
- Disclaimer:
Office Hours
| Monday | 8:30 am–5:00 pm |
| Tuesday | 8:30 am–5:00 pm |
| Wednesday | 8:30 am–5:00 pm |
| Thursday | 8:30 am–5:00 pm |
| Friday | 8:30 am–5:00 pm |
| Saturday | Closed |
| Sunday | Closed |
Floorplan Pricing and Availability
River Drive Apartments offers 1 to 2 Bedroom apartments starting from $980 and having 577–992 sq ft. Here is the current pricing and availability:
New! Interactive Property Map
1 Bedroom
Appleblossom Garden Level
1 Bed, 1 Bath, 577 sq ftAvailability Details
Price Availability Date Unit Sq Ft $940 Call for Availability Appleblossom Garden Level 577 sq ft Model Amenities and Features
Features
- Cable Ready
- Ceiling Fans
- High Speed Internet Access
- Intercom
- Storage Space
- Tub/Shower
Kitchen
- Dishwasher
- Disposal
- Kitchen
- Oven
- Range
- Refrigerator
Living Space
- Carpet
- Dining Room
- Linen Closet
- Tile Floors
- Vinyl Flooring
- Window Coverings
Unique Features
- APP LAUNDRY
- Beige Tile
- Blue Tile
- East View
- Metal Closet Doors
- North View
- Onsite
- Pink Tile
- South View
- Updated Light Fixtures
- West View
- White Tile - reglazed
Model Rent and Fees
Model Price
- $940
Appleblossom 3rd Floor
1 Bed, 1 Bath, 577 sq ftAvailable Sep 9Availability Details
Price Availability Date Unit Sq Ft $980 September 9, 2026 11-19 577 Unit 11-19 Amenities and Features
Kitchen
- Dishwasher
Living Space
- Carpet
Unique Features
- APP LAUNDRY
- Onsite
Unit 11-19 Rent and Fees
Unit Price
- $980
Model Rent and Fees
Price
- $980
Apartment Unit: 11-19Apartment Model: 1 Bed, 1 bath$9801 Bedroom, 1 Bath, 577 sq ftAvailable September 9, 2026Appleblossom with Patio
1 Bed, 1 Bath, 577 sq ftAvailability Details
Price Availability Date Unit Sq Ft $980 Call for Availability Appleblossom with Patio 577 sq ft Model Amenities and Features
Kitchen
- Dishwasher
Living Space
- Carpet
Outdoor Space
- Patio
Unique Features
- APP LAUNDRY
- Beige Tile
- LVT
- Metal Closet Doors
- North View
- Onsite
- Updated Light Fixtures
- Walk-out
- White Tile - reglazed
Model Rent and Fees
Model Price
- $980
Appleblossom 2nd Floor
1 Bed, 1 Bath, 577 sq ftAvailability Details
Price Availability Date Unit Sq Ft $980 Call for Availability Appleblossom 2nd Floor 577 sq ft Model Amenities and Features
Kitchen
- Dishwasher
Living Space
- Carpet
Unique Features
- APP LAUNDRY
- Beige Tile
- Blue Tile
- East View
- Metal Closet Doors
- Mirrored Closet Doors
- North View
- Onsite
- Pink Tile
- South View
- Updated Light Fixtures
- West View
- White Tile - reglazed
Model Rent and Fees
Model Price
- $980
Maple Garden Level
1 Bed, 1 Bath, 674 sq ftAvailability Details
Price Availability Date Unit Sq Ft $1,095 Call for Availability Maple Garden Level 674 sq ft Model Amenities and Features
Features
- Balcony
- Ceiling Fans
- High Speed Internet Access
- Intercom
- Smoke Free
- Tub/Shower
Kitchen
- Dishwasher
- Kitchen
- Microwave
- Range
- Refrigerator
- Stainless Steel Appliances
Living Space
- Carpet
- Dining Room
- Linen Closet
- Tile Floors
- Views
- Vinyl Flooring
- Walk-In Closets
- Window Coverings
Outdoor Space
- Patio
Unique Features
- APP LAUNDRY
- Hardwood
- Kitchen Remodel
- LVT
- Metal Closet Doors
- Onsite
- Quartz Countertop
- Snack Bar
- Tile Shower
- Updated Light Fixtures
- White Tile - reglazed
Model Rent and Fees
Model Price
- $1,095
Maple with Patio
1 Bed, 1 Bath, 674 sq ftModel Gallery
Photos
Availability Details
Price Availability Date Unit Sq Ft $1,095 Call for Availability Maple with Patio 674 sq ft Model Amenities and Features
Features
- Balcony
- Cable Ready
- Ceiling Fans
- High Speed Internet Access
- Intercom
- Smoke Free
- Storage Space
- Tub/Shower
Kitchen
- Dishwasher
- Disposal
- Kitchen
- Range
- Refrigerator
Living Space
- Carpet
- Dining Room
- Linen Closet
- Tile Floors
- Vinyl Flooring
- Walk-In Closets
- Window Coverings
Outdoor Space
- Patio
Unique Features
- APP LAUNDRY
- Balcony/Deck
- East View
- Metal Closet Doors
- North View
- Onsite
- Snack Bar
- South View
- Updated Light Fixtures
- West View
- Yellow Tile
Model Rent and Fees
Model Price
- $1,095
Apartment Model: Maple with Patio$1,0951 Bedroom, 1 Bath, 674 sq ftUnavailable![]()
Maple with Patio - Image 1 ![]()
Maple with Patio - Image 2 ![]()
Maple with Patio - Image 3 ![]()
Maple with Patio - Image 4 ![]()
Maple with Patio - Image 5 ![]()
Maple with Patio - Image 6 ![]()
Maple with Patio - Image 7 Dogwood with Balcony 2nd Floor
1 Bed, 1 Bath, 674 sq ftAvailability Details
Price Availability Date Unit Sq Ft $1,095 Call for Availability Dogwood with Balcony 2nd Floor 674 sq ft Model Amenities and Features
Kitchen
- Dishwasher
Living Space
- Carpet
Unique Features
- APP LAUNDRY
- Balcony/Deck
- Beige Tile
- Blue Tile
- East View
- Metal Closet Doors
- Mirrored Closet Doors
- North View
- Onsite
- Pink Tile
- South View
- Updated Light Fixtures
- West View
- White Tile - reglazed
Model Rent and Fees
Model Price
- $1,095
Maple with Balcony
1 Bed, 1 Bath, 674 sq ftAvailability Details
Price Availability Date Unit Sq Ft $1,095 Call for Availability Maple with Balcony 674 sq ft Model Amenities and Features
Kitchen
- Dishwasher
Living Space
- Carpet
Unique Features
- APP LAUNDRY
- Balcony/Deck
- East View
- Metal Closet Doors
- North View
- Onsite
- Snack Bar
- South View
- Updated Light Fixtures
- West View
- Wooded View
- Yellow Tile
Model Rent and Fees
Model Price
- $1,095
Dogwood with Balcony 3rd Floor
1 Bed, 1 Bath, 674 sq ftModel Gallery
Floorplans
Availability Details
Price Availability Date Unit Sq Ft $1,095 Call for Availability Dogwood with Balcony 3rd Floor 674 sq ft Model Amenities and Features
Kitchen
- Dishwasher
Living Space
- Carpet
Unique Features
- APP LAUNDRY
- Balcony/Deck
- Beige Tile
- Blue Tile
- East View
- Metal Closet Doors
- North View
- Onsite
- Pink Tile
- South View
- Updated Light Fixtures
- West View
- White Tile - reglazed
Model Rent and Fees
Model Price
- $1,095
Apartment Model: Dogwood with Balcony 3rd Floor$1,0951 Bedroom, 1 Bath, 674 sq ftUnavailable![]()
Dogwood with Balcony 3rd Floor - Floorplan 2 Bedrooms
Show Unavailable FloorplansBirch with Balcony 2nd Floor
$1,285
2 Beds, 1 Bath, 917 sq ftAvailable NowAvailability Details
Price Availability Date Unit Sq Ft $1,285 Available Now 07-01 MODEL 917 Unit 07-01 MODEL Amenities and Features
Kitchen
- Dishwasher
Living Space
- Carpet
Unique Features
- APP LAUNDRY
- Balcony/Deck
- Beige Tile
- Blue Tile
- East View
- Eat In Kitchen
- Hardwood
- LVT
- Metal Closet Doors
- North View
- Onsite
- Pink Tile
- South View
- Updated Light Fixtures
- West View
- White Tile - reglazed
Unit 07-01 MODEL Rent and Fees
Unit Price
- $1,285
Model Rent and Fees
Price
- $1,285
Apartment Unit: 07-01 MODELApartment Model: Birch with Balcony 2nd Floor$1,2852 Bedroom, 1 Bath, 917 sq ftAvailable NowSycamore with Patio
2 Beds, 1 Bath, 875 sq ftAvailability Details
Price Availability Date Unit Sq Ft $1,225 Call for Availability Sycamore with Patio 875 sq ft Model Amenities and Features
Features
- Balcony
- Cable Ready
- Ceiling Fans
- High Speed Internet Access
- Intercom
- Smoke Free
- Storage Space
- Tub/Shower
Kitchen
- Dishwasher
- Disposal
- Kitchen
- Oven
- Range
- Refrigerator
Living Space
- Carpet
- Dining Room
- Linen Closet
- Tile Floors
- Views
- Vinyl Flooring
- Walk-In Closets
- Window Coverings
Unique Features
- APP LAUNDRY
- Balcony/Deck
- East View
- Metal Closet Doors
- North View
- Onsite
- Snack Bar
- South View
- Updated Light Fixtures
- West View
- White Tile - reglazed
- Yellow Tile
Model Rent and Fees
Model Price
- $1,225
Sycamore with Balcony
2 Beds, 1 Bath, 875 sq ftAvailability Details
Price Availability Date Unit Sq Ft $1,225 Call for Availability Sycamore with Balcony 875 sq ft Model Amenities and Features
Kitchen
- Dishwasher
Living Space
- Carpet
Unique Features
- APP LAUNDRY
- Balcony/Deck
- East View
- Metal Closet Doors
- North View
- Onsite
- Snack Bar
- South View
- Updated Light Fixtures
- West View
- Yellow Tile
Model Rent and Fees
Model Price
- $1,225
Birch Garden Level
2 Beds, 1 Bath, 917-977 sq ftAvailability Details
Price Availability Date Unit Sq Ft From $1,095 Call for Availability Birch Garden Level 917-977 sq ft Model Amenities and Features
Kitchen
- Dishwasher
- Stainless Steel Appliances
Living Space
- Carpet
Unique Features
- APP LAUNDRY
- Beige Tile
- Blue Tile
- East View
- Eat In Kitchen
- Hardwood
- Kitchen Remodel
- LVT
- Metal Closet Doors
- North View
- Onsite
- Peach Tile
- Pink Tile
- Quartz Countertop
- South View
- Updated Light Fixtures
- West View
- White Tile - reglazed
- Wooded View
Model Rent and Fees
Model Price Range
- $1,095 - $1,180
Birch with Patio
2 Beds, 1 Bath, 917 sq ftModel Gallery
Photos
Availability Details
Price Availability Date Unit Sq Ft $1,285 Call for Availability Birch with Patio 917 sq ft Model Amenities and Features
Features
- Balcony
- Cable Ready
- Ceiling Fans
- High Speed Internet Access
- Intercom
- Storage Space
- Tub/Shower
Kitchen
- Dishwasher
- Disposal
- Eat-in Kitchen
- Kitchen
- Oven
- Range
- Refrigerator
Living Space
- Carpet
- Linen Closet
- Tile Floors
- Views
- Vinyl Flooring
- Walk-In Closets
- Window Coverings
Outdoor Space
- Patio
Unique Features
- APP LAUNDRY
- East View
- Eat In Kitchen
- LVT
- Metal Closet Doors
- North View
- Onsite
- Updated Light Fixtures
- Walk-out
- West View
- White Tile - reglazed
Model Rent and Fees
Model Price
- $1,285
Apartment Model: Birch with Patio$1,2852 Bedroom, 1 Bath, 917 sq ftUnavailable![]()
Birch with Patio - Image 1 ![]()
Birch with Patio - Image 2 ![]()
Birch with Patio - Image 3 ![]()
Birch with Patio - Image 4 ![]()
Birch with Patio - Image 5 ![]()
Birch with Patio - Image 6 ![]()
Birch with Patio - Image 7 Birch with Balcony 3rd Floor
2 Beds, 1 Bath, 917 sq ftModel Gallery
Floorplans
Availability Details
Price Availability Date Unit Sq Ft $1,285 Call for Availability Birch with Balcony 3rd Floor 917 sq ft Model Amenities and Features
Kitchen
- Dishwasher
Living Space
- Carpet
Unique Features
- APP LAUNDRY
- Balcony/Deck
- Beige Tile
- Blue Tile
- East View
- Eat In Kitchen
- Metal Closet Doors
- North View
- Onsite
- Pink Tile
- South View
- Updated Light Fixtures
- West View
- White Tile - reglazed
Model Rent and Fees
Model Price
- $1,285
Apartment Model: Birch with Balcony 3rd Floor$1,2852 Bedroom, 1 Bath, 917 sq ftUnavailable![]()
Birch with Balcony 3rd Floor - Floorplan Evergreen with Balcony 2nd Floor
2 Beds, 1 Bath, 992 sq ftAvailability Details
Price Availability Date Unit Sq Ft $1,300 Call for Availability Evergreen with Balcony 2nd Floor 992 sq ft Model Amenities and Features
Features
- Balcony
- Cable Ready
- Ceiling Fans
- High Speed Internet Access
- Intercom
- Smoke Free
- Storage Space
- Tub/Shower
Kitchen
- Dishwasher
- Disposal
- Kitchen
- Oven
- Range
- Refrigerator
Living Space
- Carpet
- Dining Room
- Linen Closet
- Tile Floors
- Vinyl Flooring
- Walk-In Closets
- Window Coverings
Unique Features
- APP LAUNDRY
- Balcony/Deck
- Beige Tile
- Blue Tile
- East View
- Metal Closet Doors
- North View
- Onsite
- Pink Tile
- South View
- Updated Light Fixtures
- West View
- White Tile - reglazed
Model Rent and Fees
Model Price
- $1,300
Evergreen with Balcony 3rd Floor
2 Beds, 1 Bath, 992 sq ftAvailability Details
Price Availability Date Unit Sq Ft $1,300 Call for Availability Evergreen with Balcony 3rd Floor 992 sq ft Model Amenities and Features
Kitchen
- Dishwasher
Living Space
- Carpet
Unique Features
- APP LAUNDRY
- Balcony/Deck
- Beige Tile
- Blue Tile
- East View
- Metal Closet Doors
- North View
- Onsite
- Pink Tile
- South View
- Updated Light Fixtures
- West View
- White Tile - reglazed
- Wooded View
Model Rent and Fees
Model Price
- $1,300
Schedule a Tour
Videos
3D Tours
Property Information
- 277 Units
- 3 Stories
- Built in 1968
Fees and Policies
The fees listed below are community-provided and may exclude utilities or add-ons. All payments are made directly to the property and are non-refundable unless otherwise specified.
Required Fees
One-Time Basics
- Due at Application
- Application Fee Per ApplicantiCharged per applicant.$50.00
- Due at Move-In
- Administrative FeeiCharged per unit.$100.00
Pet Policy and Fees
Pet Policies are Negotiable
Cats
AllowedDogs
- Spayed/Neutered
Comments: Large
Parking Info and Fees
- Surface LotiParking Available
Property Fee Disclaimer: Based on community-supplied data and independent market research. Subject to change without notice. May exclude fees for mandatory or optional services and usage-based utilities.
Features and Amenities
On-Site Services
- Maintenance On Site
- Property Manager On Site
- Renters Insurance Program
- Online Services
- Laundry Facilities
Community Features
- Walk Up
Outdoor Features
- Picnic Area
- Patio
Recreation and Fitness
- Pool
Interior Features
- Balcony
- Storage Space
- Security System
- Tub/Shower
- Ceiling Fans
- High Speed Internet Access
- Intercom
- Cable Ready
- Smoke Free
Kitchen Amenities
- Range
- Refrigerator
- Oven
- Dishwasher
- Eat In Kitchen
- Kitchen
- Disposal
Living Area Features
- Walk In Closets
- Dining Room
- Vinyl Flooring
- Office
- Carpet
- Linen Closet
- Tile Floors
- Views
- Window Coverings
Student Features
- Walk To Campus

Map
- Shopping
- Colleges
- Grocery
- Medical

Map
Getting Around
50 / 100 Fairly walkable
30 / 100 Limited public transit
60 / 100 Moderately bikeable
80 / 100 Very car friendly
Getting to Know the Area
60 / 100 Restaurants
40 / 100 Cafes
40 / 100 Nightlife
50 / 100 Shopping
50 / 100 Parks
100 / 100 Noise Level
Frequently Asked Questions about River Drive Apartments
Where is River Drive Apartments located?
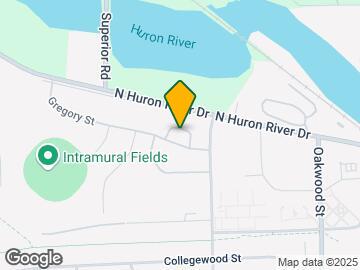
River Drive Apartments is located at 1420 Gregory St near the Ypsilanti area of Ypsilanti, MI
What is the current rent range at River Drive Apartments?
1 Bedroom to 2 Bedroom Apartments at River Drive Apartments currently range from $980 to $1,285
When is the leasing office open?
- The office Hours for River Drive Apartments are
- Monday 8:30 am–5:00 pm
- Tuesday 8:30 am–5:00 pm
- Wednesday 8:30 am–5:00 pm
- Thursday 8:30 am–5:00 pm
- Friday 8:30 am–5:00 pm
- Saturday Closed
- Sunday Closed
Are pets allowed?
Call us today to find out our pet policy and if we allow pets
Renters Reviews and Ratings
Decent place
Head office
Well Maintained and Great Location
Property Manager Responded
This place is awesome
Property Manager Responded
Great for the price, some small issues.
Property Manager Responded
Wouldn’t recommend living here
Property Manager Responded
2.5 stars - Not bad, but can be better...
Property Manager Responded
DO NOT MOVE HERE, GO ANYWHERE ELSE YOU CAN
NEVER LEASE HERE
Worst Complex You'll Ever Live In
One month review
Most accommodating apartment.
Nearby Schools
Early College Alliance
Huron High School
Estabrook School
Angell School
Burns Park Elementary School
Clague Middle School
AC Tech High School
About GreatSchools Data on ApartmentHomeLiving.com.
Points of Interest
Time and distance from River Drive Apartments.
Big Box and Retail
Meijer
Lowe's
Kroger
Colleges and Universities
Groceries
Meijer
Galleria Market
Kroger
Hospitals
University Of Michigan Health System
Shopping Centers
River Drive Apartments has 5 shopping centers within 1.0 miles.
Nearby Neighborhoods
Rental Price Ranges in the Area
| Bedroom | Average Rent | Cheapest Rent | Highest Rent |
|---|---|---|---|
| Ypsilanti Studio Apartments | $1,097 | $835 | $1,687 |
| Ypsilanti 1 Bedroom Apartments | $1,274 | $780 | $2,445 |
| Ypsilanti 2 Bedroom Apartments | $1,484 | $950 | $3,189 |
| Ypsilanti 3 Bedroom Apartments | $1,737 | $1,222 | $2,713 |
| Ypsilanti 4 Bedroom Apartments | $1,225 | $450 | $2,000 |
| 2 Bedroom Homes | $2,015 | $1,495 | $3,500 |
| 3 Bedroom Homes | $2,104 | $1,595 | $3,295 |
| 4 Bedroom Homes | $2,903 | $1,325 | $3,600 |
| 5 Bedroom Homes | $3,500 | $3,500 | $3,500 |
Browse Top Apartments in Ypsilanti
By Price
By Community Type
- Ypsilanti Apartments for Rent by Owner
- Ypsilanti Apartments with Rent Specials
- Ypsilanti Top Rated Apartments
- Ypsilanti Corporate Apartments
- Ypsilanti Furnished Apartments
- Ypsilanti Gated Apartments
- Ypsilanti Loft Apartments
- Ypsilanti Low Income Apartments
- Ypsilanti Military Apartments
- New Ypsilanti Apartments
- Ypsilanti Senior Apartments
- Ypsilanti Short-term Apartments
- Ypsilanti Student Apartments
- Ypsilanti Apartments with Utilities Included


Property Manager Responded