


- Studio Bedrooms
- $832 Total Monthly Price12 Month Lease Term
Total Monthly Price
Base Rent$832Total Monthly Price$832 - 443 Square Feet
About River Falls Estates
“River Falls Estates is a 3-story apartment complex featuring an elevator and convenient on-site laundry facilities on each floor. Ideally located near a shopping center, restaurants, and a coffee shop, it’s just a 4-minute drive to downtown Thief River Falls. The complex also offers an outdoor patio area and a playground, providing residents with space to relax and enjoy the outdoors.”
River Falls Estates is located in the 56701 Zip code of Thief River Falls, MN. This community is professionally managed by D.W. Jones Inc.
Property Contact Info
- Listed by:
- Agency:
- Vendor Logo:
- Website:
- View Property Website
- Call Us:
- (218) 683-8479
- Disclaimer:
Floorplan Pricing and Availability
River Falls Estates offers Studio apartments starting from $832 and having 443 sq ft. Here is the current pricing and availability:
New! Interactive Property Map
 ApartmentHomeLiving.com's new Interactive Property Map allows you to see where every available unit is located at this community.Try It Now >
Studio
Unit 108
$832
Studio, 1 Bath, 443 sq ftTotal Monthly PriceAvailable Oct 8Total Monthly Price
Base Rent$832Total Monthly Price$832Availability Details
Prices shown for this property are the Total Monthly Price including Fees.Price Availability Date Unit Sq Ft $832 October 8, 2026 108 443 Model Amenities and Features
Features
- Air Conditioning
- Smoke Free
- Tub/Shower
Kitchen
- Dishwasher
- Kitchen
- Microwave
- Oven
- Range
Unit 108 Lease Information
Unit Price
- $832Total Monthly PriceBase Rent: $832Required Monthly Fees: None
Model Lease Information
Price
- $832Total Monthly Price
Apartment Unit: 108Apartment Model: Unit 108$832Studio, 1 Bath, 443 sq ftAvailable October 8, 2026

Schedule a Tour
Property Information
- 41 Units
- 3 Stories
- Built in 2014
Lease Terms
- 12 mo
Fees and Policies
The fees listed below are community-provided and may exclude utilities or add-ons. All payments are made directly to the property and are non-refundable unless otherwise specified.
Required Fees
One-Time Basics
- Due at Application
- Application Fee Per ApplicantiThe application fee is non-refundable. Charged per applicant.$50.00
Pet Policy and Fees
Cats
- Spayed/Neutered
Comments: 1 pet per household
Dogs
- Spayed/Neutered
We do have a breed restriction criteria for dogs. The following dogs are not allowed. American Terrier, Staffordshire, Bull Terrier, or American Pit Bull Terrier (aka Pit Bull), Bull Terrier, Doberman Pinscher, German Shepherd
Comments: 1 pet per household.
Parking Info and Fees
- Garage ParkingiGarages are available on request, We do have a waitlist for the garages.
- 1 Max
- Other
Property Fee Disclaimer: Based on community-supplied data and independent market research. Subject to change without notice. May exclude fees for mandatory or optional services and usage-based utilities.
Features and Amenities
On-Site Services
- Laundry Facilities
Community Features
- Walk Up
- Elevator
Outdoor Features
- Picnic Area
- Controlled Access
- Patio
Recreation and Fitness
- Playground
Interior Features
- Tub/Shower
- Air Conditioning
- Smoke Free
Kitchen Amenities
- Oven
- Range
- Dishwasher
- Microwave
- Kitchen
Living Area Features
- Window Coverings
- Bay Window
- Vinyl Flooring
- Carpet
Unique Amenities
- Garage Available
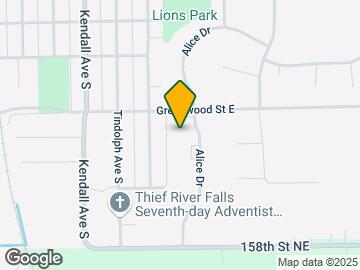
Map
- Colleges
- Medical
- Shopping
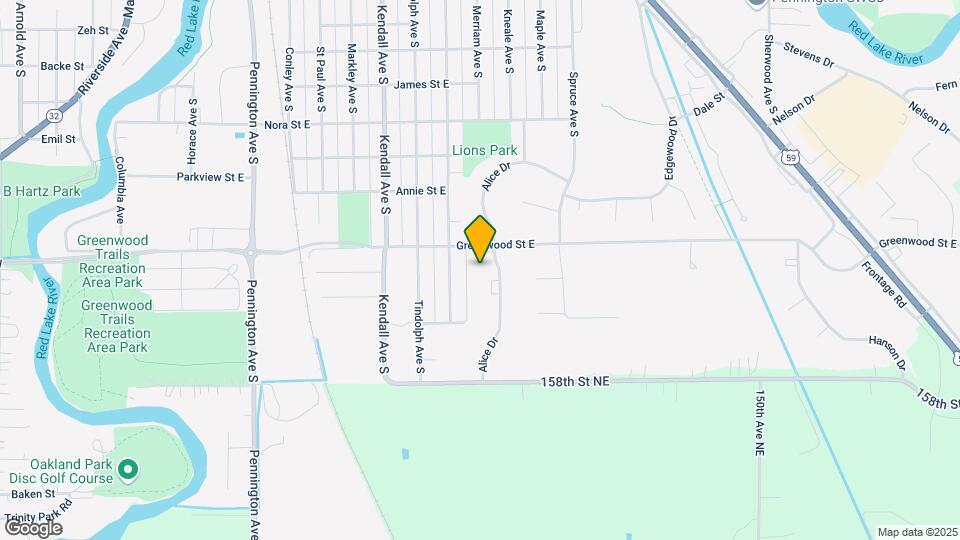
Map
Getting Around
30 / 100 Somewhat walkable
40 / 100 Fairly bikeable
80 / 100 Very car friendly
 details
Getting to Know the Area
40 / 100 Restaurants
20 / 100 Cafes
30 / 100 Nightlife
40 / 100 Shopping
100 / 100 Noise Level
Frequently Asked Questions about River Falls Estates
Where is River Falls Estates located?
River Falls Estates is located at 925 Alice Dr, Thief River Falls, MN
What is the current rent range at River Falls Estates?
Studio at River Falls Estates currently start from $832. Call today for more info!
Are pets allowed?
Call us today to find out our pet policy and if we allow pets
Nearby Schools
Franklin Middle School
About GreatSchools Data on ApartmentHomeLiving.com.
Points of Interest
Time and distance from River Falls Estates.
Colleges and Universities
Northland Community & Technical College - Thief River Falls
Hospitals
Shopping Centers
River Falls Estates has 1 shopping center within 1.0 miles.
Rental Price Ranges in the Area
| Bedroom | Average Rent | Cheapest Rent | Highest Rent |
|---|---|---|---|
| Thief River Falls Studio Apartments | $841 | $470 | $1,250 |
| Thief River Falls 1 Bedroom Apartments | $1,063 | $680 | $1,895 |
| Thief River Falls 2 Bedroom Apartments | $1,218 | $695 | $2,150 |
| Thief River Falls 3 Bedroom Apartments | $1,447 | $899 | $2,345 |
| Thief River Falls 4 Bedroom Apartments | $1,842 | $1,223 | $2,650 |
| 2 Bedroom Homes | $1,293 | $830 | $1,600 |
| 3 Bedroom Homes | $2,281 | $1,200 | $5,995 |
| 4 Bedroom Homes | $2,420 | $1,750 | $3,200 |
| 5 Bedroom Homes | $1,872 | $1,850 | $1,895 |
Browse Top Apartments in Thief River Falls
By Price
- Cheap Thief River Falls Apartments
- Thief River Falls Apartments Under $500
- Thief River Falls Apartments Under $600
- Thief River Falls Apartments Under $700
- Thief River Falls Apartments Under $900
- Thief River Falls Apartments Under $1000
- Thief River Falls Apartments Under $1200
- Thief River Falls Apartments Under $2000
- Thief River Falls Luxury Apartments
By Community Type
- Thief River Falls Apartments with Rent Specials
- Thief River Falls Top Rated Apartments
- Thief River Falls Corporate Apartments
- Thief River Falls Gated Apartments
- Thief River Falls Loft Apartments
- Thief River Falls Low Income Apartments
- New Thief River Falls Apartments
- Thief River Falls Senior Apartments
- Thief River Falls Short-term Apartments
- Thief River Falls Student Apartments
- Thief River Falls Apartments with Utilities Included