- 1–2 Bedrooms
- $1,259-$1,986 Pricing
- 761–1,125 Square Feet
About River Hills Apartments
Boasting a gorgeous country-like setting, River Hills Apartments is ready to welcome you to the lifestyle you deserve. We offer one and two-bedroom apartments in Fond du Lac, WI, with unique front-to-back designs and an attractive collection of amenities, ensuring you miss out on nothing. Pets, including larger dogs, are allowed!Thanks to our prime location in Fond du Lac, which provides dual highway access and puts you merely two minutes away from town, our community is one of the best places to call home. Whether you need to head to work or wish to have a fun afternoon with friends, you will arrive at your chosen destination in no-time. We are less than 15 minutes away from shopping centers and various eateries, 12 minutes from Lakeside Park, and 10 minutes from Marian University. We are also near ALDI, Walmart, Festival Foods, as well as remarkable employers like Mercury Marine and SSM Healthcare.Once you step onto our grounds, you will see what makes River Hills Apartments worth it. As you look at the stunning, green landscapes, you will notice a shimmering swimming pool, a dog park, and a cozy fire pit, perfect for warm days. You will also get to enjoy a resident clubhouse and a fitness center. When you are in your brand-new apartment in Fond du Lac, you have a kitchen with Energy Star GE black appliances, comfortable bedrooms with walk-in closets, and a private patio/balcony to further delight your day. Not to mention the in-unit washer/dryers and the built-in desks meant to add to your convenience.Call us or schedule a personal tour and begin your new chapter the right way!
River Hills Apartments is located in the Suburban Fond du Lac Neighborhood and 54937 Zip code of Fond du Lac, WI. This community is professionally managed by Edward Rose & Sons
Unique Features and Amenities
- 24/7 Emergency Maintenance
- 24/7 Package Pickup with Hub by Amazon
- BBQ Grills
- Brand New Construction
- Built-In Desk with Floating Shelves
- Central Air Conditioning & Heating
- Corporate Housing - VIA by Edward Rose & Sons
- Energy Star GE black appliances
- Fiber Internet *Select Homes
- Fireside Social Area
- Flexible Lease End Dates
- Front to Back Apartment Design
- Full-Size Washer & Dryer in Each Home
- Fully Equipped Kitchens
- Furnished Apartments - Contact VIA For A Quote
- Heat Included In Rent
- Hometown Hero Discount Program
- Located on South Main Street
- Non-Smoking Apartments *select homes
- On-site recycling
- Outdoor Covered Gazebo
- Planned Community Events
- Private Patio or Balcony
- Resident Clubhouse with Business Center
- Short-term Leases
- Smart Lock & Thermostat
- Spacious walk-in closets (in select units)
- Tray Ceilings (Superior floor plan)
- Two Leash-Free Dog Parks
- Unique Vaulted Ceilings in select homes
- Views and Locations
- Vinyl Plank Flooring in Kitchen & Bathrooms
- Visit EdwardRose.Com To Apply
Property Contact Info

- Listed by:
- Agency:
- Vendor Logo:
- Website:
- View Property Website
- Call Us:
- (920) 688-4265
- Disclaimer:
Floorplan Pricing and Availability
River Hills Apartments offers 1 to 2 Bedroom apartments starting from $1,425 and having 761–1,125 sq ft. Here is the current pricing and availability:
New! Interactive Property Map
1 Bedroom
Erie
1 Bed, 1 Bath, 761 sq ftModel Gallery
Floorplans
3D Tours
Availability Details
Price Availability Date Unit Sq Ft From $1,259 Call for Availability Erie 761 sq ft Model Amenities and Features
Features
- Air Conditioning
- Balcony
- Cable Ready
- Ceiling Fans
- Heating
- High Speed Internet Access
- Storage Space
- Tub/Shower
- Wheelchair Accessible (Rooms)
Kitchen
- Dishwasher
- Disposal
- Kitchen
- Oven
- Range
- Refrigerator
Model Rent and Fees
Model Price Range
- $1,259 - $1,510
Apartment Model: ErieFrom $1,2591 Bedroom, 1 Bath, 761 sq ftUnavailableFloorplans3D Tours![]()
Erie - Floorplan 1 ![]()
Erie - Floorplan 2 ![]()
Erie - Floorplan 3 ![]()
Erie - Floorplan 4 ![]()
Erie - Floorplan 5 ![]()
Erie - Floorplan 6 Erie - 3D Tour 2 Bedrooms
Show Unavailable FloorplansSuperior
From $1,637
2 Beds, 2 Baths, 1125 sq ftAvailable NowLargest 2 BedroomThis is the largest 2 Bedroom at this PropertyModel Gallery
Floorplans
3D Tours
Availability Details
Price Availability Date Unit Sq Ft View Details $1,647 Available Now 07201 1125 $1,637 June 13, 2026 01201 1125 $1,682 July 13, 2026 03301 1125 Model Amenities and Features
Features
- Air Conditioning
- Balcony
- Cable Ready
- Ceiling Fans
- Heating
- High Speed Internet Access
- Storage Space
- Tub/Shower
- Wheelchair Accessible (Rooms)
Kitchen
- Dishwasher
- Disposal
- Kitchen
- Oven
- Range
- Refrigerator
Model Rent and Fees
Model Price Range
- $1,637 - $1,986
Current Available Pricing
- $1,637 - $1,682
Unit 07201 Rent and Fees
Unit Price
- $1,647
View Details and Rent EstimateModel Rent and Fees
Model Price Range
- $1,637 - $1,986
Unit 01201 Rent and Fees
Unit Price
- $1,637
View Details and Rent EstimateModel Rent and Fees
Model Price Range
- $1,637 - $1,986
Unit 03301 Rent and Fees
Unit Price
- $1,682
View Details and Rent EstimateModel Rent and Fees
Model Price Range
- $1,637 - $1,986
Apartment Model: SuperiorFrom $1,6372 Bedroom, 2 Bath, 1125 sq ftAvailable NowFloorplans3D Tours![]()
Superior - Floorplan 1 ![]()
Superior - Floorplan 2 ![]()
Superior - Floorplan 3 ![]()
Superior - Floorplan 4 ![]()
Superior - Floorplan 5 ![]()
Superior - Floorplan 6 ![]()
Superior - Floorplan 7 Superior - 3D Tour Apartment Unit: 07201Apartment Model: Superior$1,6472 Bedroom, 2 Bath, 1125 sq ftAvailable NowApartment Unit: 01201Apartment Model: Superior$1,6372 Bedroom, 2 Bath, 1125 sq ftAvailable June 13, 2026Apartment Unit: 03301Apartment Model: Superior$1,6822 Bedroom, 2 Bath, 1125 sq ftAvailable July 13, 2026Huron
From $1,425
2 Beds, 2 Baths, 1020 sq ftAvailable Jul 10Cheapest 2 BedroomThis is the cheapest 2 Bedroom at this PropertyModel Gallery
Floorplans
3D Tours
Availability Details
Price Availability Date Unit Sq Ft View Details $1,455 July 10, 2026 05302 1020 $1,425 July 14, 2026 09207 1020 $1,445 July 21, 2026 01108 1020 Model Amenities and Features
Features
- Air Conditioning
- Balcony
- Cable Ready
- Ceiling Fans
- Heating
- High Speed Internet Access
- Storage Space
- Tub/Shower
- Wheelchair Accessible (Rooms)
Kitchen
- Dishwasher
- Disposal
- Kitchen
- Oven
- Range
- Refrigerator
Model Rent and Fees
Model Price Range
- $1,425 - $1,718
Current Available Pricing
- $1,425 - $1,455
Unit 05302 Rent and Fees
Unit Price
- $1,455
View Details and Rent EstimateModel Rent and Fees
Model Price Range
- $1,425 - $1,718
Unit 09207 Rent and Fees
Unit Price
- $1,425
View Details and Rent EstimateModel Rent and Fees
Model Price Range
- $1,425 - $1,718
Unit 01108 Rent and Fees
Unit Price
- $1,445
View Details and Rent EstimateModel Rent and Fees
Model Price Range
- $1,425 - $1,718
Apartment Model: HuronFrom $1,4252 Bedroom, 2 Bath, 1020 sq ftAvailable July 10, 2026Floorplans3D Tours![]()
Huron - Floorplan 1 ![]()
Huron - Floorplan 2 ![]()
Huron - Floorplan 3 ![]()
Huron - Floorplan 4 ![]()
Huron - Floorplan 5 ![]()
Huron - Floorplan 6 Huron - 3D Tour Huron - 3D Tour Apartment Unit: 05302Apartment Model: Huron$1,4552 Bedroom, 2 Bath, 1020 sq ftAvailable July 10, 2026Apartment Unit: 09207Apartment Model: Huron$1,4252 Bedroom, 2 Bath, 1020 sq ftAvailable July 14, 2026Apartment Unit: 01108Apartment Model: Huron$1,4452 Bedroom, 2 Bath, 1020 sq ftAvailable July 21, 2026Michigan
2 Beds, 2 Baths, 962 sq ftModel Gallery
Floorplans
Availability Details
Price Availability Date Unit Sq Ft From $1,464 Call for Availability Michigan 962 sq ft Model Amenities and Features
Features
- Air Conditioning
- Balcony
- Cable Ready
- Ceiling Fans
- Heating
- High Speed Internet Access
- Storage Space
- Tub/Shower
- Wheelchair Accessible (Rooms)
Kitchen
- Dishwasher
- Disposal
- Kitchen
- Oven
- Range
- Refrigerator
Model Rent and Fees
Model Price Range
- $1,464 - $1,671
Apartment Model: MichiganFrom $1,4642 Bedroom, 2 Bath, 962 sq ftUnavailable![]()
Michigan - Floorplan 1 ![]()
Michigan - Floorplan 2 ![]()
Michigan - Floorplan 3 ![]()
Michigan - Floorplan 4 ![]()
Michigan - Floorplan 5 ![]()
Michigan - Floorplan 6 ![]()
Michigan - Floorplan 7
Schedule a Tour
3D Tours
Property Information
- 420 Units
- 3 Stories
- Built in 2016
- Furnished
Fees and Policies
The fees listed below are community-provided and may exclude utilities or add-ons. All payments are made directly to the property and are non-refundable unless otherwise specified. Use the Cost Calculator to determine costs based on your needs.
Required Fees
One-Time Basics
- Due at Application
- Application Fee Per ApplicantiCharged per applicant.$20.00
- Due at Move-In
- Water, Sewer, and Trash New Account FeeiCharged per unit. Payable to Third Party.$15.00
- Due at Move-Out
- Water, Sewer, and Trash New AccountiCharged per unit. Payable to Third Party.$15.00
Utilities
- Water, Sewer, and Trash Admin FeeiCharged per unit. Payable to Third Party.$4.25/mo
- Water, Sewer, and TrashiCharged per unit. Payable to Third Party.Usage-Based/mo
Other Fees and Policies
Pet Fees
- Cat
- Cat RentiCharged Per Pet.$40.00/mo
- Dog
- Dog RentiCharged Per Pet.$40.00/mo
See Community Website Amenity Page for Pet Policy Details
| Restrictions: See Community Website Amenity Page for Pet Policy Details.
Parking Info and Fees
- Surface Lot
- 1 Max
- Garage Parking
- Other
Property Fee Disclaimer: Based on community-supplied data and independent market research. Subject to change without notice. May exclude fees for mandatory or optional services and usage-based utilities.
Features and Amenities
On-Site Services
- Maintenance On Site
- Package Service
- Pet Washing Station
- Property Manager On Site
- Online Services
- Pet Play Area
- Recycling
Community Features
- Corporate Housing
- Business Center
- Clubhouse
- Walk Up
Outdoor Features
- Grill
- Patio
Recreation and Fitness
- Fitness Center
- Pool
Interior Features
- Balcony
- Storage Space
- Ceiling Fans
- High Speed Internet Access
- Tub/Shower
- Heating
- Cable Ready
- Air Conditioning
- Wheelchair Accessible (Rooms)
Kitchen Amenities
- Oven
- Dishwasher
- Range
- Refrigerator
- Disposal
- Kitchen
Living Area Features
- Walk In Closets
- Vaulted Ceiling
- Built In Bookshelves
- Office
- Dining Room

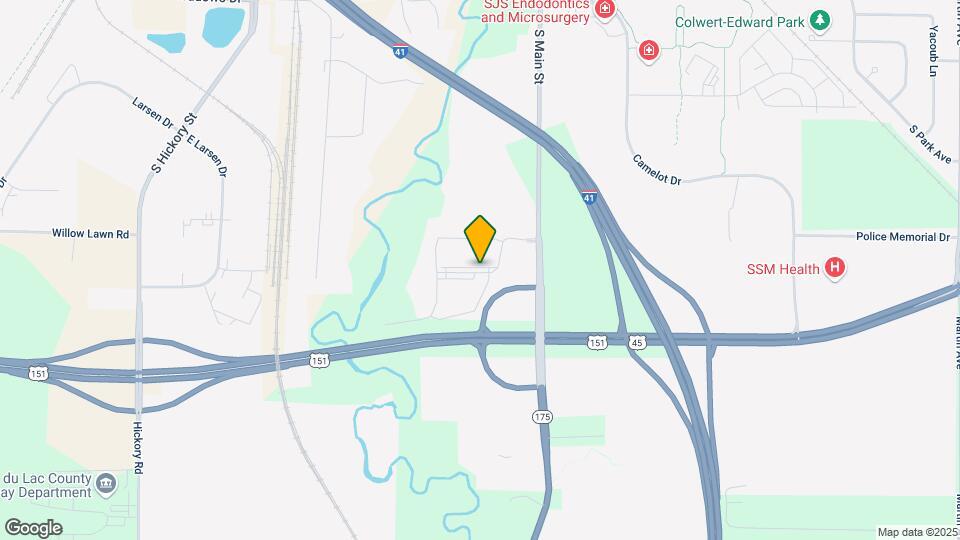
Map
- Shopping
- Colleges
- Medical

Map
Hours and Contact Info
| Monday | 9:00 am–6:00 pm |
| Tuesday | 9:00 am–6:00 pm |
| Wednesday | 9:00 am–6:00 pm |
| Thursday | 9:00 am–6:00 pm |
| Friday | 9:00 am–6:00 pm |
| Saturday | 10:00 am–3:00 pm |
| Sunday | Closed |
Frequently Asked Questions about River Hills Apartments
Where is River Hills Apartments located?
River Hills Apartments is located at 24 Meadow Dr near the Suburban Fond du Lac area of Fond du Lac, WI
What is the current rent range at River Hills Apartments?
1 Bedroom to 2 Bedroom Apartments at River Hills Apartments currently range from $1,425 to $1,687
When is the leasing office open?
- The office Hours for River Hills Apartments are
- Monday 9:00 am–6:00 pm
- Tuesday 9:00 am–6:00 pm
- Wednesday 9:00 am–6:00 pm
- Thursday 9:00 am–6:00 pm
- Friday 9:00 am–6:00 pm
- Saturday 10:00 am–3:00 pm
- Sunday Closed
Are pets allowed?
Call us today to find out our pet policy and if we allow pets
Lifestyle Ratings
Learn more about Lifestyle SearchRenters Reviews and Ratings
Verified Renter
May 8, 2026Always Good! It’s always good to know that a request will be handled in a timely and efficient manner. Thank you for your work yesterday.Property Manager Responded
May 13, 2026Thanks for visiting! It means so much when customers share their positive experiences with us. Thank you for your review.
Review from Apartments.com
Verified Renter
May 6, 2026Work service Lance did a wonderful job sanding and painting a damaged area above the master bath shower. He was so kind, competent, and professional. Thank you, Lance!Property Manager Responded
May 13, 2026Thanks for the review! We appreciate you taking the time to share your feedback. Please let us know if we can do something to make your experience even better!
Review from Apartments.com
Verified Renter
May 2, 2026Lance and Shon were quick and informative when completing my work order!Review from Apartments.com
Verified Renter
May 2, 2026Fixed in one day Did a great job my pet was in there and she was great I didn’t even have to be thereReview from Apartments.com
Verified Renter
May 1, 2026This is my first month staying at River Hills. It is beyond phenomenal from the minute. I walked in there. I felt like I was a luckiest. I won the lotto. I’m serious. It is a wonderful Jackie was superb. I’m very not phone suave and she’s took the time to help me set up everything and my dryer wasn’t working the next day. They got it fixed. I’ve never heard anybody fix things so quick in apartment building. You guys are a 10 I just want to say thank you for giving me a home not just a house. You ...guys are the best thank you for everything you do from the minute people walk in there. You make them feel like they’re special and feel like they’re welcome not everybody does like you guys thank you so much again.Read MoreReview from Apartments.com
NO HOT WATER!!!
November 2, 2024A tenant is lucky to get Luke warm water at best for Bldg 12. This issue has been brought to Maintenance and Property Manager at least 15 times and nothing has been done to correct this issue. This property charges the highest rent here in Fond du Lac and as tenants deserve for the money being paid to turn on the faucet and get HOT water. I have spoken to ALL tenants in Bldg 12 and they feel the same way-FRUSTRATED!!! In speaking to maintenance they know the system has an issue but have refused ...to do anything about it thinking the problem will go away. I think not. Think twice about spending your money at a property that cannot provide its tenants the basics of HOT water.Property Manager Responded
November 20, 2024We’d like to apologize for the negative experience you had with us. We’ve taken your feedback and will work hard to implement needed changes. We'd love to make things right! Please reach out to us at your earliest convenience.
Read MoreReview from Apartments.com
Not worth the price of rent
December 31, 2021On the outside, this place is really nice. It comes with a pool, a workout area, an amazon hub, and a nice property to walk around on. When you first walk inside the apartments, they have a nice look on the inside and look modern. The problem is the vent systems allow you to hear EVERYTHING that is going on above you. Whether its people talking, urinating, flushing the toilet, water running, closing cabinets, or even on windy nights the vents will be loud. I haven't heard any noise from the ...people below me, so I would suggest a 3rd floor apartment. In addition, I needed to switch to month to month for my final month. They provided a price in the move out confirmation letter, and then charged additional amount when it came to that actual month. Why provide a price is you aren't going to honor the price you listed?Property Manager Responded
January 12, 2022Thank you for taking a moment to share your experience. We are glad you value our amenities and community, and we appreciate your insights regarding noise from our vents, as well. We would like to speak with you directly about your observations and address your concerns regarding your month-to-month pricing, so will you please contact us in the leasing office? We appreciate your time and wish you well.
Read MoreReview from Apartments.com
No Answers
August 27, 2021I moved out prior to my lease ending and have no issues paying through the end of my lease but instead they charged me almost $250 over what my charges should have been. I have been asking how they got those numbers and they keep telling me that I have to wait several weeks until the lease is actually up to get a statement of the charges. This is ridiculous since they already took my money. Their charges on their resident site don't make any sense.Property Manager Responded
August 31, 2021Thank you for reviewing as a former resident. We sincerely apologize for any misunderstanding about your move-out charges. Please know that we are here to assist you with this and any other pending concerns you may have, so please contact us at feedback@edwardrose.com. Thank you, and we wish you well in your new home.
Review from Apartments.com
Love it here
July 20, 2020My Fiance and I have lived here for just about a year. Jade, the leasing consultant, has been nothing short of AMAZING. She has helped us with any issue we have ever had. Our apartment is amazing, our neighbors are nice and when we leave one day we will definitely miss it.Property Manager Responded
July 22, 2020We're so thankful for your review of our community! We're glad to have you as part of the River Hills Apartments community!
Review from Apartments.com
Absolutely No Sound Insulation
February 11, 2020The walls and ceilings/floors are so thin you can hear everything around you. I have been woken up by people entering and exiting the building. I have heard my upstairs neighbor urinating, talking, yawning, opening drawers and cupboards, walking. The rent is far to expensive for that to be acceptable.Property Manager Responded
March 11, 2020We're sorry that you feel this way about our community. We have never heard these issues to the severity that you are explaining them.
Review from Apartments.com
Great place!
October 31, 2019Thank you Jade for your help finding a place for our mom. Your service was exceptional.Property Manager Responded
December 24, 2019We're so thankful for your review of our community! We're glad to have you as part of the River Hills Apartments community!
Review from Apartments.com
Enjoying thus far!
October 21, 2019I moved to Fond du Lac from the Twin Cities, and the price and quality of River Hills is incredibly affordable. I've noticed a little noise from above, but it's mostly just foot steps. You can hear a full conversation and noise from the balconies right through the walls though. So, it's a quiet community but neighbors can be tough. I was especially pleased with Cassie and Jade's assistance with the whole moving process. These things can be a real headache, but I was able to coordinate everything ...via email prior to my move!Property Manager Responded
October 25, 2019We're so thankful for your review of our community! We're glad to have you as part of the River Hills Apartments community!
Read MoreReview from Apartments.com
Points of Interest
Time and distance from River Hills Apartments.
Big Box and Retail
Walgreens
Goodwill
Menards
Colleges and Universities
Hospitals
Fond Du Lac County Acute Psych Unit
Saint Agnes Hospital
Shopping Centers
River Hills Apartments has 5 shopping centers within 3.1 miles.
Nearby Neighborhoods
Rental Price Ranges in the Area
| Bedroom | Average Rent | Cheapest Rent | Highest Rent |
|---|---|---|---|
| Fond du Lac 1 Bedroom Apartments | $1,066 | $729 | $4,641 |
| Fond du Lac 2 Bedroom Apartments | $1,239 | $845 | $1,687 |
| Fond du Lac 3 Bedroom Apartments | $1,127 | $925 | $1,500 |
| Fond du Lac 4 Bedroom Apartments | $1,212 | $425 | $2,000 |
Browse Top Apartments in Fond du Lac
By Price
By Community Type
- Fond du Lac Apartments for Rent by Owner
- Fond du Lac Apartments with Rent Specials
- Fond du Lac Top Rated Apartments
- Fond du Lac Corporate Apartments
- Fond du Lac Furnished Apartments
- Fond du Lac Gated Apartments
- Fond du Lac Loft Apartments
- Fond du Lac Low Income Apartments
- New Fond du Lac Apartments
- Fond du Lac Senior Apartments
- Fond du Lac Short-term Apartments
- Fond du Lac Student Apartments
- Fond du Lac Apartments with Utilities Included


| Restrictions: See Community Website Amenity Page for Pet Policy Details.