


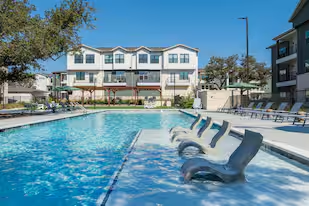
- 1–3 Bedrooms
- $1,341-$3,975 Pricing
- 608–1,485 Square Feet
Rent Specials
Limited Time Special!~~NOW OFFERING 3 MONTHS FREE + Up to $2,000 GIFT CARD! -- Call or Schedule a Tour for Full Details.
About River Junction
Discover River Junction Apartments, offering brand new, pet-friendly apartments for rent in Leander, TX 78641. We feature 1, 2, and 3-bedroom luxury apartment homes with an ideal location for an easy commute to Cedar Park, Round Rock, and the Leander Metro Rail station. Enjoy resort-style living with modern amenities like a saltwater swimming pool, 24-hour fitness center, dedicated Dog Park with Pet Spa, and EV charging stations. Select apartments boast designer finishes, large kitchen islands, in-unit washer and dryer, and attached garages. Experience the best of Leander/North Austin living. Contact us for our current leasing specials and to schedule a tour!
River Junction is located in the Georgetown Leander Neighborhood and 78641 Zip code of Leander, TX. This community is professionally managed by Flournoy Companies
Unique Features and Amenities
- 10 ft. Ceiling
- 1st Floor
- 24-Hr. Controlled Access Package Room
- ADA Apartment
- Attached Garages*
- Balcony/patio Storage
- Ceiling Fans and Light Dimmers in Living Room and Bedroom
- Coffee and Refreshment Bar
- Coffee Bar
- Collaborative Co-working Lounge with Private a Group Work Spaces
- Courtyard view
- Detached Garages Available
- Ev Charging Stations
- Full-size washer/dryer
- Glass Walk In Showers
- Hardwood Flooring
- In-unit Storage
- Kitchen island
- Kitchen Islands
- Luxury Vinyl Plank Flooring
- Mudroom*
- Mudrooms*
- Outdoor Dining Spaces with Gas Grills
- Oversized Single Basin Kitchen Sink
- Patio Storage
- Pet Bark Parks
- Pet Park
- Pet Spa
- Pool view
- Private Co-working Lounge
- Recess Lighting
- Resident Lounge
- Saltwater Pool
- Saltwater Pool with Cabanas, Tanning Ledge, and In-pool Loungers
- Spacious Walk-in Closets
- Tranquil Environment
- Tree View
- Valet Trash
- Vinyl Plank Flooring
Property Contact Info

- Listed by:
- Agency:
- Vendor Logo:
- Website:
- View Property Website
- Call Us:
- (737) 234-7564
- Disclaimer:
Office Hours
| Monday | 8:30 am–5:30 pm |
| Tuesday | 8:30 am–5:30 pm |
| Wednesday | 8:30 am–5:30 pm |
| Thursday | 8:30 am–5:30 pm |
| Friday | 8:30 am–5:30 pm |
| Saturday | 10:00 am–4:00 pm |
| Sunday | Closed |
Floorplan Pricing and Availability
River Junction offers 1 to 3 Bedroom apartments starting from $1,341 and having 608–1,485 sq ft. Here is the current pricing and availability:
New! Interactive Property Map
 ApartmentHomeLiving.com's new Interactive Property Map allows you to see where every available unit is located at this community.Try It Now >
1 Bedroom
Floorplan A3
From $1,427
1 Bed, 1 Bath, 792 sq ftAvailable NowLargest 1 BedroomThis is the largest 1 Bedroom at this PropertyModel Gallery
Floorplans
Availability Details
Price Availability Date Unit Sq Ft Deposit $1,427 Available Now 13-13314 792 $500 Unit 13-13314 Amenities and Features
Features
- Washer/Dryer
Kitchen
- Dishwasher
- Granite Countertops
- Stainless Steel Appliances
Kitchen Features
- Kitchen island
Unique Features
- 10 ft. Ceiling
- ADA Apartment
- Ceiling Fans and Light Dimmers in Living Room and Bedroom
- Glass Walk In Showers
- In-unit Storage
- Kitchen Islands
- Luxury Vinyl Plank Flooring
- Mudroom*
- Oversized Single Basin Kitchen Sink
- Patio Storage
- Recess Lighting
- Spacious Walk-in Closets
- Vinyl Plank Flooring
Unit 13-13314 Rent and Fees
Unit Price
- From $1,427
Deposit
- $500 deposit
Model Rent and Fees
Model Price Range
- $1,427 - $2,445
Apartment Model: A3From $1,4271 Bedroom, 1 Bath, 792 sq ftAvailable Now![]()
A3 - Floorplan Apartment Unit: 13-13314Apartment Model: A3From $1,4271 Bedroom, 1 Bath, 792 sq ftAvailable NowFloorplan A2
From $1,341
1 Bed, 1 Bath, 773 sq ftAvailable Sep 30Cheapest 1 BedroomThis is the cheapest 1 Bedroom at this PropertyModel Gallery
Floorplans
Availability Details
Price Availability Date Unit Sq Ft Deposit View Details $1,351 September 30, 2026 12-12303 773 $500 $1,351 October 6, 2026 1-1305 773 $500 $1,341 October 21, 2026 15-15213 773 $500 Model Amenities and Features
Features
- Washer/Dryer
Kitchen
- Dishwasher
- Granite Countertops
- Stainless Steel Appliances
Unique Features
- 10 ft. Ceiling
- ADA Apartment
- Ceiling Fans and Light Dimmers in Living Room and Bedroom
- Glass Walk In Showers
- In-unit Storage
- Kitchen island
- Kitchen Islands
- Luxury Vinyl Plank Flooring
- Mudroom*
- Oversized Single Basin Kitchen Sink
- Patio Storage
- Recess Lighting
- Spacious Walk-in Closets
- Vinyl Plank Flooring
Model Rent and Fees
Model Price Range
- $1,341 - $2,333
Current Available Pricing
- $1,341 - $2,318
Deposit
- $500 deposit
Unit 12-12303 Amenities and Features
Features
- Washer/Dryer
Kitchen
- Dishwasher
- Granite Countertops
- Stainless Steel Appliances
Unique Features
- 10 ft. Ceiling
- ADA Apartment
- Ceiling Fans and Light Dimmers in Living Room and Bedroom
- Glass Walk In Showers
- In-unit Storage
- Kitchen island
- Kitchen Islands
- Luxury Vinyl Plank Flooring
- Mudroom*
- Oversized Single Basin Kitchen Sink
- Patio Storage
- Recess Lighting
- Spacious Walk-in Closets
- Vinyl Plank Flooring
Unit 12-12303 Rent and Fees
Unit Price
- From $1,351
Deposit
- $500 deposit
Model Rent and Fees
Model Price Range
- $1,341 - $2,333
Unit 1-1305 Amenities and Features
Features
- Washer/Dryer
Kitchen
- Dishwasher
- Granite Countertops
- Stainless Steel Appliances
Unique Features
- 10 ft. Ceiling
- ADA Apartment
- Ceiling Fans and Light Dimmers in Living Room and Bedroom
- Glass Walk In Showers
- In-unit Storage
- Kitchen island
- Kitchen Islands
- Luxury Vinyl Plank Flooring
- Mudroom*
- Oversized Single Basin Kitchen Sink
- Patio Storage
- Recess Lighting
- Spacious Walk-in Closets
- Vinyl Plank Flooring
Unit 1-1305 Rent and Fees
Unit Price
- From $1,351
Deposit
- $500 deposit
Model Rent and Fees
Model Price Range
- $1,341 - $2,333
Unit 15-15213 Amenities and Features
Features
- Washer/Dryer
Kitchen
- Dishwasher
- Granite Countertops
- Stainless Steel Appliances
Kitchen Features
- Kitchen island
Unique Features
- 10 ft. Ceiling
- ADA Apartment
- Ceiling Fans and Light Dimmers in Living Room and Bedroom
- Glass Walk In Showers
- In-unit Storage
- Kitchen Islands
- Luxury Vinyl Plank Flooring
- Mudroom*
- Oversized Single Basin Kitchen Sink
- Patio Storage
- Recess Lighting
- Spacious Walk-in Closets
- Vinyl Plank Flooring
Unit 15-15213 Rent and Fees
Unit Price
- From $1,341
Deposit
- $500 deposit
Model Rent and Fees
Model Price Range
- $1,341 - $2,333
Apartment Model: A2From $1,3411 Bedroom, 1 Bath, 773 sq ftAvailable September 30, 2026![]()
A2 - Floorplan Apartment Unit: 12-12303Apartment Model: A2From $1,3511 Bedroom, 1 Bath, 773 sq ftAvailable September 30, 2026Apartment Unit: 1-1305Apartment Model: A2From $1,3511 Bedroom, 1 Bath, 773 sq ftAvailable October 6, 2026Apartment Unit: 15-15213Apartment Model: A2From $1,3411 Bedroom, 1 Bath, 773 sq ftAvailable October 21, 2026Floorplan A1
1 Bed, 1 Bath, 608 sq ftAvailable SoonModel Gallery
Floorplans
Availability Details
Availability Date Unit Sq Ft Available Soon A1 608 sq ft Model Amenities and Features
Features
- Washer/Dryer
Kitchen
- Dishwasher
- Granite Countertops
- Stainless Steel Appliances
Unique Features
- 10 ft. Ceiling
- ADA Apartment
- Ceiling Fans and Light Dimmers in Living Room and Bedroom
- Glass Walk In Showers
- In-unit Storage
- Kitchen island
- Kitchen Islands
- Luxury Vinyl Plank Flooring
- Mudroom*
- Oversized Single Basin Kitchen Sink
- Patio Storage
- Recess Lighting
- Spacious Walk-in Closets
- Vinyl Plank Flooring
Apartment Model: A1Call For Rates1 Bedroom, 1 Bath, 608 sq ftAvailable Soon![]()
A1 - Floorplan A2-HC
1 Bed, 1 Bath, 773 sq ftAvailable SoonModel Gallery
Floorplans
Availability Details
Availability Date Unit Sq Ft Available Soon A2-HC 773 sq ft Model Amenities and Features
Features
- Washer/Dryer
Kitchen
- Dishwasher
- Granite Countertops
- Stainless Steel Appliances
Unique Features
- 10 ft. Ceiling
- ADA Apartment
- Ceiling Fans and Light Dimmers in Living Room and Bedroom
- Glass Walk In Showers
- In-unit Storage
- Kitchen island
- Kitchen Islands
- Luxury Vinyl Plank Flooring
- Mudroom*
- Oversized Single Basin Kitchen Sink
- Patio Storage
- Recess Lighting
- Spacious Walk-in Closets
- Vinyl Plank Flooring
Apartment Model: A2-HCCall For Rates1 Bedroom, 1 Bath, 773 sq ftAvailable Soon![]()
A2-HC - Floorplan 2 Bedrooms
Floorplan B1
From $1,667
2 Beds, 2 Baths, 1042 sq ftAvailable NowCheapest 2 BedroomThis is the cheapest 2 Bedroom at this PropertyModel Gallery
Floorplans
Availability Details
Price Availability Date Unit Sq Ft Deposit View Details $1,667 Available Now 4-4204 1042 $500 $1,724 Available Now 4-4210 1042 $500 $1,728 Available Now 5-5205 1042 $500 Model Amenities and Features
Features
- Washer/Dryer
Kitchen
- Dishwasher
- Granite Countertops
- Stainless Steel Appliances
Unique Features
- 10 ft. Ceiling
- ADA Apartment
- Ceiling Fans and Light Dimmers in Living Room and Bedroom
- Glass Walk In Showers
- In-unit Storage
- Kitchen island
- Kitchen Islands
- Luxury Vinyl Plank Flooring
- Mudroom*
- Oversized Single Basin Kitchen Sink
- Patio Storage
- Recess Lighting
- Spacious Walk-in Closets
- Vinyl Plank Flooring
Model Rent and Fees
Model Price Range
- $1,667 - $3,034
Current Available Pricing
- $1,667 - $2,988
Deposit
- $500 deposit
Unit 4-4204 Amenities and Features
Features
- Washer/Dryer
Kitchen
- Dishwasher
- Granite Countertops
- Stainless Steel Appliances
Unique Features
- 10 ft. Ceiling
- ADA Apartment
- Ceiling Fans and Light Dimmers in Living Room and Bedroom
- Glass Walk In Showers
- In-unit Storage
- Kitchen island
- Kitchen Islands
- Luxury Vinyl Plank Flooring
- Mudroom*
- Oversized Single Basin Kitchen Sink
- Patio Storage
- Recess Lighting
- Spacious Walk-in Closets
- Vinyl Plank Flooring
Unit 4-4204 Rent and Fees
Unit Price
- From $1,667
Deposit
- $500 deposit
Model Rent and Fees
Model Price Range
- $1,667 - $3,034
Unit 4-4210 Amenities and Features
Features
- Washer/Dryer
Kitchen
- Dishwasher
- Granite Countertops
- Stainless Steel Appliances
Unique Features
- 10 ft. Ceiling
- ADA Apartment
- Ceiling Fans and Light Dimmers in Living Room and Bedroom
- Glass Walk In Showers
- In-unit Storage
- Kitchen island
- Kitchen Islands
- Luxury Vinyl Plank Flooring
- Mudroom*
- Oversized Single Basin Kitchen Sink
- Patio Storage
- Recess Lighting
- Spacious Walk-in Closets
- Vinyl Plank Flooring
Unit 4-4210 Rent and Fees
Unit Price
- From $1,724
Deposit
- $500 deposit
Model Rent and Fees
Model Price Range
- $1,667 - $3,034
Unit 5-5205 Amenities and Features
Features
- Washer/Dryer
Kitchen
- Dishwasher
- Granite Countertops
- Stainless Steel Appliances
Unique Features
- 10 ft. Ceiling
- ADA Apartment
- Ceiling Fans and Light Dimmers in Living Room and Bedroom
- Glass Walk In Showers
- In-unit Storage
- Kitchen island
- Kitchen Islands
- Luxury Vinyl Plank Flooring
- Mudroom*
- Oversized Single Basin Kitchen Sink
- Patio Storage
- Recess Lighting
- Spacious Walk-in Closets
- Vinyl Plank Flooring
Unit 5-5205 Rent and Fees
Unit Price
- From $1,728
Deposit
- $500 deposit
Model Rent and Fees
Model Price Range
- $1,667 - $3,034
Apartment Model: B1From $1,6672 Bedroom, 2 Bath, 1042 sq ftAvailable Now![]()
B1 - Floorplan Apartment Unit: 4-4204Apartment Model: B1From $1,6672 Bedroom, 2 Bath, 1042 sq ftAvailable NowApartment Unit: 4-4210Apartment Model: B1From $1,7242 Bedroom, 2 Bath, 1042 sq ftAvailable NowApartment Unit: 5-5205Apartment Model: B1From $1,7282 Bedroom, 2 Bath, 1042 sq ftAvailable NowFloorplan B2
From $1,827
2 Beds, 2 Baths, 1140 sq ftAvailable NowModel Gallery
Floorplans
Availability Details
Price Availability Date Unit Sq Ft Deposit View Details $1,857 Available Now 13-13115 1140 $500 $1,827 September 17, 2026 13-13202 1140 $500 $1,827 October 18, 2026 1-1207 1140 $500 Model Amenities and Features
Features
- Washer/Dryer
Kitchen
- Dishwasher
- Granite Countertops
- Stainless Steel Appliances
Unique Features
- 10 ft. Ceiling
- ADA Apartment
- Ceiling Fans and Light Dimmers in Living Room and Bedroom
- Glass Walk In Showers
- In-unit Storage
- Kitchen island
- Kitchen Islands
- Luxury Vinyl Plank Flooring
- Mudroom*
- Oversized Single Basin Kitchen Sink
- Patio Storage
- Recess Lighting
- Spacious Walk-in Closets
- Vinyl Plank Flooring
Model Rent and Fees
Model Price Range
- $1,827 - $3,191
Deposit
- $500 deposit
Unit 13-13115 Amenities and Features
Features
- Washer/Dryer
Kitchen
- Dishwasher
- Granite Countertops
- Stainless Steel Appliances
Unique Features
- 10 ft. Ceiling
- ADA Apartment
- Ceiling Fans and Light Dimmers in Living Room and Bedroom
- Glass Walk In Showers
- In-unit Storage
- Kitchen island
- Kitchen Islands
- Luxury Vinyl Plank Flooring
- Mudroom*
- Oversized Single Basin Kitchen Sink
- Patio Storage
- Recess Lighting
- Spacious Walk-in Closets
- Vinyl Plank Flooring
Unit 13-13115 Rent and Fees
Unit Price
- From $1,857
Deposit
- $500 deposit
Model Rent and Fees
Model Price Range
- $1,827 - $3,191
Unit 13-13202 Amenities and Features
Features
- Washer/Dryer
Kitchen
- Dishwasher
- Granite Countertops
- Stainless Steel Appliances
Kitchen Features
- Kitchen island
Unique Features
- 10 ft. Ceiling
- ADA Apartment
- Ceiling Fans and Light Dimmers in Living Room and Bedroom
- Glass Walk In Showers
- In-unit Storage
- Kitchen Islands
- Luxury Vinyl Plank Flooring
- Mudroom*
- Oversized Single Basin Kitchen Sink
- Patio Storage
- Recess Lighting
- Spacious Walk-in Closets
- Vinyl Plank Flooring
Unit 13-13202 Rent and Fees
Unit Price
- From $1,827
Deposit
- $500 deposit
Model Rent and Fees
Model Price Range
- $1,827 - $3,191
Unit 1-1207 Amenities and Features
Features
- Washer/Dryer
Kitchen
- Dishwasher
- Granite Countertops
- Stainless Steel Appliances
Kitchen Features
- Kitchen island
Unique Features
- 10 ft. Ceiling
- ADA Apartment
- Ceiling Fans and Light Dimmers in Living Room and Bedroom
- Glass Walk In Showers
- In-unit Storage
- Kitchen Islands
- Luxury Vinyl Plank Flooring
- Mudroom*
- Oversized Single Basin Kitchen Sink
- Patio Storage
- Recess Lighting
- Spacious Walk-in Closets
- Vinyl Plank Flooring
Unit 1-1207 Rent and Fees
Unit Price
- From $1,827
Deposit
- $500 deposit
Model Rent and Fees
Model Price Range
- $1,827 - $3,191
Apartment Model: B2From $1,8272 Bedroom, 2 Bath, 1140 sq ftAvailable Now![]()
B2 - Floorplan Apartment Unit: 13-13115Apartment Model: B2From $1,8572 Bedroom, 2 Bath, 1140 sq ftAvailable NowApartment Unit: 13-13202Apartment Model: B2From $1,8272 Bedroom, 2 Bath, 1140 sq ftAvailable September 17, 2026Apartment Unit: 1-1207Apartment Model: B2From $1,8272 Bedroom, 2 Bath, 1140 sq ftAvailable October 18, 2026Floorplan TH
From $2,182
2 Beds, 2.5 Baths, 1417 sq ftAvailable Sep 17Model Gallery
Floorplans
Availability Details
Price Availability Date Unit Sq Ft Deposit View Details $2,182 September 17, 2026 8-8102 1417 $500 $2,202 November 8, 2026 3-3102 1417 $500 Model Amenities and Features
Features
- Washer/Dryer
Kitchen
- Dishwasher
- Granite Countertops
- Stainless Steel Appliances
Unique Features
- 10 ft. Ceiling
- ADA Apartment
- Ceiling Fans and Light Dimmers in Living Room and Bedroom
- Glass Walk In Showers
- In-unit Storage
- Kitchen island
- Kitchen Islands
- Luxury Vinyl Plank Flooring
- Mudroom*
- Oversized Single Basin Kitchen Sink
- Patio Storage
- Recess Lighting
- Spacious Walk-in Closets
- Vinyl Plank Flooring
Model Rent and Fees
Model Price Range
- $2,182 - $3,806
Deposit
- $500 deposit
Unit 8-8102 Amenities and Features
Features
- Washer/Dryer
Kitchen
- Dishwasher
- Granite Countertops
- Stainless Steel Appliances
Unique Features
- 10 ft. Ceiling
- ADA Apartment
- Ceiling Fans and Light Dimmers in Living Room and Bedroom
- Glass Walk In Showers
- In-unit Storage
- Kitchen island
- Kitchen Islands
- Luxury Vinyl Plank Flooring
- Mudroom*
- Oversized Single Basin Kitchen Sink
- Patio Storage
- Recess Lighting
- Spacious Walk-in Closets
- Vinyl Plank Flooring
Unit 8-8102 Rent and Fees
Unit Price
- From $2,182
Deposit
- $500 deposit
Model Rent and Fees
Model Price Range
- $2,182 - $3,806
Unit 3-3102 Amenities and Features
Features
- Washer/Dryer
Kitchen
- Dishwasher
- Granite Countertops
- Stainless Steel Appliances
Unique Features
- 10 ft. Ceiling
- ADA Apartment
- Ceiling Fans and Light Dimmers in Living Room and Bedroom
- Glass Walk In Showers
- In-unit Storage
- Kitchen island
- Kitchen Islands
- Luxury Vinyl Plank Flooring
- Mudroom*
- Oversized Single Basin Kitchen Sink
- Patio Storage
- Recess Lighting
- Spacious Walk-in Closets
- Vinyl Plank Flooring
Unit 3-3102 Rent and Fees
Unit Price
- From $2,202
Deposit
- $500 deposit
Model Rent and Fees
Model Price Range
- $2,182 - $3,806
Apartment Model: THFrom $2,1822 Bedroom, 2.5 Bath, 1417 sq ftAvailable September 17, 2026![]()
TH - Floorplan Apartment Unit: 8-8102Apartment Model: THFrom $2,1822 Bedroom, 2.5 Bath, 1417 sq ftAvailable September 17, 2026Apartment Unit: 3-3102Apartment Model: THFrom $2,2022 Bedroom, 2.5 Bath, 1417 sq ftAvailable November 8, 2026Floorplan THA
From $2,283
2 Beds, 2.5 Baths, 1485 sq ftAvailable Dec 6Largest 2 BedroomThis is the largest 2 Bedroom at this PropertyModel Gallery
Floorplans
Availability Details
Price Availability Date Unit Sq Ft Deposit $2,283 December 6, 2026 8-8103 1485 $500 Unit 8-8103 Amenities and Features
Features
- Washer/Dryer
Kitchen
- Dishwasher
- Granite Countertops
- Stainless Steel Appliances
Kitchen Features
- Kitchen island
Unique Features
- 10 ft. Ceiling
- ADA Apartment
- Ceiling Fans and Light Dimmers in Living Room and Bedroom
- Glass Walk In Showers
- In-unit Storage
- Kitchen Islands
- Luxury Vinyl Plank Flooring
- Mudroom*
- Oversized Single Basin Kitchen Sink
- Patio Storage
- Recess Lighting
- Spacious Walk-in Closets
- Vinyl Plank Flooring
Unit 8-8103 Rent and Fees
Unit Price
- From $2,283
Deposit
- $500 deposit
Model Rent and Fees
Model Price Range
- $2,283 - $3,975
Apartment Model: THAFrom $2,2832 Bedroom, 2.5 Bath, 1485 sq ftAvailable December 6, 2026![]()
THA - Floorplan Apartment Unit: 8-8103Apartment Model: THAFrom $2,2832 Bedroom, 2.5 Bath, 1485 sq ftAvailable December 6, 2026B2-HC
2 Beds, 2 Baths, 1140 sq ftAvailable SoonModel Gallery
Floorplans
Availability Details
Availability Date Unit Sq Ft Available Soon B2-HC 1140 sq ft Model Amenities and Features
Features
- Washer/Dryer
Kitchen
- Dishwasher
- Granite Countertops
- Stainless Steel Appliances
Unique Features
- 10 ft. Ceiling
- ADA Apartment
- Ceiling Fans and Light Dimmers in Living Room and Bedroom
- Glass Walk In Showers
- In-unit Storage
- Kitchen island
- Kitchen Islands
- Luxury Vinyl Plank Flooring
- Mudroom*
- Oversized Single Basin Kitchen Sink
- Patio Storage
- Recess Lighting
- Spacious Walk-in Closets
- Vinyl Plank Flooring
Apartment Model: B2-HCCall For Rates2 Bedroom, 2 Bath, 1140 sq ftAvailable Soon![]()
B2-HC - Floorplan 3 Bedrooms
Floorplan C1
From $2,027
3 Beds, 2 Baths, 1293 sq ftAvailable NowModel Gallery
Floorplans
Availability Details
Price Availability Date Unit Sq Ft Deposit View Details $2,139 Available Now 2-2202 1293 $500 $2,027 Available Now 2-2301 1293 $500 $2,053 Available Now 2-2307 1293 $500 Model Amenities and Features
Features
- Washer/Dryer
Kitchen
- Dishwasher
- Granite Countertops
- Stainless Steel Appliances
Unique Features
- 10 ft. Ceiling
- ADA Apartment
- Ceiling Fans and Light Dimmers in Living Room and Bedroom
- Glass Walk In Showers
- In-unit Storage
- Kitchen island
- Kitchen Islands
- Luxury Vinyl Plank Flooring
- Mudroom*
- Oversized Single Basin Kitchen Sink
- Patio Storage
- Recess Lighting
- Spacious Walk-in Closets
- Vinyl Plank Flooring
Model Rent and Fees
Model Price Range
- $2,027 - $3,678
Deposit
- $500 deposit
Unit 2-2202 Amenities and Features
Features
- Washer/Dryer
Kitchen
- Dishwasher
- Granite Countertops
- Stainless Steel Appliances
Kitchen Features
- Kitchen island
Unique Features
- 10 ft. Ceiling
- ADA Apartment
- Ceiling Fans and Light Dimmers in Living Room and Bedroom
- Glass Walk In Showers
- In-unit Storage
- Kitchen Islands
- Luxury Vinyl Plank Flooring
- Mudroom*
- Oversized Single Basin Kitchen Sink
- Patio Storage
- Recess Lighting
- Spacious Walk-in Closets
- Vinyl Plank Flooring
Unit 2-2202 Rent and Fees
Unit Price
- From $2,139
Deposit
- $500 deposit
Model Rent and Fees
Model Price Range
- $2,027 - $3,678
Unit 2-2301 Amenities and Features
Features
- Washer/Dryer
Kitchen
- Dishwasher
- Granite Countertops
- Stainless Steel Appliances
Unique Features
- 10 ft. Ceiling
- ADA Apartment
- Ceiling Fans and Light Dimmers in Living Room and Bedroom
- Glass Walk In Showers
- In-unit Storage
- Kitchen island
- Kitchen Islands
- Luxury Vinyl Plank Flooring
- Mudroom*
- Oversized Single Basin Kitchen Sink
- Patio Storage
- Recess Lighting
- Spacious Walk-in Closets
- Vinyl Plank Flooring
Unit 2-2301 Rent and Fees
Unit Price
- From $2,027
Deposit
- $500 deposit
Model Rent and Fees
Model Price Range
- $2,027 - $3,678
Unit 2-2307 Amenities and Features
Features
- Washer/Dryer
Kitchen
- Dishwasher
- Granite Countertops
- Stainless Steel Appliances
Unique Features
- 10 ft. Ceiling
- ADA Apartment
- Ceiling Fans and Light Dimmers in Living Room and Bedroom
- Glass Walk In Showers
- In-unit Storage
- Kitchen island
- Kitchen Islands
- Luxury Vinyl Plank Flooring
- Mudroom*
- Oversized Single Basin Kitchen Sink
- Patio Storage
- Recess Lighting
- Spacious Walk-in Closets
- Vinyl Plank Flooring
Unit 2-2307 Rent and Fees
Unit Price
- From $2,053
Deposit
- $500 deposit
Model Rent and Fees
Model Price Range
- $2,027 - $3,678
Apartment Model: C1From $2,0273 Bedroom, 2 Bath, 1293 sq ftAvailable Now![]()
C1 - Floorplan Apartment Unit: 2-2202Apartment Model: C1From $2,1393 Bedroom, 2 Bath, 1293 sq ftAvailable NowApartment Unit: 2-2301Apartment Model: C1From $2,0273 Bedroom, 2 Bath, 1293 sq ftAvailable NowApartment Unit: 2-2307Apartment Model: C1From $2,0533 Bedroom, 2 Bath, 1293 sq ftAvailable NowC1-HC
3 Beds, 2 Baths, 1293 sq ftAvailable SoonModel Gallery
Floorplans
Availability Details
Availability Date Unit Sq Ft Available Soon C1-HC 1293 sq ft Model Amenities and Features
Features
- Washer/Dryer
Kitchen
- Dishwasher
- Granite Countertops
- Stainless Steel Appliances
Unique Features
- 10 ft. Ceiling
- ADA Apartment
- Ceiling Fans and Light Dimmers in Living Room and Bedroom
- Glass Walk In Showers
- In-unit Storage
- Kitchen island
- Kitchen Islands
- Luxury Vinyl Plank Flooring
- Mudroom*
- Oversized Single Basin Kitchen Sink
- Patio Storage
- Recess Lighting
- Spacious Walk-in Closets
- Vinyl Plank Flooring
Apartment Model: C1-HCCall For Rates3 Bedroom, 2 Bath, 1293 sq ftAvailable Soon![]()
C1-HC - Floorplan


Schedule a Tour
Videos
3D Tours
Property Information
- 329 Units
- 3 Stories
- Built in 2023
Lease Terms
- 7 - 18 mo
Fees and Policies
Parking Info and Fees
- Covered
- Garage Parking
- Parking Car Port
Property Fee Disclaimer: Based on community-supplied data and independent market research. Subject to change without notice. May exclude fees for mandatory or optional services and usage-based utilities.
Features and Amenities
On-Site Services
- Maintenance On Site
- Package Service
- Pet Care
- Pet Washing Station
- Property Manager On Site
- Trash Pickup Door To Door
- Car Charging Station
- Community Wide Wi Fi
- 24 Hour Access
Community Features
- Lounge
- Multi Use Room
- Business Center
- Clubhouse
Outdoor Features
- Grill
- Courtyard
- Controlled Access
- Patio
Recreation and Fitness
- Fitness Center
- Spa
- Pool
Interior Features
- Balcony
- Ceiling Fans
- Double Vanities
- Tub/Shower
- Washer/Dryer
- Air Conditioning
- Wi Fi
- Smoke Free
Kitchen Amenities
- Range
- Refrigerator
- Island Kitchen
- Pantry
- Disposal
- Freezer
- Oven
- Microwave
- Dishwasher
- Stainless Steel Appliances
- Ice Maker
- Kitchen
- Granite Countertops
Living Area Features
- Walk In Closets
- High Ceilings
- Large Bedrooms
- Views
- Mud Room
- Double Pane Windows
- Hardwood Floors
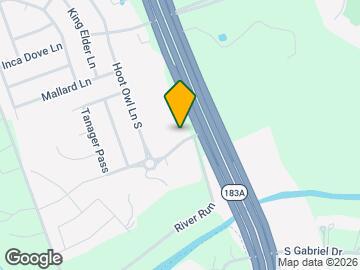
Map
- Shopping
- Colleges
- Grocery
- Medical
- Transportation
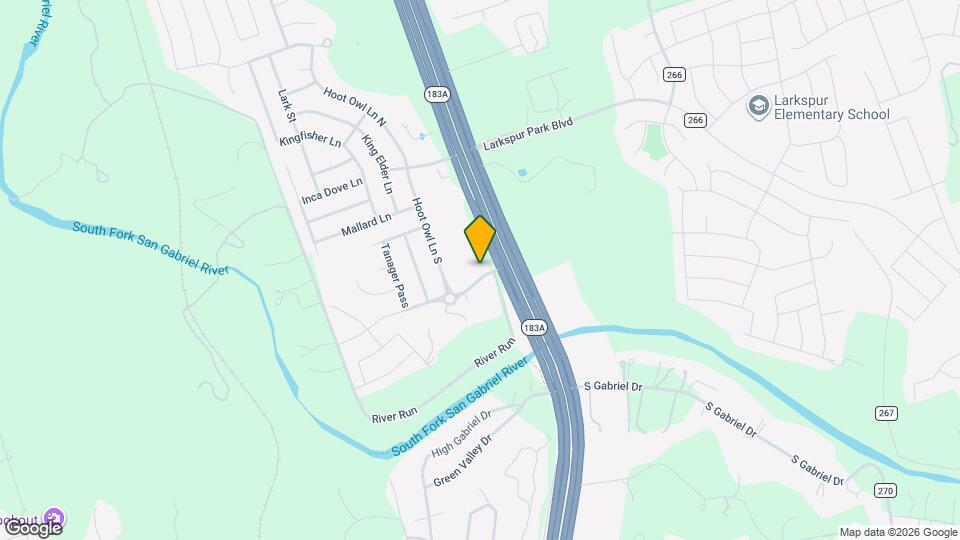
Map
Getting Around
20 / 100 Somewhat walkable
20 / 100 Somewhat Bikeable
100 / 100 Exceptionally car friendly
 details
Getting to Know the Area
40 / 100 Restaurants
40 / 100 Cafes
20 / 100 Nightlife
20 / 100 Shopping
0 / 100 Parks
20 / 100 Noise Level
Frequently Asked Questions about River Junction
Where is River Junction located?
River Junction is located at 116 Talon Grasp Trl near the Georgetown Leander area of Leander, TX
What is the current rent range at River Junction?
1 Bedroom to 3 Bedroom Apartments at River Junction currently range from $1,341 to $3,975
When is the leasing office open?
- The office Hours for River Junction are
- Monday 8:30 am–5:30 pm
- Tuesday 8:30 am–5:30 pm
- Wednesday 8:30 am–5:30 pm
- Thursday 8:30 am–5:30 pm
- Friday 8:30 am–5:30 pm
- Saturday 10:00 am–4:00 pm
- Sunday Closed
Are pets allowed?
Call us today to find out our pet policy and if we allow pets
Are there any rent specials?
The current rent special at River Junction is: Limited Time Special!~~NOW OFFERING 3 MONTHS FREE + Up to $2,000 GIFT CARD! -- Call or Schedule a Tour for Full Details..
Nearby Schools
Glenn High School
About GreatSchools Data on ApartmentHomeLiving.com.
Points of Interest
Time and distance from River Junction.
Big Box and Retail
Walmart
Target
Petco
Colleges and Universities
Austin Community College - Cypress Creek Campus
Groceries
Heb
H-E-B
Hospitals
Shopping Centers
River Junction has 5 shopping centers within 1.8 miles.
Transit Stations
Nearby Neighborhoods
Rental Price Ranges in the Area
| Bedroom | Average Rent | Cheapest Rent | Highest Rent |
|---|---|---|---|
| Leander Studio Apartments | $1,121 | $904 | $1,421 |
| Leander 1 Bedroom Apartments | $1,342 | $595 | $2,306 |
| Leander 2 Bedroom Apartments | $1,764 | $990 | $3,870 |
| Leander 3 Bedroom Apartments | $2,215 | $1,325 | $3,991 |
| Leander 4 Bedroom Apartments | $2,520 | $1,545 | $3,500 |
| 2 Bedroom Homes | $1,794 | $1,050 | $2,199 |
| 3 Bedroom Homes | $2,200 | $1,525 | $4,800 |
| 4 Bedroom Homes | $2,673 | $1,450 | $9,500 |
| 5 Bedroom Homes | $3,426 | $2,350 | $6,800 |
| 6 Bedroom Homes | $2,895 | $2,895 | $2,895 |
Browse Top Apartments in Leander
By Price
By Community Type
- Leander Apartments with Rent Specials
- Leander Top Rated Apartments
- Leander Corporate Apartments
- Leander Furnished Apartments
- Leander Gated Apartments
- Leander Low Income Apartments
- New Leander Apartments
- Leander Senior Apartments
- Leander Short-term Apartments
- Leander Apartments with Utilities Included