


Contact
River Lofts at Ashton Mill in the desirable Cumberland, RI!

- 1–2 Bedrooms
- $2,025-$3,350 Pricing
- 580–1,175 Square Feet
Rent Specials
Look & Lease Special!~~$500 OFF your first months rent on select units when you apply within 48 hours of your tour.
About River Lofts at Ashton Mill in the desirable Cumberland, RI!
Cumberland Apartment Living with a Riverfront Address. Uniquely individual loft-style apartments transform into sophisticated and charming spaces to meet your lifestyle. Welcome to the River Lofts at Ashton Mill in Cumberland, RI. Our beautiful historically restored apartment community is just minutes from both downtown Providence and Boston. Spacious one and two bedroom loft-style apartments sit just along the banks of the Blackstone River and they're a stone throw away from the Blackstone State Park. Discover the convenience of an on-site fitness center and a game room with a billiards table. Relax by the fireplace in our resident lounge or enjoy some great food at the open-air riverfront barbecue patio. Enjoy options of platform bedrooms and open kitchens as well as in-suite washers and dryers and hardwood floors.
River Lofts at Ashton Mill in the desirable Cumberland, RI! is located in the 02864 Zip code of Cumberland, RI. This community is professionally managed by Terrace Management
Unique Features and Amenities
- BBQ Grilling Stations
- Bikepath
- Ceiling Fan
- Club Room
- Community Kitchen
- Court Yard
- Entertainment Area
- Entertainment room
- Fire Pit
- Garbage Removal
- Hiking/Biking Trail
- In-Unit Washer and Dryer
- Media Center
- Microwave (Above range)
- Off Street Parking
- On site gym
- Package Room
- Parcel Pending Lockers
- Parking
- Pet-Friendly
- Pool Table
- River walk/view
- Trash/Recycling Chutes
- wifi
Property Contact Info

- Listed by:
- Agency:
- Vendor Logo:
- Website:
- View Property Website
- Call Us:
- (774) 484-7013
- Disclaimer:
Floorplan Pricing and Availability
River Lofts at Ashton Mill in the desirable Cumberland, RI! offers 1 to 2 Bedroom apartments starting from $2,025 and having 580–1,175 sq ft. Here is the current pricing and availability:
New! Interactive Property Map
 ApartmentHomeLiving.com's new Interactive Property Map allows you to see where every available unit is located at this community.Try It Now >
1 Bedroom
BD_RF
$2,075
1 Bed, 1 Bath, 789 sq ftAvailable NowAvailability Details
Price Availability Date Unit Sq Ft Photos $2,075 Available Now B-102 789 Unit B-102 Gallery
Photos
Unit B-102 Amenities and Features
Features
- High Speed Internet Access
- Smoke Free
Unit B-102 Rent and Fees
Unit Price
- $2,075
View Details and Rent EstimateUnit Description
First floor corner 1 bedroom!
Model Rent and Fees
Price
- $2,075
Apartment Unit: B-102Apartment Model: BD_RF$2,0751 Bedroom, 1 Bath, 789 sq ftAvailable Now![]()
Unit: B-102 - Image Floorplan AD
$2,125
1 Bed, 1 Bath, 748 sq ftAvailable NowModel Gallery
Floorplans
Availability Details
Price Availability Date Unit Sq Ft Photos $2,125 Available Now A-342 748 Unit A-342 Gallery
Photos
Unit A-342 Amenities and Features
Features
- High Speed Internet Access
- Smoke Free
Unit A-342 Rent and Fees
Unit Price
- $2,125
View Details and Rent EstimateUnit Description
Beautiful 1 bedroom loft with exposed brick feature wall!
Model Rent and Fees
Price
- $2,125
Apartment Model: AD$2,1251 Bedroom, 1 Bath, 748 sq ftAvailable Now![]()
AD - Floorplan Apartment Unit: A-342Apartment Model: AD$2,1251 Bedroom, 1 Bath, 748 sq ftAvailable Now![]()
Unit: A-342 - Image 1 ![]()
Unit: A-342 - Image 2 ![]()
Unit: A-342 - Image 3 ![]()
Unit: A-342 - Image 4 ![]()
Unit: A-342 - Image 5 ![]()
Unit: A-342 - Image 6 ![]()
Unit: A-342 - Image 7 ![]()
Unit: A-342 - Image 8 ![]()
Unit: A-342 - Image 9 ![]()
Unit: A-342 - Image 10 Floorplan AE
$2,175
1 Bed, 1 Bath, 805 sq ftAvailable NowModel Gallery
Floorplans
Availability Details
Price Availability Date Unit Sq Ft Photos View Details $2,175 Available Now A-334 805 $2,175 July 7, 2026 A-140 805 $2,175 July 8, 2026 A-248 805 Model Amenities and Features
Features
- Air Conditioning
- Fireplace
Fitness & Recreation
- Fitness Center
Interior
- Business Center
Kitchen
- Dishwasher
- Disposal
- Ice Maker
- Range
- Refrigerator
Outdoor Space
- Patio
Services
- Dog Park
Unique Features
- BBQ Grilling Stations
- Bikepath
- Ceiling Fan
- Community Kitchen
- Court Yard
- Entertainment Area
- Fire Pit
- Hiking/Biking Trail
- In-Unit Washer and Dryer
- Media Center
- Microwave (Above range)
- Off Street Parking
- Package Room
- Parcel Pending Lockers
- Pet-Friendly
- Pool Table
- River walk/view
- Trash/Recycling Chutes
Model Rent and Fees
Model Price
- $2,175
Unit A-334 Gallery
Photos
Unit A-334 Amenities and Features
Features
- Air Conditioning
- Fireplace
Fitness & Recreation
- Fitness Center
Interior
- Business Center
Kitchen
- Dishwasher
- Disposal
- Ice Maker
- Range
- Refrigerator
Outdoor Space
- Patio
Services
- Dog Park
Unique Features
- BBQ Grilling Stations
- Bikepath
- Ceiling Fan
- Community Kitchen
- Court Yard
- Entertainment Area
- Fire Pit
- Hiking/Biking Trail
- In-Unit Washer and Dryer
- Media Center
- Microwave (Above range)
- Off Street Parking
- Package Room
- Parcel Pending Lockers
- Pet-Friendly
- Pool Table
- River walk/view
- Trash/Recycling Chutes
Unit A-334 Rent and Fees
Unit Price
- $2,175
View Details and Rent EstimateModel Rent and Fees
Price
- $2,175
Unit A-140 Gallery
Photos
Unit A-140 Amenities and Features
Features
- Air Conditioning
- Fireplace
Fitness & Recreation
- Fitness Center
Interior
- Business Center
Kitchen
- Dishwasher
- Disposal
- Ice Maker
- Range
- Refrigerator
Outdoor Space
- Patio
Services
- Dog Park
Unique Features
- BBQ Grilling Stations
- Bikepath
- Ceiling Fan
- Community Kitchen
- Court Yard
- Entertainment Area
- Fire Pit
- Hiking/Biking Trail
- In-Unit Washer and Dryer
- Media Center
- Microwave (Above range)
- Off Street Parking
- Package Room
- Parcel Pending Lockers
- Pet-Friendly
- Pool Table
- River walk/view
- Trash/Recycling Chutes
Unit A-140 Rent and Fees
Unit Price
- $2,175
View Details and Rent EstimateModel Rent and Fees
Price
- $2,175
Unit A-248 Amenities and Features
Features
- Air Conditioning
- Fireplace
Fitness & Recreation
- Fitness Center
Interior
- Business Center
Kitchen
- Dishwasher
- Disposal
- Ice Maker
- Range
- Refrigerator
Outdoor Space
- Patio
Services
- Dog Park
Unique Features
- BBQ Grilling Stations
- Bikepath
- Ceiling Fan
- Community Kitchen
- Court Yard
- Entertainment Area
- Fire Pit
- Hiking/Biking Trail
- In-Unit Washer and Dryer
- Media Center
- Microwave (Above range)
- Off Street Parking
- Package Room
- Parcel Pending Lockers
- Pet-Friendly
- Pool Table
- River walk/view
- Trash/Recycling Chutes
Unit A-248 Rent and Fees
Unit Price
- $2,175
View Details and Rent EstimateModel Rent and Fees
Price
- $2,175
Apartment Model: AE$2,1751 Bedroom, 1 Bath, 805 sq ftAvailable Now![]()
AE - Floorplan Apartment Unit: A-334Apartment Model: AE$2,1751 Bedroom, 1 Bath, 805 sq ftAvailable Now![]()
Unit: A-334 - Image Apartment Unit: A-140Apartment Model: AE$2,1751 Bedroom, 1 Bath, 805 sq ftAvailable July 7, 2026![]()
Unit: A-140 - Image Apartment Unit: A-248Apartment Model: AE$2,1751 Bedroom, 1 Bath, 805 sq ftAvailable July 8, 2026AE-PR
$2,250
1 Bed, 1 Bath, 805 sq ftAvailable NowModel Gallery
Floorplans
Availability Details
Price Availability Date Unit Sq Ft $2,250 Available Now A-234 805 Model Amenities and Features
Features
- Air Conditioning
- Cable Ready
- Ceiling Fans
- Fireplace
- High Speed Internet Access
- Smoke Free
- Trash Compactor
- Washer/Dryer
- Wi-Fi
Kitchen
- Dishwasher
- Disposal
- Ice Maker
- Kitchen
- Microwave
- Range
- Refrigerator
Unit A-234 Rent and Fees
Unit Price
- $2,250
View Details and Rent EstimateModel Rent and Fees
Price
- $2,250
Apartment Model: AE-PR$2,2501 Bedroom, 1 Bath, 805 sq ftAvailable Now![]()
AE-PR - Floorplan Apartment Unit: A-234Apartment Model: AE-PR$2,2501 Bedroom, 1 Bath, 805 sq ftAvailable NowAA-R
$2,195
1 Bed, 1 Bath, 580 sq ftAvailable Jun 10Model Gallery
Floorplans
Availability Details
Price Availability Date Unit Sq Ft $2,195 June 10, 2026 A-310 580 Model Amenities and Features
Features
- Air Conditioning
- Cable Ready
- Ceiling Fans
- Fireplace
- High Speed Internet Access
- Smoke Free
- Trash Compactor
- Washer/Dryer
- Wi-Fi
Kitchen
- Dishwasher
- Disposal
- Ice Maker
- Kitchen
- Microwave
- Range
- Refrigerator
Unit A-310 Rent and Fees
Unit Price
- $2,195
View Details and Rent EstimateUnit Description
SRK Full Reno
Model Rent and Fees
Price
- $2,195
Apartment Model: AA-R$2,1951 Bedroom, 1 Bath, 580 sq ftAvailable June 10, 2026![]()
AA-R - Floorplan Apartment Unit: A-310Apartment Model: AA-R$2,1951 Bedroom, 1 Bath, 580 sq ftAvailable June 10, 2026Floorplan AA
$2,025
1 Bed, 1 Bath, 580 sq ftAvailable Jun 17Cheapest 1 BedroomThis is the cheapest 1 Bedroom at this PropertyModel Gallery
Floorplans
Availability Details
Price Availability Date Unit Sq Ft Photos $2,025 June 17, 2026 A-110 580 Unit A-110 Gallery
Photos
Unit A-110 Amenities and Features
Features
- Air Conditioning
- Fireplace
Fitness & Recreation
- Fitness Center
Interior
- Business Center
Kitchen
- Dishwasher
- Disposal
- Range
- Refrigerator
Outdoor Space
- Patio
Services
- Dog Park
Unique Features
- BBQ Grilling Stations
- Bikepath
- Ceiling Fan
- Club Room
- Community Kitchen
- Court Yard
- Entertainment Area
- Fire Pit
- Hiking/Biking Trail
- In-Unit Washer and Dryer
- Media Center
- Microwave (Above range)
- Off Street Parking
- Package Room
- Parcel Pending Lockers
- Pet-Friendly
- Pool Table
- River walk/view
- Trash/Recycling Chutes
- wifi
Unit A-110 Rent and Fees
Unit Price
- $2,025
View Details and Rent EstimateModel Rent and Fees
Price
- $2,025
Apartment Model: AA$2,0251 Bedroom, 1 Bath, 580 sq ftAvailable June 17, 2026![]()
AA - Floorplan Apartment Unit: A-110Apartment Model: AA$2,0251 Bedroom, 1 Bath, 580 sq ftAvailable June 17, 2026![]()
Unit: A-110 - Image AL_RF
$2,495
1 Bed, 1 Bath, 1030 sq ftAvailable Jul 6Largest 1 BedroomThis is the largest 1 Bedroom at this PropertyAvailability Details
Price Availability Date Unit Sq Ft Photos $2,495 July 6, 2026 A-341 1030 Model Amenities and Features
Features
- Air Conditioning
- Cable Ready
- Ceiling Fans
- Fireplace
- High Speed Internet Access
- Smoke Free
- Trash Compactor
- Washer/Dryer
- Wi-Fi
Kitchen
- Dishwasher
- Disposal
- Ice Maker
- Kitchen
- Microwave
- Range
- Refrigerator
Unit A-341 Gallery
Photos
Unit A-341 Rent and Fees
Unit Price
- $2,495
View Details and Rent EstimateModel Rent and Fees
Price
- $2,495
Apartment Unit: A-341Apartment Model: AL_RF$2,4951 Bedroom, 1 Bath, 1030 sq ftAvailable July 6, 2026![]()
Unit: A-341 - Image Floorplan BA
$2,050
1 Bed, 1 Bath, 691 sq ftAvailable Jul 25Model Gallery
Floorplans
Availability Details
Price Availability Date Unit Sq Ft Photos $2,050 July 25, 2026 B-301 691 Unit B-301 Gallery
Photos
Unit B-301 Amenities and Features
Features
- High Speed Internet Access
- Smoke Free
Unit B-301 Rent and Fees
Unit Price
- $2,050
View Details and Rent EstimateModel Rent and Fees
Price
- $2,050
Apartment Model: BA$2,0501 Bedroom, 1 Bath, 691 sq ftAvailable July 25, 2026![]()
BA - Floorplan Apartment Unit: B-301Apartment Model: BA$2,0501 Bedroom, 1 Bath, 691 sq ftAvailable July 25, 2026![]()
Unit: B-301 - Image 1 ![]()
Unit: B-301 - Image 2 ![]()
Unit: B-301 - Image 3 ![]()
Unit: B-301 - Image 4 ![]()
Unit: B-301 - Image 5 Floorplan AB
$2,050
1 Bed, 1 Bath, 583 sq ftAvailable Aug 2Model Gallery
Floorplans
Availability Details
Price Availability Date Unit Sq Ft Photos View Details $2,050 August 2, 2026 A-316 583 $2,050 August 7, 2026 A-412 583 Model Amenities and Features
Features
- Air Conditioning
- Fireplace
Fitness & Recreation
- Fitness Center
Interior
- Business Center
- Clubhouse
Kitchen
- Dishwasher
- Disposal
- Ice Maker
- Range
- Refrigerator
Outdoor Space
- Patio
Services
- Dog Park
Unique Features
- Bikepath
- Ceiling Fan
- Community Kitchen
- Court Yard
- Entertainment Area
- Fire Pit
- Hiking/Biking Trail
- In-Unit Washer and Dryer
- Media Center
- Microwave (Above range)
- Off Street Parking
- Package Room
- Parcel Pending Lockers
- Pet-Friendly
- Pool Table
- River walk/view
- Trash/Recycling Chutes
Model Rent and Fees
Model Price
- $2,050
Unit A-316 Gallery
Photos
Unit A-316 Amenities and Features
Features
- Air Conditioning
- Fireplace
Fitness & Recreation
- Fitness Center
Interior
- Business Center
- Clubhouse
Kitchen
- Dishwasher
- Disposal
- Ice Maker
- Range
- Refrigerator
Outdoor Space
- Patio
Services
- Dog Park
Unique Features
- Bikepath
- Ceiling Fan
- Community Kitchen
- Court Yard
- Entertainment Area
- Fire Pit
- Hiking/Biking Trail
- In-Unit Washer and Dryer
- Media Center
- Microwave (Above range)
- Off Street Parking
- Package Room
- Parcel Pending Lockers
- Pet-Friendly
- Pool Table
- River walk/view
- Trash/Recycling Chutes
Unit A-316 Rent and Fees
Unit Price
- $2,050
View Details and Rent EstimateModel Rent and Fees
Price
- $2,050
Unit A-412 Amenities and Features
Features
- Air Conditioning
- Fireplace
Fitness & Recreation
- Fitness Center
Interior
- Business Center
- Clubhouse
Kitchen
- Dishwasher
- Disposal
- Ice Maker
- Range
- Refrigerator
Outdoor Space
- Patio
Services
- Dog Park
Unique Features
- Bikepath
- Ceiling Fan
- Community Kitchen
- Court Yard
- Entertainment Area
- Fire Pit
- Hiking/Biking Trail
- In-Unit Washer and Dryer
- Media Center
- Microwave (Above range)
- Off Street Parking
- Package Room
- Parcel Pending Lockers
- Pet-Friendly
- Pool Table
- River walk/view
- Trash/Recycling Chutes
Unit A-412 Rent and Fees
Unit Price
- $2,050
View Details and Rent EstimateModel Rent and Fees
Price
- $2,050
Apartment Model: ABFrom $2,0501 Bedroom, 1 Bath, 583 sq ftAvailable August 2, 2026![]()
AB - Floorplan Apartment Unit: A-316Apartment Model: AB$2,0501 Bedroom, 1 Bath, 583 sq ftAvailable August 2, 2026![]()
Unit: A-316 - Image Apartment Unit: A-412Apartment Model: AB$2,0501 Bedroom, 1 Bath, 583 sq ftAvailable August 7, 20262 Bedrooms
D3_RF
$2,965
2 Beds, 1.5 Baths, 1121 sq ftAvailable NowCheapest 2 BedroomThis is the cheapest 2 Bedroom at this PropertyModel Gallery
Floorplans
Availability Details
Price Availability Date Unit Sq Ft Photos $2,965 Available Now D-003 1121 Unit D-003 Gallery
Photos
Unit D-003 Amenities and Features
Features
- High Speed Internet Access
- Smoke Free
Unit D-003 Rent and Fees
Unit Price
- $2,965
View Details and Rent EstimateModel Rent and Fees
Price
- $2,965
Apartment Model: D3_RF$2,9652 Bedroom, 1.5 Bath, 1121 sq ftAvailable Now![]()
D3_RF - Floorplan Apartment Unit: D-003Apartment Model: D3_RF$2,9652 Bedroom, 1.5 Bath, 1121 sq ftAvailable Now![]()
Unit: D-003 - Image AU-R_RF
$3,300
2 Beds, 2 Baths, 1170 sq ftAvailable NowModel Gallery
Floorplans
Availability Details
Price Availability Date Unit Sq Ft $3,300 Available Now A-337 1170 Unit A-337 Amenities and Features
Features
- High Speed Internet Access
- Smoke Free
Unit A-337 Rent and Fees
Unit Price
- $3,300
View Details and Rent EstimateUnit Description
SRK Full Reno
Model Rent and Fees
Price
- $3,300
Apartment Model: AU-R_RF$3,3002 Bedroom, 2 Bath, 1170 sq ftAvailable Now![]()
AU-R_RF - Floorplan Apartment Unit: A-337Apartment Model: AU-R_RF$3,3002 Bedroom, 2 Bath, 1170 sq ftAvailable NowAP-R_RF
$3,350
2 Beds, 2 Baths, 1175 sq ftAvailable Jul 11Largest 2 BedroomThis is the largest 2 Bedroom at this PropertyModel Gallery
Floorplans
Availability Details
Price Availability Date Unit Sq Ft Photos $3,350 July 11, 2026 A-233 1175 Unit A-233 Gallery
Photos
Unit A-233 Amenities and Features
Features
- Fireplace
Fitness & Recreation
- Fitness Center
Interior
- Business Center
- Clubhouse
Outdoor Space
- Patio
Services
- Dog Park
Unique Features
- BBQ Grilling Stations
- Bikepath
- Community Kitchen
- Court Yard
- Entertainment Area
- Fire Pit
- Hiking/Biking Trail
- In-Unit Washer and Dryer
- Media Center
- Off Street Parking
- Package Room
- Parcel Pending Lockers
- Pet-Friendly
- Pool Table
- River walk/view
- Trash/Recycling Chutes
- wifi
Unit A-233 Rent and Fees
Unit Price
- $3,350
View Details and Rent EstimateUnit Description
Newly renovated 2 bedroom apartment with river views!
Model Rent and Fees
Price
- $3,350
Apartment Model: AP-R_RF$3,3502 Bedroom, 2 Bath, 1175 sq ftAvailable July 11, 2026![]()
AP-R_RF - Floorplan Apartment Unit: A-233Apartment Model: AP-R_RF$3,3502 Bedroom, 2 Bath, 1175 sq ftAvailable July 11, 2026![]()
Unit: A-233 - Image


Schedule a Tour
Videos
3D Tours
Property Information
- Renovated In 2005
- 195 Units
- 4 Stories
- Built in 2005
Lease Terms
- 12 mo
Fees and Policies
The fees listed below are community-provided and may exclude utilities or add-ons. All payments are made directly to the property and are non-refundable unless otherwise specified. Use the Cost Calculator to determine costs based on your needs.
Required Fees
One-Time Basics
- Due at Move-In
- Administrative FeeiCharged per unit.$35.00
Property Fee Disclaimer: Based on community-supplied data and independent market research. Subject to change without notice. May exclude fees for mandatory or optional services and usage-based utilities.
Features and Amenities
On-Site Services
- Property Manager On Site
- Package Service
- Maintenance On Site
- Recycling
Community Features
- Clubhouse
- Business Center
- Lounge
- Disposal Chutes
- Elevator
Outdoor Features
- Grill
- Waterfront
- Controlled Access
- Patio
- Yard
Recreation and Fitness
- Fitness Center
- Media Center/Movie Theatre
- Gameroom
- Walking/Biking Trails
Interior Features
- Trash Compactor
- Fireplace
- High Speed Internet Access
- Ceiling Fans
- Cable Ready
- Washer/Dryer
- Air Conditioning
- Wi Fi
- Smoke Free
Kitchen Amenities
- Refrigerator
- Range
- Microwave
- Dishwasher
- Ice Maker
- Disposal
- Kitchen
Living Area Features
- High Ceilings
- Carpet
- Vinyl Flooring
- Hardwood Floors
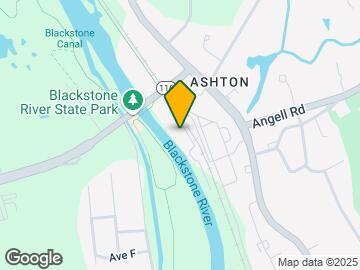
Map
- Shopping
- Colleges
- Grocery
- Medical
- Parks
- Transportation
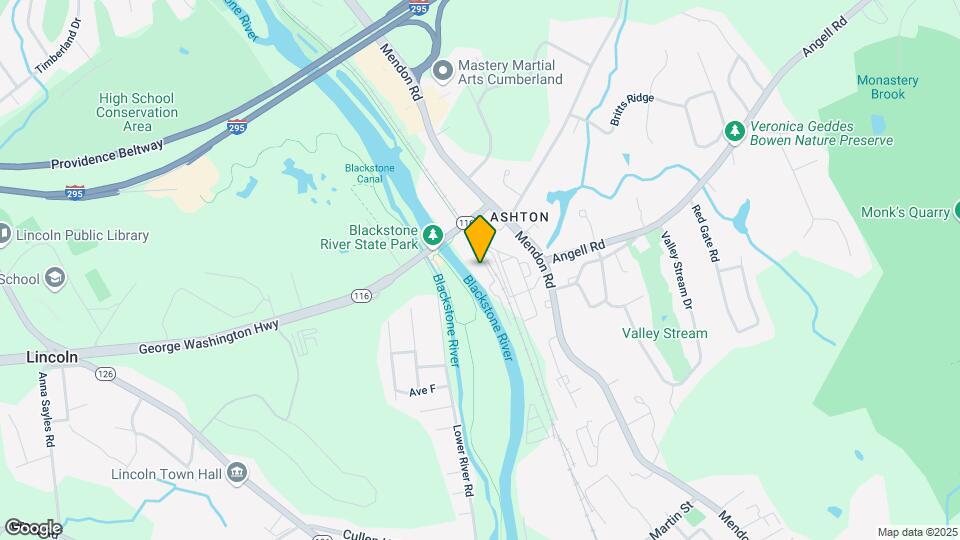
Map
Hours and Contact Info
| Monday | 8:30 am–5:00 pm |
| Tuesday | 8:30 am–5:00 pm |
| Wednesday | 8:30 am–5:00 pm |
| Thursday | 8:30 am–5:00 pm |
| Friday | 8:30 am–5:00 pm |
| Saturday | 10:00 am–4:00 pm |
| Sunday | Closed |

Frequently Asked Questions about River Lofts at Ashton Mill in the desirable Cumberland, RI!
Where is River Lofts at Ashton Mill in the desirable Cumberland, RI! located?
River Lofts at Ashton Mill in the desirable Cumberland, RI! is located at 51 Front St, Cumberland, RI
What is the current rent range at River Lofts at Ashton Mill in the desirable Cumberland, RI!?
1 Bedroom to 2 Bedroom Apartments at River Lofts at Ashton Mill in the desirable Cumberland, RI! currently range from $2,025 to $3,350
When is the leasing office open?
- The office Hours for River Lofts at Ashton Mill in the desirable Cumberland
- RI! are
- Monday 8:30 am–5:00 pm
- Tuesday 8:30 am–5:00 pm
- Wednesday 8:30 am–5:00 pm
- Thursday 8:30 am–5:00 pm
- Friday 8:30 am–5:00 pm
- Saturday 10:00 am–4:00 pm
- Sunday Closed
Are pets allowed?
Call us today to find out our pet policy and if we allow pets
Are there any rent specials?
The current rent special at River Lofts at Ashton Mill in the desirable Cumberland, RI! is: Look & Lease Special!~~$500 OFF your first months rent on select units when you apply within 48 hours of your tour..
Renters Reviews and Ratings

Definitely worth the... (Verified Renter)
November 14, 2022Definitely worth the big bucks! There?s security, in unit washer & dryer, comfy size apartment for one, very nice gym and a great management staff. I love it hereReview from Apartments.com
Excellent staff and... (Verified Renter)
November 14, 2022Excellent staff and serviceReview from Apartments.com
Great place to... (Verified Renter)
October 25, 2022Great place to live!Review from Apartments.com
Very happy here..... (Verified Renter)
September 19, 2022Very happy here.. one issue is parking. Clearly not enough spaces for all residents. Only other problem.. toilets are TOO low to the ground. For kindergarteners!!! Maintenance staff and cleaning staff are great!Property Manager Responded
October 1, 2022Thank you again for taking the time to let us know how we did. We hope you have a great day!
Review from Apartments.com
Units are Phenomenal... (Verified Renter)
August 16, 2022Units are Phenomenal and the office and maintenance are both an outstanding team. Both listen and handle every situation with grace. Highly recommend.Property Manager Responded
September 5, 2022Hi there, we are very happy to have provided you with such a positive experience!
Review from Apartments.com
Great customer service,... (Verified Renter)
August 16, 2022Great customer service, friendly and outgoing staff. Pet friendly and right next to the bike path along the river.Property Manager Responded
September 5, 2022Thank you again for taking the time to let us know how we did. We hope you have a great day!
Review from Apartments.com
Close to highway... (Verified Renter)
July 11, 2022Close to highway dog friendly and lovely community.Property Manager Responded
July 12, 2022Thank you again for taking the time to let us know how we did. We hope you have a great day!
Review from Apartments.com
Excellent place to... (Verified Renter)
July 11, 2022Excellent place to live...easy access to highways and recreationProperty Manager Responded
July 19, 2022Hi, thank you so much for the five-star review! We value you as a resident at The River Lofts at Ashton Mill and look forward to serving you for years to come.
Review from Apartments.com
Great amenities and... (Verified Renter)
June 17, 2022Great amenities and features for the priceProperty Manager Responded
June 17, 2022Hi, thank you for your kind review; we are happy to pass along your comments to the team here at The River Lofts at Ashton Mill!
Review from Apartments.com
1800 Historical Renovated... (Verified Renter)
June 17, 20221800 Historical Renovated Mill now into Apartment life. Stunning water views. Best Maintenance Crew and friendly office staff. Must see property for all your pet friendly needs.Property Manager Responded
June 17, 2022Hi, thank you for your kind review; we are happy to pass along your comments to the team here at The River Lofts at Ashton Mill!
Review from Apartments.com
Very pet friendly.... (Verified Renter)
May 12, 2022Very pet friendly.Property Manager Responded
June 1, 2022We appreciate your positive review about your recent experience with us!
Review from Apartments.com
Love staff, friendly... (Verified Renter)
May 12, 2022Love staff, friendly residents, pets allowed, near highway, love common areas and bike path, outside cookout space.Property Manager Responded
June 1, 2022We appreciate your positive review about your recent experience with us!
Review from Apartments.com
Nearby Schools
Cumberland High School
Joseph L. Mccourt Middle School
Ashton School
About GreatSchools Data on ApartmentHomeLiving.com.
Points of Interest
Time and distance from River Lofts at Ashton Mill in the desirable Cumberland, RI!.
Arts Museums and Landmarks
Big Box and Retail
Target
Jcpenney
Carmax
Colleges and Universities
Community College of Rhode Island - Flanagan Campus
Groceries
Aldi
Stop & Shop
Iga
Hospitals
Arbour - Fuller Hospital
Landmark Medical Center
Our Lady Of Fatima Hospital
Parks and Recreation
River Lofts at Ashton Mill in the desirable Cumberland, RI! has 1 park within 8.0 miles, including Bank of America City Center.
Shopping Centers
River Lofts at Ashton Mill in the desirable Cumberland, RI! has 5 shopping centers within 1.4 miles.
Transit Stations
Franklin-Franklin Line
Nearby Neighborhoods
Rental Price Ranges in the Area
| Bedroom | Average Rent | Cheapest Rent | Highest Rent |
|---|---|---|---|
| Cumberland Studio Apartments | $1,671 | $1,325 | $2,055 |
| Cumberland 1 Bedroom Apartments | $1,866 | $1,300 | $2,793 |
| Cumberland 2 Bedroom Apartments | $2,204 | $1,300 | $3,350 |
| Cumberland 3 Bedroom Apartments | $2,305 | $1,835 | $3,400 |
| Cumberland 4 Bedroom Apartments | $2,590 | $2,000 | $3,600 |
Browse Top Apartments in Cumberland
By Price
By Community Type
- Cumberland Apartments for Rent by Owner
- Cumberland Apartments with Rent Specials
- Cumberland Top Rated Apartments
- Cumberland Corporate Apartments
- Cumberland Furnished Apartments
- Cumberland Gated Apartments
- Cumberland Loft Apartments
- Cumberland Low Income Apartments
- New Cumberland Apartments
- Cumberland Senior Apartments
- Cumberland Short-term Apartments
- Cumberland Student Apartments
- Cumberland Apartments with Utilities Included