

- Studio–3 Bedrooms
- $1,421-$2,589 Pricing
- 767–1,714 Square Feet
About River Mill Lofts & Skyloft

Welcome to SkyLoft Apartments in Asheville, NC, your dream community where comfort, leisure, and entertainment are designed with your lifestyle in mind. Located downtown, our community puts you in the center of it all. Located near Henderson Road and Thompson St, our apartments in Asheville are a stone's throw away from the top dining, shopping, and entertainment venues that Asheville has to offer, including Western North Carolina Nature Center, Biltmore Village Shopping Center, and Asheville Mall. Commuting to work won't be a problem since we're located next to several prominent employers, such as Mission Hospital, Asheville-Buncombe Technical Community College, and UNC Asheville. If the outdoors is more your thing, head on over to French Broad River Park to catch some fresh air and connect with nature.
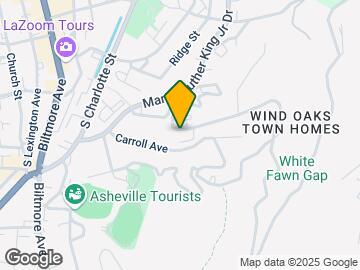
River Mill Lofts & Skyloft is located in the East End Neighborhood and 28801 Zip code of Asheville, NC. This community is professionally managed by CS Living
Unique Features and Amenities
- Bark Park
- Concrete Floors on First Floors
- Flexible Rent Payments
- Outdoor Firepit and BBQ Grill
- Recessed Lighting and Ceiling Fans
- Sidewalk to Downtown Asheville
- Stackable Washer and Dryer
- Stainless Kitchen Appliances and Granite Counters
Property Contact Info
- Listed by:
- Agency:
- Vendor Logo:
- Website:
- View Property Website
- Call Us:
- (828) 392-5216
- Disclaimer:
Office Hours
| Monday | 8:30 am–5:30 pm |
| Tuesday | 8:30 am–5:30 pm |
| Wednesday | 8:30 am–5:30 pm |
| Thursday | 8:30 am–5:30 pm |
| Friday | 8:30 am–5:30 pm |
| Saturday | 10:00 am–5:00 pm |
| Sunday | Closed |
Floorplan Pricing and Availability
River Mill Lofts & Skyloft offers Studio to 3 Bedroom apartments starting from $1,421 and having 767–1,714 sq ft. Here is the current pricing and availability:
New! Interactive Property Map
Studio
Rad - Skyloft
From $1,482
Studio, 1 Bath, 1040 sq ftAvailable NowModel Gallery
Floorplans
Availability Details
Price Availability Date Unit Sq Ft $1,482 Available Now 100-002 1040 Model Amenities and Features
Features
- Balcony
- Ceiling Fans
Kitchen
- Granite Countertops
- Kitchen
Unit 100-002 Rent and Fees
Unit Price
- $1,482
Model Rent and Fees
Model Price Range
- $1,482 - $2,402
Apartment Model: Rad - SkyloftFrom $1,482Studio, 1 Bath, 1040 sq ftAvailable Now![]()
Rad - Skyloft - Floorplan Apartment Unit: 100-002Apartment Model: Rad - Skyloft$1,482Studio, 1 Bath, 1040 sq ftAvailable NowPioneer - Skyloft
Studio, 1 Bath, 990 sq ftAvailable SoonModel Gallery
Floorplans
Availability Details
Availability Date Unit Sq Ft Available Soon Pioneer - Skyloft 990 sq ft Model Amenities and Features
Features
- Balcony
- Ceiling Fans
Kitchen
- Granite Countertops
- Kitchen
Apartment Model: Pioneer - SkyloftCall For RatesStudio, 1 Bath, 990 sq ftAvailable Soon![]()
Pioneer - Skyloft - Floorplan 1 Bedroom
Floorplan A1
From $1,421
1 Bed, 1 Bath, 767 sq ftAvailable NowModel Gallery
Floorplans
Availability Details
Price Availability Date Unit Sq Ft View Details $1,446 Available Now 300-303 767 $1,421 Available Now 700-203 767 $1,421 Available Now 100-303 767 Model Amenities and Features
Features
- Balcony
- Ceiling Fans
Kitchen
- Granite Countertops
- Kitchen
Model Rent and Fees
Model Price Range
- $1,421 - $2,450
Current Available Pricing
- $1,421 - $1,446
Unit 300-303 Rent and Fees
Unit Price
- $1,446
Model Rent and Fees
Model Price Range
- $1,421 - $2,450
Unit 700-203 Rent and Fees
Unit Price
- $1,421
Model Rent and Fees
Model Price Range
- $1,421 - $2,450
Unit 100-303 Rent and Fees
Unit Price
- $1,421
Model Rent and Fees
Model Price Range
- $1,421 - $2,450
Apartment Model: A1From $1,4211 Bedroom, 1 Bath, 767 sq ftAvailable Now![]()
A1 - Floorplan Apartment Unit: 300-303Apartment Model: A1$1,4461 Bedroom, 1 Bath, 767 sq ftAvailable NowApartment Unit: 700-203Apartment Model: A1$1,4211 Bedroom, 1 Bath, 767 sq ftAvailable NowApartment Unit: 100-303Apartment Model: A1$1,4211 Bedroom, 1 Bath, 767 sq ftAvailable NowWaterfall - Skyloft
1 Bed, 1 Bath, 785 sq ftAvailable SoonModel Gallery
Floorplans
Photos
Availability Details
Availability Date Unit Sq Ft Available Soon Waterfall - Skyloft 785 sq ft Model Amenities and Features
Features
- Balcony
- Ceiling Fans
Kitchen
- Granite Countertops
- Kitchen
Apartment Model: Waterfall - SkyloftCall For Rates1 Bedroom, 1 Bath, 785 sq ftAvailable SoonFloorplansPhotos![]()
Waterfall - Skyloft - Image ![]()
Waterfall - Skyloft - Floorplan 1 ![]()
Waterfall - Skyloft - Floorplan 2 River - Skyloft
1 Bed, 1 Bath, 830 sq ftAvailable SoonModel Gallery
Floorplans
Availability Details
Availability Date Unit Sq Ft Available Soon River - Skyloft 830 sq ft Model Amenities and Features
Features
- Balcony
- Ceiling Fans
Kitchen
- Granite Countertops
- Kitchen
Apartment Model: River - SkyloftCall For Rates1 Bedroom, 1 Bath, 830 sq ftAvailable Soon![]()
River - Skyloft - Floorplan Grove - Skyloft
1 Bed, 1 Bath, 950 sq ftAvailable SoonLargest 1 BedroomThis is the largest 1 Bedroom at this PropertyModel Gallery
Floorplans
Availability Details
Availability Date Unit Sq Ft Available Soon Grove - Skyloft 950 sq ft Model Amenities and Features
Features
- Balcony
- Ceiling Fans
Kitchen
- Granite Countertops
- Kitchen
Apartment Model: Grove - SkyloftCall For Rates1 Bedroom, 1 Bath, 950 sq ftAvailable Soon![]()
Grove - Skyloft - Floorplan 2 Bedrooms
Beaucatcher - Skyloft
From $1,699
2 Beds, 1 Bath, 1031 sq ftAvailable NowModel Gallery
Floorplans
Availability Details
Price Availability Date Unit Sq Ft $1,699 Available Now 300-202 1031 Model Amenities and Features
Features
- Balcony
- Ceiling Fans
Kitchen
- Granite Countertops
- Kitchen
Unit 300-202 Rent and Fees
Unit Price
- $1,699
Model Rent and Fees
Model Price Range
- $1,699 - $2,252
Apartment Model: Beaucatcher - SkyloftFrom $1,6992 Bedroom, 1 Bath, 1031 sq ftAvailable Now![]()
Beaucatcher - Skyloft - Floorplan Apartment Unit: 300-202Apartment Model: Beaucatcher - Skyloft$1,6992 Bedroom, 1 Bath, 1031 sq ftAvailable NowPisgah - Skyloft
From $1,699
2 Beds, 1 Bath, 1069 sq ftAvailable NowModel Gallery
Floorplans
Availability Details
Price Availability Date Unit Sq Ft $1,699 Available Now 500-301 1069 Model Amenities and Features
Features
- Balcony
- Ceiling Fans
Kitchen
- Granite Countertops
- Kitchen
Unit 500-301 Rent and Fees
Unit Price
- $1,699
Model Rent and Fees
Model Price Range
- $1,699 - $2,252
Apartment Model: Pisgah - SkyloftFrom $1,6992 Bedroom, 1 Bath, 1069 sq ftAvailable Now![]()
Pisgah - Skyloft - Floorplan Apartment Unit: 500-301Apartment Model: Pisgah - Skyloft$1,6992 Bedroom, 1 Bath, 1069 sq ftAvailable NowMitchell - Skyloft
From $1,899
2 Beds, 2 Baths, 1235 sq ftAvailable NowLargest 2 BedroomThis is the largest 2 Bedroom at this PropertyModel Gallery
Floorplans
Availability Details
Price Availability Date Unit Sq Ft View Details $1,899 Available Now 300-304 1235 $1,899 October 10, 2026 500-304 1235 Model Amenities and Features
Features
- Balcony
- Ceiling Fans
Kitchen
- Granite Countertops
- Kitchen
Model Rent and Fees
Model Price Range
- $1,899 - $2,589
Current Available Pricing
- $1,899
Unit 300-304 Rent and Fees
Unit Price
- $1,899
Model Rent and Fees
Model Price Range
- $1,899 - $2,589
Unit 500-304 Rent and Fees
Unit Price
- $1,899
Model Rent and Fees
Model Price Range
- $1,899 - $2,589
Apartment Model: Mitchell - SkyloftFrom $1,8992 Bedroom, 2 Bath, 1235 sq ftAvailable Now![]()
Mitchell - Skyloft - Floorplan Apartment Unit: 300-304Apartment Model: Mitchell - Skyloft$1,8992 Bedroom, 2 Bath, 1235 sq ftAvailable NowApartment Unit: 500-304Apartment Model: Mitchell - Skyloft$1,8992 Bedroom, 2 Bath, 1235 sq ftAvailable October 10, 20263 Bedrooms
Floorplan B4
3 Beds, 2 Baths, 1337 sq ftAvailable SoonModel Gallery
Floorplans
Availability Details
Availability Date Unit Sq Ft Available Soon B4 1337 sq ft Model Amenities and Features
Features
- Balcony
- Ceiling Fans
Kitchen
- Granite Countertops
- Kitchen
Apartment Model: B4Call For Rates3 Bedroom, 2 Bath, 1337 sq ftAvailable Soon![]()
B4 - Floorplan Biltmore - RML
3 Beds, 2.5 Baths, 1714 sq ftAvailable SoonAvailability Details
Availability Date Unit Sq Ft Available Soon Biltmore - RML 1714 sq ft Model Amenities and Features
Features
- Balcony
- Ceiling Fans
Kitchen
- Granite Countertops
- Kitchen
Schedule a Tour
3D Tours
Property Information
- 52 Units
- 4 Stories
- Built in 2013
Fees and Policies
The fees listed below are community-provided and may exclude utilities or add-ons. All payments are made directly to the property and are non-refundable unless otherwise specified.
Other Fees and Policies
Pet Fees
- Cat
- Cat FeeiMax of 2. Charged Per Pet.$450.00
- Cat RentiCharged Per Pet.$20.00/mo
- Dog
- Dog FeeiMax of 2. Charged Per Pet.$450.00
- Dog RentiCharged Per Pet.$20.00/mo
None
Only common, domestic, non-aggressive animals are permitted. Pets over 150 pounds and the following dog breeds, Wolf, Wolf Hybrid, and Presa Canario, are prohibited. Additional pet or breed restrictions may apply. These rules do not apply to qualified assistance animals in accordance with applicable laws.
Max of 2. A non-refundable $450 pet fee, per pet is required at move in. Pet rent is $20 per month, per pet.
Property Fee Disclaimer: Based on community-supplied data and independent market research. Subject to change without notice. May exclude fees for mandatory or optional services and usage-based utilities.
Features and Amenities
Unique Amenities
- Bark Park
- Concrete Floors on First Floors
- Flexible Rent Payments
- Outdoor Firepit and BBQ Grill
- Recessed Lighting and Ceiling Fans
- Sidewalk to Downtown Asheville
- Stackable Washer and Dryer
- Stainless Kitchen Appliances and Granite Counters
On-Site Services
- Maintenance On Site
Community Features
- Lounge
- Clubhouse
- Elevator
Outdoor Features
- Grill
Recreation and Fitness
- Fitness Center
- Pool
Interior Features
- Balcony
- Ceiling Fans
Kitchen Amenities
- Kitchen
- Granite Countertops

Map
- Shopping
- Colleges
- Grocery
- Medical

Map
Getting Around
60 / 100 Moderately walkable
30 / 100 Limited public transit
40 / 100 Fairly bikeable
90 / 100 Exceptionally car friendly
Getting to Know the Area
80 / 100 Restaurants
80 / 100 Cafes
90 / 100 Nightlife
80 / 100 Shopping
60 / 100 Parks
90 / 100 Noise Level
Frequently Asked Questions about River Mill Lofts & Skyloft
Where is River Mill Lofts & Skyloft located?
River Mill Lofts & Skyloft is located at 500 S Skyloft Dr near the East End area of Asheville, NC
What is the current rent range at River Mill Lofts & Skyloft?
Studio to 3 Bedroom Apartments at River Mill Lofts & Skyloft currently range from $1,421 to $2,589
When is the leasing office open?
- The office Hours for River Mill Lofts & Skyloft are
- Monday 8:30 am–5:30 pm
- Tuesday 8:30 am–5:30 pm
- Wednesday 8:30 am–5:30 pm
- Thursday 8:30 am–5:30 pm
- Friday 8:30 am–5:30 pm
- Saturday 10:00 am–5:00 pm
- Sunday Closed
Are pets allowed?
Call us today to find out our pet policy and if we allow pets
Renters Reviews and Ratings
Nearby Schools
Silsa
Asheville High
Asheville Middle
Isaac Dickson Elementary
About GreatSchools Data on ApartmentHomeLiving.com.
Points of Interest
Time and distance from River Mill Lofts & Skyloft.
Big Box and Retail
Staples
Jcpenney
Walgreens
Colleges and Universities
Groceries
Harris Teeter
Publix
Ingles Markets
Hospitals
Memorial Mission Hospital And Asheville Surgery Center
Shopping Centers
River Mill Lofts & Skyloft has 5 shopping centers within 1.2 miles.
Nearby Neighborhoods
Rental Price Ranges in the Area
| Bedroom | Average Rent | Cheapest Rent | Highest Rent |
|---|---|---|---|
| Asheville Studio Apartments | $1,508 | $800 | $3,238 |
| Asheville 1 Bedroom Apartments | $1,592 | $861 | $2,838 |
| Asheville 2 Bedroom Apartments | $1,856 | $995 | $7,954 |
| Asheville 3 Bedroom Apartments | $2,272 | $1,195 | $5,225 |
| Asheville 4 Bedroom Apartments | $3,682 | $2,050 | $10,000+ |
| 2 Bedroom Homes | $1,882 | $1,150 | $3,950 |
| 3 Bedroom Homes | $2,490 | $650 | $5,950 |
| 4 Bedroom Homes | $3,086 | $2,324 | $6,000 |
| 5 Bedroom Homes | $4,866 | $3,200 | $7,500 |
| 6 Bedroom Homes | $4,995 | $4,995 | $4,995 |
Browse Top Apartments in Asheville
By Price
By Community Type
- Asheville Apartments for Rent by Owner
- Asheville Apartments with Rent Specials
- Asheville Top Rated Apartments
- Asheville Corporate Apartments
- Asheville Furnished Apartments
- Asheville Gated Apartments
- Asheville Loft Apartments
- Asheville Low Income Apartments
- New Asheville Apartments
- Asheville Senior Apartments
- Asheville Short-term Apartments
- Asheville Student Apartments
- Asheville Apartments with Utilities Included


Max of 2. A non-refundable $450 pet fee, per pet is required at move in. Pet rent is $20 per month, per pet.