- Studio–3 Bedrooms
- $985-$2,595 Pricing
- 532–1,397 Square Feet
About River North Apartments
Live, Play and Relax in the Heart of Manitowoc's River Point District, featuring Manitowoc's only mid-rise apartment building.. River North! Located on the former Canadian National Railyard and Carferry Dock on the banks of the Manitowoc River, the River Point District's notable maritime history compliments Historic Downtown Manitowoc. River North Features: - Restaurants, bars, breweries, retail stores, museums, beaches and trails within walking distance. - Expansive indoor and outdoor common area with two-sided fireplace. - Spacious elevated patio overlooking the Manitowoc River. - Private fitness center. - Heated underground parking. Apartment Amenities: - Micro to three bedroom apartments. - Contemporary open concept design. - Panoramic Manitowoc River, Lake Michigan and Downtown views. - Premium stainless steel appliances. - Granite counters tops. - Generous cabinet space. - Wood-style plank flooring and solid wood doors.
River North Apartments is located in the 54220 Zip code of Manitowoc, WI. This community is professionally managed by Park Regency Management
Property Contact Info

- Listed by:
- Agency:
- Vendor Logo:
- Website:
- View Property Website
- Call Us:
- (920) 663-3051
- Disclaimer:
Office Hours
| Monday | 9:00 am–4:00 pm |
| Tuesday | 9:00 am–4:00 pm |
| Wednesday | 9:00 am–4:00 pm |
| Thursday | 9:00 am–4:00 pm |
| Friday | 9:00 am–4:00 pm |
| Saturday | Closed |
| Sunday | Closed |
Floorplan Pricing and Availability
River North Apartments offers Studio to 3 Bedroom apartments starting from $985 and having 532–1,397 sq ft. Here is the current pricing and availability:
New! Interactive Property Map
Studio
Micro
Studio, 1 Bath, 532-584 sq ftAvailable SoonModel Gallery
Floorplans
Availability Details
Price Availability Date Unit Sq Ft From $985 Available Soon Micro 532-584 sq ft Model Amenities and Features
Features
- Air Conditioning
- Balcony
- Cable Ready
- Heating
- High Speed Internet Access
- Intercom
- Smoke Free
- Washer/Dryer
Kitchen
- Dishwasher
- Disposal
- Granite Countertops
- Island Kitchen
- Microwave
- Range
- Refrigerator
- Stainless Steel Appliances
Living Space
- High Ceilings
- Views
- Vinyl Flooring
- Walk-In Closets
- Window Coverings
Model Rent and Fees
Model Price Range
- $985 - $1,100
Apartment Model: MicroFrom $985Studio, 1 Bath, 532-584 sq ftAvailable Soon![]()
Micro - Floorplan 1 Bedroom
One Bedroom
1 Bed, 1 Bath, 667-700 sq ftAvailable SoonAvailability Details
Price Availability Date Unit Sq Ft From $1,225 Available Soon One Bedroom 667-700 sq ft Model Amenities and Features
Features
- Air Conditioning
- Balcony
- Cable Ready
- Heating
- High Speed Internet Access
- Intercom
- Smoke Free
- Washer/Dryer
Kitchen
- Dishwasher
- Disposal
- Granite Countertops
- Island Kitchen
- Microwave
- Range
- Refrigerator
- Stainless Steel Appliances
Living Space
- Carpet
- High Ceilings
- Views
- Vinyl Flooring
- Walk-In Closets
- Window Coverings
Model Rent and Fees
Model Price Range
- $1,225 - $1,385
2 Bedrooms
Two Bedroom
From $1,620
2 Beds, 2 Baths, 949-1196 sq ftAvailable NowModel Gallery
Floorplans
Availability Details
Price Availability Date Unit Sq Ft From $1,620 Available Now Two Bedroom 949-1196 sq ft Model Amenities and Features
Features
- Air Conditioning
- Balcony
- Cable Ready
- Heating
- High Speed Internet Access
- Intercom
- Smoke Free
- Tub/Shower
- Washer/Dryer
Kitchen
- Dishwasher
- Disposal
- Granite Countertops
- Island Kitchen
- Microwave
- Range
- Refrigerator
- Stainless Steel Appliances
Living Space
- Carpet
- High Ceilings
- Views
- Vinyl Flooring
- Walk-In Closets
- Window Coverings
Model Rent and Fees
Model Price Range
- $1,620 - $2,395
Apartment Model: Two BedroomFrom $1,6202 Bedroom, 2 Bath, 949-1196 sq ftAvailable Now![]()
Two Bedroom - Floorplan 1 ![]()
Two Bedroom - Floorplan 2 ![]()
Two Bedroom - Floorplan 3 ![]()
Two Bedroom - Floorplan 4 ![]()
Two Bedroom - Floorplan 5 3 Bedrooms
Three Bedroom
3 Beds, 2 Baths, 1170-1397 sq ftAvailable SoonModel Gallery
Floorplans
Availability Details
Price Availability Date Unit Sq Ft From $1,895 Available Soon Three Bedroom 1170-1397 sq ft Model Amenities and Features
Features
- Air Conditioning
- Balcony
- Cable Ready
- Heating
- High Speed Internet Access
- Intercom
- Smoke Free
- Tub/Shower
- Washer/Dryer
Kitchen
- Dishwasher
- Disposal
- Granite Countertops
- Island Kitchen
- Microwave
- Range
- Refrigerator
- Stainless Steel Appliances
Living Space
- Carpet
- High Ceilings
- Views
- Vinyl Flooring
- Walk-In Closets
- Window Coverings
Model Rent and Fees
Model Price Range
- $1,895 - $2,595
Apartment Model: Three BedroomFrom $1,8953 Bedroom, 2 Bath, 1170-1397 sq ftAvailable Soon![]()
Three Bedroom - Floorplan 1 ![]()
Three Bedroom - Floorplan 2
Schedule a Tour
3D Tours
Property Information
- 6 Stories
- Built in 2023
- 87 Units
Lease Terms
- 12 mo
Fees and Policies
The fees listed below are community-provided and may exclude utilities or add-ons. All payments are made directly to the property and are non-refundable unless otherwise specified.
Other Fees and Policies
Pet Fees
Pet Policies are Negotiable
- Cat
- Pet DepositiCharged Per Pet.$300.00
- Pet FeeiCharged Per Pet.$35.00/mo
- Dog
- Pet DepositiCharged Per Pet.$300.00
- Pet FeeiCharged Per Pet.$35.00/mo
Management Discretion
Storage Fees
- Storage Locker
- Storage FeeiCharged Per Rentable Item.$25.00/mo
Parking Info and Fees
- Surface LotiLarge Surface Parking Lot Available for Residents
- StreetiAmple street parking available on surrounding streets for residents and guests.
- Garage Parkingi1 Assigned Underground Parking Stall included for 1 Bedroom, 2 Bedroom and 3 Bedroom Apartments.
Property Fee Disclaimer: Based on community-supplied data and independent market research. Subject to change without notice. May exclude fees for mandatory or optional services and usage-based utilities.
Features and Amenities
Unique Amenities
- 9 Foot Ceilings
- Upscale Lobby
On-Site Services
- Maintenance On Site
- 24 Hour Access
- Pet Washing Station
- Key Fob Entry
Community Features
- Lounge
- Conference Rooms
- Disposal Chutes
- Elevator
Outdoor Features
- Grill
- Waterfront
- Controlled Access
Recreation and Fitness
- Fitness Center
- Gameroom
- Bicycle Storage
- Walking/Biking Trails
Interior Features
- Balcony
- Storage Space
- Tub/Shower
- Sprinkler System
- Intercom
- Heating
- High Speed Internet Access
- Cable Ready
- Washer/Dryer
- Air Conditioning
- Smoke Free
Kitchen Amenities
- Refrigerator
- Ice Maker
- Stainless Steel Appliances
- Disposal
- Island Kitchen
- Microwave
- Dishwasher
- Range
- Granite Countertops
Living Area Features
- High Ceilings
- Walk In Closets
- Double Pane Windows
- Carpet
- Vinyl Flooring
- Views
- Window Coverings
Unique Amenities
- Garage Available

Map
- Shopping
- Grocery
- Medical

Map
Getting Around
50 / 100 Fairly walkable
40 / 100 Fairly bikeable
70 / 100 Moderately car friendly
Getting to Know the Area
70 / 100 Restaurants
60 / 100 Cafes
80 / 100 Nightlife
60 / 100 Shopping
50 / 100 Noise Level
Frequently Asked Questions about River North Apartments
Where is River North Apartments located?
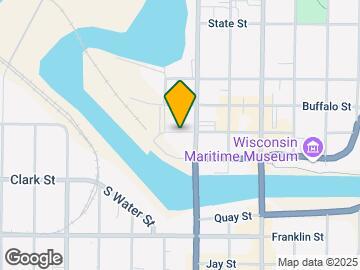
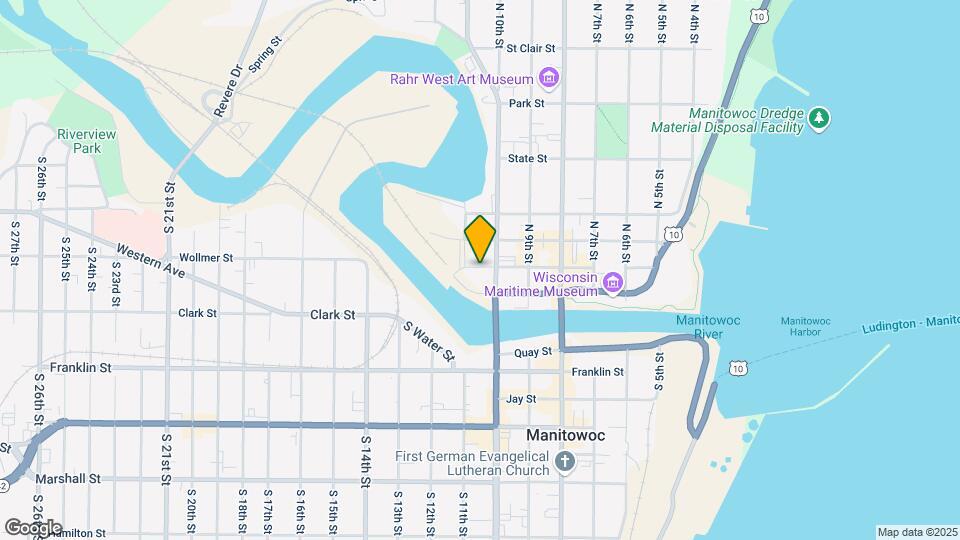
River North Apartments is located at 1000 River Point Dr, Manitowoc, WI
What is the current rent range at River North Apartments?
Studio to 3 Bedroom Apartments at River North Apartments currently range from $985 to $2,595
When is the leasing office open?
- The office Hours for River North Apartments are
- Monday 9:00 am–4:00 pm
- Tuesday 9:00 am–4:00 pm
- Wednesday 9:00 am–4:00 pm
- Thursday 9:00 am–4:00 pm
- Friday 9:00 am–4:00 pm
- Saturday Closed
- Sunday Closed
Are pets allowed?
Call us today to find out our pet policy and if we allow pets
Renters Reviews and Ratings
Excellent Management and Ideal Location!
Downtown delight
Life is Easy
Great Apartments & Location
Beautiful Location!
Nearby Schools
Madison Elementary School
Lincoln High School
About GreatSchools Data on ApartmentHomeLiving.com.
Points of Interest
Time and distance from River North Apartments.
Big Box and Retail
Walgreens
Lowe's
Menards
Groceries
Piggly Wiggly
Hospitals
Holy Family Memorial
Aurora Medical Center Manitowoc County
Shopping Centers
River North Apartments has 5 shopping centers within 2.2 miles.
Nearby Neighborhoods
Rental Price Ranges in the Area
| Bedroom | Average Rent | Cheapest Rent | Highest Rent |
|---|---|---|---|
| Manitowoc Studio Apartments | $976 | $816 | $1,100 |
| Manitowoc 1 Bedroom Apartments | $994 | $740 | $1,806 |
| Manitowoc 2 Bedroom Apartments | $1,324 | $840 | $2,500 |
| Manitowoc 3 Bedroom Apartments | $1,425 | $1,045 | $2,595 |
| Manitowoc 4 Bedroom Apartments | $1,400 | $1,400 | $1,400 |
| 2 Bedroom Homes | $1,106 | $700 | $2,500 |
| 3 Bedroom Homes | $1,694 | $850 | $2,995 |
| 4 Bedroom Homes | $1,650 | $1,500 | $1,800 |
| 5 Bedroom Homes | $1,500 | $1,500 | $1,500 |
Browse Top Apartments in Manitowoc
By Price
By Community Type
- Manitowoc Apartments for Rent by Owner
- Manitowoc Apartments with Rent Specials
- Manitowoc Top Rated Apartments
- Manitowoc Corporate Apartments
- Manitowoc Furnished Apartments
- Manitowoc Gated Apartments
- Manitowoc Low Income Apartments
- New Manitowoc Apartments
- Manitowoc Senior Apartments
- Manitowoc Short-term Apartments
- Manitowoc Apartments with Utilities Included