


- 1–3 Bedrooms
- $1,699-$2,239 Pricing
- 645–1,205 Square Feet
About River Oaks Apartments & Townhomes
Welcome to River Oaks ApartmentsMake luxury a part of your daily life at River Oaks Apartments. Enjoy elevated levels of comfort and prepare to unwind, recharge, and pamper yourself with all the high-end amenities youve always wanted. Our apartments in Hanford, CA, invite you to experience ultimate relaxation in a beautiful setting filled with resort-inspired home to exquisitely designed one-, two-, or three-bedroom apartments all equipped with generous amounts of space. Designed to please the eye, our charming interiors are marked by soothing color palettes, bright natural light, and thoughtful interior design finishes. The open living rooms come with cozy fireplaces where you can curl up with a good book. The sleek kitchens boast wood-grained cabinets and all the energy-efficient appliances you need to make cooking a breeze. Air conditioning and central heating ensure that room temperature is just right, while the bedrooms include soft carpeting throughout.
River Oaks Apartments & Townhomes is located in the Kings County Neighborhood and 93230 Zip code of Hanford, CA. This community is professionally managed by Wasatch Property Management
Unique Features and Amenities
- * Select locations only, ask for details
- ADA Compliant
- Air Conditioning and Central Heating
- Beautifully Landscaped Grounds
- Build Your Credit with RentPlus®
- Convenient Renter's Insurance Program Available
- Cozy Fireplace*
- Easy Access to SR-43, & SR-198 to NAS Lemore
- Easy Online Rent Payments
- Energy Efficient Whirlpool Appliances
- Garden Patio*
- Illuminating Windows with Blinds
- In-Home Washer/Dryer Connections*
- Large Closets & Abundant Storage
- Modern 1, & 2 Bedroom Apartment Homes
- Pickleball Court
- Private Patio/Balcony
- Recently Updated*
- Recycling On Site
- Reserved Preferred Parking Available
- Spacious 2 & 3 Bedroom Townhomes
- Submit Maintenance Service Requests Online
- Tech-ready for Cable & Internet Services
- Vaulted Ceilings*
- We Love Pets
- Wood Grained Flooring in Kitchen and Dining Room*
Property Contact Info

- Listed by:
- Agency:
- Vendor Logo:
- Website:
- View Property Website
- Call Us:
- (559) 380-4376
- Disclaimer:
Office Hours
| Monday | 9:00 am–6:00 pm |
| Tuesday | 9:00 am–6:00 pm |
| Wednesday | 9:00 am–6:00 pm |
| Thursday | 9:00 am–6:00 pm |
| Friday | 9:00 am–6:00 pm |
| Saturday | 10:00 am–5:00 pm |
| Sunday | Closed |
Floorplan Pricing and Availability
River Oaks Apartments & Townhomes offers 1 to 3 Bedroom apartments starting from $1,699 and having 645–1,205 sq ft. Here is the current pricing and availability:
New! Interactive Property Map
1 Bedroom
Floorplan 1X1
From $1,699
1 Bed, 1 Bath, 645 sq ftAvailable NowModel Gallery
Floorplans
Availability Details
Price Availability Date Unit Sq Ft View Details $1,699 Available Now 602G 645 $1,699 August 13, 2026 570B 645 $1,699 August 29, 2026 570A 645 Model Amenities and Features
Features
- High Speed Internet Access
- Smoke Free
Model Rent and Fees
Model Price Range
- $1,699 - $1,917
Current Available Pricing
- $1,699
Unit 602G Amenities and Features
Features
- High Speed Internet Access
- Smoke Free
Unique Features
- Cozy Fireplace*
- Recently Updated*
Unit 602G Rent and Fees
Unit Price
- $1,699
View Details and Rent EstimateModel Rent and Fees
Model Price Range
- $1,699 - $1,917
Unit 570B Amenities and Features
Features
- High Speed Internet Access
- Smoke Free
Unique Features
- Cozy Fireplace*
Unit 570B Rent and Fees
Unit Price
- $1,699
View Details and Rent EstimateModel Rent and Fees
Model Price Range
- $1,699 - $1,917
Unit 570A Amenities and Features
Features
- High Speed Internet Access
- Smoke Free
Unique Features
- Cozy Fireplace*
Unit 570A Rent and Fees
Unit Price
- $1,699
View Details and Rent EstimateModel Rent and Fees
Model Price Range
- $1,699 - $1,917
Apartment Model: 1X1From $1,6991 Bedroom, 1 Bath, 645 sq ftAvailable Now![]()
1X1 - Floorplan 1 ![]()
1X1 - Floorplan 2 Apartment Unit: 602GApartment Model: 1X1$1,6991 Bedroom, 1 Bath, 645 sq ftAvailable NowApartment Unit: 570BApartment Model: 1X1$1,6991 Bedroom, 1 Bath, 645 sq ftAvailable August 13, 2026Apartment Unit: 570AApartment Model: 1X1$1,6991 Bedroom, 1 Bath, 645 sq ftAvailable August 29, 20262 Bedrooms
Floorplan 2X1
From $1,825
2 Beds, 1 Bath, 795 sq ftAvailable NowModel Gallery
Floorplans
Photos
3D Tours
Availability Details
Price Availability Date Unit Sq Ft View Details $1,825 Available Now 576C 795 $1,825 Available Now 646E 795 $1,825 August 15, 2026 614A 795 Model Amenities and Features
Features
- High Speed Internet Access
- Smoke Free
Model Rent and Fees
Model Price Range
- $1,825 - $2,059
Current Available Pricing
- $1,825
Unit 576C Amenities and Features
Features
- High Speed Internet Access
- Smoke Free
Unique Features
- Cozy Fireplace*
Unit 576C Rent and Fees
Unit Price
- $1,825
View Details and Rent EstimateModel Rent and Fees
Model Price Range
- $1,825 - $2,059
Unit 646E Amenities and Features
Features
- High Speed Internet Access
- Smoke Free
Unique Features
- Cozy Fireplace*
Unit 646E Rent and Fees
Unit Price
- $1,825
View Details and Rent EstimateModel Rent and Fees
Model Price Range
- $1,825 - $2,059
Unit 614A Amenities and Features
Features
- High Speed Internet Access
- Smoke Free
Unique Features
- Cozy Fireplace*
Unit 614A Rent and Fees
Unit Price
- $1,825
View Details and Rent EstimateModel Rent and Fees
Model Price Range
- $1,825 - $2,059
Apartment Model: 2X1From $1,8252 Bedroom, 1 Bath, 795 sq ftAvailable NowFloorplansPhotos3D Tours![]()
2X1 - Image 1 ![]()
2X1 - Image 2 ![]()
2X1 - Image 3 ![]()
2X1 - Image 4 ![]()
2X1 - Image 5 ![]()
2X1 - Floorplan 1 ![]()
2X1 - Floorplan 2 2X1 - 3D Tour Apartment Unit: 576CApartment Model: 2X1$1,8252 Bedroom, 1 Bath, 795 sq ftAvailable NowApartment Unit: 646EApartment Model: 2X1$1,8252 Bedroom, 1 Bath, 795 sq ftAvailable NowApartment Unit: 614AApartment Model: 2X1$1,8252 Bedroom, 1 Bath, 795 sq ftAvailable August 15, 20262X1.5 TOWNHOME
From $1,999
2 Beds, 1.5 Baths, 1038 sq ftAvailable NowModel Gallery
Floorplans
Photos
Availability Details
Price Availability Date Unit Sq Ft View Details $1,999 Available Now 632H 1038 $2,037 September 11, 2026 574H 1038 $1,999 September 30, 2026 624C 1038 Model Amenities and Features
Features
- High Speed Internet Access
- Smoke Free
Model Rent and Fees
Model Price Range
- $1,999 - $2,304
Current Available Pricing
- $1,999 - $2,037
Unit 632H Amenities and Features
Features
- High Speed Internet Access
- Smoke Free
Unique Features
- Cozy Fireplace*
Unit 632H Rent and Fees
Unit Price
- $1,999
View Details and Rent EstimateModel Rent and Fees
Model Price Range
- $1,999 - $2,304
Unit 574H Amenities and Features
Features
- High Speed Internet Access
- Smoke Free
Unique Features
- Cozy Fireplace*
Unit 574H Rent and Fees
Unit Price
- $2,037
View Details and Rent EstimateModel Rent and Fees
Model Price Range
- $1,999 - $2,304
Unit 624C Amenities and Features
Features
- High Speed Internet Access
- Smoke Free
Unique Features
- Cozy Fireplace*
Unit 624C Rent and Fees
Unit Price
- $1,999
View Details and Rent EstimateModel Rent and Fees
Model Price Range
- $1,999 - $2,304
Apartment Model: 2X1.5 TOWNHOMEFrom $1,9992 Bedroom, 1.5 Bath, 1038 sq ftAvailable NowFloorplansPhotos![]()
2X1.5 TOWNHOME - Image ![]()
2X1.5 TOWNHOME - Floorplan Apartment Unit: 632HApartment Model: 2X1.5 TOWNHOME$1,9992 Bedroom, 1.5 Bath, 1038 sq ftAvailable NowApartment Unit: 574HApartment Model: 2X1.5 TOWNHOME$2,0372 Bedroom, 1.5 Bath, 1038 sq ftAvailable September 11, 2026Apartment Unit: 624CApartment Model: 2X1.5 TOWNHOME$1,9992 Bedroom, 1.5 Bath, 1038 sq ftAvailable September 30, 20263 Bedrooms
3X2 TOWNHOME
From $2,239
3 Beds, 2 Baths, 1205 sq ftAvailable Aug 31Model Gallery
Floorplans
Availability Details
Price Availability Date Unit Sq Ft $2,239 August 31, 2026 632E 1205 Unit 632E Amenities and Features
Features
- High Speed Internet Access
- Smoke Free
Unique Features
- Cozy Fireplace*
Unit 632E Rent and Fees
Unit Price
- $2,239
View Details and Rent EstimateModel Rent and Fees
Model Price Range
- $2,239 - $2,464
Apartment Model: 3X2 TOWNHOMEFrom $2,2393 Bedroom, 2 Bath, 1205 sq ftAvailable August 31, 2026![]()
3X2 TOWNHOME - Floorplan Apartment Unit: 632EApartment Model: 3X2 TOWNHOME$2,2393 Bedroom, 2 Bath, 1205 sq ftAvailable August 31, 2026
Schedule a Tour
3D Tours
Property Information
- 219 Units
- 2 Stories
- Built in 1985
Lease Terms
- 9 - 12 mo
Fees and Policies
The fees listed below are community-provided and may exclude utilities or add-ons. All payments are made directly to the property and are non-refundable unless otherwise specified. Use the Cost Calculator to determine costs based on your needs.
Required Fees
One-Time Basics
- Due at Application
- Application Fee Per ApplicantiCharged per applicant.$45.00
Other Fees and Policies
Pet Fees
- Cat
- Cat DepositiMax of 3. Charged Per Pet.$300.00
- Cat RentiCharged Per Pet.$45.00/mo
- Dog
- Dog DepositiMax of 3. Charged Per Pet.$300.00
- Dog RentiCharged Per Pet.$45.00/mo
Breed Restrictions Apply
Max 3 animals per apartment
Max of 3. | Restrictions: Max 3 animals per apartment.
Parking Fees
- Covered
- Parking FeeiCharged per vehicle.$25.00/mo
- Surface Lot
- Garage Parking
- Other
Additional Parking Options
Property Fee Disclaimer: Based on community-supplied data and independent market research. Subject to change without notice. May exclude fees for mandatory or optional services and usage-based utilities.
Features and Amenities
On-Site Services
- Maintenance On Site
- Property Manager On Site
- Recycling
- Renters Insurance Program
- 24 Hour Access
- Laundry Facilities
Community Features
- Clubhouse
- Walk Up
Outdoor Features
- Sundeck
- Controlled Access
- Patio
Recreation and Fitness
- Fitness Center
- Spa
- Basketball Court
- Sauna
- Pool
Interior Features
- Balcony
- Storage Space
- Heating
- Ceiling Fans
- High Speed Internet Access
- Tub/Shower
- Cable Ready
- Washer/Dryer Hookup
- Air Conditioning
- Smoke Free
Kitchen Amenities
- Range
- Refrigerator
- Kitchen
- Disposal
- Freezer
- Dishwasher
- Microwave
- Island Kitchen
- Oven
Living Area Features
- Walk In Closets
- Vaulted Ceiling
- Dining Room
- Office
- Linen Closet
- Window Coverings
- Vinyl Flooring
- Carpet
Map
- Shopping
- Grocery
- Medical
Map
Getting Around
40 / 100 Fairly walkable
30 / 100 Limited public transit
40 / 100 Fairly bikeable
80 / 100 Very car friendly
Getting to Know the Area
50 / 100 Restaurants
40 / 100 Cafes
20 / 100 Nightlife
40 / 100 Shopping
90 / 100 Noise Level
Frequently Asked Questions about River Oaks Apartments & Townhomes
Where is River Oaks Apartments & Townhomes located?
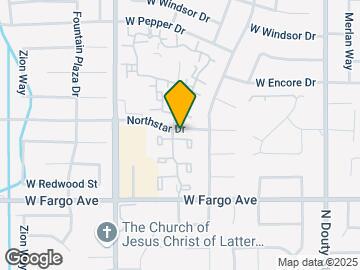
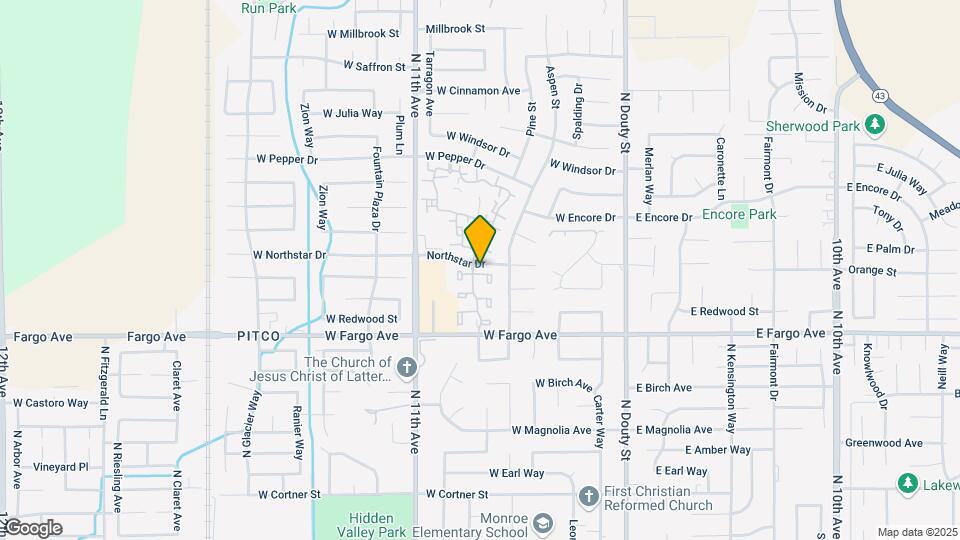
River Oaks Apartments & Townhomes is located at 580-620 W Fargo Ave near the Kings County area of Hanford, CA
What is the current rent range at River Oaks Apartments & Townhomes?
1 Bedroom to 3 Bedroom Apartments at River Oaks Apartments & Townhomes currently range from $1,699 to $2,464
When is the leasing office open?
- The office Hours for River Oaks Apartments & Townhomes are
- Monday 9:00 am–6:00 pm
- Tuesday 9:00 am–6:00 pm
- Wednesday 9:00 am–6:00 pm
- Thursday 9:00 am–6:00 pm
- Friday 9:00 am–6:00 pm
- Saturday 10:00 am–5:00 pm
- Sunday Closed
Are pets allowed?
Call us today to find out our pet policy and if we allow pets
Renters Reviews and Ratings
BEST IN THE WEST
Save your money.
DO NOT GET TRAPPED HERE
River Oaks
Nearby Schools
Hanford West High School
About GreatSchools Data on ApartmentHomeLiving.com.
Points of Interest
Time and distance from River Oaks Apartments & Townhomes.
Arts Museums and Landmarks
Big Box and Retail
Walgreens
Kohl's
Jcpenney
Groceries
Grocery Outlet
Save Mart
Hospitals
Shopping Centers
River Oaks Apartments & Townhomes has 5 shopping centers within 2.5 miles.
Nearby Neighborhoods
Rental Price Ranges in the Area
| Bedroom | Average Rent | Cheapest Rent | Highest Rent |
|---|---|---|---|
| Hanford 1 Bedroom Apartments | $1,735 | $1,250 | $2,065 |
| Hanford 2 Bedroom Apartments | $1,903 | $1,550 | $2,170 |
| Hanford 3 Bedroom Apartments | $2,047 | $1,650 | $2,239 |
| 2 Bedroom Homes | $1,500 | $1,250 | $1,750 |
| 3 Bedroom Homes | $2,280 | $1,850 | $2,900 |
| 4 Bedroom Homes | $2,506 | $1,900 | $3,395 |
| 5 Bedroom Homes | $3,283 | $2,650 | $3,695 |


Max of 3. | Restrictions: Breed Restrictions Apply.