

- 1–3 Bedrooms
- $1,335-$2,385 Pricing
- 602–1,242 Square Feet
About River Park Apartments
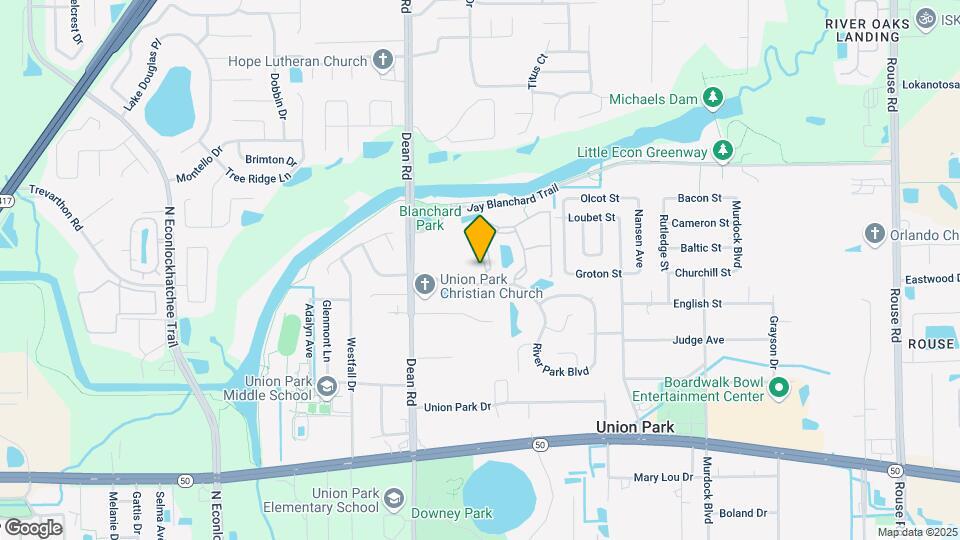
River Park Apartments provides 1, 2, and 3-bedroom apartment homes in East Orlando, along with an assortment of amenities for today’s active lifestyle. Our community includes walking paths, grilling areas, and access to the Little Econ River and Jay Blanchard Park.
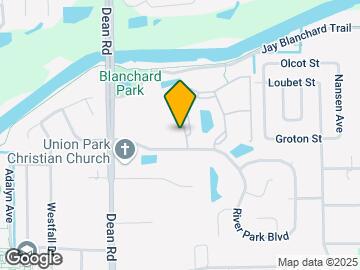
River Park Apartments is located in the University Neighborhood and 32817 Zip code of Orlando, FL. This community is professionally managed by Demetree Global
Property Contact Info
- Listed by:
- Agency:
- Vendor Logo:
- Website:
- View Property Website
- Call Us:
- (321) 204-7930
- Disclaimer:
Office Hours
| Monday | 9:00 am–12:30 pm |
| Tuesday | 1:30 pm–6:00 pm |
| Wednesday | 9:00 am–12:30 pm |
| Thursday | 9:00 am–12:30 pm |
| Friday | 9:00 am–12:30 pm |
| Saturday | 10:00 am–5:00 pm |
| Sunday | Closed |
Floorplan Pricing and Availability
River Park Apartments offers 1 to 3 Bedroom apartments starting from $1,335 and having 602–1,242 sq ft. Here is the current pricing and availability:
New! Interactive Property Map
1 Bedroom
Show Unavailable FloorplansThe Blanchard - Solarium
$1,425
1 Bed, 1 Bath, 805 sq ftAvailable Dec 16Model Gallery
Floorplans
Photos
Availability Details
Price Availability Date Unit Sq Ft $1,425 December 16, 2026 2833 805 Model Amenities and Features
Features
- Air Conditioning
- Balcony
- Cable Ready
- Ceiling Fans
- Heating
- Trash Compactor
- Tub/Shower
- Washer/Dryer Hookup
- Wi-Fi
- Windows
Kitchen
- Dishwasher
- Disposal
- Freezer
- Ice Maker
- Kitchen
- Microwave
- Oven
- Pantry
- Range
- Refrigerator
Unit 2833 Rent and Fees
Unit Price
- $1,425
View Details and Rent EstimateDeposit
- $150 deposit
Model Rent and Fees
Price
- $1,425
Apartment Model: The Blanchard - Solarium$1,4251 Bedroom, 1 Bath, 805 sq ftAvailable December 16, 2026FloorplansPhotos![]()
The Blanchard - Solarium - Image ![]()
The Blanchard - Solarium - Floorplan Apartment Unit: 2833Apartment Model: The Blanchard - Solarium$1,4251 Bedroom, 1 Bath, 805 sq ftAvailable December 16, 2026The Adair - Patio
1 Bed, 1 Bath, 602 sq ftModel Gallery
Floorplans
Photos
Availability Details
Price Availability Date Unit Sq Ft Deposit From $1,335 Call for Availability The Adair - Patio 602 sq ft $150 Model Amenities and Features
Features
- Air Conditioning
- Balcony
- Cable Ready
- Ceiling Fans
- Heating
- Trash Compactor
- Tub/Shower
- Washer/Dryer Hookup
- Wi-Fi
- Windows
Kitchen
- Dishwasher
- Disposal
- Freezer
- Ice Maker
- Kitchen
- Microwave
- Oven
- Pantry
- Range
- Refrigerator
Model Rent and Fees
Model Price Range
- $1,335 - $2,315
Deposit
- $150 deposit
Apartment Model: The Adair - PatioFrom $1,3351 Bedroom, 1 Bath, 602 sq ftUnavailableFloorplansPhotos![]()
The Adair - Patio - Image 1 ![]()
The Adair - Patio - Image 2 ![]()
The Adair - Patio - Image 3 ![]()
The Adair - Patio - Image 4 ![]()
The Adair - Patio - Image 5 ![]()
The Adair - Patio - Image 6 ![]()
The Adair - Patio - Floorplan The Adair - Solarium
1 Bed, 1 Bath, 669 sq ftModel Gallery
Floorplans
Photos
Availability Details
Price Availability Date Unit Sq Ft Deposit From $1,365 Call for Availability The Adair - Solarium 669 sq ft $150 Model Amenities and Features
Features
- Air Conditioning
- Balcony
- Cable Ready
- Ceiling Fans
- Heating
- Trash Compactor
- Tub/Shower
- Washer/Dryer Hookup
- Wi-Fi
- Windows
Kitchen
- Dishwasher
- Disposal
- Freezer
- Ice Maker
- Kitchen
- Microwave
- Oven
- Pantry
- Range
- Refrigerator
Model Rent and Fees
Model Price Range
- $1,365 - $2,335
Deposit
- $150 deposit
Apartment Model: The Adair - SolariumFrom $1,3651 Bedroom, 1 Bath, 669 sq ftUnavailableFloorplansPhotos![]()
The Adair - Solarium - Image ![]()
The Adair - Solarium - Floorplan The Blanchard - Patio
1 Bed, 1 Bath, 738 sq ftModel Gallery
Floorplans
Availability Details
Price Availability Date Unit Sq Ft Deposit From $1,395 Call for Availability The Blanchard - Patio 738 sq ft $150 Model Amenities and Features
Features
- Air Conditioning
- Balcony
- Cable Ready
- Ceiling Fans
- Heating
- Trash Compactor
- Tub/Shower
- Washer/Dryer Hookup
- Wi-Fi
- Windows
Kitchen
- Dishwasher
- Disposal
- Freezer
- Ice Maker
- Kitchen
- Microwave
- Oven
- Pantry
- Range
- Refrigerator
Model Rent and Fees
Model Price Range
- $1,395 - $2,385
Deposit
- $150 deposit
Apartment Model: The Blanchard - PatioFrom $1,3951 Bedroom, 1 Bath, 738 sq ftUnavailable![]()
The Blanchard - Patio - Floorplan The Conway - Patio
1 Bed, 1 Bath, 832 sq ftModel Gallery
Floorplans
Photos
Availability Details
Price Availability Date Unit Sq Ft Deposit From $1,425 Call for Availability The Conway - Patio 832 sq ft $150 Model Amenities and Features
Features
- Air Conditioning
- Balcony
- Cable Ready
- Ceiling Fans
- Heating
- Trash Compactor
- Tub/Shower
- Washer/Dryer Hookup
- Wi-Fi
- Windows
Kitchen
- Dishwasher
- Disposal
- Freezer
- Ice Maker
- Kitchen
- Microwave
- Oven
- Pantry
- Range
- Refrigerator
Model Rent and Fees
Model Price Range
- $1,425 - $2,380
Deposit
- $150 deposit
Apartment Model: The Conway - PatioFrom $1,4251 Bedroom, 1 Bath, 832 sq ftUnavailableFloorplansPhotos![]()
The Conway - Patio - Image ![]()
The Conway - Patio - Floorplan The Conway - Solarium
1 Bed, 1 Bath, 888 sq ftLargest 1 BedroomThis is the largest 1 Bedroom at this PropertyModel Gallery
Floorplans
Photos
Availability Details
Price Availability Date Unit Sq Ft Deposit From $1,430 Call for Availability The Conway - Solarium 888 sq ft $150 Model Amenities and Features
Features
- Air Conditioning
- Balcony
- Cable Ready
- Ceiling Fans
- Heating
- Trash Compactor
- Tub/Shower
- Washer/Dryer Hookup
- Wi-Fi
- Windows
Kitchen
- Dishwasher
- Disposal
- Freezer
- Ice Maker
- Kitchen
- Microwave
- Oven
- Pantry
- Range
- Refrigerator
Model Rent and Fees
Model Price Range
- $1,430 - $1,550
Deposit
- $150 deposit
Apartment Model: The Conway - SolariumFrom $1,4301 Bedroom, 1 Bath, 888 sq ftUnavailableFloorplansPhotos![]()
The Conway - Solarium - Image ![]()
The Conway - Solarium - Floorplan 2 Bedrooms
Show Unavailable FloorplansThe Downey - Solarium
From $1,610
2 Beds, 2 Baths, 1069 sq ftAvailable Sep 16Cheapest 2 BedroomThis is the cheapest 2 Bedroom at this PropertyModel Gallery
Floorplans
Photos
Availability Details
Price Availability Date Unit Sq Ft View Details $1,680 September 16, 2026 2034 1069 $1,610 October 16, 2026 1013 1069 Model Amenities and Features
Features
- Air Conditioning
- Balcony
- Cable Ready
- Ceiling Fans
- Heating
- Trash Compactor
- Tub/Shower
- Washer/Dryer Hookup
- Wi-Fi
- Windows
Kitchen
- Dishwasher
- Disposal
- Freezer
- Ice Maker
- Kitchen
- Microwave
- Oven
- Pantry
- Range
- Refrigerator
Model Rent and Fees
Model Price Range
- $1,610 - $1,680
Deposit
- $200 deposit
Unit 2034 Amenities and Features
Unique Features
- Plank
Unit 2034 Rent and Fees
Unit Price
- $1,680
View Details and Rent EstimateDeposit
- $200 deposit
Model Rent and Fees
Model Price Range
- $1,610 - $1,680
Unit 1013 Amenities and Features
Unique Features
- Plank
Unit 1013 Rent and Fees
Unit Price
- $1,610
View Details and Rent EstimateDeposit
- $200 deposit
Model Rent and Fees
Model Price Range
- $1,610 - $1,680
Apartment Model: The Downey - SolariumFrom $1,6102 Bedroom, 2 Bath, 1069 sq ftAvailable September 16, 2026FloorplansPhotos![]()
The Downey - Solarium - Image ![]()
The Downey - Solarium - Floorplan Apartment Unit: 2034Apartment Model: The Downey - Solarium$1,6802 Bedroom, 2 Bath, 1069 sq ftAvailable September 16, 2026Apartment Unit: 1013Apartment Model: The Downey - Solarium$1,6102 Bedroom, 2 Bath, 1069 sq ftAvailable October 16, 2026The Downey - Patio
From $1,640
2 Beds, 2 Baths, 1002 sq ftAvailable Sep 19Model Gallery
Floorplans
Photos
Availability Details
Price Availability Date Unit Sq Ft View Details $1,640 September 19, 2026 0524 1002 $1,690 October 16, 2026 1034 1002 Model Amenities and Features
Features
- Air Conditioning
- Balcony
- Cable Ready
- Ceiling Fans
- Heating
- Trash Compactor
- Tub/Shower
- Washer/Dryer Hookup
- Wi-Fi
- Windows
Kitchen
- Dishwasher
- Disposal
- Freezer
- Ice Maker
- Kitchen
- Microwave
- Oven
- Pantry
- Range
- Refrigerator
Model Rent and Fees
Model Price Range
- $1,640 - $1,690
Deposit
- $200 deposit
Unit 0524 Rent and Fees
Unit Price
- $1,640
View Details and Rent EstimateDeposit
- $200 deposit
Model Rent and Fees
Model Price Range
- $1,640 - $1,690
Unit 1034 Rent and Fees
Unit Price
- $1,690
View Details and Rent EstimateDeposit
- $200 deposit
Model Rent and Fees
Model Price Range
- $1,640 - $1,690
Apartment Model: The Downey - PatioFrom $1,6402 Bedroom, 2 Bath, 1002 sq ftAvailable September 19, 2026FloorplansPhotos![]()
The Downey - Patio - Image ![]()
The Downey - Patio - Floorplan Apartment Unit: 0524Apartment Model: The Downey - Patio$1,6402 Bedroom, 2 Bath, 1002 sq ftAvailable September 19, 2026Apartment Unit: 1034Apartment Model: The Downey - Patio$1,6902 Bedroom, 2 Bath, 1002 sq ftAvailable October 16, 2026The Eola - Solarium
From $1,630
2 Beds, 2 Baths, 1152 sq ftAvailable Oct 16Largest 2 BedroomThis is the largest 2 Bedroom at this PropertyModel Gallery
Floorplans
Photos
Availability Details
Price Availability Date Unit Sq Ft View Details $1,630 October 16, 2026 1918 1152 $1,685 November 16, 2026 1917 1152 Model Amenities and Features
Features
- Air Conditioning
- Balcony
- Cable Ready
- Ceiling Fans
- Heating
- Trash Compactor
- Tub/Shower
- Washer/Dryer Hookup
- Wi-Fi
- Windows
Kitchen
- Dishwasher
- Disposal
- Freezer
- Ice Maker
- Kitchen
- Microwave
- Oven
- Pantry
- Range
- Refrigerator
Model Rent and Fees
Model Price Range
- $1,630 - $1,685
Deposit
- $200 deposit
Unit 1918 Amenities and Features
Unique Features
- Plank
Unit 1918 Rent and Fees
Unit Price
- $1,630
View Details and Rent EstimateDeposit
- $200 deposit
Model Rent and Fees
Model Price Range
- $1,630 - $1,685
Unit 1917 Amenities and Features
Unique Features
- Plank
Unit 1917 Rent and Fees
Unit Price
- $1,685
View Details and Rent EstimateDeposit
- $200 deposit
Model Rent and Fees
Model Price Range
- $1,630 - $1,685
Apartment Model: The Eola - SolariumFrom $1,6302 Bedroom, 2 Bath, 1152 sq ftAvailable October 16, 2026FloorplansPhotos![]()
The Eola - Solarium - Image ![]()
The Eola - Solarium - Floorplan Apartment Unit: 1918Apartment Model: The Eola - Solarium$1,6302 Bedroom, 2 Bath, 1152 sq ftAvailable October 16, 2026Apartment Unit: 1917Apartment Model: The Eola - Solarium$1,6852 Bedroom, 2 Bath, 1152 sq ftAvailable November 16, 2026The Eola - Patio
2 Beds, 2 Baths, 1085 sq ftModel Gallery
Floorplans
Photos
Availability Details
Price Availability Date Unit Sq Ft Deposit From $1,615 Call for Availability The Eola - Patio 1085 sq ft $200 Model Amenities and Features
Features
- Air Conditioning
- Balcony
- Cable Ready
- Ceiling Fans
- Heating
- Trash Compactor
- Tub/Shower
- Washer/Dryer Hookup
- Wi-Fi
- Windows
Kitchen
- Dishwasher
- Disposal
- Freezer
- Ice Maker
- Kitchen
- Microwave
- Oven
- Pantry
- Range
- Refrigerator
Model Rent and Fees
Model Price Range
- $1,615 - $1,695
Deposit
- $200 deposit
Apartment Model: The Eola - PatioFrom $1,6152 Bedroom, 2 Bath, 1085 sq ftUnavailableFloorplansPhotos![]()
The Eola - Patio - Image ![]()
The Eola - Patio - Floorplan 3 Bedrooms
The Ivanhoe - Solarium
From $1,940
3 Beds, 2 Baths, 1242 sq ftAvailable NowModel Gallery
Floorplans
Photos
Availability Details
Price Availability Date Unit Sq Ft View Details $1,970 Available Now 0611 1242 $1,940 Available Now 1722 1242 $1,985 Available Now 1521 1242 Model Amenities and Features
Features
- Air Conditioning
- Balcony
- Cable Ready
- Ceiling Fans
- Heating
- Trash Compactor
- Tub/Shower
- Washer/Dryer Hookup
- Wi-Fi
- Windows
Kitchen
- Dishwasher
- Disposal
- Freezer
- Ice Maker
- Kitchen
- Microwave
- Oven
- Pantry
- Range
- Refrigerator
Model Rent and Fees
Model Price Range
- $1,930 - $1,985
Current Available Pricing
- $1,940 - $1,985
Deposit
- $300 deposit
Unit 0611 Amenities and Features
Unique Features
- Plank
Unit 0611 Rent and Fees
Unit Price
- $1,970
View Details and Rent EstimateDeposit
- $300 deposit
Model Rent and Fees
Model Price Range
- $1,930 - $1,985
Unit 1722 Amenities and Features
Unique Features
- Plank
Unit 1722 Rent and Fees
Unit Price
- $1,940
View Details and Rent EstimateDeposit
- $300 deposit
Model Rent and Fees
Model Price Range
- $1,930 - $1,985
Unit 1521 Amenities and Features
Unique Features
- Plank
Unit 1521 Rent and Fees
Unit Price
- $1,985
View Details and Rent EstimateDeposit
- $300 deposit
Model Rent and Fees
Model Price Range
- $1,930 - $1,985
Apartment Model: The Ivanhoe - SolariumFrom $1,9303 Bedroom, 2 Bath, 1242 sq ftAvailable NowFloorplansPhotos![]()
The Ivanhoe - Solarium - Image ![]()
The Ivanhoe - Solarium - Floorplan Apartment Unit: 0611Apartment Model: The Ivanhoe - Solarium$1,9703 Bedroom, 2 Bath, 1242 sq ftAvailable NowApartment Unit: 1722Apartment Model: The Ivanhoe - Solarium$1,9403 Bedroom, 2 Bath, 1242 sq ftAvailable NowApartment Unit: 1521Apartment Model: The Ivanhoe - Solarium$1,9853 Bedroom, 2 Bath, 1242 sq ftAvailable NowThe Ivanhoe - Patio
$1,955
3 Beds, 2 Baths, 1175 sq ftAvailable Nov 16Model Gallery
Floorplans
Photos
Availability Details
Price Availability Date Unit Sq Ft $1,955 November 16, 2026 1528 1175 Unit 1528 Amenities and Features
Unique Features
- Plank
Unit 1528 Rent and Fees
Unit Price
- $1,955
View Details and Rent EstimateDeposit
- $300 deposit
Model Rent and Fees
Price
- $1,955
Apartment Model: The Ivanhoe - Patio$1,9553 Bedroom, 2 Bath, 1175 sq ftAvailable November 16, 2026FloorplansPhotos![]()
The Ivanhoe - Patio - Image ![]()
The Ivanhoe - Patio - Floorplan Apartment Unit: 1528Apartment Model: The Ivanhoe - Patio$1,9553 Bedroom, 2 Bath, 1175 sq ftAvailable November 16, 2026
Schedule a Tour
3D Tours
Property Information
- 540 Units
- 3 Stories
- Built in 1990
Lease Terms
- 12 mo
- Short Term Lease Options
Fees and Policies
The fees listed below are community-provided and may exclude utilities or add-ons. All payments are made directly to the property and are non-refundable unless otherwise specified. Use the Cost Calculator to determine costs based on your needs.
Required Fees
One-Time Basics
- Due at Application
- Application Fee Per ApplicantiCharged per applicant.$75.00
- Due at Move-In
- Administrative FeeiCharged per unit.$150.00
Utilities
- Short Term Premiumi$20-$100 per month for leases 3 to 7 months long Charged per unit.$20.00/mo
Other Fees and Policies
Pet Fees
- Bird
- Pet DepositiMax of 2. Charged Per Pet.$250.00
- One-Time Pet FeeiMax of 2. Charged Per Pet.$75-$250
- Monthly Pet FeeiMax of 2. Charged Per Pet.$20.00
- Cat
- Pet DepositiMax of 2. Charged Per Pet.$250.00
- Monthly Pet FeeiMax of 2. Charged Per Pet.$20.00
- One-Time Pet FeeiMax of 2. Charged Per Pet.$75-$250
- Dog
- Pet DepositiMax of 2. Charged Per Pet.$250.00
- One-Time Pet FeeiMax of 2. Charged Per Pet.$75-$250
- Monthly Pet FeeiMax of 2. Charged Per Pet.$20.00
- Other Pet
- Pet DepositiMax of 2. Charged Per Pet.$250.00
- Monthly Pet FeeiMax of 2. Charged Per Pet.$20.00
- One-Time Pet FeeiMax of 2. Charged Per Pet.$75-$250
Pets are permitted with permission of management and proof of veterinary records. Breed restrictions apply. Maximum of two pets per apartment. Please call our Leasing Office for complete Pet Policy information.
Max of 2. Small caged animals allowed.
Pets are permitted with permission of management and proof of veterinary records. Breed restrictions apply. Maximum of two pets per apartment. Please call our Leasing Office for complete Pet Policy information.
Max of 2. Small caged animals allowed.
Pets are permitted with permission of management and proof of veterinary records. Breed restrictions apply. Maximum of two pets per apartment. Please call our Leasing Office for complete Pet Policy information.
Max of 2. Small caged animals allowed.
Parking Fees
- Surface Lot
- Parking DepositiCharged Per Vehicle.$0.00
Vehicles must have a River Park Apartments decal on their windshield. One vehicle allowed per lease holder with a maximum of 2 vehicles per 1-bedroom, 2 vehicles per 2-bedroom, and 3 vehicles per 3-bedroom. No recreational vehicles, trailers, or boats allowed.
Property Fee Disclaimer: Based on community-supplied data and independent market research. Subject to change without notice. May exclude fees for mandatory or optional services and usage-based utilities.
Features and Amenities
Unique Amenities
- Plank
On-Site Services
- Car Wash Area
- Maintenance On Site
- Package Service
- Pet Washing Station
- Guest Apartment
- Key Fob Entry
- Laundry Facilities
Community Features
- Clubhouse
- Corporate Housing
Outdoor Features
- Grill
- Pond
- Picnic Area
- Patio
Recreation and Fitness
- Fitness Center
- Spa
- Tennis Court
- Racquetball Court
- Walking/Biking Trails
- Pickleball Court
- Pool
Interior Features
- Balcony
- Windows
- Trash Compactor
- Tub/Shower
- Heating
- Ceiling Fans
- Cable Ready
- Washer/Dryer Hookup
- Air Conditioning
- Wi Fi
Kitchen Amenities
- Dishwasher
- Microwave
- Range
- Refrigerator
- Pantry
- Oven
- Disposal
- Freezer
- Ice Maker
- Kitchen
Living Area Features
- Walk In Closets
- Sunroom
- Vaulted Ceiling
- Vinyl Flooring
- Carpet
- Views

Map
- Shopping
- Colleges
- Grocery
- Medical

Map
Getting Around
40 / 100 Fairly walkable
60 / 100 Moderately bikeable
80 / 100 Very car friendly
Getting to Know the Area
50 / 100 Restaurants
30 / 100 Cafes
30 / 100 Nightlife
40 / 100 Shopping
80 / 100 Parks
100 / 100 Noise Level
Frequently Asked Questions about River Park Apartments
Where is River Park Apartments located?
River Park Apartments is located at 2211 River Park Cir near the University area of Orlando, FL
What is the current rent range at River Park Apartments?
1 Bedroom to 3 Bedroom Apartments at River Park Apartments currently range from $1,335 to $2,385
When is the leasing office open?
- The office Hours for River Park Apartments are
- Monday 9:00 am–12:30 pm
- Tuesday 1:30 pm–6:00 pm
- Wednesday 9:00 am–12:30 pm
- Thursday 9:00 am–12:30 pm
- Friday 9:00 am–12:30 pm
- Saturday 10:00 am–5:00 pm
- Sunday Closed
Are pets allowed?
Call us today to find out our pet policy and if we allow pets
Renters Reviews and Ratings
River Park Apartments
Stay away!
Riverpark apartments
Good for the price
River park apartments in Orlando
Good for the price
Great Views!
OKish. . . . .
Nearby Schools
University High School
Riverdale Elementary School
About GreatSchools Data on ApartmentHomeLiving.com.
Points of Interest
Time and distance from River Park Apartments.
Big Box and Retail
Walgreens
Kohl's
Target
Colleges and Universities
Valencia Community College - Criminal Justice Institute
Groceries
Winn-Dixie
Publix
The Fresh Market
Hospitals
Military Bases
Naval Training Center
Restaurants and Dining
Miller's Ale House Alafaya Trail
Shopping Centers
River Park Apartments has 5 shopping centers within 1.0 miles.
Nearby Neighborhoods
Rental Price Ranges in the Area
| Bedroom | Average Rent | Cheapest Rent | Highest Rent |
|---|---|---|---|
| Orlando Studio Apartments | $1,546 | $827 | $2,790 |
| Orlando 1 Bedroom Apartments | $1,722 | $250 | $4,571 |
| Orlando 2 Bedroom Apartments | $2,057 | $645 | $5,136 |
| Orlando 3 Bedroom Apartments | $2,455 | $750 | $9,000 |
| Orlando 4 Bedroom Apartments | $1,987 | $570 | $7,170 |
| Orlando 5 Bedroom Apartments | $2,191 | $899 | $10,000+ |
Browse Top Apartments in Orlando
By Price
By Community Type
- Orlando Apartments for Rent by Owner
- Orlando Apartments with Rent Specials
- Orlando Top Rated Apartments
- Orlando Corporate Apartments
- Orlando Furnished Apartments
- Orlando Gated Apartments
- Orlando Loft Apartments
- Orlando Low Income Apartments
- New Orlando Apartments
- Orlando Senior Apartments
- Orlando Short-term Apartments
- Orlando Student Apartments
- Orlando Apartments with Utilities Included


Max of 2. Small caged animals allowed.