- 1–2 Bedrooms
- $1,325-$2,500 Pricing
- 812–1,660 Square Feet
About River Place Apartments
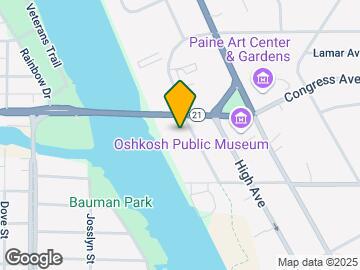
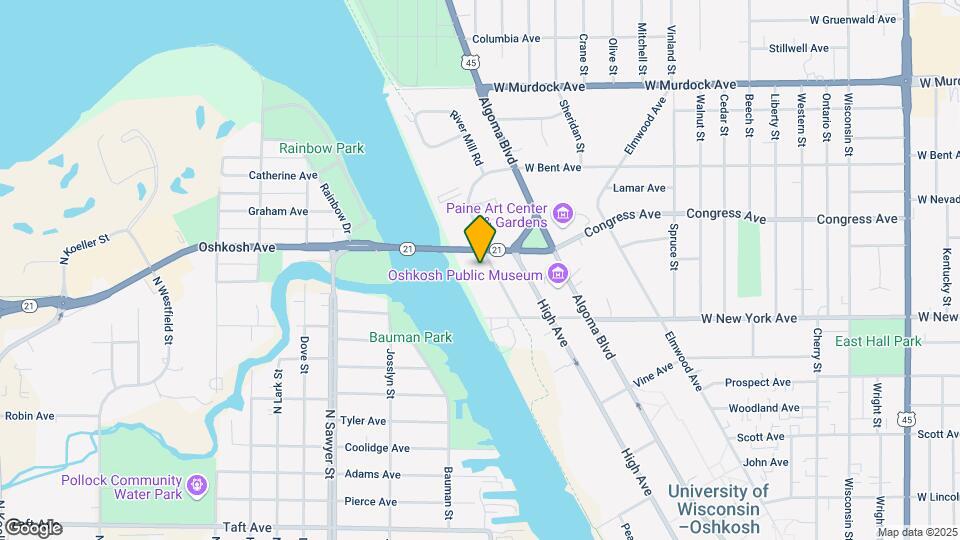
Welcome Home To Riverplace Apartments: Luxury Living On The Fox Featuring Heated Underground Parking, En Suite Washer/Dryers, Private Balconies, & Free High Speed Internet! Luxury Apartment Living at Riverplace in Oshkosh Welcome to Riverplace Apartments, where upscale apartment living meets an active lifestyle in Oshkosh. Designed for those who appreciate comfort and style, Riverplace Apartments offer a premier living experience with stunning riverfront views and top-tier amenities. Spacious, Thoughtfully Designed Floor Plans Choose from eight distinctive floor plans, including: - 1-bedroom apartments - 2-bedroom apartments - 2-bedroom with den layouts Each home features classic design elements for comfort and efficiency, including: French doors leading to a private patio or balcony Separate dining area & spacious living room Modern conveniences: in-unit washer/dryer, central air, dishwasher, self-cleaning range, microwave, full-size refrigerator, and garbage disposal Scenic Riverfront & Prime Location Nestled along the Fox River, Riverplace Apartments offer beautifully landscaped grounds, well-lit riverfront walkways, and relaxing picnic areas. Plus, enjoy the best of Oshkosh right outside your door: - Easy access to parks, trails & nature - Close to Paine Art Center, Oshkosh Public Museum & UWO - Steps from fine dining & downtown shopping Explore Your Future Home Take a 3D tour of our community & stunning apartments: - Riverplace Exterior Courtyard Tour - 2-Bedroom Tour - 2-Bedroom with Den Tour Luxury living at Riverplace Apartments: schedule a tour today!
River Place Apartments is located in the 54901 Zip code of Oshkosh, WI. This community is professionally managed by Alexander & Bishop Real Estate Capital Markets LLC
Unique Features and Amenities
- 6 Month Leases
- Bike Racks
- Carpeting
- Central Air HVAC
- Corporate Furnished Apartments
- Efficient Appliances
- En Suite Washer & Dryer
- Energy Efficient Appliances
- Extra Storage
- Fire Place (Select Apartments)
- Garbage Chutes
- Garbage Disposal
- High Speed Internet (Included)
- Individually Controlled Heat / AC
- Internet (Included)
- Large Closets
- Lockable Partitioned Storage - when available
- Off Street Parking
- Patio/Balcony
- River Views
- River Views (Select Apartments)
- Riverfront BBQ/Picnic Area
- Riverfront Courtyard
- Self Cleaning Range
- Smoke Free Property
- Water (Included)
- Wheelchair Access
Property Contact Info

- Listed by:
- Agency:
- Vendor Logo:
- Website:
- View Property Website
- Call Us:
- (920) 706-3644
- Disclaimer:
Office Hours
| Monday | 9:00 am–5:00 pm |
| Tuesday | 9:00 am–5:00 pm |
| Wednesday | 9:00 am–5:00 pm |
| Thursday | 9:00 am–5:00 pm |
| Friday | 9:00 am–5:00 pm |
| Saturday | Closed |
| Sunday | Closed |
Floorplan Pricing and Availability
River Place Apartments offers 1 to 2 Bedroom apartments starting from $1,325 and having 812–1,660 sq ft. Here is the current pricing and availability:
New! Interactive Property Map
1 Bedroom
Shenandoah
1 Bed, 1 Bath, 812 sq ftModel Gallery
Floorplans
Availability Details
Availability Date Unit Sq Ft Call for Availability Shenandoah 812 sq ft Model Amenities and Features
Features
- Air Conditioning
- Balcony
- Cable Ready
- Ceiling Fans
- Fireplace
- Heating
- High Speed Internet Access
- Intercom
- Security System
- Smoke Free
- Storage Space
- Tub/Shower
- Washer/Dryer
- Wheelchair Accessible (Rooms)
- Wi-Fi
Kitchen
- Dishwasher
- Disposal
- Eat-in Kitchen
- Freezer
- Granite Countertops
- Kitchen
- Microwave
- Oven
- Pantry
- Range
- Refrigerator
- Stainless Steel Appliances
Apartment Model: ShenandoahCall For Rates1 Bedroom, 1 Bath, 812 sq ftUnavailable![]()
Shenandoah - Floorplan Raleigh
1 Bed, 1 Bath, 838 sq ftModel Gallery
Floorplans
Availability Details
Availability Date Unit Sq Ft Call for Availability Raleigh 838 sq ft Model Amenities and Features
Features
- Air Conditioning
- Balcony
- Cable Ready
- Ceiling Fans
- Fireplace
- Heating
- High Speed Internet Access
- Intercom
- Security System
- Smoke Free
- Storage Space
- Tub/Shower
- Washer/Dryer
- Wheelchair Accessible (Rooms)
- Wi-Fi
Kitchen
- Dishwasher
- Disposal
- Eat-in Kitchen
- Freezer
- Granite Countertops
- Kitchen
- Microwave
- Oven
- Pantry
- Range
- Refrigerator
- Stainless Steel Appliances
Apartment Model: RaleighCall For Rates1 Bedroom, 1 Bath, 838 sq ftUnavailable![]()
Raleigh - Floorplan 2 Bedrooms
Show Unavailable FloorplansRichmond
$1,350
2 Beds, 2 Baths, 1068 sq ftAvailable NowModel Gallery
Floorplans
Availability Details
Price Availability Date Unit Sq Ft Deposit $1,350 Available Now 25-202 1068 $1,350 Model Amenities and Features
Features
- Air Conditioning
- Balcony
- Cable Ready
- Ceiling Fans
- Fireplace
- Heating
- High Speed Internet Access
- Intercom
- Security System
- Smoke Free
- Storage Space
- Tub/Shower
- Washer/Dryer
- Wheelchair Accessible (Rooms)
- Wi-Fi
Kitchen
- Dishwasher
- Disposal
- Eat-in Kitchen
- Freezer
- Granite Countertops
- Kitchen
- Microwave
- Oven
- Pantry
- Range
- Refrigerator
- Stainless Steel Appliances
Unit 25-202 Rent and Fees
Unit Price
- $1,350
View Details and Rent EstimateDeposit
- $1,350 deposit
Model Rent and Fees
Price
- $1,350
Apartment Model: Richmond$1,3502 Bedroom, 2 Bath, 1068 sq ftAvailable Now![]()
Richmond - Floorplan Apartment Unit: 25-202Apartment Model: Richmond$1,3502 Bedroom, 2 Bath, 1068 sq ftAvailable NowGettysburg
From $1,800
2 Beds, 2 Baths, 1258 sq ftAvailable NowModel Gallery
Floorplans
Availability Details
Price Availability Date Unit Sq Ft Deposit View Details $1,800 Available Now 25-201 1258 $1,900 $2,100 Available Now 35-319 1258 $2,100 Model Amenities and Features
Features
- Air Conditioning
- Balcony
- Cable Ready
- Ceiling Fans
- Fireplace
- Heating
- High Speed Internet Access
- Intercom
- Security System
- Smoke Free
- Storage Space
- Tub/Shower
- Washer/Dryer
- Wheelchair Accessible (Rooms)
- Wi-Fi
Kitchen
- Dishwasher
- Disposal
- Eat-in Kitchen
- Freezer
- Granite Countertops
- Kitchen
- Microwave
- Oven
- Pantry
- Range
- Refrigerator
- Stainless Steel Appliances
Model Rent and Fees
Model Price Range
- $1,800 - $2,100
Unit 25-201 Rent and Fees
Unit Price
- $1,800
View Details and Rent EstimateDeposit
- $1,900 deposit
Model Rent and Fees
Model Price Range
- $1,800 - $2,100
Unit 35-319 Rent and Fees
Unit Price
- $2,100
View Details and Rent EstimateDeposit
- $2,100 deposit
Model Rent and Fees
Model Price Range
- $1,800 - $2,100
Apartment Model: GettysburgFrom $1,8002 Bedroom, 2 Bath, 1258 sq ftAvailable Now![]()
Gettysburg - Floorplan Apartment Unit: 25-201Apartment Model: Gettysburg$1,8002 Bedroom, 2 Bath, 1258 sq ftAvailable NowApartment Unit: 35-319Apartment Model: Gettysburg$2,1002 Bedroom, 2 Bath, 1258 sq ftAvailable NowFurnished Monthly Corporate Rental
From $2,250
2 Beds, 2 Baths, 1000-1100 sq ftAvailable NowModel Gallery
Photos
Availability Details
Price Availability Date Unit Sq Ft Deposit Photos View Details $2,250 Available Now 25-215 1044 $500 $2,500 Available Now 35-211 1044 $500 Model Amenities and Features
Features
- Air Conditioning
- Balcony
- Cable Ready
- Ceiling Fans
- Fireplace
- Heating
- High Speed Internet Access
- Intercom
- Security System
- Smoke Free
- Storage Space
- Tub/Shower
- Washer/Dryer
- Wheelchair Accessible (Rooms)
- Wi-Fi
Kitchen
- Dishwasher
- Disposal
- Eat-in Kitchen
- Freezer
- Granite Countertops
- Kitchen
- Microwave
- Oven
- Pantry
- Range
- Refrigerator
- Stainless Steel Appliances
Model Rent and Fees
Model Price Range
- $2,250 - $2,500
Unit 25-215 Gallery
Photos
Unit 25-215 Rent and Fees
Unit Price
- $2,250
View Details and Rent EstimateDeposit
- $500 deposit
Model Rent and Fees
Model Price Range
- $2,250 - $2,500
Unit 35-211 Rent and Fees
Unit Price
- $2,500
View Details and Rent EstimateDeposit
- $500 deposit
Model Rent and Fees
Model Price Range
- $2,250 - $2,500
Apartment Model: Furnished Monthly Corporate RentalFrom $2,2502 Bedroom, 2 Bath, 1000-1100 sq ftAvailable Now![]()
Furnished Monthly Corporate Rental - Image 1 ![]()
Furnished Monthly Corporate Rental - Image 2 ![]()
Furnished Monthly Corporate Rental - Image 3 ![]()
Furnished Monthly Corporate Rental - Image 4 ![]()
Furnished Monthly Corporate Rental - Image 5 Apartment Unit: 25-215Apartment Model: Furnished Monthly Corporate Rental$2,2502 Bedroom, 2 Bath, 1044 sq ftAvailable Now![]()
Unit: 25-215 - Image 1 ![]()
Unit: 25-215 - Image 2 ![]()
Unit: 25-215 - Image 3 ![]()
Unit: 25-215 - Image 4 Apartment Unit: 35-211Apartment Model: Furnished Monthly Corporate Rental$2,5002 Bedroom, 2 Bath, 1044 sq ftAvailable NowWilliamsburg
From $1,350
2 Beds, 2 Baths, 1044 sq ftAvailable Aug 20Model Gallery
Floorplans
Availability Details
Price Availability Date Unit Sq Ft Deposit View Details $1,400 August 20, 2026 35-108 1044 $1,400 $1,350 September 10, 2026 25-117 1044 $1,350 Model Amenities and Features
Features
- Air Conditioning
- Balcony
- Cable Ready
- Ceiling Fans
- Fireplace
- Heating
- High Speed Internet Access
- Intercom
- Security System
- Smoke Free
- Storage Space
- Tub/Shower
- Washer/Dryer
- Wheelchair Accessible (Rooms)
- Wi-Fi
Kitchen
- Dishwasher
- Disposal
- Eat-in Kitchen
- Freezer
- Granite Countertops
- Kitchen
- Microwave
- Oven
- Pantry
- Range
- Refrigerator
- Stainless Steel Appliances
Model Rent and Fees
Model Price Range
- $1,350 - $1,400
Unit 35-108 Rent and Fees
Unit Price
- $1,400
View Details and Rent EstimateDeposit
- $1,400 deposit
Model Rent and Fees
Model Price Range
- $1,350 - $1,400
Unit 25-117 Rent and Fees
Unit Price
- $1,350
View Details and Rent EstimateDeposit
- $1,350 deposit
Model Rent and Fees
Model Price Range
- $1,350 - $1,400
Apartment Model: WilliamsburgFrom $1,3502 Bedroom, 2 Bath, 1044 sq ftAvailable August 20, 2026![]()
Williamsburg - Floorplan Apartment Unit: 35-108Apartment Model: Williamsburg$1,4002 Bedroom, 2 Bath, 1044 sq ftAvailable August 20, 2026Apartment Unit: 25-117Apartment Model: Williamsburg$1,3502 Bedroom, 2 Bath, 1044 sq ftAvailable September 10, 2026Alexandria
$1,325
2 Beds, 2 Baths, 984 sq ftAvailable Sep 10Cheapest 2 BedroomThis is the cheapest 2 Bedroom at this PropertyModel Gallery
Floorplans
Availability Details
Price Availability Date Unit Sq Ft Deposit $1,325 September 10, 2026 35-301 984 $1,260 Unit 35-301 Amenities and Features
Features
- Air Conditioning
- Cable Ready
- Ceiling Fans
- High Speed Internet Access
- Tub/Shower
- Washer/Dryer
Kitchen
- Dishwasher
- Disposal
- Stainless Steel Appliances
Outdoor Space
- Patio
Unit 35-301 Rent and Fees
Unit Price
- $1,325
View Details and Rent EstimateDeposit
- $1,260 deposit
Model Rent and Fees
Price
- $1,325
Apartment Model: Alexandria$1,3252 Bedroom, 2 Bath, 984 sq ftAvailable September 10, 2026![]()
Alexandria - Floorplan Apartment Unit: 35-301Apartment Model: Alexandria$1,3252 Bedroom, 2 Bath, 984 sq ftAvailable September 10, 2026Vicksburg
2 Beds, 2 Baths, 1044 sq ftModel Gallery
Floorplans
Availability Details
Availability Date Unit Sq Ft Call for Availability Vicksburg 1044 sq ft Model Amenities and Features
Features
- Air Conditioning
- Balcony
- Cable Ready
- Ceiling Fans
- High Speed Internet Access
- Intercom
- Smoke Free
- Storage Space
- Tub/Shower
- Washer/Dryer
- Wi-Fi
Kitchen
- Freezer
- Kitchen
- Microwave
- Oven
- Range
- Refrigerator
Living Space
- Carpet
- Dining Room
- Family Room
- Linen Closet
- Vinyl Flooring
- Walk-In Closets
Outdoor Space
- Patio
Apartment Model: VicksburgCall For Rates2 Bedroom, 2 Bath, 1044 sq ftUnavailable![]()
Vicksburg - Floorplan Arlington
2 Beds, 2 Baths, 1660 sq ftLargest 2 BedroomThis is the largest 2 Bedroom at this PropertyModel Gallery
Floorplans
Availability Details
Availability Date Unit Sq Ft Call for Availability Arlington 1660 sq ft Model Amenities and Features
Features
- Air Conditioning
- Balcony
- Cable Ready
- Ceiling Fans
- High Speed Internet Access
- Smoke Free
- Tub/Shower
- Washer/Dryer
- Wi-Fi
Kitchen
- Dishwasher
- Disposal
- Freezer
- Kitchen
- Microwave
- Oven
- Range
- Refrigerator
Living Space
- Carpet
- Dining Room
- Family Room
- Linen Closet
- Vinyl Flooring
Outdoor Space
- Patio
Apartment Model: ArlingtonCall For Rates2 Bedroom, 2 Bath, 1660 sq ftUnavailable![]()
Arlington - Floorplan
Schedule a Tour
3D Tours
Property Information
- 117 Units
- 3 Stories
- Built in 1986
- Furnished
Fees and Policies
The fees listed below are community-provided and may exclude utilities or add-ons. All payments are made directly to the property and are non-refundable unless otherwise specified. Use the Cost Calculator to determine costs based on your needs.
Required Fees
One-Time Basics
- Due at Application
- Application Fee Per ApplicantiCharged per applicant.$25.00
Other Fees and Policies
Parking Fees
- Garage Attached
- Additional Security Deposit - Non-RefundableiMax of 1. Heated Underground Parking Included at No Additional Cost For Our Residents. Charged Per Vehicle.$0.00
- Surface Lot
- Covered
- Garage Parking
- Other
Additional Parking Options
Pet Policy and Fees
Pet Policies are Negotiable
Cats
- Pet interview, Spayed/Neutered
None
Comments: Restrictions Apply. $50/Month Pet Rent + $300 Pet Deposit.
Dogs
- Pet interview, Spayed/Neutered
None
Comments: Breed Restrictions Apply. $75/Month Pet Rent Applies. $300 Pet Security Deposit Applies.
Property Fee Disclaimer: Based on community-supplied data and independent market research. Subject to change without notice. May exclude fees for mandatory or optional services and usage-based utilities.
Features and Amenities
On-Site Services
- Maintenance On Site
- Package Service
- Recycling
- Renters Insurance Program
- Community Wide Wi Fi
- Laundry Facilities
Community Features
- Lounge
- Corporate Housing
- Disposal Chutes
- Elevator
Outdoor Features
- Grill
- Lake Access
- Courtyard
- Waterfront
- Picnic Area
- Controlled Access
- Patio
- Lawn
- Deck
- Yard
Recreation and Fitness
- Bicycle Storage
- Walking/Biking Trails
Interior Features
- Balcony
- Storage Space
- Security System
- Heating
- Ceiling Fans
- Fireplace
- High Speed Internet Access
- Tub/Shower
- Intercom
- Cable Ready
- Washer/Dryer
- Air Conditioning
- Wi Fi
- Wheelchair Accessible (Rooms)
- Smoke Free
Kitchen Amenities
- Range
- Refrigerator
- Pantry
- Oven
- Microwave
- Dishwasher
- Eat In Kitchen
- Kitchen
- Stainless Steel Appliances
- Freezer
- Disposal
- Granite Countertops
Living Area Features
- Walk In Closets
- Den
- Dining Room
- Family Room
- Double Pane Windows
- Vinyl Flooring
- Carpet
- Office
- Linen Closet
- Tile Floors
- Views
- Window Coverings
- Large Bedrooms
Student Features
- Walk To Campus
Unique Amenities
- Garage Available

Map
- Shopping
- Colleges
- Grocery
- Medical

Map
Getting Around
40 / 100 Fairly walkable
30 / 100 Limited public transit
40 / 100 Fairly bikeable
100 / 100 Exceptionally car friendly
Getting to Know the Area
60 / 100 Restaurants
30 / 100 Cafes
80 / 100 Nightlife
50 / 100 Shopping
0 / 100 Noise Level
Frequently Asked Questions about River Place Apartments
Where is River Place Apartments located?
River Place Apartments is located at 1225 Summit Ave, Oshkosh, WI
What is the current rent range at River Place Apartments?
1 Bedroom to 2 Bedroom Apartments at River Place Apartments currently range from $1,325 to $2,500
When is the leasing office open?
- The office Hours for River Place Apartments are
- Monday 9:00 am–5:00 pm
- Tuesday 9:00 am–5:00 pm
- Wednesday 9:00 am–5:00 pm
- Thursday 9:00 am–5:00 pm
- Friday 9:00 am–5:00 pm
- Saturday Closed
- Sunday Closed
Are pets allowed?
Call us today to find out our pet policy and if we allow pets
Renters Reviews and Ratings
Megan is great!
Shianne was great!
Megan
DONT RENT HERE
Property Manager Responded
Stop Advertising Pool & Hot Tub
Property Manager Responded
Cozy and comfortable
Loved living here
River place apartments
Spacious Aparments
Nearby Schools
Vel Phillips Middle School
About GreatSchools Data on ApartmentHomeLiving.com.
Points of Interest
Time and distance from River Place Apartments.
Big Box and Retail
Walgreens
Lowe's
Menards
Colleges and Universities
Groceries
Festival Foods
Piggly Wiggly
Hospitals
Aurora Medical Center Oshkosh
Winnebago Mental Health Institute
Shopping Centers
River Place Apartments has 5 shopping centers within 1.2 miles.
Nearby Neighborhoods
Rental Price Ranges in the Area
| Bedroom | Average Rent | Cheapest Rent | Highest Rent |
|---|---|---|---|
| Oshkosh Studio Apartments | $1,112 | $695 | $1,599 |
| Oshkosh 1 Bedroom Apartments | $1,098 | $490 | $2,475 |
| Oshkosh 2 Bedroom Apartments | $1,312 | $690 | $2,500 |
| Oshkosh 3 Bedroom Apartments | $1,841 | $495 | $4,241 |
| Oshkosh 4 Bedroom Apartments | $2,114 | $450 | $6,165 |
| 2 Bedroom Homes | $1,561 | $825 | $2,495 |
| 3 Bedroom Homes | $2,005 | $1,100 | $4,000 |
| 4 Bedroom Homes | $1,984 | $1,600 | $2,695 |
| 5 Bedroom Homes | $1,948 | $1,500 | $2,250 |
| 6 Bedroom Homes | $2,785 | $2,600 | $2,970 |
Browse Top Apartments in Oshkosh
By Price
By Community Type
- Oshkosh Apartments for Rent by Owner
- Oshkosh Apartments with Rent Specials
- Oshkosh Top Rated Apartments
- Oshkosh Corporate Apartments
- Oshkosh Furnished Apartments
- Oshkosh Gated Apartments
- Oshkosh Loft Apartments
- Oshkosh Low Income Apartments
- New Oshkosh Apartments
- Oshkosh Senior Apartments
- Oshkosh Short-term Apartments
- Oshkosh Student Apartments
- Oshkosh Apartments with Utilities Included


Max of 1. Heated Underground Parking Included at No Additional Cost For Our Residents.