


- 1–3 Bedrooms
- $1,720-$2,825 Pricing
- 550–1,230 Square Feet
About River Quarry Apartments
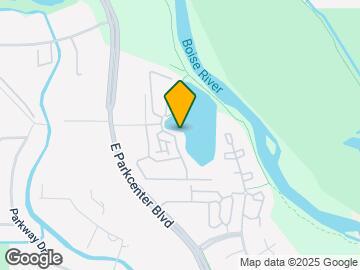
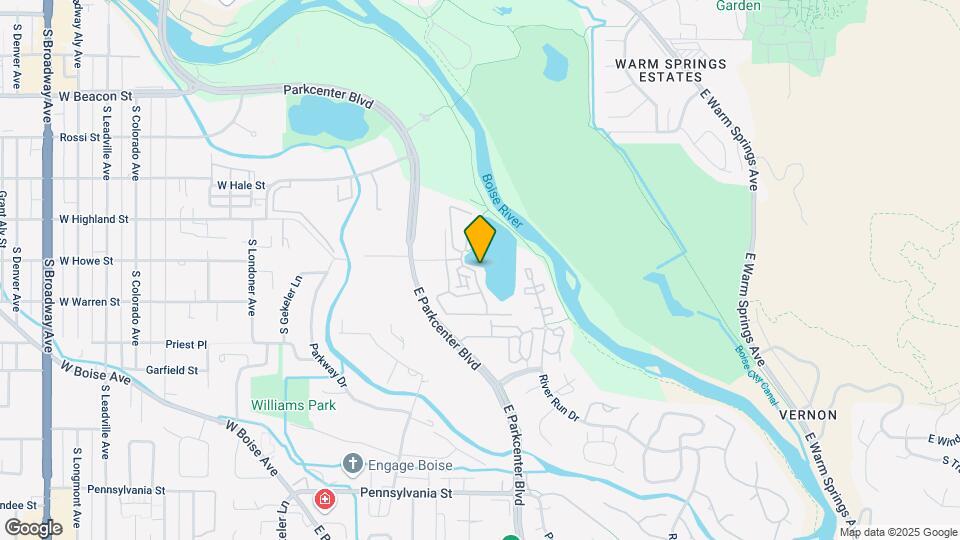
River Quarry Apartments features luxury apartments and townhomes in Southeast Boise. Value the convenience of being just minutes from downtown while returning home to a peaceful, natural setting by the river. Enjoy the beautiful landscaping, foothill views, water features and easy access to the Boise River Greenbelt. Please call for current availability. We'd love to help you find the perfect home!
River Quarry Apartments is located in the Southeast Boise Neighborhood and 83706 Zip code of Boise, ID. This community is professionally managed by Rafanelli & Nahas, L.P.
Unique Features and Amenities
- BBQ with Seating Area
- Contemporary Wood-Style Flooring
- Direct Access to Hiking & Walking Trails
- Electric Vehicle Charging *Select Units
- Gas Ranges *Select Units
- Private Garages *Select Units
- Private Patios And Balconies
- Quartz Countertop
- RentPlus
- Tile Backsplash
- Upgraded Cabinets
- Wood Burning Fireplace *Select Units
Property Contact Info

- Listed by:
- Agency:
- Vendor Logo:
- Website:
- View Property Website
- Call Us:
- (855) 498-2065
- Disclaimer:
Office Hours
| Monday | 9:00 am–6:00 pm |
| Tuesday | 9:00 am–6:00 pm |
| Wednesday | 9:00 am–6:00 pm |
| Thursday | 9:00 am–6:00 pm |
| Friday | 9:00 am–6:00 pm |
| Saturday | 10:00 am–5:00 pm |
| Sunday | Closed |
Floorplan Pricing and Availability
River Quarry Apartments offers 1 to 3 Bedroom apartments starting from $1,720 and having 550–1,230 sq ft. Here is the current pricing and availability:
New! Interactive Property Map
1 Bedroom
Show Unavailable FloorplansPlan A1
From $1,720
1 Bed, 1 Bath, 550 sq ftAvailable Aug 5Model Gallery
Floorplans
3D Tours
Availability Details
Price Availability Date Unit Sq Ft Deposit View Details $1,720 August 5, 2026 1678-167824 550 $300 $1,720 August 6, 2026 1504-150425 550 $300 $1,720 August 25, 2026 1662-166224 550 $300 Model Amenities and Features
Features
- Washer/Dryer
Unique Features
- BBQ with Seating Area
- Contemporary Wood-Style Flooring
- Direct Access to Hiking & Walking Trails
- Electric Vehicle Charging *Select Units
- Gas Ranges *Select Units
- Private Garages *Select Units
- Private Patios And Balconies
- Quartz Countertop
- RentPlus
- Stainless Steel Appliances
- Tile Backsplash
- Upgraded Cabinets
- Wood Burning Fireplace *Select Units
Model Rent and Fees
Model Price Range
- $1,720 - $2,245
Current Available Pricing
- $1,720 - $2,220
Deposit
- $300 deposit
Unit 1678-167824 Amenities and Features
Features
- Washer/Dryer
Kitchen
- Stainless Steel Appliances
Unique Features
- BBQ with Seating Area
- Contemporary Wood-Style Flooring
- Direct Access to Hiking & Walking Trails
- Electric Vehicle Charging *Select Units
- Gas Ranges *Select Units
- Private Garages *Select Units
- Private Patios And Balconies
- Quartz Countertop
- RentPlus
- Tile Backsplash
- Upgraded Cabinets
- Wood Burning Fireplace *Select Units
Unit 1678-167824 Rent and Fees
Unit Price
- From $1,720
Deposit
- $300 deposit
Model Rent and Fees
Model Price Range
- $1,720 - $2,245
Unit 1504-150425 Amenities and Features
Features
- Washer/Dryer
Kitchen
- Stainless Steel Appliances
Unique Features
- BBQ with Seating Area
- Contemporary Wood-Style Flooring
- Direct Access to Hiking & Walking Trails
- Electric Vehicle Charging *Select Units
- Gas Ranges *Select Units
- Private Garages *Select Units
- Private Patios And Balconies
- Quartz Countertop
- RentPlus
- Tile Backsplash
- Upgraded Cabinets
- Wood Burning Fireplace *Select Units
Unit 1504-150425 Rent and Fees
Unit Price
- From $1,720
Deposit
- $300 deposit
Model Rent and Fees
Model Price Range
- $1,720 - $2,245
Unit 1662-166224 Amenities and Features
Features
- Washer/Dryer
Kitchen
- Stainless Steel Appliances
Unique Features
- BBQ with Seating Area
- Contemporary Wood-Style Flooring
- Direct Access to Hiking & Walking Trails
- Electric Vehicle Charging *Select Units
- Gas Ranges *Select Units
- Private Garages *Select Units
- Private Patios And Balconies
- Quartz Countertop
- RentPlus
- Tile Backsplash
- Upgraded Cabinets
- Wood Burning Fireplace *Select Units
Unit 1662-166224 Rent and Fees
Unit Price
- From $1,720
Deposit
- $300 deposit
Model Rent and Fees
Model Price Range
- $1,720 - $2,245
Apartment Model: Plan A1From $1,7201 Bedroom, 1 Bath, 550 sq ftAvailable August 5, 2026Floorplans3D Tours![]()
Plan A1 - Floorplan 1 ![]()
Plan A1 - Floorplan 2 Plan A1 - 3D Tour Apartment Unit: 1678-167824Apartment Model: Plan A1From $1,7201 Bedroom, 1 Bath, 550 sq ftAvailable August 5, 2026Apartment Unit: 1504-150425Apartment Model: Plan A1From $1,7201 Bedroom, 1 Bath, 550 sq ftAvailable August 6, 2026Apartment Unit: 1662-166224Apartment Model: Plan A1From $1,7201 Bedroom, 1 Bath, 550 sq ftAvailable August 25, 2026Plan A
1 Bed, 1 Bath, 720 sq ftModel Gallery
Floorplans
3D Tours
Availability Details
Price Availability Date Unit Sq Ft Deposit From $1,775 Call for Availability Plan A 720 sq ft $300 Model Amenities and Features
Features
- Washer/Dryer
Unique Features
- BBQ with Seating Area
- Contemporary Wood-Style Flooring
- Direct Access to Hiking & Walking Trails
- Electric Vehicle Charging *Select Units
- Gas Ranges *Select Units
- Private Garages *Select Units
- Private Patios And Balconies
- Quartz Countertop
- RentPlus
- Stainless Steel Appliances
- Tile Backsplash
- Upgraded Cabinets
- Wood Burning Fireplace *Select Units
Model Rent and Fees
Model Price Range
- $1,775 - $1,825
Deposit
- $300 deposit
Apartment Model: Plan AFrom $1,7751 Bedroom, 1 Bath, 720 sq ftUnavailableFloorplans3D Tours![]()
Plan A - Floorplan 1 ![]()
Plan A - Floorplan 2 Plan A - 3D Tour 2 Bedrooms
Show Unavailable FloorplansPlan B
From $2,075
2 Beds, 1 Bath, 875 sq ftAvailable Sep 9Cheapest 2 BedroomThis is the cheapest 2 Bedroom at this PropertyModel Gallery
Floorplans
3D Tours
Availability Details
Price Availability Date Unit Sq Ft Deposit View Details $2,075 September 9, 2026 1668-166838 875 $350 $2,075 September 9, 2026 1678-167811 875 $350 Model Amenities and Features
Features
- Washer/Dryer
Unique Features
- BBQ with Seating Area
- Contemporary Wood-Style Flooring
- Direct Access to Hiking & Walking Trails
- Electric Vehicle Charging *Select Units
- Gas Ranges *Select Units
- Private Garages *Select Units
- Private Patios And Balconies
- Quartz Countertop
- RentPlus
- Stainless Steel Appliances
- Tile Backsplash
- Upgraded Cabinets
- Wood Burning Fireplace *Select Units
Model Rent and Fees
Model Price Range
- $2,075 - $2,575
Deposit
- $350 deposit
Unit 1668-166838 Amenities and Features
Features
- Washer/Dryer
Kitchen
- Stainless Steel Appliances
Unique Features
- BBQ with Seating Area
- Contemporary Wood-Style Flooring
- Direct Access to Hiking & Walking Trails
- Electric Vehicle Charging *Select Units
- Gas Ranges *Select Units
- Private Garages *Select Units
- Private Patios And Balconies
- Quartz Countertop
- RentPlus
- Tile Backsplash
- Upgraded Cabinets
- Wood Burning Fireplace *Select Units
Unit 1668-166838 Rent and Fees
Unit Price
- From $2,075
Deposit
- $350 deposit
Model Rent and Fees
Model Price Range
- $2,075 - $2,575
Unit 1678-167811 Amenities and Features
Features
- Washer/Dryer
Kitchen
- Stainless Steel Appliances
Unique Features
- BBQ with Seating Area
- Contemporary Wood-Style Flooring
- Direct Access to Hiking & Walking Trails
- Electric Vehicle Charging *Select Units
- Gas Ranges *Select Units
- Private Garages *Select Units
- Private Patios And Balconies
- Quartz Countertop
- RentPlus
- Tile Backsplash
- Upgraded Cabinets
- Wood Burning Fireplace *Select Units
Unit 1678-167811 Rent and Fees
Unit Price
- From $2,075
Deposit
- $350 deposit
Model Rent and Fees
Model Price Range
- $2,075 - $2,575
Apartment Model: Plan BFrom $2,0752 Bedroom, 1 Bath, 875 sq ftAvailable September 9, 2026Floorplans3D Tours![]()
Plan B - Floorplan 1 ![]()
Plan B - Floorplan 2 Plan B - 3D Tour Apartment Unit: 1668-166838Apartment Model: Plan BFrom $2,0752 Bedroom, 1 Bath, 875 sq ftAvailable September 9, 2026Apartment Unit: 1678-167811Apartment Model: Plan BFrom $2,0752 Bedroom, 1 Bath, 875 sq ftAvailable September 9, 2026Plan C
From $2,325
2 Beds, 2 Baths, 1040 sq ftAvailable Aug 18Model Gallery
Floorplans
3D Tours
Availability Details
Price Availability Date Unit Sq Ft Deposit $2,325 August 18, 2026 1516-151621 1040 $350 Unit 1516-151621 Amenities and Features
Features
- Washer/Dryer
Kitchen
- Stainless Steel Appliances
Unique Features
- BBQ with Seating Area
- Contemporary Wood-Style Flooring
- Direct Access to Hiking & Walking Trails
- Electric Vehicle Charging *Select Units
- Gas Ranges *Select Units
- Private Garages *Select Units
- Private Patios And Balconies
- Quartz Countertop
- RentPlus
- Tile Backsplash
- Upgraded Cabinets
- Wood Burning Fireplace *Select Units
Unit 1516-151621 Rent and Fees
Unit Price
- From $2,325
Deposit
- $350 deposit
Model Rent and Fees
Model Price Range
- $2,325 - $2,825
Apartment Model: Plan CFrom $2,3252 Bedroom, 2 Bath, 1040 sq ftAvailable August 18, 2026Floorplans3D Tours![]()
Plan C - Floorplan 1 ![]()
Plan C - Floorplan 2 Plan C - 3D Tour Apartment Unit: 1516-151621Apartment Model: Plan CFrom $2,3252 Bedroom, 2 Bath, 1040 sq ftAvailable August 18, 2026Plan TH
2 Beds, 2.5 Baths, 1100 sq ftLargest 2 BedroomThis is the largest 2 Bedroom at this PropertyModel Gallery
Floorplans
3D Tours
Availability Details
Price Availability Date Unit Sq Ft Deposit From $2,200 Call for Availability Plan TH 1100 sq ft $400 Model Amenities and Features
Features
- Washer/Dryer
Unique Features
- BBQ with Seating Area
- Contemporary Wood-Style Flooring
- Direct Access to Hiking & Walking Trails
- Electric Vehicle Charging *Select Units
- Gas Ranges *Select Units
- Private Garages *Select Units
- Private Patios And Balconies
- Quartz Countertop
- RentPlus
- Stainless Steel Appliances
- Tile Backsplash
- Upgraded Cabinets
- Wood Burning Fireplace *Select Units
Model Rent and Fees
Model Price Range
- $2,200 - $2,275
Deposit
- $400 deposit
Apartment Model: Plan THFrom $2,2002 Bedroom, 2.5 Bath, 1100 sq ftUnavailableFloorplans3D Tours![]()
Plan TH - Floorplan 1 ![]()
Plan TH - Floorplan 2 Plan TH - 3D Tour 3 Bedrooms
Plan E
3 Beds, 2 Baths, 1230 sq ftModel Gallery
Floorplans
3D Tours
Availability Details
Price Availability Date Unit Sq Ft Deposit From $2,365 Call for Availability Plan E 1230 sq ft $400 Model Amenities and Features
Features
- Washer/Dryer
Unique Features
- BBQ with Seating Area
- Contemporary Wood-Style Flooring
- Direct Access to Hiking & Walking Trails
- Electric Vehicle Charging *Select Units
- Gas Ranges *Select Units
- Private Garages *Select Units
- Private Patios And Balconies
- Quartz Countertop
- RentPlus
- Stainless Steel Appliances
- Tile Backsplash
- Upgraded Cabinets
- Wood Burning Fireplace *Select Units
Model Rent and Fees
Model Price Range
- $2,365 - $2,415
Deposit
- $400 deposit
Apartment Model: Plan EFrom $2,3653 Bedroom, 2 Bath, 1230 sq ftUnavailableFloorplans3D Tours![]()
Plan E - Floorplan 1 ![]()
Plan E - Floorplan 2 Plan E - 3D Tour
Schedule a Tour
Videos
3D Tours
Property Information
- 308 Units
- 3 Stories
- Built in 2000
Lease Terms
- 6 - 14 mo
Fees and Policies
The fees listed below are community-provided and may exclude utilities or add-ons. All payments are made directly to the property and are non-refundable unless otherwise specified.
Required Fees
One-Time Basics
- Due at Application
- Application Fee Per ApplicantiCharged per applicant.$30.00
Other Fees and Policies
Pet Fees
- Cat
- Pet DepositiMax of 2. Charged Per Pet.$400.00
- One-Time Pet FeeiMax of 2. Charged Per Pet.$300.00
- Monthly Pet FeeiMax of 2. Charged Per Pet.$30.00
- Dog
- Pet DepositiMax of 2. Charged Per Pet.$400.00
- One-Time Pet FeeiMax of 2. Charged Per Pet.$300.00
- Monthly Pet FeeiMax of 2. Charged Per Pet.$30.00
- Reptile
- Pet DepositiMax of 2. Charged Per Pet.$100.00
- Other Pet
- Pet DepositiMax of 2. Charged Per Pet.$100.00
Max of 2. 50 lbs. or less. At least one (1) year or older. Prior to final approval, proof that the dog is licensed in the City of<br />Boise is required along with veterinarian records dated within the last twelve (12) months that show age, weight,.
Max of 2.
No birds allowed.
Max of 2. Must weigh less than 3 lbs. at adult age. $100 additional deposit required.<br />Maximum of 2 caged animals permitted.
Parking Info and Fees
- Parking Car Port
- Detached Garage
Property Fee Disclaimer: Based on community-supplied data and independent market research. Subject to change without notice. May exclude fees for mandatory or optional services and usage-based utilities.
Features and Amenities
On-Site Services
- Property Manager On Site
Community Features
- Corporate Housing
- Walk Up
Recreation and Fitness
- Fitness Center
- Pool
Unique Amenities
- Garage Available

Map
- Shopping
- Colleges
- Grocery
- Medical
- Parks

Map
Getting Around
60 / 100 Moderately walkable
30 / 100 Limited public transit
90 / 100 Exceptionally bikeable
80 / 100 Very car friendly
Getting to Know the Area
70 / 100 Restaurants
60 / 100 Cafes
70 / 100 Nightlife
50 / 100 Shopping
70 / 100 Parks
90 / 100 Noise Level
Frequently Asked Questions about River Quarry Apartments
Where is River Quarry Apartments located?
River Quarry Apartments is located at 1618 S Loggers Pond Pl near the Southeast Boise area of Boise, ID
What is the current rent range at River Quarry Apartments?
1 Bedroom to 3 Bedroom Apartments at River Quarry Apartments currently range from $1,720 to $2,825
When is the leasing office open?
- The office Hours for River Quarry Apartments are
- Monday 9:00 am–6:00 pm
- Tuesday 9:00 am–6:00 pm
- Wednesday 9:00 am–6:00 pm
- Thursday 9:00 am–6:00 pm
- Friday 9:00 am–6:00 pm
- Saturday 10:00 am–5:00 pm
- Sunday Closed
Are pets allowed?
Call us today to find out our pet policy and if we allow pets
Renters Reviews and Ratings
Avoid This Place at All Costs!
No thanks
poor management
Top Property
Beautiful lifestyle near the river!
Lakeside Serenity
Best in SE Idaho
Great place to live, excellent access to the Greenbelt, well maintained
Fantastic place to live
I love these apartments
Best View in Boise
Highly recommend
Nearby Schools
Timberline High School
Riverside Elementary School
East Junior High School
About GreatSchools Data on ApartmentHomeLiving.com.
Points of Interest
Time and distance from River Quarry Apartments.
Big Box and Retail
Albertsons
Shopko
Walgreens
Colleges and Universities
Groceries
Albertsons
Whole Foods
Fred Meyer
Hospitals
Military Bases
Old Fort Boise Military Res
Parks and Recreation
River Quarry Apartments has 3 parks within 3.2 miles, including Idaho Botanical Gardens, The Basque Museum and Cultural Center, and Camel's Back Park .
Shopping Centers
River Quarry Apartments has 5 shopping centers within 0.7 miles.
Nearby Neighborhoods
Rental Price Ranges in the Area
| Bedroom | Average Rent | Cheapest Rent | Highest Rent |
|---|---|---|---|
| Boise Studio Apartments | $1,742 | $1,029 | $4,084 |
| Boise 1 Bedroom Apartments | $1,881 | $1,095 | $3,960 |
| Boise 2 Bedroom Apartments | $2,211 | $1,150 | $6,620 |
| Boise 3 Bedroom Apartments | $2,800 | $1,395 | $9,482 |
| Boise 4 Bedroom Apartments | $5,707 | $1,465 | $9,401 |
Browse Top Apartments in Boise
By Price
By Community Type
- Boise Apartments for Rent by Owner
- Boise Apartments with Rent Specials
- Boise Top Rated Apartments
- Boise Corporate Apartments
- Boise Furnished Apartments
- Boise Gated Apartments
- Boise Loft Apartments
- Boise Low Income Apartments
- Boise Military Apartments
- New Boise Apartments
- Boise Senior Apartments
- Boise Short-term Apartments
- Boise Student Apartments
- Boise Apartments with Utilities Included


Max of 2. At least one (1) year old. Prior to final approval, proof that the cat has been neutered or spayed.