


- 1–3 Bedrooms
- $1,370-$2,544 Pricing
- 687–1,617 Square Feet
About River Ridge Apartment Homes
River Ridge Apartment Homes in Bismarck, ND River Ridge is a lavish apartment community located in southern Bismarck, ND featuring modern floorplans and countless amenities that you'll be sure to enjoy. With modern conveniences and luxury around every corner, living Better Every Days has never been this easy.

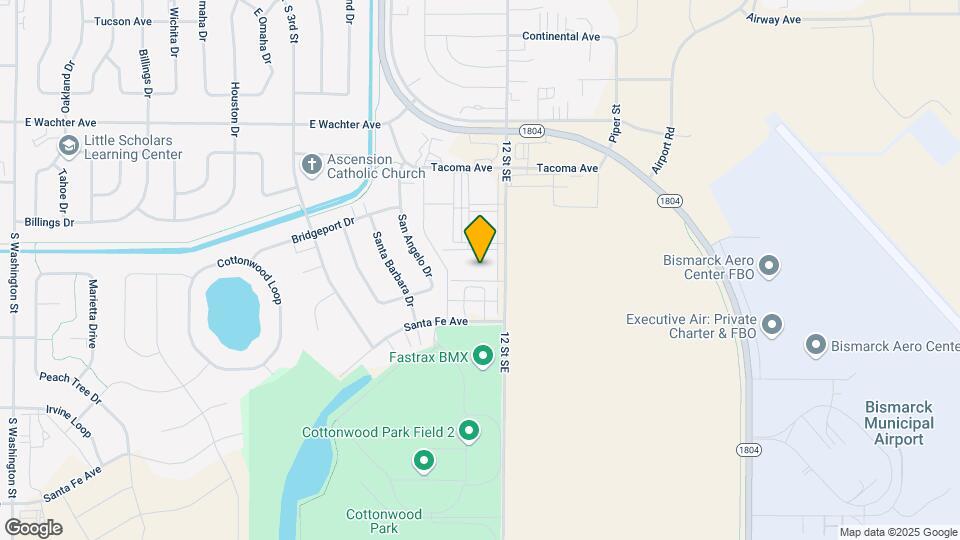
River Ridge Apartment Homes is located in the Cottonwood Neighborhood and 58504 Zip code of Bismarck, ND. This community is professionally managed by Centerspace
Unique Features and Amenities
- 24-Hour Emergency Maintenance Service
- BBQ/Picnic Area
- Car Wash
- Ceiling Fan*
- Central Air Conditioning
- Dining Room*
- Heated Underground Parking
- Indoor Hot Tub
- In-Unit Washer/Dryer
- Kitchen Island*
- Online Rent Payment
- Patio/Balcony
- Pet Friendly
- Smart Home Features
- Storage Units Available
- Wheelchair Accessible*
Property Contact Info
- Listed by:
- Agency:
- Vendor Logo:
- Website:
- View Property Website
- Call Us:
- (701) 712-6850
- Disclaimer:
Office Hours
| Monday | 1:00 pm–6:00 pm |
| Tuesday | 10:00 am–6:00 pm |
| Wednesday | 10:00 am–6:00 pm |
| Thursday | 10:00 am–6:00 pm |
| Friday | 10:00 am–5:00 pm |
| Saturday | 10:00 am–4:00 pm |
| Sunday | Closed |
Floorplan Pricing and Availability
River Ridge Apartment Homes offers 1 to 3 Bedroom apartments starting from $1,370 and having 687–1,617 sq ft. Here is the current pricing and availability:
New! Interactive Property Map
 ApartmentHomeLiving.com's new Interactive Property Map allows you to see where every available unit is located at this community.Try It Now >
1 Bedroom
Show Unavailable FloorplansFloorplan A3
From $1,395
1 Bed, 1 Bath, 777 sq ftAvailable NowModel Gallery
Floorplans
Availability Details
Price Availability Date Unit Sq Ft Deposit View Details $1,430 Available Now 124 777 $500 $1,395 August 8, 2026 218 777 $500 Model Amenities and Features
Features
- Air Conditioning
- Balcony
- Cable Ready
- Ceiling Fans
- High Speed Internet Access
- Smoke Free
- Storage Space
- Washer/Dryer
- Washer/Dryer Hookup
- Wheelchair Accessible (Rooms)
Kitchen
- Dishwasher
- Gas Range
- Granite Countertops
- Island Kitchen
- Kitchen
- Microwave
- Refrigerator
- Stainless Steel Appliances
Model Rent and Fees
Model Price Range
- $1,395 - $1,620
Current Available Pricing
- $1,395 - $1,430
Unit 124 Amenities and Features
Unique Features
- Dining Room*
Unit 124 Rent and Fees
Unit Price
- $1,430
View Details and Rent EstimateDeposit
- $500 deposit
Model Rent and Fees
Model Price Range
- $1,395 - $1,620
Unit 218 Amenities and Features
Unique Features
- Dining Room*
Unit 218 Rent and Fees
Unit Price
- $1,395
View Details and Rent EstimateDeposit
- $500 deposit
Model Rent and Fees
Model Price Range
- $1,395 - $1,620
Apartment Model: A3From $1,3951 Bedroom, 1 Bath, 777 sq ftAvailable Now![]()
A3 - Floorplan Apartment Unit: 124Apartment Model: A3$1,4301 Bedroom, 1 Bath, 777 sq ftAvailable NowApartment Unit: 218Apartment Model: A3$1,3951 Bedroom, 1 Bath, 777 sq ftAvailable August 8, 2026Floorplan A2
From $1,370
1 Bed, 1 Bath, 758 sq ftAvailable Jul 26Cheapest 1 BedroomThis is the cheapest 1 Bedroom at this PropertyModel Gallery
Floorplans
Availability Details
Price Availability Date Unit Sq Ft Deposit View Details $1,560 July 26, 2026 115 758 $500 $1,400 August 27, 2026 141 758 $500 $1,370 October 4, 2026 341 758 $500 Model Amenities and Features
Features
- Air Conditioning
- Balcony
- Cable Ready
- Ceiling Fans
- High Speed Internet Access
- Smoke Free
- Storage Space
- Washer/Dryer
- Washer/Dryer Hookup
- Wheelchair Accessible (Rooms)
Kitchen
- Dishwasher
- Gas Range
- Granite Countertops
- Island Kitchen
- Kitchen
- Microwave
- Refrigerator
- Stainless Steel Appliances
Model Rent and Fees
Model Price Range
- $1,370 - $1,758
Current Available Pricing
- $1,370 - $1,560
Unit 115 Amenities and Features
Unique Features
- Kitchen Island*
Unit 115 Rent and Fees
Unit Price
- $1,560
View Details and Rent EstimateDeposit
- $500 deposit
Model Rent and Fees
Model Price Range
- $1,370 - $1,758
Unit 141 Rent and Fees
Unit Price
- $1,400
View Details and Rent EstimateDeposit
- $500 deposit
Model Rent and Fees
Model Price Range
- $1,370 - $1,758
Unit 341 Rent and Fees
Unit Price
- $1,370
View Details and Rent EstimateDeposit
- $500 deposit
Model Rent and Fees
Model Price Range
- $1,370 - $1,758
Apartment Model: A2From $1,3701 Bedroom, 1 Bath, 758 sq ftAvailable July 26, 2026![]()
A2 - Floorplan Apartment Unit: 115Apartment Model: A2$1,5601 Bedroom, 1 Bath, 758 sq ftAvailable July 26, 2026Apartment Unit: 141Apartment Model: A2$1,4001 Bedroom, 1 Bath, 758 sq ftAvailable August 27, 2026Apartment Unit: 341Apartment Model: A2$1,3701 Bedroom, 1 Bath, 758 sq ftAvailable October 4, 2026Floorplan A1
1 Bed, 1 Bath, 687 sq ftModel Gallery
Floorplans
Availability Details
Availability Date Unit Sq Ft Call for Availability A1 687 sq ft Model Amenities and Features
Features
- High Speed Internet Access
- Smoke Free
Apartment Model: A1Call For Rates1 Bedroom, 1 Bath, 687 sq ftUnavailable![]()
A1 - Floorplan Floorplan A4
1 Bed, 1 Bath, 836 sq ftLargest 1 BedroomThis is the largest 1 Bedroom at this PropertyModel Gallery
Floorplans
Availability Details
Availability Date Unit Sq Ft Call for Availability A4 836 sq ft Model Amenities and Features
Features
- High Speed Internet Access
- Smoke Free
Apartment Model: A4Call For Rates1 Bedroom, 1 Bath, 836 sq ftUnavailable![]()
A4 - Floorplan 2 Bedrooms
Show Unavailable FloorplansFloorplan B5
From $1,625
2 Beds, 2 Baths, 1280 sq ftAvailable NowModel Gallery
Floorplans
Availability Details
Price Availability Date Unit Sq Ft Deposit $1,625 Available Now 221 1280 $500 Unit 221 Amenities and Features
Features
- High Speed Internet Access
- Smoke Free
Unique Features
- Kitchen Island*
Unit 221 Rent and Fees
Unit Price
- $1,625
View Details and Rent EstimateDeposit
- $500 deposit
Model Rent and Fees
Model Price Range
- $1,625 - $2,010
Apartment Model: B5From $1,6252 Bedroom, 2 Bath, 1280 sq ftAvailable Now![]()
B5 - Floorplan Apartment Unit: 221Apartment Model: B5$1,6252 Bedroom, 2 Bath, 1280 sq ftAvailable NowFloorplan B6
From $1,725
2 Beds, 2 Baths, 1290 sq ftAvailable NowModel Gallery
Floorplans
Availability Details
Price Availability Date Unit Sq Ft Deposit View Details $1,735 Available Now 132 1290 $500 $1,725 September 5, 2026 103 1290 $500 $1,790 September 6, 2026 105 1290 $500 Model Amenities and Features
Features
- Air Conditioning
- Balcony
- Cable Ready
- Ceiling Fans
- High Speed Internet Access
- Smoke Free
- Storage Space
- Washer/Dryer
- Washer/Dryer Hookup
- Wheelchair Accessible (Rooms)
Kitchen
- Dishwasher
- Gas Range
- Granite Countertops
- Island Kitchen
- Kitchen
- Microwave
- Refrigerator
- Stainless Steel Appliances
Model Rent and Fees
Model Price Range
- $1,725 - $2,180
Current Available Pricing
- $1,725 - $1,790
Unit 132 Rent and Fees
Unit Price
- $1,735
View Details and Rent EstimateDeposit
- $500 deposit
Model Rent and Fees
Model Price Range
- $1,725 - $2,180
Unit 103 Rent and Fees
Unit Price
- $1,725
View Details and Rent EstimateDeposit
- $500 deposit
Model Rent and Fees
Model Price Range
- $1,725 - $2,180
Unit 105 Amenities and Features
Unique Features
- Dining Room*
Unit 105 Rent and Fees
Unit Price
- $1,790
View Details and Rent EstimateDeposit
- $500 deposit
Model Rent and Fees
Model Price Range
- $1,725 - $2,180
Apartment Model: B6From $1,7252 Bedroom, 2 Bath, 1290 sq ftAvailable Now![]()
B6 - Floorplan Apartment Unit: 132Apartment Model: B6$1,7352 Bedroom, 2 Bath, 1290 sq ftAvailable NowApartment Unit: 103Apartment Model: B6$1,7252 Bedroom, 2 Bath, 1290 sq ftAvailable September 5, 2026Apartment Unit: 105Apartment Model: B6$1,7902 Bedroom, 2 Bath, 1290 sq ftAvailable September 6, 2026Floorplan B2
From $1,605
2 Beds, 2 Baths, 1173 sq ftAvailable Sep 12Cheapest 2 BedroomThis is the cheapest 2 Bedroom at this PropertyModel Gallery
Floorplans
Availability Details
Price Availability Date Unit Sq Ft Deposit View Details $1,605 September 12, 2026 225 1173 $500 $1,655 September 13, 2026 217 1173 $500 Model Amenities and Features
Features
- Air Conditioning
- Balcony
- Cable Ready
- Ceiling Fans
- High Speed Internet Access
- Smoke Free
- Storage Space
- Washer/Dryer
- Washer/Dryer Hookup
- Wheelchair Accessible (Rooms)
Kitchen
- Dishwasher
- Gas Range
- Granite Countertops
- Island Kitchen
- Kitchen
- Microwave
- Refrigerator
- Stainless Steel Appliances
Model Rent and Fees
Model Price Range
- $1,605 - $2,045
Current Available Pricing
- $1,605 - $1,655
Unit 225 Rent and Fees
Unit Price
- $1,605
View Details and Rent EstimateDeposit
- $500 deposit
Model Rent and Fees
Model Price Range
- $1,605 - $2,045
Unit 217 Rent and Fees
Unit Price
- $1,655
View Details and Rent EstimateDeposit
- $500 deposit
Model Rent and Fees
Model Price Range
- $1,605 - $2,045
Apartment Model: B2From $1,6052 Bedroom, 2 Bath, 1173 sq ftAvailable September 12, 2026![]()
B2 - Floorplan Apartment Unit: 225Apartment Model: B2$1,6052 Bedroom, 2 Bath, 1173 sq ftAvailable September 12, 2026Apartment Unit: 217Apartment Model: B2$1,6552 Bedroom, 2 Bath, 1173 sq ftAvailable September 13, 2026Floorplan B3
From $1,625
2 Beds, 2 Baths, 1245 sq ftAvailable Oct 2Model Gallery
Floorplans
Availability Details
Price Availability Date Unit Sq Ft Deposit $1,625 October 2, 2026 212 1245 $500 Model Amenities and Features
Features
- High Speed Internet Access
- Smoke Free
Unit 212 Rent and Fees
Unit Price
- $1,625
View Details and Rent EstimateDeposit
- $500 deposit
Model Rent and Fees
Model Price Range
- $1,625 - $1,710
Apartment Model: B3From $1,6252 Bedroom, 2 Bath, 1245 sq ftAvailable October 2, 2026![]()
B3 - Floorplan Apartment Unit: 212Apartment Model: B3$1,6252 Bedroom, 2 Bath, 1245 sq ftAvailable October 2, 2026Floorplan B1
2 Beds, 1 Bath, 1080 sq ftModel Gallery
Floorplans
Availability Details
Availability Date Unit Sq Ft Call for Availability B1 1080 sq ft Model Amenities and Features
Features
- Air Conditioning
- Balcony
- Cable Ready
- Ceiling Fans
- High Speed Internet Access
- Smoke Free
- Storage Space
- Washer/Dryer
- Washer/Dryer Hookup
- Wheelchair Accessible (Rooms)
Kitchen
- Dishwasher
- Gas Range
- Granite Countertops
- Island Kitchen
- Kitchen
- Microwave
- Refrigerator
- Stainless Steel Appliances
Apartment Model: B1Call For Rates2 Bedroom, 1 Bath, 1080 sq ftUnavailable![]()
B1 - Floorplan Floorplan B4
2 Beds, 2 Baths, 1254 sq ftModel Gallery
Floorplans
Availability Details
Availability Date Unit Sq Ft Call for Availability B4 1254 sq ft Model Amenities and Features
Features
- High Speed Internet Access
- Smoke Free
Apartment Model: B4Call For Rates2 Bedroom, 2 Bath, 1254 sq ftUnavailable![]()
B4 - Floorplan Floorplan B7
2 Beds, 2 Baths, 1467 sq ftLargest 2 BedroomThis is the largest 2 Bedroom at this PropertyModel Gallery
Floorplans
Availability Details
Availability Date Unit Sq Ft Call for Availability B7 1467 sq ft Model Amenities and Features
Features
- Air Conditioning
- Balcony
- Cable Ready
- Ceiling Fans
- High Speed Internet Access
- Smoke Free
- Storage Space
- Washer/Dryer
- Washer/Dryer Hookup
- Wheelchair Accessible (Rooms)
Kitchen
- Dishwasher
- Gas Range
- Granite Countertops
- Island Kitchen
- Kitchen
- Microwave
- Refrigerator
- Stainless Steel Appliances
Apartment Model: B7Call For Rates2 Bedroom, 2 Bath, 1467 sq ftUnavailable![]()
B7 - Floorplan 3 Bedrooms
Show Unavailable FloorplansFloorplan C4
From $1,960
3 Beds, 2 Baths, 1617 sq ftAvailable Jul 24Largest 3 BedroomThis is the largest 3 Bedroom at this PropertyModel Gallery
Floorplans
Availability Details
Price Availability Date Unit Sq Ft Deposit View Details $1,975 July 24, 2026 211 1617 $500 $2,020 August 31, 2026 138 1617 $500 $1,960 September 2, 2026 338 1617 $500 Model Amenities and Features
Features
- High Speed Internet Access
- Smoke Free
Model Rent and Fees
Model Price Range
- $1,960 - $2,544
Current Available Pricing
- $1,960 - $2,020
Unit 211 Amenities and Features
Features
- High Speed Internet Access
- Smoke Free
Unit 211 Rent and Fees
Unit Price
- $1,975
View Details and Rent EstimateDeposit
- $500 deposit
Model Rent and Fees
Model Price Range
- $1,960 - $2,544
Unit 138 Amenities and Features
Features
- High Speed Internet Access
- Smoke Free
Unique Features
- Kitchen Island*
Unit 138 Rent and Fees
Unit Price
- $2,020
View Details and Rent EstimateDeposit
- $500 deposit
Model Rent and Fees
Model Price Range
- $1,960 - $2,544
Unit 338 Amenities and Features
Features
- High Speed Internet Access
- Smoke Free
Unique Features
- Kitchen Island*
Unit 338 Rent and Fees
Unit Price
- $1,960
View Details and Rent EstimateDeposit
- $500 deposit
Model Rent and Fees
Model Price Range
- $1,960 - $2,544
Apartment Model: C4From $1,9603 Bedroom, 2 Bath, 1617 sq ftAvailable July 24, 2026![]()
C4 - Floorplan Apartment Unit: 211Apartment Model: C4$1,9753 Bedroom, 2 Bath, 1617 sq ftAvailable July 24, 2026Apartment Unit: 138Apartment Model: C4$2,0203 Bedroom, 2 Bath, 1617 sq ftAvailable August 31, 2026Apartment Unit: 338Apartment Model: C4$1,9603 Bedroom, 2 Bath, 1617 sq ftAvailable September 2, 2026Floorplan C3
From $1,910
3 Beds, 2 Baths, 1575 sq ftAvailable Aug 8Cheapest 3 BedroomThis is the cheapest 3 Bedroom at this PropertyModel Gallery
Floorplans
Availability Details
Price Availability Date Unit Sq Ft Deposit View Details $1,915 August 8, 2026 229 1575 $500 $1,910 September 15, 2026 214 1575 $500 Model Amenities and Features
Features
- High Speed Internet Access
- Smoke Free
Model Rent and Fees
Model Price Range
- $1,910 - $2,405
Current Available Pricing
- $1,910 - $1,915
Unit 229 Amenities and Features
Features
- High Speed Internet Access
- Smoke Free
Unit 229 Rent and Fees
Unit Price
- $1,915
View Details and Rent EstimateDeposit
- $500 deposit
Model Rent and Fees
Model Price Range
- $1,910 - $2,405
Unit 214 Amenities and Features
Features
- High Speed Internet Access
- Smoke Free
Unit 214 Rent and Fees
Unit Price
- $1,910
View Details and Rent EstimateDeposit
- $500 deposit
Model Rent and Fees
Model Price Range
- $1,910 - $2,405
Apartment Model: C3From $1,9103 Bedroom, 2 Bath, 1575 sq ftAvailable August 8, 2026![]()
C3 - Floorplan Apartment Unit: 229Apartment Model: C3$1,9153 Bedroom, 2 Bath, 1575 sq ftAvailable August 8, 2026Apartment Unit: 214Apartment Model: C3$1,9103 Bedroom, 2 Bath, 1575 sq ftAvailable September 15, 2026Floorplan C1
3 Beds, 2 Baths, 1533 sq ftModel Gallery
Floorplans
Availability Details
Availability Date Unit Sq Ft Call for Availability C1 1533 sq ft Model Amenities and Features
Features
- Air Conditioning
- Balcony
- Cable Ready
- Ceiling Fans
- High Speed Internet Access
- Smoke Free
- Storage Space
- Washer/Dryer
- Washer/Dryer Hookup
- Wheelchair Accessible (Rooms)
Kitchen
- Dishwasher
- Gas Range
- Granite Countertops
- Island Kitchen
- Kitchen
- Microwave
- Refrigerator
- Stainless Steel Appliances
Apartment Model: C1Call For Rates3 Bedroom, 2 Bath, 1533 sq ftUnavailable![]()
C1 - Floorplan Floorplan C2
3 Beds, 2 Baths, 1537 sq ftModel Gallery
Floorplans
Availability Details
Availability Date Unit Sq Ft Call for Availability C2 1537 sq ft Model Amenities and Features
Features
- High Speed Internet Access
- Smoke Free
Apartment Model: C2Call For Rates3 Bedroom, 2 Bath, 1537 sq ftUnavailable![]()
C2 - Floorplan


Schedule a Tour
3D Tours
Property Information
- 146 Units
- 3 Stories
- Built in 2013
Lease Terms
- 3 - 18 mo
Fees and Policies
The fees listed below are community-provided and may exclude utilities or add-ons. All payments are made directly to the property and are non-refundable unless otherwise specified. Use the Cost Calculator to determine costs based on your needs.
Required Fees
One-Time Basics
- Due at Move-In
- Admin FeeiAdmin Fee Charged Per Unit.$50.00
Utilities
- Additional UtilitiesiWater, Sewer, Trash, Gas, Electric, Storm Water (If Applicable) Charged per unit.Varies/mo
- RUBS Pest ControliPest Control Charged per unit.$5.00/mo
- Utility Management Move IniUtility Management Move In Fee Charged per unit.$25.00
- Utility Management Service FeeiConservice Administrative Billing - Service Fee Charged per unit.$8.00/mo
Other Fees and Policies
Situational Fees
- NSF Tenant FeeiNSF Tenant Fee Charged Per Unit.$40.00/per occurrence
- Late FeeiLate Fee Charged Per Unit.8.0% of base rent/per occurrence
- Utility Management Move Out FeeiUtility Management Move Out Fee Charged per unit.$25.00
Pet Fees
- Other Pet
- Nonrefundable Pet FeeiNonrefundable Pet Fee Charged Per Pet.$250.00
- Pet DepositiPet Deposit Charged Per Pet.$250.00
- Monthly Pet RentiMonthly Pet Rent Charged Per Pet.$35.00/mo
Cats
None
Dogs
This list is not exhaustive, and any hybrid or mixed breed that includes part of these breeds may also be restricted. Unacceptable breeds include, but are not limited to, German Shepherds, Rottweilers, Presa Canarios, Akitas, Staffordshire Terriers, American Bulldogs, Karelian Bear Dogs, Pit Bulls, Chow Chows, Dobermans, Mastiffs, and Malamutes.
Others
AllowedStorage Fees
- Storage Unit
- Storage RentiCharged per rentable item.$75.00/mo
Parking Info and Fees
- Garage Parking
- Other
Property Fee Disclaimer: Based on community-supplied data and independent market research. Subject to change without notice. May exclude fees for mandatory or optional services and usage-based utilities.
Features and Amenities
On-Site Services
- Car Wash Area
- Package Service
- Property Manager On Site
- 24 Hour Access
Community Features
- Clubhouse
- Corporate Suites
- Elevator
Outdoor Features
- Grill
- Picnic Area
- Patio
Recreation and Fitness
- Fitness Center
- Pool
Interior Features
- Balcony
- Storage Space
- Ceiling Fans
- High Speed Internet Access
- Cable Ready
- Washer/Dryer Hookup
- Washer/Dryer
- Air Conditioning
- Wheelchair Accessible (Rooms)
- Smoke Free
Kitchen Amenities
- Gas Range
- Stainless Steel Appliances
- Kitchen
- Island Kitchen
- Refrigerator
- Dishwasher
- Microwave
- Granite Countertops
Living Area Features
- Dining Room
Map
- Shopping
- Colleges
- Grocery
- Medical
Map

Frequently Asked Questions about River Ridge Apartment Homes
Where is River Ridge Apartment Homes located?
River Ridge Apartment Homes is located at 2130 S 12th St near the Cottonwood area of Bismarck, ND
What is the current rent range at River Ridge Apartment Homes?
1 Bedroom to 3 Bedroom Apartments at River Ridge Apartment Homes currently range from $1,370 to $2,020
When is the leasing office open?
- The office Hours for River Ridge Apartment Homes are
- Monday 1:00 pm–6:00 pm
- Tuesday 10:00 am–6:00 pm
- Wednesday 10:00 am–6:00 pm
- Thursday 10:00 am–6:00 pm
- Friday 10:00 am–5:00 pm
- Saturday 10:00 am–4:00 pm
- Sunday Closed
Are pets allowed?
Call us today to find out our pet policy and if we allow pets
Renters Reviews and Ratings

WONDERFUL!!!
Great place to call home!
Property Manager Responded
3 months, very pleased
Property Manager Responded
Beware of Garage Doors
Property Manager Responded
Avoid!
Property Manager Responded
IRET River Ridge Apartments
Nothing like a hotel
Nearby Schools
Dorothy Moses Elementary School
Bismarck High School
Wachter Middle School
About GreatSchools Data on ApartmentHomeLiving.com.
Points of Interest
Time and distance from River Ridge Apartment Homes.
Big Box and Retail
Jcpenney
Target
Goodwill
Colleges and Universities
Groceries
Central Market
Hospitals
Shopping Centers
River Ridge Apartment Homes has 5 shopping centers within 1.6 miles.
Nearby Neighborhoods
Rental Price Ranges in the Area
| Bedroom | Average Rent | Cheapest Rent | Highest Rent |
|---|---|---|---|
| Bismarck Studio Apartments | $1,659 | $1,045 | $4,264 |
| Bismarck 1 Bedroom Apartments | $1,435 | $750 | $3,558 |
| Bismarck 2 Bedroom Apartments | $1,639 | $634 | $5,235 |
| Bismarck 3 Bedroom Apartments | $2,176 | $1,045 | $6,598 |
| Bismarck 4 Bedroom Apartments | $4,557 | $3,404 | $5,892 |
Browse Top Apartments in Bismarck
By Price
By Community Type
- Bismarck Apartments for Rent by Owner
- Bismarck Apartments with Rent Specials
- Bismarck Top Rated Apartments
- Bismarck Corporate Apartments
- Bismarck Furnished Apartments
- Bismarck Gated Apartments
- Bismarck Loft Apartments
- Bismarck Low Income Apartments
- New Bismarck Apartments
- Bismarck Senior Apartments
- Bismarck Short-term Apartments
- Bismarck Apartments with Utilities Included
Property Manager Responded