

- 1–2 Bedrooms
- $2,735-$3,015 Pricing
- 602–988 Square Feet
About River Run Village
If you are looking for a central location and a great price, River Run Village is where you want to live! Our prime location puts you within walking distance of shopping, dining and entertainment in the heart of Mission Valley. Thoughtfully designer floor plans and attractive amenities make River Run Village a great place to live at a comfortable price. Come Home to River Run Village Today!!
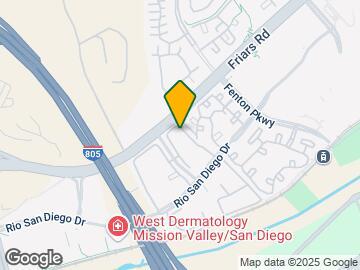
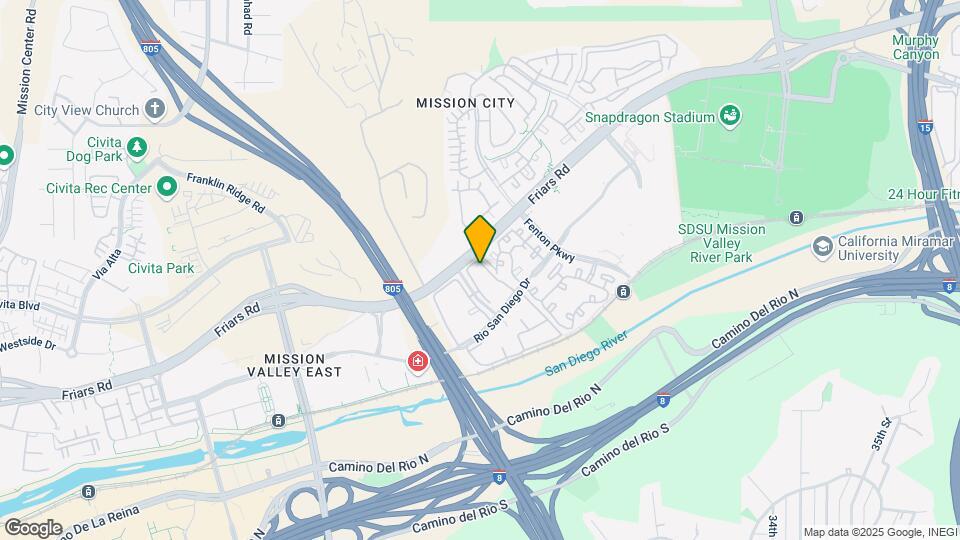
River Run Village is located in the Mission Valley Neighborhood and 92108 Zip code of San Diego, CA. This community is professionally managed by Atlantic & Pacific Management - Pacific Division

Unique Features and Amenities
- 24-hour emergency maintenance
- Central Air Conditioning and Heating
- Community web site
- Fireplaces* select units
- Fully Equipped Kitchens inlcuding Frost Free Refri
- Lighted Tennis Court
- Stackable Washers/Dryers
- Well maintained grounds
Property Contact Info

- Listed by:
- Agency:
- Vendor Logo:
- Website:
- View Property Website
- Call Us:
- (619) 393-8188
- Disclaimer:
Office Hours
| Monday | 9:00 am–6:00 pm |
| Tuesday | 9:00 am–6:00 pm |
| Wednesday | 9:00 am–6:00 pm |
| Thursday | 9:00 am–6:00 pm |
| Friday | 9:00 am–6:00 pm |
| Saturday | 8:00 am–5:00 pm |
| Sunday | Closed |
Floorplan Pricing and Availability
River Run Village offers 1 to 2 Bedroom apartments starting from $2,735 and having 602–988 sq ft. Here is the current pricing and availability:
New! Interactive Property Map
1 Bedroom
Plan 1
From $2,735
1 Bed, 1 Bath, 602 sq ftAvailable NowModel Gallery
Floorplans
Photos
3D Tours
Availability Details
Price Availability Date Unit Sq Ft View Details $2,760 Available Now 6306 602 $2,735 Available Now 5208 602 $2,760 November 7, 2026 8301 602 Model Amenities and Features
Features
- Ceiling Fans
Unique Features
- Central Air Conditioning and Heating
- Fully Equipped Kitchens inlcuding Frost Free Refri
- Stackable Washers/Dryers
Model Rent and Fees
Model Price Range
- $2,735 - $2,760
Deposit
- $300 deposit
Unit 6306 Amenities and Features
Features
- Ceiling Fans
Unique Features
- Central Air Conditioning and Heating
- Fully Equipped Kitchens inlcuding Frost Free Refri
- Stackable Washers/Dryers
Unit 6306 Rent and Fees
Unit Price
- $2,760
View Details and Rent EstimateDeposit
- $300 deposit
Model Rent and Fees
Model Price Range
- $2,735 - $2,760
Unit 5208 Amenities and Features
Features
- Ceiling Fans
Unique Features
- Central Air Conditioning and Heating
- Fully Equipped Kitchens inlcuding Frost Free Refri
- Stackable Washers/Dryers
Unit 5208 Rent and Fees
Unit Price
- $2,735
View Details and Rent EstimateDeposit
- $300 deposit
Model Rent and Fees
Model Price Range
- $2,735 - $2,760
Unit 8301 Amenities and Features
Features
- Ceiling Fans
Unique Features
- Central Air Conditioning and Heating
- Fully Equipped Kitchens inlcuding Frost Free Refri
- Stackable Washers/Dryers
Unit 8301 Rent and Fees
Unit Price
- $2,760
View Details and Rent EstimateDeposit
- $300 deposit
Model Rent and Fees
Model Price Range
- $2,735 - $2,760
Apartment Model: Plan 1From $2,7351 Bedroom, 1 Bath, 602 sq ftAvailable NowFloorplansPhotos3D Tours![]()
Plan 1 - Image 1 ![]()
Plan 1 - Image 2 ![]()
Plan 1 - Image 3 ![]()
Plan 1 - Image 4 ![]()
Plan 1 - Image 5 ![]()
Plan 1 - Image 6 ![]()
Plan 1 - Floorplan Plan 1 - 3D Tour Apartment Unit: 6306Apartment Model: Plan 1$2,7601 Bedroom, 1 Bath, 602 sq ftAvailable NowApartment Unit: 5208Apartment Model: Plan 1$2,7351 Bedroom, 1 Bath, 602 sq ftAvailable NowApartment Unit: 8301Apartment Model: Plan 1$2,7601 Bedroom, 1 Bath, 602 sq ftAvailable November 7, 2026Plan 2
$2,835
1 Bed, 1 Bath, 691 sq ftAvailable Nov 16Model Gallery
Floorplans
3D Tours
Availability Details
Price Availability Date Unit Sq Ft $2,835 November 16, 2026 6304 691 Unit 6304 Amenities and Features
Features
- Ceiling Fans
Unique Features
- Central Air Conditioning and Heating
- Fully Equipped Kitchens inlcuding Frost Free Refri
- Stackable Washers/Dryers
Unit 6304 Rent and Fees
Unit Price
- $2,835
View Details and Rent EstimateDeposit
- $300 deposit
Model Rent and Fees
Price
- $2,835
Apartment Model: Plan 2$2,8351 Bedroom, 1 Bath, 691 sq ftAvailable November 16, 2026Floorplans3D Tours![]()
Plan 2 - Floorplan 1 ![]()
Plan 2 - Floorplan 2 ![]()
Plan 2 - Floorplan 3 Plan 2 - 3D Tour Apartment Unit: 6304Apartment Model: Plan 2$2,8351 Bedroom, 1 Bath, 691 sq ftAvailable November 16, 20262 Bedrooms
Plan 3
From $2,895
2 Beds, 2 Baths, 947 sq ftAvailable NowModel Gallery
Floorplans
Photos
3D Tours
Availability Details
Price Availability Date Unit Sq Ft View Details $2,955 Available Now 2304 947 $2,895 September 30, 2026 7204 947 Model Amenities and Features
Features
- Ceiling Fans
Unique Features
- Central Air Conditioning and Heating
- Fully Equipped Kitchens inlcuding Frost Free Refri
- Stackable Washers/Dryers
Model Rent and Fees
Model Price Range
- $2,895 - $2,955
Deposit
- $400 deposit
Unit 2304 Amenities and Features
Features
- Ceiling Fans
Unique Features
- Central Air Conditioning and Heating
- Fireplaces* select units
- Fully Equipped Kitchens inlcuding Frost Free Refri
- Stackable Washers/Dryers
Unit 2304 Rent and Fees
Unit Price
- $2,955
View Details and Rent EstimateDeposit
- $400 deposit
Model Rent and Fees
Model Price Range
- $2,895 - $2,955
Unit 7204 Amenities and Features
Features
- Ceiling Fans
Unique Features
- Central Air Conditioning and Heating
- Fully Equipped Kitchens inlcuding Frost Free Refri
- Stackable Washers/Dryers
Unit 7204 Rent and Fees
Unit Price
- $2,895
View Details and Rent EstimateDeposit
- $400 deposit
Model Rent and Fees
Model Price Range
- $2,895 - $2,955
Apartment Model: Plan 3From $2,8952 Bedroom, 2 Bath, 947 sq ftAvailable NowFloorplansPhotos3D Tours![]()
Plan 3 - Image 1 ![]()
Plan 3 - Image 2 ![]()
Plan 3 - Image 3 ![]()
Plan 3 - Image 4 ![]()
Plan 3 - Image 5 ![]()
Plan 3 - Image 6 ![]()
Plan 3 - Image 7 ![]()
Plan 3 - Floorplan 1 ![]()
Plan 3 - Floorplan 2 Plan 3 - 3D Tour Apartment Unit: 2304Apartment Model: Plan 3$2,9552 Bedroom, 2 Bath, 947 sq ftAvailable NowApartment Unit: 7204Apartment Model: Plan 3$2,8952 Bedroom, 2 Bath, 947 sq ftAvailable September 30, 2026Plan 4
From $2,970
2 Beds, 2 Baths, 988 sq ftAvailable Oct 30Model Gallery
Floorplans
Photos
3D Tours
Availability Details
Price Availability Date Unit Sq Ft View Details $2,970 October 30, 2026 2203 988 $3,015 November 20, 2026 3303 988 $2,985 November 23, 2026 7206 988 Model Amenities and Features
Features
- Ceiling Fans
Unique Features
- Central Air Conditioning and Heating
- Fully Equipped Kitchens inlcuding Frost Free Refri
- Stackable Washers/Dryers
Model Rent and Fees
Model Price Range
- $2,970 - $3,015
Deposit
- $400 deposit
Unit 2203 Amenities and Features
Features
- Ceiling Fans
Unique Features
- Central Air Conditioning and Heating
- Fully Equipped Kitchens inlcuding Frost Free Refri
- Stackable Washers/Dryers
Unit 2203 Rent and Fees
Unit Price
- $2,970
View Details and Rent EstimateDeposit
- $400 deposit
Model Rent and Fees
Model Price Range
- $2,970 - $3,015
Unit 3303 Amenities and Features
Features
- Ceiling Fans
Unique Features
- Central Air Conditioning and Heating
- Fireplaces* select units
- Fully Equipped Kitchens inlcuding Frost Free Refri
- Stackable Washers/Dryers
Unit 3303 Rent and Fees
Unit Price
- $3,015
View Details and Rent EstimateDeposit
- $400 deposit
Model Rent and Fees
Model Price Range
- $2,970 - $3,015
Unit 7206 Amenities and Features
Features
- Ceiling Fans
Unique Features
- Central Air Conditioning and Heating
- Fully Equipped Kitchens inlcuding Frost Free Refri
- Stackable Washers/Dryers
Unit 7206 Rent and Fees
Unit Price
- $2,985
View Details and Rent EstimateDeposit
- $400 deposit
Model Rent and Fees
Model Price Range
- $2,970 - $3,015
Apartment Model: Plan 4From $2,9702 Bedroom, 2 Bath, 988 sq ftAvailable October 30, 2026FloorplansPhotos3D Tours![]()
Plan 4 - Image 1 ![]()
Plan 4 - Image 2 ![]()
Plan 4 - Image 3 ![]()
Plan 4 - Image 4 ![]()
Plan 4 - Image 5 ![]()
Plan 4 - Image 6 ![]()
Plan 4 - Image 7 ![]()
Plan 4 - Image 8 ![]()
Plan 4 - Floorplan 1 ![]()
Plan 4 - Floorplan 2 ![]()
Plan 4 - Floorplan 3 Plan 4 - 3D Tour Apartment Unit: 2203Apartment Model: Plan 4$2,9702 Bedroom, 2 Bath, 988 sq ftAvailable October 30, 2026Apartment Unit: 3303Apartment Model: Plan 4$3,0152 Bedroom, 2 Bath, 988 sq ftAvailable November 20, 2026Apartment Unit: 7206Apartment Model: Plan 4$2,9852 Bedroom, 2 Bath, 988 sq ftAvailable November 23, 2026
Schedule a Tour
Videos
3D Tours
Property Information
- Renovated In Jul 2014
- 192 Units
- 3 Stories
- Built in 1986
Lease Terms
- 1, 6 - 13 mo
- Short Term Lease Options
Fees and Policies
The fees listed below are community-provided and may exclude utilities or add-ons. All payments are made directly to the property and are non-refundable unless otherwise specified. Use the Cost Calculator to determine costs based on your needs.
Required Fees
One-Time Basics
- Due at Application
- Application FeeiApplication Fee Charged Per Applicant.$45.00
Other Fees and Policies
Personal Add-Ons
- Additional Deposit "Cat"iAdditional Deposit Pet Charged per unit.$500.00
- Additional Deposit "Dog"iAdditional Deposit Dog Charged per unit.$500.00
- Pet RentiPet Rent Charged per unit.$50.00
Pet Policy and Fees
Cats
- 2 Pet Limit
We are a pet-friendly community. Rent for our furry friends is $20 for cat and $50 for dog per month per pet. There is a $500 pet deposit, a weight limit of 80 pounds is observed. Breed Restrictions Apply, call for details.
Dogs
- 2 Pet Limit
We are a pet-friendly community. Rent for our furry friends is $20 for cat and $50 for dog per month per pet. There is a $500 pet deposit, a weight limit of 80 pounds is observed. Breed Restrictions Apply, call for details.
Others
- 2 Pet Limit
Property Fee Disclaimer: Based on community-supplied data and independent market research. Subject to change without notice. May exclude fees for mandatory or optional services and usage-based utilities.
Features and Amenities
Unique Amenities
- 24-hour emergency maintenance
- Central Air Conditioning and Heating
- Community web site
- Fireplaces* select units
- Fully Equipped Kitchens inlcuding Frost Free Refri
- Lighted Tennis Court
- Stackable Washers/Dryers
- Well maintained grounds
On-Site Services
- Maintenance On Site
Community Features
- Clubhouse
Outdoor Features
- Sundeck
- Cabana
- Patio
Recreation and Fitness
- Fitness Center
- Spa
- Tennis Court
- Pickleball Court
- Pool
Interior Features
- Balcony
- Heating
- Ceiling Fans
- Fireplace
- Washer/Dryer
- Air Conditioning
Kitchen Amenities
- Kitchen

Map
- Shopping
- Colleges
- Grocery
- Medical
- Parks
- Transportation

Map
Getting Around
70 / 100 Moderately walkable
30 / 100 Limited public transit
40 / 100 Fairly bikeable
100 / 100 Exceptionally car friendly
Getting to Know the Area
70 / 100 Restaurants
60 / 100 Cafes
70 / 100 Nightlife
80 / 100 Shopping
50 / 100 Parks
50 / 100 Noise Level
Frequently Asked Questions about River Run Village
Where is River Run Village located?
River Run Village is located at 2225-2295 River Run Dr near the Mission Valley area of San Diego, CA
What is the current rent range at River Run Village?
1 Bedroom to 2 Bedroom Apartments at River Run Village currently range from $2,735 to $3,015
When is the leasing office open?
- The office Hours for River Run Village are
- Monday 9:00 am–6:00 pm
- Tuesday 9:00 am–6:00 pm
- Wednesday 9:00 am–6:00 pm
- Thursday 9:00 am–6:00 pm
- Friday 9:00 am–6:00 pm
- Saturday 8:00 am–5:00 pm
- Sunday Closed
Are pets allowed?
Call us today to find out our pet policy and if we allow pets
Renters Reviews and Ratings
My Zen spot in San Diego
Just don’t move here..POORLY BUILT
meh
AVOID AT ALL COSTS!!!!
River Run Village apartments
River Run Village
Don't do it...
Unhappy
Nearby Schools
Kearny Engineering Innovation & Design
Kearny Digital Media & Design
About GreatSchools Data on ApartmentHomeLiving.com.
Points of Interest
Time and distance from River Run Village.
Arts Museums and Landmarks
Big Box and Retail
Costco
Lowe's
Staples
Colleges and Universities
University of California, San Diego - UCSD Medical Center Hillcrest Campus
Groceries
Vons
Albertson's
Food 4 Less
Hospitals
Military Bases
San Diego Naval Medical Center
San Diego Marine Corps Recruit Depot
US Marine Corp Recruit Depot
Parks and Recreation
River Run Village has 5 parks within 9.7 miles, including San Diego Zoo, Old Town State Historic Park, Belmont Park, Ocean Beach, and La Jolla Shores.
Restaurants and Dining
Casa de Reyes
Waterfront Bar and Grill
Sammy's Woodfired Pizza
Shopping Centers
River Run Village has 5 shopping centers within 1.1 miles.
Nearby Neighborhoods
Rental Price Ranges in the Area
| Bedroom | Average Rent | Cheapest Rent | Highest Rent |
|---|---|---|---|
| San Diego Studio Apartments | $2,350 | $900 | $5,500 |
| San Diego 1 Bedroom Apartments | $2,913 | $1,180 | $10,000+ |
| San Diego 2 Bedroom Apartments | $3,744 | $819 | $10,000+ |
| San Diego 3 Bedroom Apartments | $4,747 | $1,165 | $10,000+ |
| San Diego 4 Bedroom Apartments | $4,449 | $719 | $10,000+ |
| San Diego 5 Bedroom Apartments | $8,679 | $1,074 | $10,000+ |
Browse Top Apartments in San Diego
By Price
By Community Type
- San Diego Apartments for Rent by Owner
- San Diego Apartments with Rent Specials
- San Diego Top Rated Apartments
- San Diego Corporate Apartments
- San Diego Furnished Apartments
- San Diego Gated Apartments
- San Diego Loft Apartments
- San Diego Low Income Apartments
- San Diego Military Apartments
- New San Diego Apartments
- San Diego Senior Apartments
- San Diego Short-term Apartments
- San Diego Student Apartments
- San Diego Apartments with Utilities Included


Property Manager Responded