


- 1–3 Bedrooms
- $1,951-$4,245 Pricing
- 750–1,735 Square Feet
Rent Specials
Move-in by 8/31 & receive $1,000 off rent on our brand-new apartments! Restrictions apply, speak to a leasing specialist for details.
About River Station
No need to settle - everything you are looking for in a luxury apartment is at River Station. Experience living in Downingtown's one of a kind location with access to restaurants, shops, events and more! All while enjoying luxurious apartment features, state-of-the-art amenities and the quality customer service you have come to expect from a Hankin Apartments community. We have something for everyone! Our 1, 2 and 3 bedroom apartments are available for move in. Contact our leasing team today, we can't wait to welcome you home!
River Station is located in the 19335 Zip code of Downingtown, PA.
Unique Features and Amenities
- Ceiling Fan
- Coffee Bar
- County Wide Trail System Access
- Co-working Spaces
- Demonstration Kitchen
- Elevators
- Flexible Rent Payments Powered By FLEX.
- Frameless Shower Doors
- French Door Refrigerator
- Full Size Washer and Dryer
- Kitchen Backsplashes
- Large Closets
- LEED Gold Certified
- Multi-Sport Simulator
- No Amenity Fees
- Patio/Balcony
- Sport Court
- Valet Trash
Property Contact Info

- Listed by:
- Agency:
- Vendor Logo:
- Website:
- View Property Website
- Call Us:
- (484) 212-7358
- Disclaimer:
Office Hours
| Monday | 9:00 am–6:00 pm |
| Tuesday | 9:00 am–6:00 pm |
| Wednesday | 9:00 am–6:00 pm |
| Thursday | 9:00 am–6:00 pm |
| Friday | 9:00 am–5:00 pm |
| Saturday | 10:00 am–5:00 pm |
| Sunday | 12:00 pm–5:00 pm |
Floorplan Pricing and Availability
River Station offers 1 to 3 Bedroom apartments starting from $1,951 and having 750–1,735 sq ft. Here is the current pricing and availability:
New! Interactive Property Map
 ApartmentHomeLiving.com's new Interactive Property Map allows you to see where every available unit is located at this community.Try It Now >
1 Bedroom
Show Unavailable FloorplansBradford
From $1,951
1 Bed, 1 Bath, 750 sq ftAvailable NowCheapest 1 BedroomThis is the cheapest 1 Bedroom at this PropertyModel Gallery
Floorplans
Availability Details
Price Availability Date Unit Sq Ft Deposit View Details $2,026 Available Now RSB237 750 $500 $2,081 Available Now RSB446 750 $500 $2,081 Available Now RSB445 750 $500 Model Amenities and Features
Features
- Air Conditioning
- Balcony
- Ceiling Fans
Kitchen
- Gas Range
- Kitchen
- Quartz Countertops
- Refrigerator
Model Rent and Fees
Model Price Range
- $1,951 - $2,834
Current Available Pricing
- $2,026 - $2,081
Unit RSB237 Rent and Fees
Unit Price
- $2,026
Deposit
- $500 deposit
Model Rent and Fees
Model Price Range
- $1,951 - $2,834
Unit RSB446 Rent and Fees
Unit Price
- $2,081
Deposit
- $500 deposit
Model Rent and Fees
Model Price Range
- $1,951 - $2,834
Unit RSB445 Rent and Fees
Unit Price
- $2,081
Deposit
- $500 deposit
Model Rent and Fees
Model Price Range
- $1,951 - $2,834
Apartment Model: BradfordFrom $1,9511 Bedroom, 1 Bath, 750 sq ftAvailable Now![]()
Bradford - Floorplan Apartment Unit: RSB237Apartment Model: Bradford$2,0261 Bedroom, 1 Bath, 750 sq ftAvailable NowApartment Unit: RSB446Apartment Model: Bradford$2,0811 Bedroom, 1 Bath, 750 sq ftAvailable NowApartment Unit: RSB445Apartment Model: Bradford$2,0811 Bedroom, 1 Bath, 750 sq ftAvailable NowStuart
From $2,191
1 Bed, 1 Bath, 850 sq ftAvailable NowLargest 1 BedroomThis is the largest 1 Bedroom at this PropertyModel Gallery
Floorplans
Availability Details
Price Availability Date Unit Sq Ft Deposit View Details $2,390 Available Now RSE2205 850 $500 $2,390 Available Now RSE2208 850 $500 $2,390 Available Now RSE2217 850 $500 Model Amenities and Features
Features
- Air Conditioning
- Balcony
- Ceiling Fans
Kitchen
- Gas Range
- Kitchen
- Quartz Countertops
- Refrigerator
Model Rent and Fees
Model Price Range
- $2,191 - $3,191
Current Available Pricing
- $2,390
Unit RSE2205 Rent and Fees
Unit Price
- $2,390
Deposit
- $500 deposit
Model Rent and Fees
Model Price Range
- $2,191 - $3,191
Unit RSE2208 Rent and Fees
Unit Price
- $2,390
Deposit
- $500 deposit
Model Rent and Fees
Model Price Range
- $2,191 - $3,191
Unit RSE2217 Rent and Fees
Unit Price
- $2,390
Deposit
- $500 deposit
Model Rent and Fees
Model Price Range
- $2,191 - $3,191
Apartment Model: StuartFrom $2,1911 Bedroom, 1 Bath, 850 sq ftAvailable Now![]()
Stuart - Floorplan Apartment Unit: RSE2205Apartment Model: Stuart$2,3901 Bedroom, 1 Bath, 850 sq ftAvailable NowApartment Unit: RSE2208Apartment Model: Stuart$2,3901 Bedroom, 1 Bath, 850 sq ftAvailable NowApartment Unit: RSE2217Apartment Model: Stuart$2,3901 Bedroom, 1 Bath, 850 sq ftAvailable NowWallace
1 Bed, 1 Bath, 823 sq ftModel Gallery
Floorplans
Availability Details
Availability Date Unit Sq Ft Call for Availability Wallace 823 sq ft Model Amenities and Features
Features
- Air Conditioning
- Balcony
- Ceiling Fans
Kitchen
- Gas Range
- Kitchen
- Quartz Countertops
- Refrigerator
Apartment Model: WallaceCall For Rates1 Bedroom, 1 Bath, 823 sq ftUnavailable![]()
Wallace - Floorplan Maple
1 Bed, 1 Bath, 825 sq ftModel Gallery
Floorplans
Availability Details
Availability Date Unit Sq Ft Call for Availability Maple 825 sq ft Model Amenities and Features
Features
- Air Conditioning
- Balcony
- Ceiling Fans
Kitchen
- Gas Range
- Kitchen
- Quartz Countertops
- Refrigerator
Apartment Model: MapleCall For Rates1 Bedroom, 1 Bath, 825 sq ftUnavailable![]()
Maple - Floorplan 2 Bedrooms
Show Unavailable FloorplansChestnut
From $2,642
2 Beds, 2 Baths, 1186 sq ftAvailable NowCheapest 2 BedroomThis is the cheapest 2 Bedroom at this PropertyModel Gallery
Floorplans
Availability Details
Price Availability Date Unit Sq Ft Deposit View Details $2,642 Available Now RSC372 1186 $500 $2,796 Available Now RSE1206 1186 $500 $2,796 Available Now RSE1207 1186 $500 Model Amenities and Features
Features
- Air Conditioning
- Balcony
- Ceiling Fans
Kitchen
- Gas Range
- Kitchen
- Quartz Countertops
- Refrigerator
Model Rent and Fees
Model Price Range
- $2,642 - $3,884
Current Available Pricing
- $2,642 - $2,796
Unit RSC372 Rent and Fees
Unit Price
- $2,642
Deposit
- $500 deposit
Model Rent and Fees
Model Price Range
- $2,642 - $3,884
Unit RSE1206 Rent and Fees
Unit Price
- $2,796
Deposit
- $500 deposit
Model Rent and Fees
Model Price Range
- $2,642 - $3,884
Unit RSE1207 Rent and Fees
Unit Price
- $2,796
Deposit
- $500 deposit
Model Rent and Fees
Model Price Range
- $2,642 - $3,884
Apartment Model: ChestnutFrom $2,6422 Bedroom, 2 Bath, 1186 sq ftAvailable Now![]()
Chestnut - Floorplan Apartment Unit: RSC372Apartment Model: Chestnut$2,6422 Bedroom, 2 Bath, 1186 sq ftAvailable NowApartment Unit: RSE1206Apartment Model: Chestnut$2,7962 Bedroom, 2 Bath, 1186 sq ftAvailable NowApartment Unit: RSE1207Apartment Model: Chestnut$2,7962 Bedroom, 2 Bath, 1186 sq ftAvailable NowGrant
From $2,646
2 Beds, 2 Baths, 1100 sq ftAvailable NowModel Gallery
Floorplans
Availability Details
Price Availability Date Unit Sq Ft Deposit View Details $2,700 Available Now RSE1204 1100 $500 $2,700 Available Now RSE1209 1100 $500 $2,675 Available Now RSE1214 1100 $500 Model Amenities and Features
Features
- Air Conditioning
- Balcony
- Ceiling Fans
Kitchen
- Gas Range
- Kitchen
- Quartz Countertops
- Refrigerator
Model Rent and Fees
Model Price Range
- $2,646 - $3,695
Current Available Pricing
- $2,675 - $2,700
Unit RSE1204 Rent and Fees
Unit Price
- $2,700
Deposit
- $500 deposit
Model Rent and Fees
Model Price Range
- $2,646 - $3,695
Unit RSE1209 Rent and Fees
Unit Price
- $2,700
Deposit
- $500 deposit
Model Rent and Fees
Model Price Range
- $2,646 - $3,695
Unit RSE1214 Rent and Fees
Unit Price
- $2,675
Deposit
- $500 deposit
Model Rent and Fees
Model Price Range
- $2,646 - $3,695
Apartment Model: GrantFrom $2,6462 Bedroom, 2 Bath, 1100 sq ftAvailable Now![]()
Grant - Floorplan Apartment Unit: RSE1204Apartment Model: Grant$2,7002 Bedroom, 2 Bath, 1100 sq ftAvailable NowApartment Unit: RSE1209Apartment Model: Grant$2,7002 Bedroom, 2 Bath, 1100 sq ftAvailable NowApartment Unit: RSE1214Apartment Model: Grant$2,6752 Bedroom, 2 Bath, 1100 sq ftAvailable NowHighland
From $3,100
2 Beds, 2 Baths, 1240 sq ftAvailable NowModel Gallery
Floorplans
Availability Details
Price Availability Date Unit Sq Ft Deposit $3,100 Available Now RSE3201 1240 $500 Model Amenities and Features
Features
- Air Conditioning
- Balcony
- Ceiling Fans
Kitchen
- Gas Range
- Kitchen
- Quartz Countertops
- Refrigerator
Unit RSE3201 Rent and Fees
Unit Price
- $3,100
Deposit
- $500 deposit
Model Rent and Fees
Model Price Range
- $3,100 - $4,245
Apartment Model: HighlandFrom $3,1002 Bedroom, 2 Bath, 1240 sq ftAvailable Now![]()
Highland - Floorplan Apartment Unit: RSE3201Apartment Model: Highland$3,1002 Bedroom, 2 Bath, 1240 sq ftAvailable NowManor
2 Beds, 2 Baths, 1105 sq ftModel Gallery
Floorplans
Availability Details
Availability Date Unit Sq Ft Call for Availability Manor 1105 sq ft Model Amenities and Features
Features
- Air Conditioning
- Balcony
- Ceiling Fans
Kitchen
- Gas Range
- Kitchen
- Quartz Countertops
- Refrigerator
Apartment Model: ManorCall For Rates2 Bedroom, 2 Bath, 1105 sq ftUnavailable![]()
Manor - Floorplan Downing
2 Beds, 2 Baths, 1211 sq ftModel Gallery
Floorplans
Availability Details
Availability Date Unit Sq Ft Call for Availability Downing 1211 sq ft Model Amenities and Features
Features
- Air Conditioning
- Balcony
- Ceiling Fans
Kitchen
- Gas Range
- Kitchen
- Quartz Countertops
- Refrigerator
Apartment Model: DowningCall For Rates2 Bedroom, 2 Bath, 1211 sq ftUnavailable![]()
Downing - Floorplan Jackson
2 Beds, 2 Baths, 1233 sq ftModel Gallery
Floorplans
Availability Details
Availability Date Unit Sq Ft Call for Availability Jackson 1233 sq ft Model Amenities and Features
Features
- Air Conditioning
- Balcony
- Ceiling Fans
Kitchen
- Gas Range
- Kitchen
- Quartz Countertops
- Refrigerator
Apartment Model: JacksonCall For Rates2 Bedroom, 2 Bath, 1233 sq ftUnavailable![]()
Jackson - Floorplan Beech
2 Beds, 2 Baths, 1300 sq ftModel Gallery
Floorplans
Availability Details
Availability Date Unit Sq Ft Call for Availability Beech 1300 sq ft Model Amenities and Features
Features
- Air Conditioning
- Balcony
- Ceiling Fans
Kitchen
- Gas Range
- Kitchen
- Quartz Countertops
- Refrigerator
Apartment Model: BeechCall For Rates2 Bedroom, 2 Bath, 1300 sq ftUnavailable![]()
Beech - Floorplan Washington
2 Beds, 2 Baths, 1671 sq ftLargest 2 BedroomThis is the largest 2 Bedroom at this PropertyModel Gallery
Floorplans
Availability Details
Availability Date Unit Sq Ft Call for Availability Washington 1671 sq ft Model Amenities and Features
Features
- Air Conditioning
- Balcony
- Ceiling Fans
Kitchen
- Gas Range
- Kitchen
- Quartz Countertops
- Refrigerator
Apartment Model: WashingtonCall For Rates2 Bedroom, 2 Bath, 1671 sq ftUnavailable![]()
Washington - Floorplan 3 Bedrooms
Jefferson
3 Beds, 2 Baths, 1676 sq ftModel Gallery
Floorplans
Availability Details
Availability Date Unit Sq Ft Call for Availability Jefferson 1676 sq ft Model Amenities and Features
Features
- Air Conditioning
- Balcony
- Ceiling Fans
Kitchen
- Gas Range
- Kitchen
- Quartz Countertops
- Refrigerator
Apartment Model: JeffersonCall For Rates3 Bedroom, 2 Bath, 1676 sq ftUnavailable![]()
Jefferson - Floorplan Lincoln
3 Beds, 2 Baths, 1735 sq ftModel Gallery
Floorplans
Availability Details
Availability Date Unit Sq Ft Call for Availability Lincoln 1735 sq ft Model Amenities and Features
Features
- Air Conditioning
- Balcony
- Ceiling Fans
Kitchen
- Gas Range
- Kitchen
- Quartz Countertops
- Refrigerator
Apartment Model: LincolnCall For Rates3 Bedroom, 2 Bath, 1735 sq ftUnavailable![]()
Lincoln - Floorplan


Schedule a Tour
Videos
3D Tours
Property Information
- 203 Units
- 4 Stories
- Built in 2023
Fees and Policies
The fees listed below are community-provided and may exclude utilities or add-ons. All payments are made directly to the property and are non-refundable unless otherwise specified.
Required Fees
One-Time Basics
- Due at Application
- Application Fee Per ApplicantiCharged per applicant.$50.00
Pet Policy and Fees
Cats
None
Comments: | Restrictions: None
Dogs
None
Comments: | Restrictions: None
Parking Info and Fees
- Covered
Property Fee Disclaimer: Based on community-supplied data and independent market research. Subject to change without notice. May exclude fees for mandatory or optional services and usage-based utilities.
Features and Amenities
Community Features
- Business Center
- Clubhouse
- Corporate Housing
- Elevator
Recreation and Fitness
- Fitness Center
- Walking/Biking Trails
- Pool
Interior Features
- Balcony
- Ceiling Fans
- Air Conditioning
Kitchen Amenities
- Gas Range
- Kitchen
- Quartz Countertops
- Refrigerator
Living Area Features
- Office
Outdoor Features
- Patio
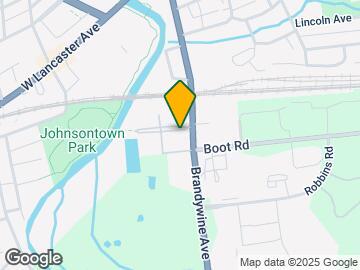
Map
- Shopping
- Colleges
- Grocery
- Medical
- Transportation
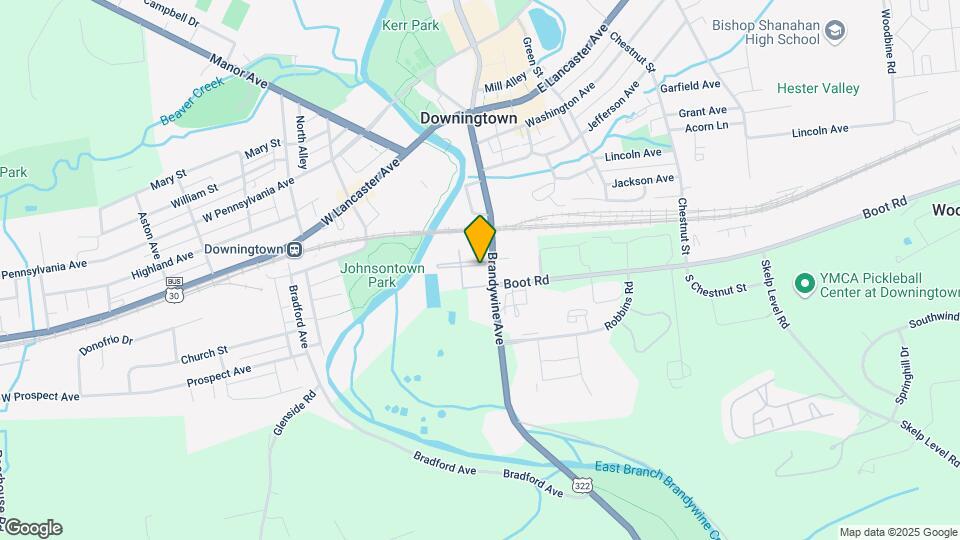
Map
Getting Around
40 / 100 Fairly walkable
30 / 100 Limited public transit
40 / 100 Fairly bikeable
100 / 100 Exceptionally car friendly
 details
Getting to Know the Area
50 / 100 Restaurants
40 / 100 Cafes
40 / 100 Nightlife
50 / 100 Shopping
70 / 100 Parks
0 / 100 Noise Level
Frequently Asked Questions about River Station
Where is River Station located?
River Station is located at 200 River Station Blvd, Downingtown, PA
What is the current rent range at River Station?
1 Bedroom to 3 Bedroom Apartments at River Station currently range from $1,951 to $4,245
When is the leasing office open?
- The office Hours for River Station are
- Monday 9:00 am–6:00 pm
- Tuesday 9:00 am–6:00 pm
- Wednesday 9:00 am–6:00 pm
- Thursday 9:00 am–6:00 pm
- Friday 9:00 am–5:00 pm
- Saturday 10:00 am–5:00 pm
- Sunday 12:00 pm–5:00 pm
Are pets allowed?
Call us today to find out our pet policy and if we allow pets
Are there any rent specials?
The current rent special at River Station is: Move-in by 8/31 & receive $1,000 off rent on our brand-new apartments! Restrictions apply, speak to a leasing specialist for details..
Nearby Schools
Downingtown Stem Academy
Downington Middle School
Bradford Hgts El School
Marsh Creek Sixth Grade Center
Downingtown High School West Campus
About GreatSchools Data on ApartmentHomeLiving.com.
Points of Interest
Time and distance from River Station.
Big Box and Retail
Lowe's
Walmart
Autozone
Colleges and Universities
Groceries
Wegmans
Hospitals
Shopping Centers
River Station has 5 shopping centers within 1.4 miles.
Transit Stations
Nearby Neighborhoods
Rental Price Ranges in the Area
| Bedroom | Average Rent | Cheapest Rent | Highest Rent |
|---|---|---|---|
| Downingtown Studio Apartments | $1,841 | $1,830 | $1,853 |
| Downingtown 1 Bedroom Apartments | $2,016 | $1,400 | $2,445 |
| Downingtown 2 Bedroom Apartments | $2,526 | $1,550 | $3,100 |
| Downingtown 3 Bedroom Apartments | $3,380 | $1,800 | $3,795 |
| 2 Bedroom Homes | $2,050 | $1,800 | $2,300 |
| 3 Bedroom Homes | $2,951 | $2,100 | $4,950 |
| 4 Bedroom Homes | $3,500 | $2,750 | $4,250 |
| 5 Bedroom Homes | $4,000 | $4,000 | $4,000 |
Browse Top Apartments in Downingtown
By Price
By Community Type
- Downingtown Apartments for Rent by Owner
- Downingtown Apartments with Rent Specials
- Downingtown Top Rated Apartments
- Downingtown Corporate Apartments
- Downingtown Gated Apartments
- New Downingtown Apartments
- Downingtown Senior Apartments
- Downingtown Short-term Apartments
- Downingtown Student Apartments
- Downingtown Apartments with Utilities Included