- 1–3 Bedrooms
- $1,170-$2,095 Pricing
- 834–1,336 Square Feet
Rent Specials
SUMMER MOVE-IN SPECIALS!!! ONE MONTH FREE RENT!!! LOOK and LEASE SPECIAL -- APPLY WITHIN 72 HOURS OF VISIT AND RECEIVE CREDIT OF APP&ADMIN FEES! (expires 7.31.26)
About River Vista
Welcome home to River Vista apartments in Sandy Springs, Georgia. Our great location places you close to GA-400 and Holcomb Bridge Road. You will find delicious restaurants, fantastic shopping, fun entertainment destinations, parks, and the Chattahoochee River just minutes away. If location and convenience are essential to your lifestyle, you've come to the right place.
River Vista is located in the Sandy Springs Neighborhood and 30350 Zip code of Sandy Springs, GA. This community is professionally managed by Stonemark Management, LLC
Property Contact Info

- Listed by:
- Agency:
- Vendor Logo:
- Website:
- View Property Website
- Call Us:
- (770) 830-3815
- Disclaimer:
Office Hours
| Monday | 8:30 am–5:30 pm |
| Tuesday | 8:30 am–5:30 pm |
| Wednesday | 8:30 am–5:30 pm |
| Thursday | 8:30 am–5:30 pm |
| Friday | 8:30 am–5:30 pm |
| Saturday | 10:00 am–5:00 pm |
| Sunday | Closed |
Floorplan Pricing and Availability
River Vista offers 1 to 3 Bedroom apartments starting from $1,170 and having 834–1,336 sq ft. Here is the current pricing and availability:
New! Interactive Property Map
1 Bedroom
Show Unavailable FloorplansFloorplan A1
From $1,170
1 Bed, 1 Bath, 834 sq ftAvailable Dec 5Model Gallery
Floorplans
Availability Details
Price Availability Date Unit Sq Ft View Details $1,170 December 5, 2026 237 834 $1,180 March 9, 2027 414 834 Model Amenities and Features
Features
- Air Conditioning
- Balcony
- Double Vanities
- Fireplace
- High Speed Internet Access
- Smoke Free
- Storage Space
- Tub/Shower
- Windows
Kitchen
- Dishwasher
- Disposal
- Freezer
- Quartz Countertops
- Range
- Refrigerator
- Stainless Steel Appliances
Model Rent and Fees
Model Price Range
- $1,170 - $1,180
Unit 237 Amenities and Features
Kitchen
- Stainless Steel Appliances
Unit 237 Rent and Fees
Unit Price
- $1,170
View Details and Rent EstimateModel Rent and Fees
Model Price Range
- $1,170 - $1,180
Unit 414 Amenities and Features
Kitchen
- Stainless Steel Appliances
Unique Features
- Walk In Level
Unit 414 Rent and Fees
Unit Price
- $1,180
View Details and Rent EstimateModel Rent and Fees
Model Price Range
- $1,170 - $1,180
Apartment Model: A1From $1,1701 Bedroom, 1 Bath, 834 sq ftAvailable December 5, 2026![]()
A1 - Floorplan Apartment Unit: 237Apartment Model: A1$1,1701 Bedroom, 1 Bath, 834 sq ftAvailable December 5, 2026Apartment Unit: 414Apartment Model: A1$1,1801 Bedroom, 1 Bath, 834 sq ftAvailable March 9, 20271x1B
1 Bed, 1 Bath, 1059 sq ftModel Gallery
Floorplans
Availability Details
Price Availability Date Unit Sq Ft From $1,273 Call for Availability 1x1B 1059 sq ft Model Amenities and Features
Features
- Air Conditioning
- Balcony
- Double Vanities
- Fireplace
- High Speed Internet Access
- Smoke Free
- Storage Space
- Tub/Shower
- Windows
Kitchen
- Dishwasher
- Disposal
- Freezer
- Quartz Countertops
- Range
- Refrigerator
- Stainless Steel Appliances
Model Rent and Fees
Model Price Range
- $1,273 - $1,463
Apartment Model: 1x1BFrom $1,2731 Bedroom, 1 Bath, 1059 sq ftUnavailable![]()
1x1B - Floorplan 2 Bedrooms
Floorplan B1
From $1,379
2 Beds, 1 Bath, 1059 sq ftAvailable NowModel Gallery
Floorplans
Photos
Availability Details
Price Availability Date Unit Sq Ft View Details $1,574 Available Now 723 1059 $1,379 March 9, 2027 822 1059 Model Amenities and Features
Features
- Double Vanities
- Fireplace
- High Speed Internet Access
- Smoke Free
- Tub/Shower
Kitchen
- Range
Model Rent and Fees
Model Price Range
- $1,379 - $1,574
Unit 723 Amenities and Features
Kitchen
- Quartz Countertops
- Stainless Steel Appliances
Unique Features
- Washer and Dryer Included
Unit 723 Rent and Fees
Unit Price
- $1,574
View Details and Rent EstimateModel Rent and Fees
Model Price Range
- $1,379 - $1,574
Unit 822 Amenities and Features
Features
- Double Vanities
- Fireplace
- High Speed Internet Access
- Smoke Free
- Tub/Shower
Kitchen
- Range
Unique Features
- Black appliances
Unit 822 Rent and Fees
Unit Price
- $1,379
View Details and Rent EstimateModel Rent and Fees
Model Price Range
- $1,379 - $1,574
Apartment Model: B1From $1,3792 Bedroom, 1 Bath, 1059 sq ftAvailable NowFloorplansPhotos![]()
B1 - Image 1 ![]()
B1 - Image 2 ![]()
B1 - Image 3 ![]()
B1 - Image 4 ![]()
B1 - Image 5 ![]()
B1 - Image 6 ![]()
B1 - Image 7 ![]()
B1 - Image 8 ![]()
B1 - Floorplan 1 ![]()
B1 - Floorplan 2 Apartment Unit: 723Apartment Model: B1$1,5742 Bedroom, 1 Bath, 1059 sq ftAvailable NowApartment Unit: 822Apartment Model: B1$1,3792 Bedroom, 1 Bath, 1059 sq ftAvailable March 9, 2027Floorplan B2
From $1,645
2 Beds, 2 Baths, 1154 sq ftAvailable NowModel Gallery
Floorplans
Photos
Availability Details
Price Availability Date Unit Sq Ft View Details $1,720 Available Now 413 1154 $1,700 Available Now 422 1154 $1,645 Available Now 637 1154 Model Amenities and Features
Features
- Double Vanities
- Fireplace
- High Speed Internet Access
- Smoke Free
- Tub/Shower
Kitchen
- Range
Model Rent and Fees
Model Price Range
- $1,416 - $1,750
Current Available Pricing
- $1,645 - $1,720
Unit 413 Amenities and Features
Kitchen
- Quartz Countertops
- Stainless Steel Appliances
Unique Features
- Walk In Level
- Washer and Dryer Included
Unit 413 Rent and Fees
Unit Price
- $1,720
View Details and Rent EstimateModel Rent and Fees
Model Price Range
- $1,416 - $1,750
Unit 422 Amenities and Features
Kitchen
- Quartz Countertops
- Stainless Steel Appliances
Unique Features
- Washer and Dryer Included
Unit 422 Rent and Fees
Unit Price
- $1,700
View Details and Rent EstimateModel Rent and Fees
Model Price Range
- $1,416 - $1,750
Unit 637 Amenities and Features
Features
- Fireplace
Kitchen
- Stainless Steel Appliances
Unit 637 Rent and Fees
Unit Price
- $1,645
View Details and Rent EstimateModel Rent and Fees
Model Price Range
- $1,416 - $1,750
Apartment Model: B2From $1,4162 Bedroom, 2 Bath, 1154 sq ftAvailable NowFloorplansPhotos![]()
B2 - Image 1 ![]()
B2 - Image 2 ![]()
B2 - Image 3 ![]()
B2 - Image 4 ![]()
B2 - Image 5 ![]()
B2 - Image 6 ![]()
B2 - Image 7 ![]()
B2 - Image 8 ![]()
B2 - Image 9 ![]()
B2 - Image 10 ![]()
B2 - Floorplan 1 ![]()
B2 - Floorplan 2 Apartment Unit: 413Apartment Model: B2$1,7202 Bedroom, 2 Bath, 1154 sq ftAvailable NowApartment Unit: 422Apartment Model: B2$1,7002 Bedroom, 2 Bath, 1154 sq ftAvailable NowApartment Unit: 637Apartment Model: B2$1,6452 Bedroom, 2 Bath, 1154 sq ftAvailable Now3 Bedrooms
Floorplan C1
From $1,810
3 Beds, 2 Baths, 1336 sq ftAvailable NowModel Gallery
Floorplans
Photos
Availability Details
Price Availability Date Unit Sq Ft View Details $1,810 Available Now 224 1336 $1,905 Available Now 518 1336 $1,825 Available Now 524 1336 Model Amenities and Features
Features
- Air Conditioning
- Balcony
- Double Vanities
- Fireplace
- High Speed Internet Access
- Smoke Free
- Storage Space
- Tub/Shower
- Windows
Kitchen
- Dishwasher
- Disposal
- Freezer
- Quartz Countertops
- Range
- Refrigerator
- Stainless Steel Appliances
Model Rent and Fees
Model Price Range
- $1,780 - $2,095
Current Available Pricing
- $1,810 - $1,905
Unit 224 Amenities and Features
Kitchen
- Stainless Steel Appliances
Unit 224 Rent and Fees
Unit Price
- $1,810
View Details and Rent EstimateModel Rent and Fees
Model Price Range
- $1,780 - $2,095
Unit 518 Amenities and Features
Features
- Fireplace
Kitchen
- Quartz Countertops
- Stainless Steel Appliances
Unique Features
- Walk In Level
- Washer and Dryer Included
Unit 518 Rent and Fees
Unit Price
- $1,905
View Details and Rent EstimateModel Rent and Fees
Model Price Range
- $1,780 - $2,095
Unit 524 Amenities and Features
Unique Features
- Black appliances
- Dry Bar
- Washer and Dryer Included
Unit 524 Rent and Fees
Unit Price
- $1,825
View Details and Rent EstimateModel Rent and Fees
Model Price Range
- $1,780 - $2,095
Apartment Model: C1From $1,7803 Bedroom, 2 Bath, 1336 sq ftAvailable NowFloorplansPhotos![]()
C1 - Image 1 ![]()
C1 - Image 2 ![]()
C1 - Image 3 ![]()
C1 - Image 4 ![]()
C1 - Image 5 ![]()
C1 - Image 6 ![]()
C1 - Image 7 ![]()
C1 - Image 8 ![]()
C1 - Image 9 ![]()
C1 - Image 10 ![]()
C1 - Floorplan Apartment Unit: 224Apartment Model: C1$1,8103 Bedroom, 2 Bath, 1336 sq ftAvailable NowApartment Unit: 518Apartment Model: C1$1,9053 Bedroom, 2 Bath, 1336 sq ftAvailable NowApartment Unit: 524Apartment Model: C1$1,8253 Bedroom, 2 Bath, 1336 sq ftAvailable Now
Schedule a Tour
3D Tours
Property Information
- 196 Units
- 3 Stories
- Built in 1996
Lease Terms
- 6 - 13 mo
Fees and Policies
The fees listed below are community-provided and may exclude utilities or add-ons. All payments are made directly to the property and are non-refundable unless otherwise specified. Use the Cost Calculator to determine costs based on your needs.
Required Fees
One-Time Basics
- Due at Application
- Application Fee Per ApplicantiCharged per applicant.$75.00
- Due at Move-In
- Administrative FeeiCharged per unit.$200.00
Utilities
- Valet TrashiCharged per unit.$50.00/mo
- Pest ControliCharged per unit.$6.00/mo
- Xfinity InternetiCharged per unit.$55.00/mo
- Renters InsuranceiCharged per unit.$12.00/mo
Other Fees and Policies
Pet Fees
- Cat
- One-Time Pet FeeiMax of 2. Charged Per Pet.$350-$700
- Dog
- One-Time Pet FeeiMax of 2. Charged Per Pet.$350-$700
We allow pets in our community. Please call our Leasing Office for complete Pet Policy information.
Max of 2.
Property Fee Disclaimer: Based on community-supplied data and independent market research. Subject to change without notice. May exclude fees for mandatory or optional services and usage-based utilities.
Features and Amenities
Unique Amenities
- Black appliances
- Dry Bar
- Terrace Level
- Walk In Level
- Washer and Dryer Included
On-Site Services
- Pet Play Area
Community Features
- Corporate Housing
Recreation and Fitness
- Fitness Center
- Playground
- Pool
Interior Features
- Windows
- Balcony
- Storage Space
- Double Vanities
- High Speed Internet Access
- Fireplace
- Tub/Shower
- Air Conditioning
- Smoke Free
Kitchen Amenities
- Refrigerator
- Range
- Freezer
- Disposal
- Quartz Countertops
- Dishwasher
- Stainless Steel Appliances
Living Area Features
- Walk In Closets
- High Ceilings
- Window Coverings
- Carpet
- Dining Room
- Hardwood Floors

Map
- Shopping
- Colleges
- Grocery
- Medical
- Parks
- Transportation

Map
Frequently Asked Questions about River Vista
Where is River Vista located?
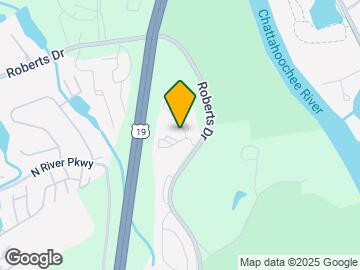
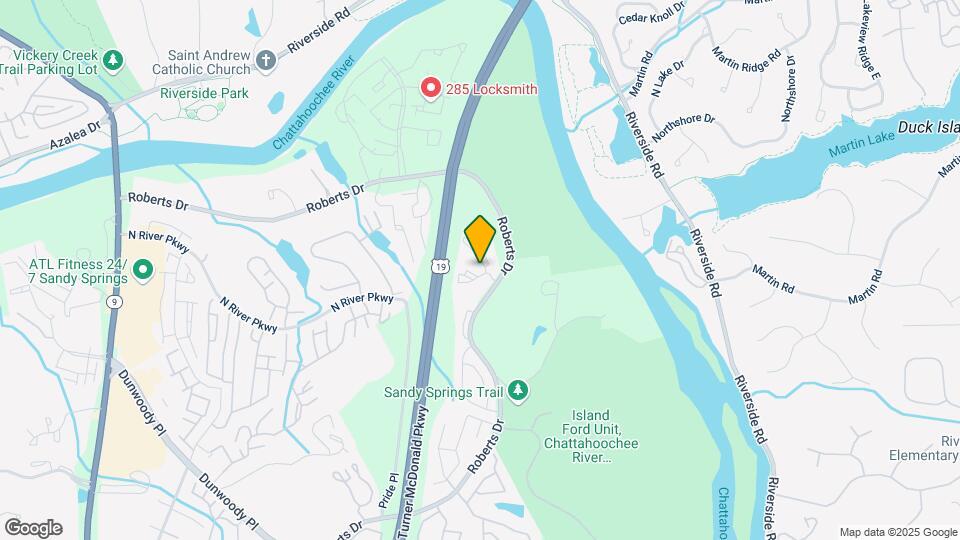
River Vista is located at 9200 Roberts Dr near the Sandy Springs area of Sandy Springs, GA
What is the current rent range at River Vista?
1 Bedroom to 3 Bedroom Apartments at River Vista currently range from $1,170 to $1,905
When is the leasing office open?
- The office Hours for River Vista are
- Monday 8:30 am–5:30 pm
- Tuesday 8:30 am–5:30 pm
- Wednesday 8:30 am–5:30 pm
- Thursday 8:30 am–5:30 pm
- Friday 8:30 am–5:30 pm
- Saturday 10:00 am–5:00 pm
- Sunday Closed
Are pets allowed?
Call us today to find out our pet policy and if we allow pets
Are there any rent specials?
The current rent special at River Vista is: SUMMER MOVE-IN SPECIALS!!! ONE MONTH FREE RENT!!! LOOK and LEASE SPECIAL -- APPLY WITHIN 72 HOURS OF VISIT AND RECEIVE CREDIT OF APP&ADMIN FEES! (expires 7.31.26).
Renters Reviews and Ratings
Scheduled tour
Property Manager Responded
It’s like the Shire
Property Manager Responded
Dee Best is a beast!!
Property Manager Responded
Great Place
Property Manager Responded
New management is awful
Property Manager Responded
Where is the humanity?!
Property Manager Responded
Horrible Place to Live! Run!!!
Absolutely Terrible! Avoid if you can!!
Property Manager Responded
HORRIBLE HORRIBLE NEW OWNERS, NEW MGMT- COMPLETE STAFF TURNOVER & COMPLETE CHANGE IN RENTAL EXPERIENCE.
River Vista
Loved This Place!
Nearby Schools
Dunwoody Springs Elementary School
About GreatSchools Data on ApartmentHomeLiving.com.
Points of Interest
Time and distance from River Vista.
Arts Museums and Landmarks
Big Box and Retail
Burlington
Kroger
Macy's
Colleges and Universities
Georgia Perimeter College - Alpharetta Center
Groceries
Lidl
Winn Dixie
Kroger
Hospitals
Parks and Recreation
River Vista has 1 park within 0.9 miles, including Chattahoochee River National Recreation Area.
Restaurants and Dining
Shopping Centers
River Vista has 5 shopping centers within 1.4 miles.
Transit Stations
North Springs-Red Line
Dunwoody-Red Line
Nearby Neighborhoods
Rental Price Ranges in the Area
| Bedroom | Average Rent | Cheapest Rent | Highest Rent |
|---|---|---|---|
| Sandy Springs Studio Apartments | $1,602 | $925 | $7,475 |
| Sandy Springs 1 Bedroom Apartments | $1,734 | $750 | $9,226 |
| Sandy Springs 2 Bedroom Apartments | $2,180 | $1,085 | $10,000+ |
| Sandy Springs 3 Bedroom Apartments | $2,731 | $1,327 | $10,000+ |
| Sandy Springs 4 Bedroom Apartments | $5,362 | $2,202 | $9,182 |
Browse Top Apartments in Sandy Springs
By Price
By Community Type
- Sandy Springs Apartments for Rent by Owner
- Sandy Springs Apartments with Rent Specials
- Sandy Springs Top Rated Apartments
- Sandy Springs Corporate Apartments
- Sandy Springs Furnished Apartments
- Sandy Springs Gated Apartments
- Sandy Springs Loft Apartments
- New Sandy Springs Apartments
- Sandy Springs Senior Apartments
- Sandy Springs Short-term Apartments
- Sandy Springs Student Apartments
- Sandy Springs Apartments with Utilities Included


Max of 2.