- 1–2 Bedrooms
- $1,184-$1,549 Pricing
- 539–1,000 Square Feet
About River Walk Savannah
Experience the best of River Walk Savannah in Savannah, GA, where comfort meets convenience. Located just minutes from downtown and the vibrant local nightlife, our community balances tranquility and excitement perfectly. Explore the charming historic district, dine at renowned restaurants, or enjoy a night out on the town, all within easy reach of your doorstep. Live here and experience the best of Savannah at your fingertips. Ancillary fees are not included with base rent.
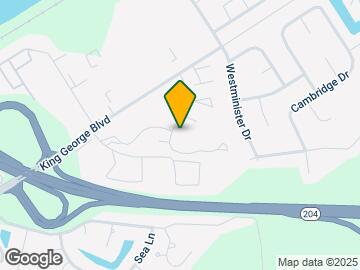
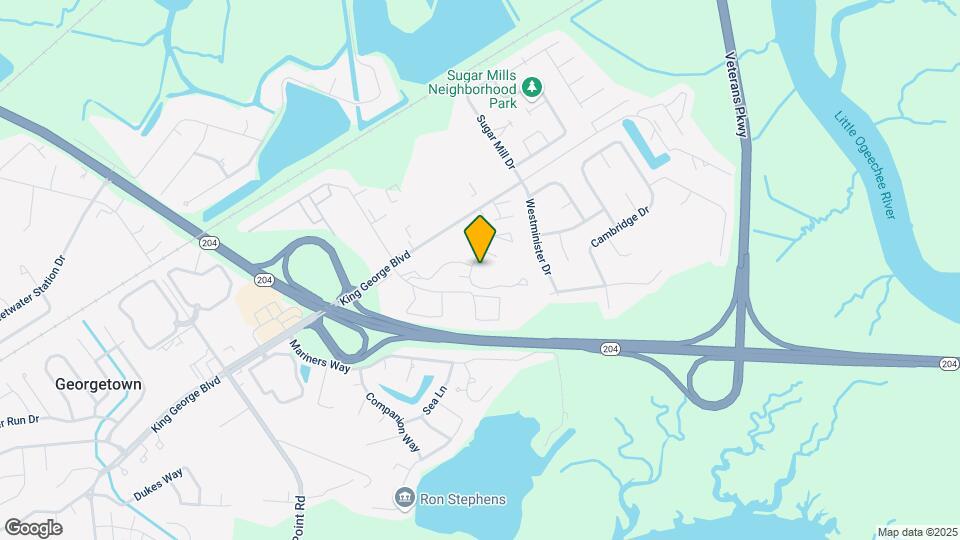
River Walk Savannah is located in the Georgetown Neighborhood and 31419 Zip code of Savannah, GA. This community is professionally managed by Asset Living
Unique Features and Amenities
- Access to Public Transportation
- All-electric Kitchen
- Bay Windows*
- Beautiful Landscaping
- Breakfast Bar
- Brushed Nickel Hardware
- Brushed Nickel Lighting & Fixtures*
- Car Wash Area
- Close to Restaurants and Shopping
- Close to Schools
- Contemporary Lighting Fixtures
- Cornhole Games
- Custom Paint Color*
- Disability Access * In Select Apartment Homes
- Easy Access to Freeways
- Easy Access to Shopping
- Extra Storage
- Faux Wood Blinds * In Select Apartment Homes
- Gated Entrance With Security Cameras
- Individual Climate Control
- Juice And Coffee Bars
- Large Floor Plans
- Monthly Resident Events
- On-call Maintenance
- On-site Maintenance
- Pergola Seating And Dining Area Poolside
- Pet Park
- Pickleball Court
- Picnic Area with Barbecue
- Public Parks Nearby
- Resident Referral Program
- Screened Lanais Or Balcony
- Smoke-Free Community
- Some Paid Utilities
- Updated Flooring
- Vinyl Flooring throughout
Property Contact Info

- Listed by:
- Agency:
- Vendor Logo:
- Website:
- View Property Website
- Call Us:
- (912) 446-6388
- Disclaimer:
Office Hours
| Monday | 9:00 am–5:30 pm |
| Tuesday | 9:00 am–5:30 pm |
| Wednesday | 9:00 am–5:30 pm |
| Thursday | 9:00 am–5:30 pm |
| Friday | 9:00 am–5:30 pm |
| Saturday | 10:00 am–2:00 pm |
| Sunday | Closed |
Floorplan Pricing and Availability
River Walk Savannah offers 1 to 2 Bedroom apartments starting from $1,199 and having 539–1,000 sq ft. Here is the current pricing and availability:
New! Interactive Property Map
1 Bedroom
Capri
From $1,199
1 Bed, 1 Bath, 539 sq ftAvailable NowModel Gallery
Floorplans
Availability Details
Price Availability Date Unit Sq Ft $1,199 Available Now 04K 539 Unit 04K Amenities and Features
Features
- Framed Mirrors
- Smoke Free
- Tub/Shower
- Wi-Fi
Kitchen
- Disposal
- Granite Countertops
- Ice Maker
- Kitchen
- Oven
- Pantry
- Stainless Steel Appliances
Living Space
- Bay Window
- Dining Room
- Double Pane Windows
- Hardwood Floors
- Large Bedrooms
- Linen Closet
- Vaulted Ceiling
- Views
- Vinyl Flooring
Outdoor Space
- Deck
- Lawn
- Porch
Unit 04K Rent and Fees
Unit Price
- $1,199
View Details and Rent EstimateModel Rent and Fees
Model Price Range
- $1,184 - $1,284
Apartment Model: CapriFrom $1,1841 Bedroom, 1 Bath, 539 sq ftAvailable Now![]()
Capri - Floorplan Apartment Unit: 04KApartment Model: Capri$1,1991 Bedroom, 1 Bath, 539 sq ftAvailable NowCatalina
From $1,265
1 Bed, 1 Bath, 713 sq ftAvailable NowModel Gallery
Floorplans
3D Tours
Availability Details
Price Availability Date Unit Sq Ft View Details $1,265 Available Now 05I 713 $1,265 Available Now 04P 713 $1,265 Available Now 09E 713 Model Amenities and Features
Features
- Framed Mirrors
- Tub/Shower
Kitchen
- Disposal
- Granite Countertops
- Ice Maker
- Kitchen
- Oven
- Pantry
- Stainless Steel Appliances
Living Space
- Dining Room
- Double Pane Windows
- Hardwood Floors
- Large Bedrooms
- Linen Closet
- Views
- Vinyl Flooring
Outdoor Space
- Deck
- Lawn
- Porch
Services
- Garden
Model Rent and Fees
Model Price Range
- $1,234 - $1,334
Current Available Pricing
- $1,265
Unit 05I Amenities and Features
Features
- Air Conditioning
- Balcony
- Cable Ready
- Ceiling Fans
- Fireplace
- Framed Mirrors
- Heating
- Smoke Free
- Storage Space
- Tub/Shower
- Washer/Dryer Hookup
Kitchen
- Dishwasher
- Disposal
- Granite Countertops
- Ice Maker
- Kitchen
- Microwave
- Oven
- Pantry
- Range
- Refrigerator
- Stainless Steel Appliances
Living Space
- Dining Room
- Double Pane Windows
- Hardwood Floors
- Large Bedrooms
- Linen Closet
- Views
- Vinyl Flooring
- Walk-In Closets
Outdoor Space
- Deck
- Lawn
- Patio
- Porch
Services
- Garden
Unit 05I Rent and Fees
Unit Price
- $1,265
View Details and Rent EstimateModel Rent and Fees
Model Price Range
- $1,234 - $1,334
Unit 04P Amenities and Features
Features
- Framed Mirrors
- Tub/Shower
Kitchen
- Disposal
- Granite Countertops
- Ice Maker
- Kitchen
- Oven
- Pantry
- Stainless Steel Appliances
Living Space
- Dining Room
- Double Pane Windows
- Hardwood Floors
- Large Bedrooms
- Linen Closet
- Views
- Vinyl Flooring
Outdoor Space
- Deck
- Lawn
- Porch
Services
- Garden
Unit 04P Rent and Fees
Unit Price
- $1,265
View Details and Rent EstimateModel Rent and Fees
Model Price Range
- $1,234 - $1,334
Unit 09E Amenities and Features
Features
- Framed Mirrors
- Tub/Shower
Kitchen
- Disposal
- Granite Countertops
- Ice Maker
- Kitchen
- Oven
- Pantry
- Stainless Steel Appliances
Living Space
- Dining Room
- Double Pane Windows
- Hardwood Floors
- Large Bedrooms
- Linen Closet
- Views
- Vinyl Flooring
Outdoor Space
- Deck
- Lawn
- Porch
Services
- Garden
Unit 09E Rent and Fees
Unit Price
- $1,265
View Details and Rent EstimateModel Rent and Fees
Model Price Range
- $1,234 - $1,334
Apartment Model: CatalinaFrom $1,2341 Bedroom, 1 Bath, 713 sq ftAvailable NowFloorplans3D Tours![]()
Catalina - Floorplan Catalina - 3D Tour Apartment Unit: 05IApartment Model: Catalina$1,2651 Bedroom, 1 Bath, 713 sq ftAvailable NowApartment Unit: 04PApartment Model: Catalina$1,2651 Bedroom, 1 Bath, 713 sq ftAvailable NowApartment Unit: 09EApartment Model: Catalina$1,2651 Bedroom, 1 Bath, 713 sq ftAvailable Now2 Bedrooms
Hampton
$1,359
2 Beds, 1 Bath, 895 sq ftAvailable NowModel Gallery
Floorplans
Availability Details
Price Availability Date Unit Sq Ft View Details $1,359 Available Now 11K 895 $1,359 Available Now 02O 895 $1,359 Available Now 12K 895 Model Amenities and Features
Features
- High Speed Internet Access
- Smoke Free
Model Rent and Fees
Model Price
- $1,359
Unit 11K Amenities and Features
Features
- High Speed Internet Access
- Smoke Free
Unit 11K Rent and Fees
Unit Price
- $1,359
View Details and Rent EstimateModel Rent and Fees
Price
- $1,359
Unit 02O Amenities and Features
Features
- High Speed Internet Access
- Smoke Free
Unit 02O Rent and Fees
Unit Price
- $1,359
View Details and Rent EstimateModel Rent and Fees
Price
- $1,359
Unit 12K Amenities and Features
Features
- High Speed Internet Access
- Smoke Free
Unit 12K Rent and Fees
Unit Price
- $1,359
View Details and Rent EstimateModel Rent and Fees
Price
- $1,359
Apartment Model: HamptonFrom $1,3592 Bedroom, 1 Bath, 895 sq ftAvailable Now![]()
Hampton - Floorplan Apartment Unit: 11KApartment Model: Hampton$1,3592 Bedroom, 1 Bath, 895 sq ftAvailable NowApartment Unit: 02OApartment Model: Hampton$1,3592 Bedroom, 1 Bath, 895 sq ftAvailable NowApartment Unit: 12KApartment Model: Hampton$1,3592 Bedroom, 1 Bath, 895 sq ftAvailable NowAshford
From $1,449
2 Beds, 2 Baths, 1000 sq ftAvailable NowModel Gallery
Floorplans
3D Tours
Availability Details
Price Availability Date Unit Sq Ft View Details $1,449 Available Now 10C 1000 $1,449 Available Now 04C 1000 $1,449 Available Now 05T 1000 Model Amenities and Features
Features
- Framed Mirrors
- Tub/Shower
Kitchen
- Disposal
- Granite Countertops
- Ice Maker
- Kitchen
- Oven
- Pantry
- Stainless Steel Appliances
Living Space
- Bay Window
- Dining Room
- Hardwood Floors
- Large Bedrooms
- Linen Closet
- Vaulted Ceiling
- Views
- Vinyl Flooring
Outdoor Space
- Deck
- Lawn
- Porch
Model Rent and Fees
Model Price Range
- $1,449 - $1,549
Current Available Pricing
- $1,449
Unit 10C Amenities and Features
Features
- Framed Mirrors
- Tub/Shower
Kitchen
- Disposal
- Granite Countertops
- Ice Maker
- Kitchen
- Oven
- Pantry
- Stainless Steel Appliances
Living Space
- Bay Window
- Dining Room
- Hardwood Floors
- Large Bedrooms
- Linen Closet
- Vaulted Ceiling
- Views
- Vinyl Flooring
Outdoor Space
- Deck
- Lawn
- Porch
Unit 10C Rent and Fees
Unit Price
- $1,449
View Details and Rent EstimateModel Rent and Fees
Model Price Range
- $1,449 - $1,549
Unit 04C Amenities and Features
Features
- Air Conditioning
- Balcony
- Cable Ready
- Ceiling Fans
- Fireplace
- Framed Mirrors
- Heating
- Smoke Free
- Storage Space
- Tub/Shower
- Washer/Dryer
- Washer/Dryer Hookup
Kitchen
- Dishwasher
- Disposal
- Granite Countertops
- Ice Maker
- Kitchen
- Microwave
- Oven
- Pantry
- Range
- Refrigerator
- Stainless Steel Appliances
Living Space
- Bay Window
- Dining Room
- Hardwood Floors
- Large Bedrooms
- Linen Closet
- Vaulted Ceiling
- Views
- Vinyl Flooring
- Walk-In Closets
Outdoor Space
- Deck
- Lawn
- Porch
Unique Features
- Bay Windows*
- Breakfast Bar
- Brushed Nickel Hardware
- Brushed Nickel Lighting & Fixtures*
- Car Wash Area
- Close to Restaurants and Shopping
- Close to Schools
- Contemporary Lighting Fixtures
- Custom Paint Color*
- Individual Climate Control
- Large Floor Plans
- Updated Flooring
Unit 04C Rent and Fees
Unit Price
- $1,449
View Details and Rent EstimateModel Rent and Fees
Model Price Range
- $1,449 - $1,549
Unit 05T Amenities and Features
Features
- Framed Mirrors
- Tub/Shower
Kitchen
- Disposal
- Granite Countertops
- Ice Maker
- Kitchen
- Oven
- Pantry
- Stainless Steel Appliances
Living Space
- Bay Window
- Dining Room
- Hardwood Floors
- Large Bedrooms
- Linen Closet
- Vaulted Ceiling
- Views
- Vinyl Flooring
Outdoor Space
- Deck
- Lawn
- Porch
Unit 05T Rent and Fees
Unit Price
- $1,449
View Details and Rent EstimateModel Rent and Fees
Model Price Range
- $1,449 - $1,549
Apartment Model: AshfordFrom $1,4492 Bedroom, 2 Bath, 1000 sq ftAvailable NowFloorplans3D Tours![]()
Ashford - Floorplan Ashford - 3D Tour Apartment Unit: 10CApartment Model: Ashford$1,4492 Bedroom, 2 Bath, 1000 sq ftAvailable NowApartment Unit: 04CApartment Model: Ashford$1,4492 Bedroom, 2 Bath, 1000 sq ftAvailable NowApartment Unit: 05TApartment Model: Ashford$1,4492 Bedroom, 2 Bath, 1000 sq ftAvailable Now
Schedule a Tour
3D Tours
Property Information
- Renovated In 2021
- 220 Units
- 3 Stories
- Built in 1988
- Furnished
Lease Terms
- 3 - 12 mo
Fees and Policies
The fees listed below are community-provided and may exclude utilities or add-ons. All payments are made directly to the property and are non-refundable unless otherwise specified. Use the Cost Calculator to determine costs based on your needs.
Required Fees
One-Time Basics
- Due at Application
- Application Fee Per ApplicantiCharged per applicant.$50.00
- Due at Move-In
- Administrative FeeiCharged per unit.$250.00
Pet Policy and Fees
Cats
- 1 Pet Limit
- Pet interview
Comments: One time $350 non-refundable pet fee and additional one time pet fee of $100 for second pet. Monthly Pet Rent $25 per pet.
Dogs
- 1 Pet Limit
- 70 Lb Weight Limit
- Pet interview
Comments: One time $350 non-refundable pet fee and additional one time pet fee of $100 for second pet. Monthly Pet Rent $25 per pet.
Reptiles
AllowedParking Info and Fees
- Surface Lot
- 2 Max
Property Fee Disclaimer: Based on community-supplied data and independent market research. Subject to change without notice. May exclude fees for mandatory or optional services and usage-based utilities.
Features and Amenities
On-Site Services
- Car Wash Area
- Maintenance On Site
- Package Service
- Pet Washing Station
- Planned Social Activities
- Property Manager On Site
- Online Services
- Renters Insurance Program
- Video Patrol
- Public Transportation
- Laundry Facilities
- Garden
Community Features
- Business Center
- Clubhouse
- Walk Up
Outdoor Features
- Grill
- Sundeck
- Picnic Area
- Cabana
- Courtyard
- Controlled Access
- Deck
- Patio
- Lawn
- Porch
Recreation and Fitness
- Fitness Center
- Tennis Court
- Pickleball Court
- Walking/Biking Trails
- Pool
Interior Features
- Balcony
- Storage Space
- Ceiling Fans
- Fireplace
- High Speed Internet Access
- Double Vanities
- Sprinkler System
- Tub/Shower
- Framed Mirrors
- Heating
- Cable Ready
- Washer/Dryer Hookup
- Washer/Dryer
- Air Conditioning
- Wi Fi
- Smoke Free
Kitchen Amenities
- Disposal
- Freezer
- Island Kitchen
- Range
- Refrigerator
- Ice Maker
- Kitchen
- Stainless Steel Appliances
- Oven
- Pantry
- Dishwasher
- Microwave
- Granite Countertops
Living Area Features
- Walk In Closets
- Dining Room
- Vaulted Ceiling
- Bay Window
- Double Pane Windows
- Vinyl Flooring
- Family Room
- Views
- Office
- Linen Closet
- Large Bedrooms
- Hardwood Floors
Student Features
- Roommate Matching

Map
- Shopping
- Colleges
- Grocery
- Medical

Map
Frequently Asked Questions about River Walk Savannah
Where is River Walk Savannah located?
River Walk Savannah is located at 101 Saint George Blvd near the Georgetown area of Savannah, GA
What is the current rent range at River Walk Savannah?
1 Bedroom to 2 Bedroom Apartments at River Walk Savannah currently range from $1,199 to $1,449
When is the leasing office open?
- The office Hours for River Walk Savannah are
- Monday 9:00 am–5:30 pm
- Tuesday 9:00 am–5:30 pm
- Wednesday 9:00 am–5:30 pm
- Thursday 9:00 am–5:30 pm
- Friday 9:00 am–5:30 pm
- Saturday 10:00 am–2:00 pm
- Sunday Closed
Are pets allowed?
Call us today to find out our pet policy and if we allow pets
Renters Reviews and Ratings
Convenient Location and Great Management
Terrible management and repair maintenance
Mold
No accountability in management
Very Un happy residence!
dont move here
Horrible Management Team and Neighbors
Terrible
Worst place to rent in savannah
Property Manager Responded
2 Master Bedrooms
Property Manager Responded
Beautiful place to live!!
Property Manager Responded
Happy Camper
Property Manager Responded
Nearby Schools
Southwest Elementary School
Windsor Forest High School
About GreatSchools Data on ApartmentHomeLiving.com.
Points of Interest
Time and distance from River Walk Savannah.
Big Box and Retail
Aldi
Target
Walgreens
Colleges and Universities
South University, Savannah Georgia - Savannah Georgia Campus
Groceries
Food Lion
Aldi
Save-A-Lot
Hospitals
St. Joseph's Hospital - Savannah
Coastal Harbor Treatment Center
Candler Hospital
Military Bases
Hunter Army Airfield
Shopping Centers
River Walk Savannah has 5 shopping centers within 2.2 miles.
Nearby Neighborhoods
Rental Price Ranges in the Area
| Bedroom | Average Rent | Cheapest Rent | Highest Rent |
|---|---|---|---|
| Savannah Studio Apartments | $1,842 | $925 | $2,580 |
| Savannah 1 Bedroom Apartments | $1,696 | $691 | $3,705 |
| Savannah 2 Bedroom Apartments | $1,884 | $969 | $6,234 |
| Savannah 3 Bedroom Apartments | $2,139 | $1,114 | $7,131 |
| Savannah 4 Bedroom Apartments | $3,271 | $1,450 | $10,000+ |
Browse Top Apartments in Savannah
By Price
By Community Type
- Savannah Apartments for Rent by Owner
- Savannah Apartments with Rent Specials
- Savannah Top Rated Apartments
- Savannah Corporate Apartments
- Savannah Furnished Apartments
- Savannah Gated Apartments
- Savannah Loft Apartments
- Savannah Low Income Apartments
- New Savannah Apartments
- Savannah Senior Apartments
- Savannah Short-term Apartments
- Savannah Student Apartments
- Savannah Apartments with Utilities Included


Property Manager Responded