

- 1–2 Bedrooms
- $1,400-$2,225 Pricing
- 814–1,415 Square Feet
About RiverHeath
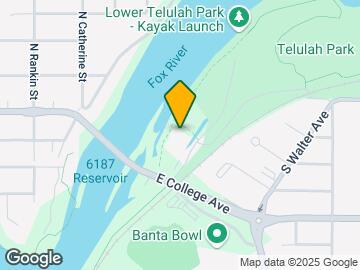

Nestled under College Avenue bridge, running parallel to the Fox River with miles and miles of beautifully paved walking trails, RiverHeath is a mixed-use community, offering both residential luxury apartment living and retail establishments throughout the grounds. Each apartment home features modern finishes, spacious closets, and energy-efficient appliances including a full size washer and dryer. Residents enjoy stunning river and city views from light-filled windows and balconies - and with restaurants and shops right outside their doorstep, there's plenty to do right at home.
RiverHeath is located in the Outer Appleton Neighborhood and 54911 Zip code of Appleton, WI. This community is professionally managed by Riverheath
Unique Features and Amenities
- Bicycle Storage
- bicylcle storage
- Bike Storage
- Boat Dock
- Club Room W/full Kitchen
- Club Room W/large Screen Tv & Full Kitch
- Club Room With Full Kitchen
- Club Room With Full Kitchen And Tv
- Fob Entry System
- Fob Entry Systme
- Kayak Launch
- Kayak Storage
- Key Fob Entry
- Key Fob Entry System
- On Site Management
- On Site Mangaement
- Onsite Management
- Outdoor Fireplace With Comfy Seating
- Outdoor Terrace Area With 2 Grills
- Outdoor Terrace With 2 Grills
- Outdoor Terrace With Fire Place
- Outdoor Terrace With Two Grills
- Parking Garage
- private balconies
- Private Balcony
- Residential Library
- Residential Library And Game Room
- Secure Underground Parking
- Secure Underground Parking Available
- Sewer
- trash
- Underground Parking Available
- water
Property Contact Info
- Listed by:
- Agency:
- Vendor Logo:
- Website:
- View Property Website
- Call Us:
- (920) 843-9983
- Disclaimer:
Office Hours
| Monday | 10:00 am–3:00 pm |
| Tuesday | 10:00 am–3:00 pm |
| Wednesday | 10:00 am–3:00 pm |
| Thursday | 10:00 am–3:00 pm |
| Friday | 9:00 am–1:00 pm |
| Saturday | Closed |
| Sunday | Closed |
Floorplan Pricing and Availability
RiverHeath offers 1 to 2 Bedroom apartments starting from $1,400 and having 814–1,415 sq ft. Here is the current pricing and availability:
New! Interactive Property Map
1 Bedroom
Prairie - FP 1E
$1,400
1 Bed, 1 Bath, 814 sq ftAvailable Sep 15Availability Details
Price Availability Date Unit Sq Ft Deposit Photos $1,400 September 15, 2026 P402 814 $1,400 Unit P402 Gallery
Photos
Unit P402 Amenities and Features
Features
- Air Conditioning
- Balcony
- Washer/Dryer
Kitchen
- Dishwasher
- Disposal
- Granite Countertops
- Ice Maker
- Island Kitchen
- Microwave
- Oven
- Range
- Refrigerator
- Stainless Steel Appliances
Living Space
- Carpet
- Vinyl Flooring
Unique Features
- Bike Storage
- Key Fob Entry
- key fob entry system
- On Site Management
- Parking Garage
- secure underground parking available
- trash
- water
Unit P402 Rent and Fees
Unit Price
- $1,400
Deposit
- $1,400 deposit
Unit Description
Each unit features modern finishes, spacious closets and energy-efficient appliances, including washer and dryer. Residents enjoy stunning river and city views from light-filled windows and balconies – and with restaurants and shops right outside their doorstep – there is plenty to do right at home. This unit is pet-friendly!
Model Rent and Fees
Price
- $1,400
Apartment Unit: P402Apartment Model: Prairie - FP 1E$1,4001 Bedroom, 1 Bath, 814 sq ftAvailable September 15, 2026![]()
Unit: P402 - Image 1 ![]()
Unit: P402 - Image 2 ![]()
Unit: P402 - Image 3 ![]()
Unit: P402 - Image 4 ![]()
Unit: P402 - Image 5 ![]()
Unit: P402 - Image 6 ![]()
Unit: P402 - Image 7 ![]()
Unit: P402 - Image 8 2 Bedrooms
Evergreen FP 2C
$1,925
2 Beds, 2 Baths, 1240 sq ftAvailable Sep 15Model Gallery
Floorplans
Availability Details
Price Availability Date Unit Sq Ft Deposit $1,925 September 15, 2026 161 S. Riverheath Way Unit 306 1240 $1,925 Unit 161 S. Riverheath Way Unit 306 Amenities and Features
Features
- Balcony
- Cable Ready
- Intercom
- Smoke Free
- Washer/Dryer
Kitchen
- Dishwasher
- Disposal
- Ice Maker
- Island Kitchen
- Microwave
- Quartz Countertops
- Range
- Refrigerator
- Stainless Steel Appliances
Living Space
- Carpet
- Vinyl Flooring
- Walk-In Closets
- Window Coverings
Unique Features
- bicycle storage
- key fob entry system
- on site management
- private balconies
- secure underground parking available
- trash
- water
Unit 161 S. Riverheath Way Unit 306 Rent and Fees
Unit Price
- $1,925
Deposit
- $1,925 deposit
Unit Description
Each apartment home features modern finishes, spacious closets, and energy-efficient appliances, including washer and dryer. Residents enjoy stunning river and city views from light-filled windows and balconies—and with restaurants and shops right outside their doorstep, there's plenty to do right at home. This apartment is pet friendly!
Model Rent and Fees
Price
- $1,925
Apartment Model: Evergreen FP 2C$1,9252 Bedroom, 2 Bath, 1240 sq ftAvailable September 15, 2026![]()
Evergreen FP 2C - Floorplan Apartment Unit: 161 S. Riverheath Way Unit 306Apartment Model: Evergreen FP 2C$1,9252 Bedroom, 2 Bath, 1240 sq ftAvailable September 15, 2026Evergreen FP 2B
$2,225
2 Beds, 2 Baths, 1415 sq ftAvailable Sep 15Model Gallery
Floorplans
Photos
Availability Details
Price Availability Date Unit Sq Ft Deposit $2,225 September 15, 2026 E102 1415 $2,225 Unit E102 Amenities and Features
Features
- Air Conditioning
- Cable Ready
- Heating
- Intercom
- Smoke Free
- Washer/Dryer
Kitchen
- Dishwasher
- Disposal
- Ice Maker
- Island Kitchen
- Microwave
- Range
- Refrigerator
- Stainless Steel Appliances
Living Space
- Floor to Ceiling Windows
Unique Features
- Bicycle Storage
- Key Fob Entry System
- on site management
- private balconies
- Private Balcony
- Secure Underground Parking Available
- trash
- water
Unit E102 Rent and Fees
Unit Price
- $2,225
Deposit
- $2,225 deposit
Unit Description
Each unit features modern finishes, spacious closets, and energy-efficient appliances, including washer and dryer. Residents enjoy stunning river and city views from light-filled windows and balconies – and with restaurants and shops right outside their doorstep – there is plenty to do right at home. This apartment home is pet-friendly!
Model Rent and Fees
Price
- $2,225
Apartment Model: Evergreen FP 2B$2,2252 Bedroom, 2 Bath, 1415 sq ftAvailable September 15, 2026FloorplansPhotos![]()
Evergreen FP 2B - Image 1 ![]()
Evergreen FP 2B - Image 2 ![]()
Evergreen FP 2B - Image 3 ![]()
Evergreen FP 2B - Image 4 ![]()
Evergreen FP 2B - Image 5 ![]()
Evergreen FP 2B - Image 6 ![]()
Evergreen FP 2B - Floorplan Apartment Unit: E102Apartment Model: Evergreen FP 2B$2,2252 Bedroom, 2 Bath, 1415 sq ftAvailable September 15, 2026
Schedule a Tour
3D Tours
Property Information
- 108 Units
- 6 Stories
- Built in 2020
Lease Terms
- 12 mo
Fees and Policies
The fees listed below are community-provided and may exclude utilities or add-ons. All payments are made directly to the property and are non-refundable unless otherwise specified.
Required Fees
One-Time Basics
- Due at Application
- Application Fee Per ApplicantiCharged per applicant.$25.00
Pet Policy and Fees
Pet Policies are Negotiable
Cats
- 2 Pet Limit
Cats accepted in our pet friendly building with approval
Dogs
- 2 Pet Limit
Dogs accepted in our pet friendly buildings with approval
Parking Info and Fees
- Surface Lot
- Garage Parking
Property Fee Disclaimer: Based on community-supplied data and independent market research. Subject to change without notice. May exclude fees for mandatory or optional services and usage-based utilities.
Features and Amenities
On-Site Services
- Property Manager On Site
- Renters Insurance Program
- Video Patrol
- Key Fob Entry
- Recycling
- On Site Retail
- Maintenance On Site
- Car Charging Station
Community Features
- Lounge
- Clubhouse
- Disposal Chutes
- Elevator
Outdoor Features
- Dock
- Grill
- Waterfront
- Controlled Access
Recreation and Fitness
- Bicycle Storage
- Walking/Biking Trails
- Gameroom
Interior Features
- Balcony
- Sprinkler System
- Tub/Shower
- Intercom
- Heating
- High Speed Internet Access
- Fireplace
- Cable Ready
- Washer/Dryer Hookup
- Washer/Dryer
- Air Conditioning
- Wheelchair Accessible (Rooms)
- Smoke Free
Kitchen Amenities
- Island Kitchen
- Range
- Refrigerator
- Microwave
- Disposal
- Freezer
- Kitchen
- Stainless Steel Appliances
- Ice Maker
- Dishwasher
- Quartz Countertops
- Oven
- Granite Countertops
Living Area Features
- Walk In Closets
- High Ceilings
- Floor To Ceiling Windows
- Views
- Vinyl Flooring
- Large Bedrooms
- Window Coverings
- Carpet

Map
- Shopping
- Colleges
- Grocery
- Medical

Map
Getting Around
40 / 100 Fairly walkable
30 / 100 Limited public transit
70 / 100 Moderately bikeable
100 / 100 Exceptionally car friendly
Getting to Know the Area
70 / 100 Restaurants
80 / 100 Cafes
70 / 100 Nightlife
50 / 100 Shopping
30 / 100 Noise Level
Frequently Asked Questions about RiverHeath
Where is RiverHeath located?
RiverHeath is located at 181 S Riverheath Way near the Outer Appleton area of Appleton, WI
What is the current rent range at RiverHeath?
1 Bedroom to 2 Bedroom Apartments at RiverHeath currently range from $1,400 to $2,225
When is the leasing office open?
- The office Hours for RiverHeath are
- Monday 10:00 am–3:00 pm
- Tuesday 10:00 am–3:00 pm
- Wednesday 10:00 am–3:00 pm
- Thursday 10:00 am–3:00 pm
- Friday 9:00 am–1:00 pm
- Saturday Closed
- Sunday Closed
Are pets allowed?
Call us today to find out our pet policy and if we allow pets
Renters Reviews and Ratings
Overpriced/Not Luxury
Wonderful community
Luxurious if you don’t look too close
Appearance/Cleanliness
Wonderful Place to call Home
City Living With Small Town Community Atmosphere
AMAZING! Snag one while you can
Don’t do it!!!
Nearby Schools
Richmond Elementary
Madison Middle
East High
About GreatSchools Data on ApartmentHomeLiving.com.
Points of Interest
Time and distance from RiverHeath.
Big Box and Retail
Walgreens
Menards
Lowe's
Colleges and Universities
Fox Valley Technical College - Appleton Campus
Groceries
Festival Foods
Piggly Wiggly
Hospitals
St. Elizabeth Hospital
Thedacare Regional Medical Center - Appleton
Childrens Hospital Of Wisconsin Fox Valley
Shopping Centers
RiverHeath has 5 shopping centers within 1.4 miles.
Nearby Neighborhoods
Rental Price Ranges in the Area
| Bedroom | Average Rent | Cheapest Rent | Highest Rent |
|---|---|---|---|
| Appleton Studio Apartments | $1,259 | $849 | $1,905 |
| Appleton 1 Bedroom Apartments | $1,343 | $725 | $3,034 |
| Appleton 2 Bedroom Apartments | $1,542 | $570 | $6,924 |
| Appleton 3 Bedroom Apartments | $1,905 | $750 | $3,972 |
| Appleton 4 Bedroom Apartments | $3,828 | $1,850 | $8,888 |
| 2 Bedroom Homes | $1,514 | $1,045 | $2,250 |
| 3 Bedroom Homes | $1,913 | $1,295 | $2,800 |
| 4 Bedroom Homes | $1,933 | $1,590 | $2,595 |
| 5 Bedroom Homes | $2,172 | $2,095 | $2,250 |
| 6 Bedroom Homes | $2,600 | $2,600 | $2,600 |
| 7 Bedroom Homes | $4,500 | $4,500 | $4,500 |
Browse Top Apartments in Appleton
By Price
By Community Type
- Appleton Apartments for Rent by Owner
- Appleton Apartments with Rent Specials
- Appleton Top Rated Apartments
- Appleton Corporate Apartments
- Appleton Furnished Apartments
- Appleton Gated Apartments
- Appleton Loft Apartments
- Appleton Low Income Apartments
- New Appleton Apartments
- Appleton Senior Apartments
- Appleton Short-term Apartments
- Appleton Student Apartments
- Appleton Apartments with Utilities Included


Property Manager Responded