


- 1–3 Bedrooms
- $1,602-$1,802 Pricing
- 712–1,445 Square Feet
Rent Specials
Reduced~~?? LIMITED-TIME OFFER! ? -- Enjoy Discounted Rates on Select Units! ?? -- ? Hurry — Offer Available for a Limited Time Only!
About Riverbend
Discover comfortable, connected living at Riverbend Apartments, where thoughtfully designed apartment homes meet resort-style amenities in the heart of League City. Enjoy spacious floor plans, smart home technology, included washers and dryers, and convenient community features designed to make everyday living easier. Ideally located near I-45, shopping, dining, entertainment, and the best of the League City and Clear Lake area, Riverbend puts everything you need within easy reach while offering a peaceful place to call home. Live comfortably. Stay connected. Love where you live.
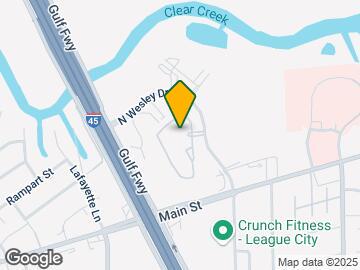
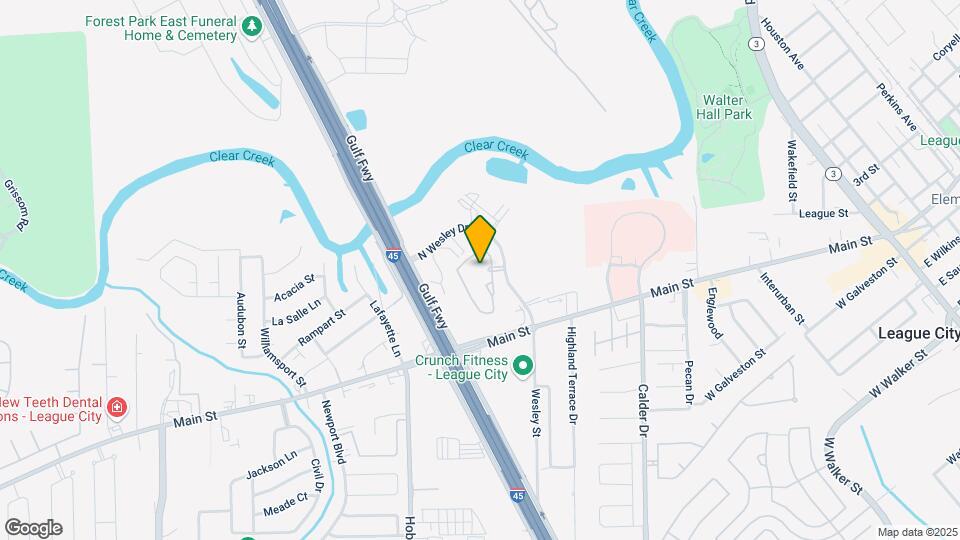
Riverbend is located in the Clear Creek Crossing Neighborhood and 77573 Zip code of League City, TX. This community is professionally managed by Sandhurst Apartment Management
Unique Features and Amenities
- 24/7 Emergency Maintenance
- ADA Unit
- ADA Units Available
- Amenify On-Demand Apartment Services
- Bay Windows
- Bay Windows*
- Beautiful Bay Windows
- Black Appliance Options
- Breakfast Bar
- Breakfast Bars
- Brushed Nickel Finishes*
- Built-In Entertainment Center
- Community/Fiber Internet Connectivity
- Concierge Apartments
- Courtyard View
- Covered Parking Available
- Covered Playground
- Coworking Space
- Dedicated Home Office / Work-From-Home Space
- Detached Garages
- Dog Wash Station
- Door to Door Valet Trash
- Easy Lease Renewal
- Elegant Vaulted Ceilings
- Espresso Cabinets
- Expansive Walk-In Closets
- Extended Patio
- Fiber Internet
- First-Floor Apartments
- Full Size Washer/ Dryer Included
- Fully Equipped Kitchen
- Garden Tub
- Granite Bar Tops
- Grey Vinyl Flooring
- Grill & Picnic Area
- Ground Floor Apartments
- In Unit Washer/Dryer
- Large Garden Tubs
- Mobile Maintenance Requests
- Mobile Rent Payments
- Mobile Resident Services
- On-Site Laundry Room
- Oversized Closet
- Oversized Closet in all Bedrooms
- Pet Friendly Community
- Pet Friendly Dog Park
- Pool View
- Reserved Lot Parking
- Reserved Parking Available
- Second Floor Apartments
- Smart Bikes
- SMART Door Lock
- Smart Home Technology
- SMART Plug
- SMART Thermostat
- SMARTHOME Bundle
- Soaking Tubs
- Sparkling Swimming Pools
- Stainless Steel Kitchen Appliances
- Study
- Touch-Free SMARTPACKAGE Lockers
- Two-Inch Blinds
- Two-Inch Faux Wood Blinds
- Up to 3 Pets Welcome Per Apartment
- Updated Fiber Connectivity
- Upgraded Rainmaker Showerheads
- Vaulted Ceiling New
- Walk-Through Kitchen
- White Cabinets
- Wood Plank Vinyl Flooring
Property Contact Info

- Listed by:
- Agency:
- Vendor Logo:
- Website:
- View Property Website
- Call Us:
- (281) 971-9063
- Disclaimer:
Office Hours
| Monday | 9:00 am–6:00 pm |
| Tuesday | 9:00 am–6:00 pm |
| Wednesday | 9:00 am–6:00 pm |
| Thursday | 9:00 am–6:00 pm |
| Friday | 9:00 am–6:00 pm |
| Saturday | 10:00 am–4:00 pm |
| Sunday | Closed |
Floorplan Pricing and Availability
Riverbend offers 1 to 3 Bedroom apartments starting from $1,248 and having 712–1,445 sq ft. Here is the current pricing and availability:
New! Interactive Property Map
1 Bedroom
Show Unavailable FloorplansFloorplan A2
From $1,362
1 Bed, 1 Bath, 855 sq ftAvailable Aug 25Model Gallery
Floorplans
Photos
Availability Details
Price Availability Date Unit Sq Ft Deposit View Details $1,362 August 25, 2026 12-1211 855 $500 $1,362 September 12, 2026 6-614 855 $500 Model Amenities and Features
Features
- Air Conditioning
- Balcony
- Cable Ready
- Ceiling Fans
- Heating
- High Speed Internet Access
- Washer/Dryer Hookup
Kitchen
- Granite Countertops
- Stainless Steel Appliances
Living Space
- Vaulted Ceiling
- Vinyl Flooring
- Walk-In Closets
Unique Features
- 24/7 Emergency Maintenance
- ADA Units Available
- Bay Windows*
- Black Appliance Options
- Breakfast Bars
- Brushed Nickel Finishes*
- Built-In Entertainment Center
- Community/Fiber Internet Connectivity
- Concierge Apartments
- Covered Parking Available
- Dedicated Home Office / Work-From-Home Space
- Detached Garages
- Door to Door Valet Trash
- First-Floor Apartments
- Granite Bar Tops
- Grey Vinyl Flooring
- Ground Floor Apartments
- In Unit Washer/Dryer
- On-Site Laundry Room
- Pet Friendly Community
- Second Floor Apartments
- Smart Home Technology
- Soaking Tubs
- Sparkling Swimming Pools
- Two-Inch Blinds
- Updated Fiber Connectivity
Model Rent and Fees
Model Price Range
- $1,248 - $1,571
Current Available Pricing
- $1,362
Deposit
- $500 deposit
Unit 12-1211 Amenities and Features
Features
- Air Conditioning
- Balcony
- Cable Ready
- Ceiling Fans
- Heating
- High Speed Internet Access
- Washer/Dryer Hookup
Kitchen
- Granite Countertops
- Stainless Steel Appliances
Living Space
- Vaulted Ceiling
- Vinyl Flooring
- Walk-In Closets
Unique Features
- 24/7 Emergency Maintenance
- ADA Units Available
- Bay Windows*
- Black Appliance Options
- Breakfast Bars
- Brushed Nickel Finishes*
- Built-In Entertainment Center
- Community/Fiber Internet Connectivity
- Concierge Apartments
- Covered Parking Available
- Dedicated Home Office / Work-From-Home Space
- Detached Garages
- Door to Door Valet Trash
- First-Floor Apartments
- Granite Bar Tops
- Grey Vinyl Flooring
- Ground Floor Apartments
- In Unit Washer/Dryer
- On-Site Laundry Room
- Pet Friendly Community
- Second Floor Apartments
- Smart Home Technology
- Soaking Tubs
- Sparkling Swimming Pools
- Two-Inch Blinds
- Updated Fiber Connectivity
Unit 12-1211 Rent and Fees
Unit Price
- $1,362
View Details and Rent EstimateDeposit
- $500 deposit
Model Rent and Fees
Model Price Range
- $1,248 - $1,571
Unit 6-614 Amenities and Features
Features
- Air Conditioning
- Balcony
- Cable Ready
- Ceiling Fans
- Heating
- High Speed Internet Access
- Washer/Dryer Hookup
Kitchen
- Granite Countertops
- Stainless Steel Appliances
Living Space
- Vaulted Ceiling
- Vinyl Flooring
- Walk-In Closets
Unique Features
- 24/7 Emergency Maintenance
- ADA Units Available
- Bay Windows*
- Black Appliance Options
- Breakfast Bars
- Brushed Nickel Finishes*
- Built-In Entertainment Center
- Community/Fiber Internet Connectivity
- Concierge Apartments
- Covered Parking Available
- Dedicated Home Office / Work-From-Home Space
- Detached Garages
- Door to Door Valet Trash
- First-Floor Apartments
- Granite Bar Tops
- Grey Vinyl Flooring
- Ground Floor Apartments
- In Unit Washer/Dryer
- On-Site Laundry Room
- Pet Friendly Community
- Second Floor Apartments
- Smart Home Technology
- Soaking Tubs
- Sparkling Swimming Pools
- Two-Inch Blinds
- Updated Fiber Connectivity
Unit 6-614 Rent and Fees
Unit Price
- $1,362
View Details and Rent EstimateDeposit
- $500 deposit
Model Rent and Fees
Model Price Range
- $1,248 - $1,571
Apartment Model: A2From $1,2481 Bedroom, 1 Bath, 855 sq ftAvailable August 25, 2026FloorplansPhotos![]()
A2 - Image 1 ![]()
A2 - Image 2 ![]()
A2 - Image 3 ![]()
A2 - Image 4 ![]()
A2 - Image 5 ![]()
A2 - Floorplan Apartment Unit: 12-1211Apartment Model: A2$1,3621 Bedroom, 1 Bath, 855 sq ftAvailable August 25, 2026Apartment Unit: 6-614Apartment Model: A2$1,3621 Bedroom, 1 Bath, 855 sq ftAvailable September 12, 2026Floorplan A1
From $1,290
1 Bed, 1 Bath, 712 sq ftAvailable Sep 21Cheapest 1 BedroomThis is the cheapest 1 Bedroom at this PropertyModel Gallery
Floorplans
Photos
3D Tours
Availability Details
Price Availability Date Unit Sq Ft Deposit View Details $1,320 September 21, 2026 12-1212 712 $500 $1,340 September 24, 2026 6-626 712 $500 $1,340 October 22, 2026 10-1027 712 $500 Model Amenities and Features
Features
- Air Conditioning
- Balcony
- Cable Ready
- Ceiling Fans
- Heating
- High Speed Internet Access
- Washer/Dryer Hookup
Kitchen
- Granite Countertops
- Stainless Steel Appliances
Living Space
- Vaulted Ceiling
- Vinyl Flooring
- Walk-In Closets
Unique Features
- 24/7 Emergency Maintenance
- ADA Units Available
- Bay Windows*
- Black Appliance Options
- Breakfast Bars
- Brushed Nickel Finishes*
- Built-In Entertainment Center
- Community/Fiber Internet Connectivity
- Concierge Apartments
- Covered Parking Available
- Dedicated Home Office / Work-From-Home Space
- Detached Garages
- Door to Door Valet Trash
- First-Floor Apartments
- Granite Bar Tops
- Grey Vinyl Flooring
- Ground Floor Apartments
- In Unit Washer/Dryer
- On-Site Laundry Room
- Pet Friendly Community
- Second Floor Apartments
- Smart Home Technology
- Soaking Tubs
- Sparkling Swimming Pools
- Two-Inch Blinds
- Updated Fiber Connectivity
Model Rent and Fees
Model Price Range
- $1,290 - $1,515
Current Available Pricing
- $1,320 - $1,340
Deposit
- $500 deposit
Unit 12-1212 Amenities and Features
Features
- Air Conditioning
- Balcony
- Cable Ready
- Ceiling Fans
- Heating
- High Speed Internet Access
- Washer/Dryer Hookup
Kitchen
- Granite Countertops
- Stainless Steel Appliances
Living Space
- Vaulted Ceiling
- Vinyl Flooring
- Walk-In Closets
Unique Features
- 24/7 Emergency Maintenance
- ADA Units Available
- Bay Windows*
- Black Appliance Options
- Breakfast Bars
- Brushed Nickel Finishes*
- Built-In Entertainment Center
- Community/Fiber Internet Connectivity
- Concierge Apartments
- Covered Parking Available
- Dedicated Home Office / Work-From-Home Space
- Detached Garages
- Door to Door Valet Trash
- First-Floor Apartments
- Granite Bar Tops
- Grey Vinyl Flooring
- Ground Floor Apartments
- In Unit Washer/Dryer
- On-Site Laundry Room
- Pet Friendly Community
- Second Floor Apartments
- Smart Home Technology
- Soaking Tubs
- Sparkling Swimming Pools
- Two-Inch Blinds
- Updated Fiber Connectivity
Unit 12-1212 Rent and Fees
Unit Price
- $1,320
View Details and Rent EstimateDeposit
- $500 deposit
Model Rent and Fees
Model Price Range
- $1,290 - $1,515
Unit 6-626 Amenities and Features
Features
- Air Conditioning
- Balcony
- Cable Ready
- Ceiling Fans
- Heating
- High Speed Internet Access
- Washer/Dryer Hookup
Kitchen
- Granite Countertops
- Stainless Steel Appliances
Living Space
- Vaulted Ceiling
- Vinyl Flooring
- Walk-In Closets
Unique Features
- 24/7 Emergency Maintenance
- ADA Units Available
- Bay Windows*
- Black Appliance Options
- Breakfast Bars
- Brushed Nickel Finishes*
- Built-In Entertainment Center
- Community/Fiber Internet Connectivity
- Concierge Apartments
- Covered Parking Available
- Dedicated Home Office / Work-From-Home Space
- Detached Garages
- Door to Door Valet Trash
- First-Floor Apartments
- Granite Bar Tops
- Grey Vinyl Flooring
- Ground Floor Apartments
- In Unit Washer/Dryer
- On-Site Laundry Room
- Pet Friendly Community
- Second Floor Apartments
- Smart Home Technology
- Soaking Tubs
- Sparkling Swimming Pools
- Two-Inch Blinds
- Updated Fiber Connectivity
Unit 6-626 Rent and Fees
Unit Price
- $1,340
View Details and Rent EstimateDeposit
- $500 deposit
Model Rent and Fees
Model Price Range
- $1,290 - $1,515
Unit 10-1027 Amenities and Features
Features
- Air Conditioning
- Balcony
- Cable Ready
- Ceiling Fans
- Heating
- High Speed Internet Access
- Washer/Dryer Hookup
Kitchen
- Granite Countertops
- Stainless Steel Appliances
Living Space
- Vaulted Ceiling
- Vinyl Flooring
- Walk-In Closets
Unique Features
- 24/7 Emergency Maintenance
- ADA Units Available
- Bay Windows*
- Black Appliance Options
- Breakfast Bars
- Brushed Nickel Finishes*
- Built-In Entertainment Center
- Community/Fiber Internet Connectivity
- Concierge Apartments
- Covered Parking Available
- Dedicated Home Office / Work-From-Home Space
- Detached Garages
- Door to Door Valet Trash
- First-Floor Apartments
- Granite Bar Tops
- Grey Vinyl Flooring
- Ground Floor Apartments
- In Unit Washer/Dryer
- On-Site Laundry Room
- Pet Friendly Community
- Second Floor Apartments
- Smart Home Technology
- Soaking Tubs
- Sparkling Swimming Pools
- Two-Inch Blinds
- Updated Fiber Connectivity
Unit 10-1027 Rent and Fees
Unit Price
- $1,340
View Details and Rent EstimateDeposit
- $500 deposit
Model Rent and Fees
Model Price Range
- $1,290 - $1,515
Apartment Model: A1From $1,2901 Bedroom, 1 Bath, 712 sq ftAvailable September 21, 2026FloorplansPhotos3D Tours![]()
A1 - Image 1 ![]()
A1 - Image 2 ![]()
A1 - Image 3 ![]()
A1 - Image 4 ![]()
A1 - Image 5 ![]()
A1 - Image 6 ![]()
A1 - Floorplan A1 - 3D Tour A1 - 3D Tour Apartment Unit: 12-1212Apartment Model: A1$1,3201 Bedroom, 1 Bath, 712 sq ftAvailable September 21, 2026Apartment Unit: 6-626Apartment Model: A1$1,3401 Bedroom, 1 Bath, 712 sq ftAvailable September 24, 2026Apartment Unit: 10-1027Apartment Model: A1$1,3401 Bedroom, 1 Bath, 712 sq ftAvailable October 22, 2026Floorplan A3
1 Bed, 1 Bath, 949 sq ftLargest 1 BedroomThis is the largest 1 Bedroom at this PropertyAvailability Details
Availability Date Unit Sq Ft Call for Availability A3 949 sq ft 2 Bedrooms
Show Unavailable FloorplansFloorplan C1
From $1,577
2 Beds, 2 Baths, 1067 sq ftAvailable NowModel Gallery
Floorplans
Photos
3D Tours
Availability Details
Price Availability Date Unit Sq Ft Deposit View Details $1,602 Available Now 13-1326 1067 $500 $1,577 Available Now 8-826 1067 $500 Model Amenities and Features
Features
- Air Conditioning
- Balcony
- Cable Ready
- Ceiling Fans
- Heating
- High Speed Internet Access
- Security System
- Washer/Dryer Hookup
Kitchen
- Granite Countertops
- Stainless Steel Appliances
Living Space
- Vaulted Ceiling
- Vinyl Flooring
- Walk-In Closets
Unique Features
- 24/7 Emergency Maintenance
- ADA Units Available
- Bay Windows*
- Black Appliance Options
- Breakfast Bars
- Brushed Nickel Finishes*
- Built-In Entertainment Center
- Community/Fiber Internet Connectivity
- Concierge Apartments
- Covered Parking Available
- Dedicated Home Office / Work-From-Home Space
- Detached Garages
- Door to Door Valet Trash
- First-Floor Apartments
- Granite Bar Tops
- Grey Vinyl Flooring
- Ground Floor Apartments
- In Unit Washer/Dryer
- On-Site Laundry Room
- Pet Friendly Community
- Second Floor Apartments
- Smart Home Technology
- Soaking Tubs
- Sparkling Swimming Pools
- Two-Inch Blinds
- Updated Fiber Connectivity
Model Rent and Fees
Model Price Range
- $1,446 - $1,761
Current Available Pricing
- $1,577 - $1,602
Deposit
- $500 deposit
Unit 13-1326 Amenities and Features
Features
- Air Conditioning
- Balcony
- Cable Ready
- Ceiling Fans
- Heating
- High Speed Internet Access
- Security System
- Washer/Dryer Hookup
Kitchen
- Granite Countertops
- Stainless Steel Appliances
Living Space
- Vaulted Ceiling
- Vinyl Flooring
- Walk-In Closets
Unique Features
- 24/7 Emergency Maintenance
- ADA Units Available
- Bay Windows*
- Black Appliance Options
- Breakfast Bars
- Brushed Nickel Finishes*
- Built-In Entertainment Center
- Community/Fiber Internet Connectivity
- Concierge Apartments
- Covered Parking Available
- Dedicated Home Office / Work-From-Home Space
- Detached Garages
- Door to Door Valet Trash
- First-Floor Apartments
- Granite Bar Tops
- Grey Vinyl Flooring
- Ground Floor Apartments
- In Unit Washer/Dryer
- On-Site Laundry Room
- Pet Friendly Community
- Second Floor Apartments
- Smart Home Technology
- Soaking Tubs
- Sparkling Swimming Pools
- Two-Inch Blinds
- Updated Fiber Connectivity
Unit 13-1326 Rent and Fees
Unit Price
- $1,602
View Details and Rent EstimateDeposit
- $500 deposit
Model Rent and Fees
Model Price Range
- $1,446 - $1,761
Unit 8-826 Amenities and Features
Features
- Air Conditioning
- Balcony
- Cable Ready
- Ceiling Fans
- Heating
- High Speed Internet Access
- Security System
- Washer/Dryer Hookup
Kitchen
- Granite Countertops
- Stainless Steel Appliances
Living Space
- Vaulted Ceiling
- Vinyl Flooring
- Walk-In Closets
Unique Features
- 24/7 Emergency Maintenance
- ADA Units Available
- Bay Windows*
- Black Appliance Options
- Breakfast Bars
- Brushed Nickel Finishes*
- Built-In Entertainment Center
- Community/Fiber Internet Connectivity
- Concierge Apartments
- Covered Parking Available
- Dedicated Home Office / Work-From-Home Space
- Detached Garages
- Door to Door Valet Trash
- First-Floor Apartments
- Granite Bar Tops
- Grey Vinyl Flooring
- Ground Floor Apartments
- In Unit Washer/Dryer
- On-Site Laundry Room
- Pet Friendly Community
- Second Floor Apartments
- Smart Home Technology
- Soaking Tubs
- Sparkling Swimming Pools
- Two-Inch Blinds
- Updated Fiber Connectivity
Unit 8-826 Rent and Fees
Unit Price
- $1,577
View Details and Rent EstimateDeposit
- $500 deposit
Model Rent and Fees
Model Price Range
- $1,446 - $1,761
Apartment Model: C1From $1,4462 Bedroom, 2 Bath, 1067 sq ftAvailable NowFloorplansPhotos3D Tours![]()
C1 - Image 1 ![]()
C1 - Image 2 ![]()
C1 - Image 3 ![]()
C1 - Image 4 ![]()
C1 - Image 5 ![]()
C1 - Floorplan C1 - 3D Tour C1 - 3D Tour C1 - 3D Tour C1 - 3D Tour Apartment Unit: 13-1326Apartment Model: C1$1,6022 Bedroom, 2 Bath, 1067 sq ftAvailable NowApartment Unit: 8-826Apartment Model: C1$1,5772 Bedroom, 2 Bath, 1067 sq ftAvailable NowFloorplan C2
From $1,597
2 Beds, 2 Baths, 1141 sq ftAvailable NowModel Gallery
Floorplans
3D Tours
Availability Details
Price Availability Date Unit Sq Ft Deposit View Details $1,617 Available Now 5-525 1141 $500 $1,597 October 24, 2026 5-511 1141 $500 Model Amenities and Features
Features
- Air Conditioning
- Balcony
- Cable Ready
- Ceiling Fans
- Heating
- High Speed Internet Access
- Security System
- Washer/Dryer Hookup
Kitchen
- Granite Countertops
- Stainless Steel Appliances
Living Space
- Vaulted Ceiling
- Vinyl Flooring
- Walk-In Closets
Unique Features
- 24/7 Emergency Maintenance
- ADA Units Available
- Bay Windows*
- Black Appliance Options
- Breakfast Bars
- Brushed Nickel Finishes*
- Built-In Entertainment Center
- Community/Fiber Internet Connectivity
- Concierge Apartments
- Covered Parking Available
- Dedicated Home Office / Work-From-Home Space
- Detached Garages
- Door to Door Valet Trash
- First-Floor Apartments
- Granite Bar Tops
- Grey Vinyl Flooring
- Ground Floor Apartments
- In Unit Washer/Dryer
- On-Site Laundry Room
- Pet Friendly Community
- Second Floor Apartments
- Smart Home Technology
- Soaking Tubs
- Sparkling Swimming Pools
- Two-Inch Blinds
- Updated Fiber Connectivity
Model Rent and Fees
Model Price Range
- $1,482 - $1,742
Current Available Pricing
- $1,597 - $1,617
Deposit
- $500 deposit
Unit 5-525 Amenities and Features
Features
- Air Conditioning
- Balcony
- Cable Ready
- Ceiling Fans
- Heating
- High Speed Internet Access
- Security System
- Washer/Dryer Hookup
Kitchen
- Granite Countertops
- Stainless Steel Appliances
Living Space
- Vaulted Ceiling
- Vinyl Flooring
- Walk-In Closets
Unique Features
- 24/7 Emergency Maintenance
- ADA Units Available
- Bay Windows*
- Black Appliance Options
- Breakfast Bars
- Brushed Nickel Finishes*
- Built-In Entertainment Center
- Community/Fiber Internet Connectivity
- Concierge Apartments
- Covered Parking Available
- Dedicated Home Office / Work-From-Home Space
- Detached Garages
- Door to Door Valet Trash
- First-Floor Apartments
- Granite Bar Tops
- Grey Vinyl Flooring
- Ground Floor Apartments
- In Unit Washer/Dryer
- On-Site Laundry Room
- Pet Friendly Community
- Second Floor Apartments
- Smart Home Technology
- Soaking Tubs
- Sparkling Swimming Pools
- Two-Inch Blinds
- Updated Fiber Connectivity
Unit 5-525 Rent and Fees
Unit Price
- $1,617
View Details and Rent EstimateDeposit
- $500 deposit
Model Rent and Fees
Model Price Range
- $1,482 - $1,742
Unit 5-511 Amenities and Features
Features
- Air Conditioning
- Balcony
- Cable Ready
- Ceiling Fans
- Heating
- High Speed Internet Access
- Security System
- Washer/Dryer Hookup
Kitchen
- Granite Countertops
- Stainless Steel Appliances
Living Space
- Vaulted Ceiling
- Vinyl Flooring
- Walk-In Closets
Unique Features
- 24/7 Emergency Maintenance
- ADA Units Available
- Bay Windows*
- Black Appliance Options
- Breakfast Bars
- Brushed Nickel Finishes*
- Built-In Entertainment Center
- Community/Fiber Internet Connectivity
- Concierge Apartments
- Covered Parking Available
- Dedicated Home Office / Work-From-Home Space
- Detached Garages
- Door to Door Valet Trash
- First-Floor Apartments
- Granite Bar Tops
- Grey Vinyl Flooring
- Ground Floor Apartments
- In Unit Washer/Dryer
- On-Site Laundry Room
- Pet Friendly Community
- Second Floor Apartments
- Smart Home Technology
- Soaking Tubs
- Sparkling Swimming Pools
- Two-Inch Blinds
- Updated Fiber Connectivity
Unit 5-511 Rent and Fees
Unit Price
- $1,597
View Details and Rent EstimateDeposit
- $500 deposit
Model Rent and Fees
Model Price Range
- $1,482 - $1,742
Apartment Model: C2From $1,4822 Bedroom, 2 Bath, 1141 sq ftAvailable NowFloorplans3D Tours![]()
C2 - Floorplan C2 - 3D Tour C2 - 3D Tour C2 - 3D Tour Apartment Unit: 5-525Apartment Model: C2$1,6172 Bedroom, 2 Bath, 1141 sq ftAvailable NowApartment Unit: 5-511Apartment Model: C2$1,5972 Bedroom, 2 Bath, 1141 sq ftAvailable October 24, 2026Floorplan B1
2 Beds, 1 Bath, 949 sq ftAvailability Details
Price Availability Date Unit Sq Ft From $1,430 Call for Availability B1 949 sq ft Model Rent and Fees
Model Price Range
- $1,430 - $1,692
Floorplan A3
2 Beds, 1 Bath, 949 sq ftModel Gallery
Floorplans
Availability Details
Price Availability Date Unit Sq Ft Deposit From $1,602 Call for Availability A3 949 sq ft $500 Model Amenities and Features
Features
- Air Conditioning
- Balcony
- Cable Ready
- Ceiling Fans
- Heating
- High Speed Internet Access
- Security System
- Washer/Dryer Hookup
Kitchen
- Granite Countertops
- Stainless Steel Appliances
Living Space
- Vaulted Ceiling
- Vinyl Flooring
- Walk-In Closets
Unique Features
- 24/7 Emergency Maintenance
- ADA Units Available
- Bay Windows*
- Black Appliance Options
- Breakfast Bars
- Brushed Nickel Finishes*
- Built-In Entertainment Center
- Community/Fiber Internet Connectivity
- Concierge Apartments
- Covered Parking Available
- Dedicated Home Office / Work-From-Home Space
- Detached Garages
- Door to Door Valet Trash
- First-Floor Apartments
- Granite Bar Tops
- Grey Vinyl Flooring
- Ground Floor Apartments
- In Unit Washer/Dryer
- On-Site Laundry Room
- Pet Friendly Community
- Second Floor Apartments
- Smart Home Technology
- Soaking Tubs
- Sparkling Swimming Pools
- Two-Inch Blinds
- Updated Fiber Connectivity
Model Rent and Fees
Model Price Range
- $1,602 - $1,802
Deposit
- $500 deposit
Apartment Model: A3From $1,6022 Bedroom, 1 Bath, 949 sq ftUnavailable![]()
A3 - Floorplan Floorplan C3
2 Beds, 2 Baths, 1272 sq ftLargest 2 BedroomThis is the largest 2 Bedroom at this PropertyAvailability Details
Availability Date Unit Sq Ft Call for Availability C3 1272 sq ft 3 Bedrooms
Show Unavailable FloorplansFloorplan D1
From $1,781
3 Beds, 2 Baths, 1445 sq ftAvailable NowModel Gallery
Floorplans
3D Tours
Availability Details
Price Availability Date Unit Sq Ft Deposit View Details $1,841 Available Now 8-828 1445 $500 $1,781 October 12, 2026 13-1314 1445 $500 Model Amenities and Features
Features
- Air Conditioning
- Balcony
- Cable Ready
- Ceiling Fans
- Heating
- High Speed Internet Access
- Security System
- Washer/Dryer Hookup
Kitchen
- Granite Countertops
- Stainless Steel Appliances
Living Space
- Vaulted Ceiling
- Vinyl Flooring
- Walk-In Closets
Unique Features
- 24/7 Emergency Maintenance
- ADA Units Available
- Bay Windows*
- Black Appliance Options
- Breakfast Bars
- Brushed Nickel Finishes*
- Built-In Entertainment Center
- Community/Fiber Internet Connectivity
- Concierge Apartments
- Covered Parking Available
- Dedicated Home Office / Work-From-Home Space
- Detached Garages
- Door to Door Valet Trash
- First-Floor Apartments
- Granite Bar Tops
- Grey Vinyl Flooring
- Ground Floor Apartments
- In Unit Washer/Dryer
- On-Site Laundry Room
- Pet Friendly Community
- Second Floor Apartments
- Smart Home Technology
- Soaking Tubs
- Sparkling Swimming Pools
- Two-Inch Blinds
- Updated Fiber Connectivity
Model Rent and Fees
Model Price Range
- $1,688 - $2,908
Current Available Pricing
- $1,781 - $1,841
Deposit
- $500 deposit
Unit 8-828 Amenities and Features
Features
- Air Conditioning
- Balcony
- Cable Ready
- Ceiling Fans
- Heating
- High Speed Internet Access
- Security System
- Washer/Dryer Hookup
Kitchen
- Granite Countertops
- Stainless Steel Appliances
Living Space
- Vaulted Ceiling
- Vinyl Flooring
- Walk-In Closets
Unique Features
- 24/7 Emergency Maintenance
- ADA Units Available
- Bay Windows*
- Black Appliance Options
- Breakfast Bars
- Brushed Nickel Finishes*
- Built-In Entertainment Center
- Community/Fiber Internet Connectivity
- Concierge Apartments
- Covered Parking Available
- Dedicated Home Office / Work-From-Home Space
- Detached Garages
- Door to Door Valet Trash
- First-Floor Apartments
- Granite Bar Tops
- Grey Vinyl Flooring
- Ground Floor Apartments
- In Unit Washer/Dryer
- On-Site Laundry Room
- Pet Friendly Community
- Second Floor Apartments
- Smart Home Technology
- Soaking Tubs
- Sparkling Swimming Pools
- Two-Inch Blinds
- Updated Fiber Connectivity
Unit 8-828 Rent and Fees
Unit Price
- $1,841
View Details and Rent EstimateDeposit
- $500 deposit
Model Rent and Fees
Model Price Range
- $1,688 - $2,908
Unit 13-1314 Amenities and Features
Features
- Air Conditioning
- Balcony
- Cable Ready
- Ceiling Fans
- Heating
- High Speed Internet Access
- Security System
- Washer/Dryer Hookup
Kitchen
- Granite Countertops
- Stainless Steel Appliances
Living Space
- Vaulted Ceiling
- Vinyl Flooring
- Walk-In Closets
Unique Features
- 24/7 Emergency Maintenance
- ADA Units Available
- Bay Windows*
- Black Appliance Options
- Breakfast Bars
- Brushed Nickel Finishes*
- Built-In Entertainment Center
- Community/Fiber Internet Connectivity
- Concierge Apartments
- Covered Parking Available
- Dedicated Home Office / Work-From-Home Space
- Detached Garages
- Door to Door Valet Trash
- First-Floor Apartments
- Granite Bar Tops
- Grey Vinyl Flooring
- Ground Floor Apartments
- In Unit Washer/Dryer
- On-Site Laundry Room
- Pet Friendly Community
- Second Floor Apartments
- Smart Home Technology
- Soaking Tubs
- Sparkling Swimming Pools
- Two-Inch Blinds
- Updated Fiber Connectivity
Unit 13-1314 Rent and Fees
Unit Price
- $1,781
View Details and Rent EstimateDeposit
- $500 deposit
Model Rent and Fees
Model Price Range
- $1,688 - $2,908
Apartment Model: D1From $1,6883 Bedroom, 2 Bath, 1445 sq ftAvailable NowFloorplans3D Tours![]()
D1 - Floorplan D1 - 3D Tour Apartment Unit: 8-828Apartment Model: D1$1,8413 Bedroom, 2 Bath, 1445 sq ftAvailable NowApartment Unit: 13-1314Apartment Model: D1$1,7813 Bedroom, 2 Bath, 1445 sq ftAvailable October 12, 2026Floorplan C3
3 Beds, 2 Baths, 1272 sq ftAvailability Details
Price Availability Date Unit Sq Ft From $1,581 Call for Availability C3 1272 sq ft Model Rent and Fees
Model Price Range
- $1,581 - $2,007
Schedule a Tour
3D Tours
Property Information
- 192 Units
- 2 Stories
- Built in 1998
Lease Terms
- 6 - 15 mo
Fees and Policies
The fees listed below are community-provided and may exclude utilities or add-ons. All payments are made directly to the property and are non-refundable unless otherwise specified. Use the Cost Calculator to determine costs based on your needs.
Required Fees
One-Time Basics
- Due at Move-In
- Move-In FeeiCharged Per Unit.$215.00
Utilities
- Community FeeiIncludes pest control, valet trash, package lockers, community wide WiFi and Smart home services. Charged Per Unit.$144.00/mo
- Utility - Billing Administrative FeeiCharged Per Unit.$3.00/mo
- Resident Liability FeeiCharged per unit.$12.00/mo
Parking Info and Fees
- Surface LotiFor up to date and complete parking information, please contact us.
- CoverediCovered parking available for rental.
- 1 Max
- Detached GarageiGarages available for rental.
- 1 Max
Property Fee Disclaimer: Based on community-supplied data and independent market research. Subject to change without notice. May exclude fees for mandatory or optional services and usage-based utilities.
Features and Amenities
Community Features
- Corporate Housing
Living Area Features
- Walk In Closets
Unique Amenities
- Garage Available

Map
- Shopping
- Colleges
- Grocery
- Medical

Map
Getting Around
50 / 100 Fairly walkable
40 / 100 Fairly bikeable
100 / 100 Exceptionally car friendly
Getting to Know the Area
70 / 100 Restaurants
60 / 100 Cafes
60 / 100 Nightlife
60 / 100 Shopping
40 / 100 Parks
100 / 100 Noise Level
Frequently Asked Questions about Riverbend
Where is Riverbend located?
Riverbend is located at 301 N Wesley Dr near the Clear Creek Crossing area of League City, TX
What is the current rent range at Riverbend?
1 Bedroom to 3 Bedroom Apartments at Riverbend currently range from $1,248 to $2,908
When is the leasing office open?
- The office Hours for Riverbend are
- Monday 9:00 am–6:00 pm
- Tuesday 9:00 am–6:00 pm
- Wednesday 9:00 am–6:00 pm
- Thursday 9:00 am–6:00 pm
- Friday 9:00 am–6:00 pm
- Saturday 10:00 am–4:00 pm
- Sunday Closed
Are pets allowed?
Call us today to find out our pet policy and if we allow pets
Are there any rent specials?
The current rent special at Riverbend is: Reduced~~?? LIMITED-TIME OFFER! ? -- Enjoy Discounted Rates on Select Units! ?? -- ? Hurry — Offer Available for a Limited Time Only!.
Renters Reviews and Ratings
Great rental experience!
Property Manager Responded
Amazing property!!!!
Property Manager Responded
Our Dog attacked on property along with other issues
Not worth the money.
Property Manager Responded
Would recommend
Riverbend
Nearby Schools
Ralph Parr Elementary School
Clear Creek High School
Victory Lakes Intermediate School
About GreatSchools Data on ApartmentHomeLiving.com.
Points of Interest
Time and distance from Riverbend.
Big Box and Retail
Kroger
Cabela's
Walgreens
Colleges and Universities
University of Houston Clear Lake - Clear Lake Campus
Groceries
Kroger
Heb
Hospitals
Military Bases
Lyndon B Johnson Space Center
Restaurants and Dining
Shopping Centers
Riverbend has 5 shopping centers within 0.6 miles.
Nearby Neighborhoods
Rental Price Ranges in the Area
| Bedroom | Average Rent | Cheapest Rent | Highest Rent |
|---|---|---|---|
| League City Studio Apartments | $995 | $799 | $1,813 |
| League City 1 Bedroom Apartments | $1,368 | $540 | $10,000+ |
| League City 2 Bedroom Apartments | $1,716 | $900 | $10,000+ |
| League City 3 Bedroom Apartments | $2,177 | $1,200 | $10,000+ |
| League City 4 Bedroom Apartments | $4,409 | $1,535 | $6,233 |
| 2 Bedroom Homes | $1,756 | $975 | $3,175 |
| 3 Bedroom Homes | $2,293 | $1,195 | $4,000 |
| 4 Bedroom Homes | $3,005 | $1,750 | $6,200 |
| 5 Bedroom Homes | $3,598 | $2,799 | $4,800 |
Browse Top Apartments in League City
By Price
By Community Type
- League City Apartments with Rent Specials
- League City Top Rated Apartments
- League City Corporate Apartments
- League City Furnished Apartments
- League City Gated Apartments
- League City Loft Apartments
- League City Low Income Apartments
- New League City Apartments
- League City Senior Apartments
- League City Short-term Apartments
- League City Student Apartments
- League City Apartments with Utilities Included


Property Manager Responded