


- 1–3 Bedrooms
- $1,275-$1,445 Pricing
- 500–1,338 Square Feet
About Riverbend
Our new renovated homes feature kitchens with brand new self closing white shaker cabinets, stainless appliances, fireplaces*, vinyl wood flooring*, W/D hook-ups*, keyless locks and more! We are pet friendly and a smoke free community. We offer a convenient location within minutes of Oklahoma's best shopping and dining, with easy access to Riverside Drive, I-44, I-75 and Creek Turnpike. Riverbend is also located in one of the area's finest school districts, Jenks Schools. Our community offers multiple free on-site amenities such as a huge resort-style pool with sundeck and misters, tennis and basketball courts, jogging paths, soccer fields, veggie gardens, business center, picnic areas with gas BBQ grills, 24-hour state-of-the-art fitness center and controlled access entry. In addition, we offer our residents fantastic benefits. We not only guarantee your total satisfaction at move in, but we ensure we are providing unparalleled customer service through our maintenance guarantee.
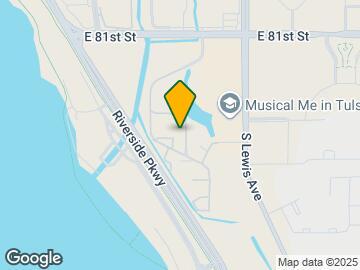
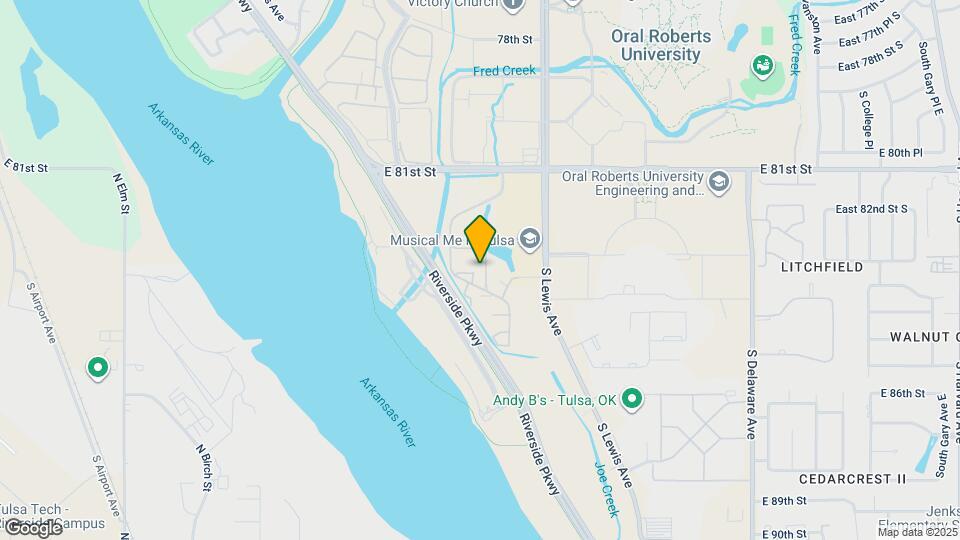
Riverbend is located in the South Tulsa Neighborhood and 74137 Zip code of Tulsa, OK. This community is professionally managed by Leinbach Company
Unique Features and Amenities
- 1ST FLOOR
- 2ND FLOOR
- Fishing Pond and Dock
- Key Track Key System
- Money Back Guarantee
- Picnic Tables and Grills
- Vegatable Garden
- White Shaker Cabinets
Property Contact Info

- Listed by:
- Agency:
- Vendor Logo:
- Website:
- View Property Website
- Call Us:
- (539) 766-9037
- Disclaimer:
Office Hours
| Monday | 9:00 am–6:00 pm |
| Tuesday | 9:00 am–6:00 pm |
| Wednesday | 9:00 am–6:00 pm |
| Thursday | 9:00 am–6:00 pm |
| Friday | 9:00 am–6:00 pm |
| Saturday | 9:00 am–5:00 pm |
| Sunday | Closed |
Floorplan Pricing and Availability
Riverbend offers 1 to 3 Bedroom apartments starting from $815 and having 500–1,338 sq ft. Here is the current pricing and availability:
New! Interactive Property Map
1 Bedroom
EFF (rbeff)
From $815
1 Bed, 1 Bath, 500 sq ftAvailable NowCheapest 1 BedroomThis is the cheapest 1 Bedroom at this PropertyModel Gallery
Floorplans
Availability Details
Price Availability Date Unit Sq Ft Deposit View Details $845 Available Now 028233A 501 $50 $845 Available Now 028243A 501 $50 $815 Available Now 028249B 500 $50 Model Amenities and Features
Features
- Air Conditioning
- Cable Ready
- Ceiling Fans
- Fireplace
- Heating
- Tub/Shower
- Washer/Dryer Hookup
Kitchen
- Dishwasher
- Disposal
- Kitchen
- Range
Living Space
- Carpet
- Dining Room
- Tile Floors
- Walk-In Closets
- Window Coverings
Model Rent and Fees
Model Price Range
- $815 - $850
Current Available Pricing
- $815 - $845
Deposit
- $50 deposit
Unit 028233A Amenities and Features
Kitchen
- Refrigerator
Unique Features
- 1ST FLOOR
Unit 028233A Rent and Fees
Unit Price
- $845
Deposit
- $50 deposit
Model Rent and Fees
Model Price Range
- $815 - $850
Unit 028243A Amenities and Features
Kitchen
- Refrigerator
Unique Features
- 1ST FLOOR
Unit 028243A Rent and Fees
Unit Price
- $845
Deposit
- $50 deposit
Model Rent and Fees
Model Price Range
- $815 - $850
Unit 028249B Amenities and Features
Kitchen
- Refrigerator
Unique Features
- 2ND FLOOR
Unit 028249B Rent and Fees
Unit Price
- $815
Deposit
- $50 deposit
Model Rent and Fees
Model Price Range
- $815 - $850
Apartment Model: EFF (rbeff)From $8151 Bedroom, 1 Bath, 500 sq ftAvailable Now![]()
EFF (rbeff) - Floorplan 1 ![]()
EFF (rbeff) - Floorplan 2 Apartment Unit: 028233AApartment Model: EFF (rbeff)$8451 Bedroom, 1 Bath, 501 sq ftAvailable NowApartment Unit: 028243AApartment Model: EFF (rbeff)$8451 Bedroom, 1 Bath, 501 sq ftAvailable NowApartment Unit: 028249BApartment Model: EFF (rbeff)$8151 Bedroom, 1 Bath, 500 sq ftAvailable NowSMALL 1 BED (rba1)
From $860
1 Bed, 1 Bath, 705 sq ftAvailable Jul 24Model Gallery
Floorplans
3D Tours
Availability Details
Price Availability Date Unit Sq Ft Deposit View Details $860 July 24, 2026 038271B 705 $50 $870 July 24, 2026 048268B 705 $50 $860 July 29, 2026 048274B 705 $50 Model Amenities and Features
Features
- Air Conditioning
- Cable Ready
- Ceiling Fans
- Fireplace
- Heating
- Tub/Shower
- Washer/Dryer Hookup
Kitchen
- Dishwasher
- Disposal
- Kitchen
- Range
Living Space
- Carpet
- Dining Room
- Tile Floors
- Walk-In Closets
- Window Coverings
Model Rent and Fees
Model Price Range
- $860 - $895
Current Available Pricing
- $860 - $870
Deposit
- $50 deposit
Unit 038271B Amenities and Features
Kitchen
- Refrigerator
Unique Features
- 2ND FLOOR
Unit 038271B Rent and Fees
Unit Price
- $860
Deposit
- $50 deposit
Model Rent and Fees
Model Price Range
- $860 - $895
Unit 048268B Amenities and Features
Kitchen
- Refrigerator
Unique Features
- 2ND FLOOR
Unit 048268B Rent and Fees
Unit Price
- $870
Deposit
- $50 deposit
Model Rent and Fees
Model Price Range
- $860 - $895
Unit 048274B Amenities and Features
Kitchen
- Refrigerator
Unique Features
- 2ND FLOOR
Unit 048274B Rent and Fees
Unit Price
- $860
Deposit
- $50 deposit
Model Rent and Fees
Model Price Range
- $860 - $895
Apartment Model: SMALL 1 BED (rba1)From $8601 Bedroom, 1 Bath, 705 sq ftAvailable July 24, 2026Floorplans3D Tours![]()
SMALL 1 BED (rba1) - Floorplan 1 ![]()
SMALL 1 BED (rba1) - Floorplan 2 SMALL 1 BED (rba1) - 3D Tour Apartment Unit: 038271BApartment Model: SMALL 1 BED (rba1)$8601 Bedroom, 1 Bath, 705 sq ftAvailable July 24, 2026Apartment Unit: 048268BApartment Model: SMALL 1 BED (rba1)$8701 Bedroom, 1 Bath, 705 sq ftAvailable July 24, 2026Apartment Unit: 048274BApartment Model: SMALL 1 BED (rba1)$8601 Bedroom, 1 Bath, 705 sq ftAvailable July 29, 2026LG 1 BED (rba3)
From $890
1 Bed, 1 Bath, 817 sq ftAvailable Jul 24Largest 1 BedroomThis is the largest 1 Bedroom at this PropertyModel Gallery
Floorplans
Availability Details
Price Availability Date Unit Sq Ft Deposit $890 July 24, 2026 038259B 817 $50 Unit 038259B Amenities and Features
Features
- Fireplace
- Washer/Dryer
Kitchen
- Refrigerator
Unique Features
- 2ND FLOOR
Unit 038259B Rent and Fees
Unit Price
- $890
Deposit
- $50 deposit
Model Rent and Fees
Model Price Range
- $890 - $905
Apartment Model: LG 1 BED (rba3)From $8901 Bedroom, 1 Bath, 817 sq ftAvailable July 24, 2026![]()
LG 1 BED (rba3) - Floorplan Apartment Unit: 038259BApartment Model: LG 1 BED (rba3)$8901 Bedroom, 1 Bath, 817 sq ftAvailable July 24, 2026MED 1 BED (rba2)
From $905
1 Bed, 1 Bath, 785 sq ftAvailable Aug 18Model Gallery
Floorplans
Availability Details
Price Availability Date Unit Sq Ft Deposit View Details $935 August 18, 2026 11210 785 $50 $905 September 4, 2026 11211 785 $50 $905 September 5, 2026 13407 785 $50 Model Amenities and Features
Features
- Air Conditioning
- Cable Ready
- Ceiling Fans
- Fireplace
- Heating
- Tub/Shower
- Washer/Dryer Hookup
Kitchen
- Dishwasher
- Disposal
- Kitchen
- Range
Living Space
- Carpet
- Dining Room
- Tile Floors
- Walk-In Closets
- Window Coverings
Model Rent and Fees
Model Price Range
- $905 - $940
Current Available Pricing
- $905 - $935
Deposit
- $50 deposit
Unit 11210 Amenities and Features
Features
- Fireplace
- Washer/Dryer Hookup
Kitchen
- Refrigerator
Unique Features
- 1ST FLOOR
Unit 11210 Rent and Fees
Unit Price
- $935
Deposit
- $50 deposit
Model Rent and Fees
Model Price Range
- $905 - $940
Unit 11211 Amenities and Features
Features
- Fireplace
- Washer/Dryer Hookup
Kitchen
- Refrigerator
Unique Features
- 2ND FLOOR
Unit 11211 Rent and Fees
Unit Price
- $905
Deposit
- $50 deposit
Model Rent and Fees
Model Price Range
- $905 - $940
Unit 13407 Amenities and Features
Features
- Fireplace
- Washer/Dryer Hookup
Kitchen
- Refrigerator
Unique Features
- 2ND FLOOR
Unit 13407 Rent and Fees
Unit Price
- $905
Deposit
- $50 deposit
Model Rent and Fees
Model Price Range
- $905 - $940
Apartment Model: MED 1 BED (rba2)From $9051 Bedroom, 1 Bath, 785 sq ftAvailable August 18, 2026![]()
MED 1 BED (rba2) - Floorplan 1 ![]()
MED 1 BED (rba2) - Floorplan 2 Apartment Unit: 11210Apartment Model: MED 1 BED (rba2)$9351 Bedroom, 1 Bath, 785 sq ftAvailable August 18, 2026Apartment Unit: 11211Apartment Model: MED 1 BED (rba2)$9051 Bedroom, 1 Bath, 785 sq ftAvailable September 4, 2026Apartment Unit: 13407Apartment Model: MED 1 BED (rba2)$9051 Bedroom, 1 Bath, 785 sq ftAvailable September 5, 20262 Bedrooms
Show Unavailable Floorplans2 BED, 1 BATH (rbb1)
From $1,080
2 Beds, 1 Bath, 1025 sq ftAvailable NowModel Gallery
Floorplans
Availability Details
Price Availability Date Unit Sq Ft Deposit View Details $1,080 Available Now 058255B 1025 $100 $1,090 July 24, 2026 012108B 1025 $100 $1,090 July 24, 2026 072089B 1025 $100 Model Amenities and Features
Features
- Air Conditioning
- Cable Ready
- Ceiling Fans
- Fireplace
- Heating
- Tub/Shower
- Washer/Dryer Hookup
Kitchen
- Dishwasher
- Disposal
- Kitchen
- Range
Living Space
- Carpet
- Dining Room
- Tile Floors
- Walk-In Closets
- Window Coverings
Model Rent and Fees
Model Price Range
- $1,080 - $1,270
Current Available Pricing
- $1,080 - $1,090
Deposit
- $100 deposit
Unit 058255B Amenities and Features
Features
- Fireplace
Kitchen
- Refrigerator
Unique Features
- 2ND FLOOR
Unit 058255B Rent and Fees
Unit Price
- $1,080
Deposit
- $100 deposit
Model Rent and Fees
Model Price Range
- $1,080 - $1,270
Unit 012108B Amenities and Features
Features
- Fireplace
- Washer/Dryer
Kitchen
- Refrigerator
Living Space
- Views
Unique Features
- 2ND FLOOR
Unit 012108B Rent and Fees
Unit Price
- $1,090
Deposit
- $100 deposit
Model Rent and Fees
Model Price Range
- $1,080 - $1,270
Unit 072089B Amenities and Features
Features
- Fireplace
- Washer/Dryer
Kitchen
- Refrigerator
Unique Features
- 2ND FLOOR
Unit 072089B Rent and Fees
Unit Price
- $1,090
Deposit
- $100 deposit
Model Rent and Fees
Model Price Range
- $1,080 - $1,270
Apartment Model: 2 BED, 1 BATH (rbb1)From $1,0802 Bedroom, 1 Bath, 1025 sq ftAvailable Now![]()
2 BED, 1 BATH (rbb1) - Floorplan 1 ![]()
2 BED, 1 BATH (rbb1) - Floorplan 2 Apartment Unit: 058255BApartment Model: 2 BED, 1 BATH (rbb1)$1,0802 Bedroom, 1 Bath, 1025 sq ftAvailable NowApartment Unit: 012108BApartment Model: 2 BED, 1 BATH (rbb1)$1,0902 Bedroom, 1 Bath, 1025 sq ftAvailable July 24, 2026Apartment Unit: 072089BApartment Model: 2 BED, 1 BATH (rbb1)$1,0902 Bedroom, 1 Bath, 1025 sq ftAvailable July 24, 20262 BED, 2 BATH (rbb2)
2 Beds, 2 Baths, 1085 sq ftModel Gallery
Floorplans
Availability Details
Price Availability Date Unit Sq Ft Deposit $1,275 Call for Availability 2 BED, 2 BATH (rbb2) 1085 sq ft $100 Model Amenities and Features
Features
- Air Conditioning
- Cable Ready
- Ceiling Fans
- Fireplace
- Heating
- Tub/Shower
- Washer/Dryer Hookup
Kitchen
- Dishwasher
- Disposal
- Kitchen
- Range
Living Space
- Carpet
- Dining Room
- Tile Floors
- Walk-In Closets
- Window Coverings
Model Rent and Fees
Model Price
- $1,275
Deposit
- $100 deposit
Apartment Model: 2 BED, 2 BATH (rbb2)$1,2752 Bedroom, 2 Bath, 1085 sq ftUnavailable![]()
2 BED, 2 BATH (rbb2) - Floorplan 1 ![]()
2 BED, 2 BATH (rbb2) - Floorplan 2 3 Bedrooms
3 BED, 2 BATH (rbc2)
3 Beds, 2 Baths, 1338 sq ftModel Gallery
Floorplans
Availability Details
Price Availability Date Unit Sq Ft Deposit $1,445 Call for Availability 3 BED, 2 BATH (rbc2) 1338 sq ft $150 Model Amenities and Features
Features
- Air Conditioning
- Cable Ready
- Ceiling Fans
- Fireplace
- Heating
- Tub/Shower
- Washer/Dryer Hookup
Kitchen
- Dishwasher
- Disposal
- Kitchen
- Range
Living Space
- Carpet
- Dining Room
- Tile Floors
- Walk-In Closets
- Window Coverings
Model Rent and Fees
Model Price
- $1,445
Deposit
- $150 deposit
Apartment Model: 3 BED, 2 BATH (rbc2)$1,4453 Bedroom, 2 Bath, 1338 sq ftUnavailable![]()
3 BED, 2 BATH (rbc2) - Floorplan 1 ![]()
3 BED, 2 BATH (rbc2) - Floorplan 2
Schedule a Tour
3D Tours
Property Information
- 284 Units
- 2 Stories
- Built in 1973
Lease Terms
- 10 - 12 mo
Fees and Policies
The fees listed below are community-provided and may exclude utilities or add-ons. All payments are made directly to the property and are non-refundable unless otherwise specified.
Required Fees
One-Time Basics
- Due at Application
- Application Fee Per ApplicantiCharged per applicant.$40.00
- Due at Move-In
- Administrative FeeiCharged per unit.$50.00
Other Fees and Policies
Pet Fees
Pet Policies are Negotiable
- Cat
- Pet DepositiMax of 2. Charged per Pet.$100.00
- One-Time Pet FeeiMax of 2. Charged Per Pet.$200.00
- Monthly Pet FeeiMax of 2. Charged Per Pet.$10.00/mo
- Dog
- Pet DepositiMax of 2. Charged per Pet.$100.00
- One-Time Pet FeeiMax of 2. Charged Per Pet.$200.00
- Monthly Pet FeeiMax of 2. Charged Per Pet.$10.00/mo
$10/month pet rent per pet.
No aggressive breeds. $10/month pet rent per pet.
Max of 2. Must be at least One year in age.
Parking Fees
- Surface Lot
- Parking DepositiCharged per vehicle.$0.00
- Parking FeeiCharged Per Vehicle.$0.00/mo
Property Fee Disclaimer: Based on community-supplied data and independent market research. Subject to change without notice. May exclude fees for mandatory or optional services and usage-based utilities.
Features and Amenities
Unique Amenities
- 1ST FLOOR
- 2ND FLOOR
- Fishing Pond and Dock
- Key Track Key System
- Money Back Guarantee
- Picnic Tables and Grills
- Vegatable Garden
- White Shaker Cabinets
On-Site Services
- Laundry Facilities
Community Features
- Business Center
- Corporate Housing
- Walk Up
Outdoor Features
- Dock
- Sundeck
- Controlled Access
Recreation and Fitness
- Fitness Center
- Basketball Court
- Tennis Court
- Pool
Interior Features
- Ceiling Fans
- Fireplace
- High Speed Internet Access
- Heating
- Tub/Shower
- Cable Ready
- Washer/Dryer Hookup
- Washer/Dryer
- Air Conditioning
- Smoke Free
Kitchen Amenities
- Disposal
- Range
- Refrigerator
- Kitchen
- Dishwasher
Living Area Features
- Walk In Closets
- Tile Floors
- Views
- Window Coverings
- Dining Room
- Carpet

Map
- Shopping
- Colleges
- Grocery
- Medical

Map
Frequently Asked Questions about Riverbend
Where is Riverbend located?
Riverbend is located at 2121 E 83rd St near the South Tulsa area of Tulsa, OK
What is the current rent range at Riverbend?
1 Bedroom to 3 Bedroom Apartments at Riverbend currently range from $815 to $1,125
When is the leasing office open?
- The office Hours for Riverbend are
- Monday 9:00 am–6:00 pm
- Tuesday 9:00 am–6:00 pm
- Wednesday 9:00 am–6:00 pm
- Thursday 9:00 am–6:00 pm
- Friday 9:00 am–6:00 pm
- Saturday 9:00 am–5:00 pm
- Sunday Closed
Are pets allowed?
Call us today to find out our pet policy and if we allow pets
Renters Reviews and Ratings
HORRIBLE MANAGEMENT
Do not move here!
Terrible place
Belongs on 61st and Peoria
Not a safe place to live!
DO NOT LIVE HERE - RUN!
Why Bother Here
Living here almost a year
Riverbend apt
Great place to live
Nearby Schools
Jenks High School
Jenks Middle School
Jenks East Elementary School
About GreatSchools Data on ApartmentHomeLiving.com.
Points of Interest
Time and distance from Riverbend.
Big Box and Retail
Walgreens
Aldi
Lowe's
Colleges and Universities
Groceries
The Fresh Market
Aldi
Sprouts Farmers Market
Hospitals
Oklahoma Surgical Hospital
Laureate Psychiatric Clinic And Hospital
Tulsa Spine & Specialty Hospital
Shopping Centers
Riverbend has 5 shopping centers within 1.2 miles.
Nearby Neighborhoods
Rental Price Ranges in the Area
| Bedroom | Average Rent | Cheapest Rent | Highest Rent |
|---|---|---|---|
| Tulsa Studio Apartments | $1,077 | $589 | $3,655 |
| Tulsa 1 Bedroom Apartments | $1,107 | $523 | $3,199 |
| Tulsa 2 Bedroom Apartments | $1,448 | $709 | $3,699 |
| Tulsa 3 Bedroom Apartments | $1,870 | $900 | $5,280 |
| Tulsa 4 Bedroom Apartments | $2,564 | $1,129 | $7,200 |
Browse Top Apartments in Tulsa
By Price
By Community Type
- Tulsa Apartments for Rent by Owner
- Tulsa Apartments with Rent Specials
- Tulsa Top Rated Apartments
- Tulsa Corporate Apartments
- Tulsa Furnished Apartments
- Tulsa Gated Apartments
- Tulsa Loft Apartments
- Tulsa Low Income Apartments
- New Tulsa Apartments
- Tulsa Senior Apartments
- Tulsa Short-term Apartments
- Tulsa Student Apartments
- Tulsa Apartments with Utilities Included


Max of 2. Must be at least One year in age.