


- 1–2 Bedrooms
- $3,125-$4,417 Pricing
- 708–1,106 Square Feet
About Riverbend At Port Imperial
Riverbend sits on the Hudson in West New York, a short walk from the NY Waterway ferry, with the Manhattan skyline right across the water. Homes are one and two bedrooms with a full-sized washer and dryer, high ceilings, and city, courtyard, or waterfront views. Renovated homes add new granite counters, a new smart washer and dryer, hardwood floors, walk-in closets, stainless steel appliances, a private balcony or patio, and built-in Bluetooth surround sound. The amenities are the kind you'll actually use, including several most urban buildings skip. There's an indoor basketball court, a fitness room with a separate multi-purpose studio, a swimming pool and hot tub, and barbeque grill stations for the warmer months. The clubhouse, theater room, business center, and conference room give you space to work, host, or unwind beyond your own four walls, and the Crayon Corner playroom gives families a spot of their own. Pets are welcome. The location does a lot of the work. The streets here are very walkable and transit is strong, so getting into Manhattan by ferry or finding dinner nearby is rarely a project. What you notice most living here is the service. On-site maintenance and a concierge mean someone is here when you need them, and the team stays responsive long after you sign your lease.
Riverbend At Port Imperial is located in the 07093 Zip code of West New York, NJ. This community is professionally managed by P3 Properties
Unique Features and Amenities
- BBQ/Picnic Area
- Bike Racks
- Efficient Appliances
- Electronic Thermastas
- In-Unit Washer/Dryer
- Large Closets
- Surround Sound Speakers
- Wifi Enabled Appliances
Property Contact Info
- Listed by:
- Agency:
- Vendor Logo:
- Website:
- View Property Website
- Call Us:
- (973) 685-4731
- Disclaimer:
Office Hours
| Monday | 10:00 am–6:00 pm |
| Tuesday | 10:00 am–6:00 pm |
| Wednesday | 10:00 am–6:00 pm |
| Thursday | 10:00 am–7:00 pm |
| Friday | 9:00 am–5:00 pm |
| Saturday | 9:00 am–5:00 pm |
| Sunday | Closed |
Floorplan Pricing and Availability
Riverbend At Port Imperial offers 1 to 2 Bedroom apartments starting from $3,125 and having 708–1,106 sq ft. Here is the current pricing and availability:
New! Interactive Property Map
 ApartmentHomeLiving.com's new Interactive Property Map allows you to see where every available unit is located at this community.Try It Now >
1 Bedroom
Show Unavailable Floorplans1 Bed 1 Bath A04
From $3,125
1 Bed, 1 Bath, 760 sq ftAvailable NowCheapest 1 BedroomThis is the cheapest 1 Bedroom at this PropertyModel Gallery
Floorplans
Photos
Availability Details
Price Availability Date Unit Sq Ft Deposit View Details $3,224 Available Now 0711 760 $1,000 $3,125 Available Now 1016 760 $1,000 $3,225 September 3, 2026 0411 760 $1,000 Model Amenities and Features
Features
- Surround Sound
- Wi-Fi
Kitchen
- Granite Countertops
- Microwave
Model Rent and Fees
Model Price Range
- $3,125 - $3,225
Unit 0711 Rent and Fees
Unit Price
- $3,224
View Details and Rent EstimateDeposit
- $1,000 deposit
Model Rent and Fees
Model Price Range
- $3,125 - $3,225
Unit 1016 Rent and Fees
Unit Price
- $3,125
View Details and Rent EstimateDeposit
- $1,000 deposit
Model Rent and Fees
Model Price Range
- $3,125 - $3,225
Unit 0411 Rent and Fees
Unit Price
- $3,225
View Details and Rent EstimateDeposit
- $1,000 deposit
Model Rent and Fees
Model Price Range
- $3,125 - $3,225
Apartment Model: 1 Bed 1 Bath A04From $3,1251 Bedroom, 1 Bath, 760 sq ftAvailable NowFloorplansPhotos![]()
1 Bed 1 Bath A04 - Image ![]()
1 Bed 1 Bath A04 - Floorplan 1 ![]()
1 Bed 1 Bath A04 - Floorplan 2 Apartment Unit: 0711Apartment Model: 1 Bed 1 Bath A04$3,2241 Bedroom, 1 Bath, 760 sq ftAvailable NowApartment Unit: 1016Apartment Model: 1 Bed 1 Bath A04$3,1251 Bedroom, 1 Bath, 760 sq ftAvailable NowApartment Unit: 0411Apartment Model: 1 Bed 1 Bath A04$3,2251 Bedroom, 1 Bath, 760 sq ftAvailable September 3, 20261 Bed 1 Bath A03
From $3,129
1 Bed, 1 Bath, 737 sq ftAvailable NowModel Gallery
Floorplans
Photos
Availability Details
Price Availability Date Unit Sq Ft Deposit View Details $3,129 Available Now 0223 737 $1,000 $3,225 September 28, 2026 0623 737 $1,000 Model Amenities and Features
Features
- Surround Sound
- Wi-Fi
Kitchen
- Granite Countertops
- Microwave
Model Rent and Fees
Model Price Range
- $3,129 - $3,225
Unit 0223 Rent and Fees
Unit Price
- $3,129
View Details and Rent EstimateDeposit
- $1,000 deposit
Model Rent and Fees
Model Price Range
- $3,129 - $3,225
Unit 0623 Rent and Fees
Unit Price
- $3,225
View Details and Rent EstimateDeposit
- $1,000 deposit
Model Rent and Fees
Model Price Range
- $3,129 - $3,225
Apartment Model: 1 Bed 1 Bath A03From $3,1291 Bedroom, 1 Bath, 737 sq ftAvailable NowFloorplansPhotos![]()
1 Bed 1 Bath A03 - Image ![]()
1 Bed 1 Bath A03 - Floorplan 1 ![]()
1 Bed 1 Bath A03 - Floorplan 2 Apartment Unit: 0223Apartment Model: 1 Bed 1 Bath A03$3,1291 Bedroom, 1 Bath, 737 sq ftAvailable NowApartment Unit: 0623Apartment Model: 1 Bed 1 Bath A03$3,2251 Bedroom, 1 Bath, 737 sq ftAvailable September 28, 20261 Bed 1 Bath A01
From $3,199
1 Bed, 1 Bath, 708 sq ftAvailable NowModel Gallery
Floorplans
Availability Details
Price Availability Date Unit Sq Ft Deposit View Details $3,250 Available Now 0206 708 $1,000 $3,275 Available Now 1110 708 $1,000 $3,225 Available Now 0910 708 $1,000 Model Amenities and Features
Features
- Surround Sound
- Wi-Fi
Kitchen
- Granite Countertops
- Microwave
Model Rent and Fees
Model Price Range
- $3,150 - $3,275
Current Available Pricing
- $3,225 - $3,275
Unit 0206 Rent and Fees
Unit Price
- $3,250
View Details and Rent EstimateDeposit
- $1,000 deposit
Model Rent and Fees
Model Price Range
- $3,150 - $3,275
Unit 1110 Rent and Fees
Unit Price
- $3,275
View Details and Rent EstimateDeposit
- $1,000 deposit
Model Rent and Fees
Model Price Range
- $3,150 - $3,275
Unit 0910 Rent and Fees
Unit Price
- $3,225
View Details and Rent EstimateDeposit
- $1,000 deposit
Model Rent and Fees
Model Price Range
- $3,150 - $3,275
Apartment Model: 1 Bed 1 Bath A01From $3,1501 Bedroom, 1 Bath, 708 sq ftAvailable Now![]()
1 Bed 1 Bath A01 - Floorplan 1 ![]()
1 Bed 1 Bath A01 - Floorplan 2 Apartment Unit: 0206Apartment Model: 1 Bed 1 Bath A01$3,2501 Bedroom, 1 Bath, 708 sq ftAvailable NowApartment Unit: 1110Apartment Model: 1 Bed 1 Bath A01$3,2751 Bedroom, 1 Bath, 708 sq ftAvailable NowApartment Unit: 0910Apartment Model: 1 Bed 1 Bath A01$3,2251 Bedroom, 1 Bath, 708 sq ftAvailable Now1 Bed 1 Bath A02
From $3,299
1 Bed, 1 Bath, 721 sq ftAvailable NowModel Gallery
Floorplans
Availability Details
Price Availability Date Unit Sq Ft Deposit View Details $3,299 Available Now 0213 721 $1,000 $3,425 September 26, 2026 0414 721 $1,000 Model Amenities and Features
Features
- Surround Sound
- Wi-Fi
Kitchen
- Granite Countertops
- Microwave
Model Rent and Fees
Model Price Range
- $3,299 - $3,425
Unit 0213 Rent and Fees
Unit Price
- $3,299
View Details and Rent EstimateDeposit
- $1,000 deposit
Model Rent and Fees
Model Price Range
- $3,299 - $3,425
Unit 0414 Rent and Fees
Unit Price
- $3,425
View Details and Rent EstimateDeposit
- $1,000 deposit
Model Rent and Fees
Model Price Range
- $3,299 - $3,425
Apartment Model: 1 Bed 1 Bath A02From $3,2991 Bedroom, 1 Bath, 721 sq ftAvailable Now![]()
1 Bed 1 Bath A02 - Floorplan Apartment Unit: 0213Apartment Model: 1 Bed 1 Bath A02$3,2991 Bedroom, 1 Bath, 721 sq ftAvailable NowApartment Unit: 0414Apartment Model: 1 Bed 1 Bath A02$3,4251 Bedroom, 1 Bath, 721 sq ftAvailable September 26, 20261 Bed 1 Bath A05
1 Bed, 1 Bath, 795 sq ftModel Gallery
Floorplans
Availability Details
Availability Date Unit Sq Ft Call for Availability 1 Bed 1 Bath A05 795 sq ft Model Amenities and Features
Features
- Surround Sound
- Wi-Fi
Kitchen
- Granite Countertops
- Microwave
Apartment Model: 1 Bed 1 Bath A05Call For Rates1 Bedroom, 1 Bath, 795 sq ftUnavailable![]()
1 Bed 1 Bath A05 - Floorplan 1 ![]()
1 Bed 1 Bath A05 - Floorplan 2 1 Bed 1 Bath A06
1 Bed, 1.5 Baths, 949 sq ftLargest 1 BedroomThis is the largest 1 Bedroom at this PropertyModel Gallery
Floorplans
Availability Details
Availability Date Unit Sq Ft Call for Availability 1 Bed 1 Bath A06 949 sq ft Model Amenities and Features
Features
- Surround Sound
- Wi-Fi
Kitchen
- Granite Countertops
- Microwave
Apartment Model: 1 Bed 1 Bath A06Call For Rates1 Bedroom, 1.5 Bath, 949 sq ftUnavailable![]()
1 Bed 1 Bath A06 - Floorplan 1 ![]()
1 Bed 1 Bath A06 - Floorplan 2 2 Bedrooms
2 Bed 2 Bath B03
$4,417
2 Beds, 2 Baths, 1100 sq ftAvailable Aug 26Model Gallery
Floorplans
Photos
Availability Details
Price Availability Date Unit Sq Ft Deposit $4,417 August 26, 2026 1019 1100 $1,000 Model Amenities and Features
Features
- Surround Sound
- Wi-Fi
Kitchen
- Granite Countertops
- Microwave
Unit 1019 Rent and Fees
Unit Price
- $4,417
View Details and Rent EstimateDeposit
- $1,000 deposit
Model Rent and Fees
Price
- $4,417
Apartment Model: 2 Bed 2 Bath B03$4,4172 Bedroom, 2 Bath, 1100 sq ftAvailable August 26, 2026FloorplansPhotos![]()
2 Bed 2 Bath B03 - Image ![]()
2 Bed 2 Bath B03 - Floorplan Apartment Unit: 1019Apartment Model: 2 Bed 2 Bath B03$4,4172 Bedroom, 2 Bath, 1100 sq ftAvailable August 26, 20262 Bed 2 Bath B04
From $3,924
2 Beds, 2 Baths, 1106 sq ftAvailable Sep 1Cheapest 2 BedroomThis is the cheapest 2 Bedroom at this PropertyModel Gallery
Floorplans
Availability Details
Price Availability Date Unit Sq Ft Deposit View Details $3,974 September 1, 2026 0226 1106 $1,000 $3,924 October 14, 2026 0301 1106 $1,000 Model Amenities and Features
Features
- Surround Sound
- Wi-Fi
Kitchen
- Granite Countertops
- Microwave
Model Rent and Fees
Model Price Range
- $3,924 - $3,974
Unit 0226 Rent and Fees
Unit Price
- $3,974
View Details and Rent EstimateDeposit
- $1,000 deposit
Model Rent and Fees
Model Price Range
- $3,924 - $3,974
Unit 0301 Rent and Fees
Unit Price
- $3,924
View Details and Rent EstimateDeposit
- $1,000 deposit
Model Rent and Fees
Model Price Range
- $3,924 - $3,974
Apartment Model: 2 Bed 2 Bath B04From $3,9242 Bedroom, 2 Bath, 1106 sq ftAvailable September 1, 2026![]()
2 Bed 2 Bath B04 - Floorplan Apartment Unit: 0226Apartment Model: 2 Bed 2 Bath B04$3,9742 Bedroom, 2 Bath, 1106 sq ftAvailable September 1, 2026Apartment Unit: 0301Apartment Model: 2 Bed 2 Bath B04$3,9242 Bedroom, 2 Bath, 1106 sq ftAvailable October 14, 20262 Bed 2 Bath B01
$3,990
2 Beds, 2 Baths, 992 sq ftAvailable Oct 4Model Gallery
Floorplans
Availability Details
Price Availability Date Unit Sq Ft Deposit $3,990 October 4, 2026 0425 992 $1,000 Model Amenities and Features
Features
- Surround Sound
- Wi-Fi
Kitchen
- Granite Countertops
- Microwave
Unit 0425 Rent and Fees
Unit Price
- $3,990
View Details and Rent EstimateDeposit
- $1,000 deposit
Model Rent and Fees
Price
- $3,990
Apartment Model: 2 Bed 2 Bath B01$3,9902 Bedroom, 2 Bath, 992 sq ftAvailable October 4, 2026![]()
2 Bed 2 Bath B01 - Floorplan 1 ![]()
2 Bed 2 Bath B01 - Floorplan 2 Apartment Unit: 0425Apartment Model: 2 Bed 2 Bath B01$3,9902 Bedroom, 2 Bath, 992 sq ftAvailable October 4, 20262 Bed 2 Bath B02
$4,000
2 Beds, 2 Baths, 1000 sq ftAvailable Oct 22Model Gallery
Floorplans
Photos
Availability Details
Price Availability Date Unit Sq Ft Deposit $4,000 October 22, 2026 0205 1000 $1,000 Model Amenities and Features
Features
- Surround Sound
- Wi-Fi
Kitchen
- Granite Countertops
- Microwave
Unit 0205 Rent and Fees
Unit Price
- $4,000
View Details and Rent EstimateDeposit
- $1,000 deposit
Model Rent and Fees
Price
- $4,000
Apartment Model: 2 Bed 2 Bath B02$4,0002 Bedroom, 2 Bath, 1000 sq ftAvailable October 22, 2026FloorplansPhotos![]()
2 Bed 2 Bath B02 - Image ![]()
2 Bed 2 Bath B02 - Floorplan Apartment Unit: 0205Apartment Model: 2 Bed 2 Bath B02$4,0002 Bedroom, 2 Bath, 1000 sq ftAvailable October 22, 2026


Schedule a Tour
Videos
Property Information
- 301 Units
- 12 Stories
- Built in 2001
Lease Terms
- 12 mo
Fees and Policies
The fees listed below are community-provided and may exclude utilities or add-ons. All payments are made directly to the property and are non-refundable unless otherwise specified. Use the Cost Calculator to determine costs based on your needs.
Required Fees
One-Time Basics
- Due at Application
- Application Fee Per ApplicantiCharged per applicant.$125.00
Parking Info and Fees
- Covered
- Garage Parking
Property Fee Disclaimer: Based on community-supplied data and independent market research. Subject to change without notice. May exclude fees for mandatory or optional services and usage-based utilities.
Features and Amenities
Unique Amenities
- BBQ/Picnic Area
- Bike Racks
- Efficient Appliances
- Electronic Thermastas
- In-Unit Washer/Dryer
- Large Closets
- Surround Sound Speakers
- Wifi Enabled Appliances
On-Site Services
- Maintenance On Site
- Concierge
Community Features
- Clubhouse
Outdoor Features
- Picnic Area
- Gated
Recreation and Fitness
- Fitness Center
- Basketball Court
- Spa
- Pool
Interior Features
- Surround Sound
- Wi Fi
Kitchen Amenities
- Microwave
- Granite Countertops
Living Area Features
- High Ceilings
- Recreation Room
- Hardwood Floors
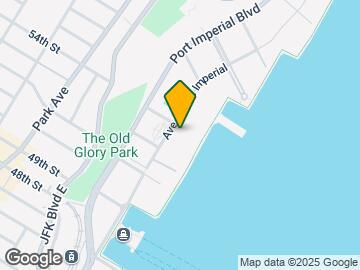
Map
- Shopping
- Colleges
- Grocery
- Medical
- Parks
- Transportation
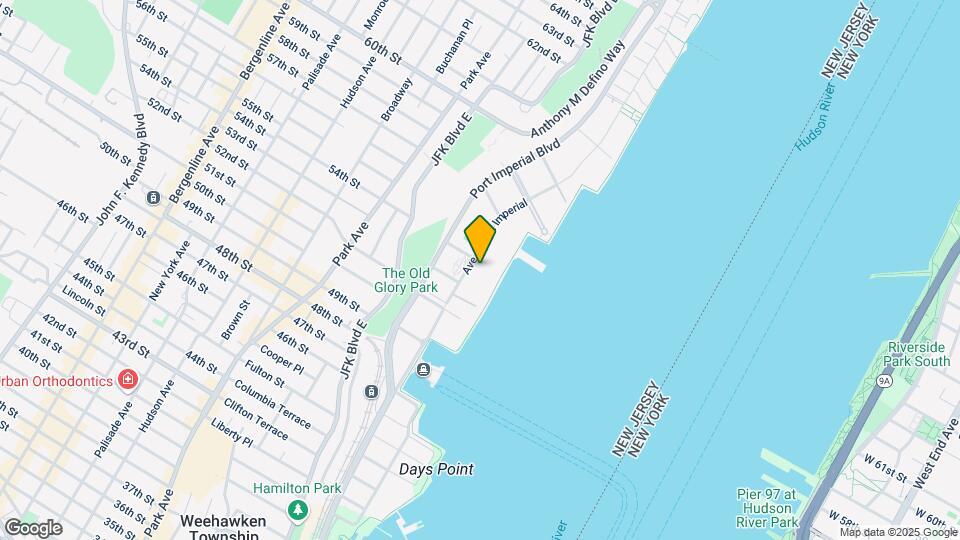
Map
Getting Around
80 / 100 Very Walkable
70 / 100 Good public transit
70 / 100 Moderately bikeable
70 / 100 Moderately car friendly
 details
Getting to Know the Area
100 / 100 Restaurants
100 / 100 Cafes
100 / 100 Nightlife
100 / 100 Shopping
60 / 100 Parks
80 / 100 Noise Level
Frequently Asked Questions about Riverbend At Port Imperial
Where is Riverbend At Port Imperial located?
Riverbend At Port Imperial is located at 24 A Avenue at Port, West New York, NJ
What is the current rent range at Riverbend At Port Imperial?
1 Bedroom to 2 Bedroom Apartments at Riverbend At Port Imperial currently range from $3,125 to $4,417
When is the leasing office open?
- The office Hours for Riverbend At Port Imperial are
- Monday 10:00 am–6:00 pm
- Tuesday 10:00 am–6:00 pm
- Wednesday 10:00 am–6:00 pm
- Thursday 10:00 am–7:00 pm
- Friday 9:00 am–5:00 pm
- Saturday 9:00 am–5:00 pm
- Sunday Closed
Are pets allowed?
Call us today to find out our pet policy and if we allow pets
New Jersey Social Services Information
Statewide service is free, confidential, multilingual and always open. Three easy ways to reach Social Services in NJ: Dial 2-1-1; text your zip code to 898-211; or chat at https://www.nj211.org
Nearby Schools
West New York Middle School
Memorial High School
Public School Number Two
About GreatSchools Data on ApartmentHomeLiving.com.
Points of Interest
Time and distance from Riverbend At Port Imperial.
Arts Museums and Landmarks
Big Box and Retail
Walgreen's
Walgreens
Target
Colleges and Universities
John Jay College of Criminal Justice, City University of New York
Groceries
Shoprite
C-Town
Fairway Market
Hospitals
Hackensack Meridian Palisades Medical Center
Mount Sinai St. Luke's Roosevelt Hospital
Hudson County Meadowview Psychiatric Hospital
Military Bases
Brooklyn Support Activity
Governors Island Support Center
Military Ocean Terminal
Parks and Recreation
Riverbend At Port Imperial has 5 parks within 8.8 miles, including Bryant Park, Madison Square Park, The Pelham Bay Park, Prospect Park, and New York Botanical Gardens.
Restaurants and Dining
Shopping Centers
Riverbend At Port Imperial has 5 shopping centers within 1.4 miles.
Transit Stations
Nearby Neighborhoods
Rental Price Ranges in the Area
| Bedroom | Average Rent | Cheapest Rent | Highest Rent |
|---|---|---|---|
| West New York Studio Apartments | $3,657 | $1,800 | $8,000 |
| West New York 1 Bedroom Apartments | $4,190 | $1,150 | $10,000+ |
| West New York 2 Bedroom Apartments | $4,753 | $1,800 | $10,000+ |
| West New York 3 Bedroom Apartments | $5,478 | $2,300 | $10,000+ |
| West New York 4 Bedroom Apartments | $6,849 | $2,700 | $10,000+ |
Browse Top Apartments in West New York
By Price
By Community Type
- West New York Apartments for Rent by Owner
- West New York Apartments with Rent Specials
- West New York Top Rated Apartments
- West New York Corporate Apartments
- West New York Furnished Apartments
- West New York Gated Apartments
- West New York Loft Apartments
- New West New York Apartments
- West New York Senior Apartments
- West New York Short-term Apartments
- West New York Student Apartments
- West New York Apartments with Utilities Included