

- Studio–2 Bedrooms
- $2,774-$4,248 Plus Fees2 Month Lease Term
- 614–1,320 Square Feet
About Riverbend on the Charles
Welcome to Riverbend on the Charles, where luxury living and pet-friendly comfort come together in the heart of Watertown. Ideally located just minutes from Downtown and the scenic Charles River, our studio, 1-, and 2-bedroom apartments feature modern finishes and smart design to complement your lifestyle. Enjoy access to a full suite of high-end amenities crafted for relaxation, connection, and convenience. Experience the vibrant lifestyle that awaits—schedule your personalized tour of Riverbend on the Charles today.
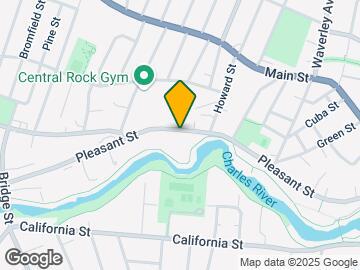
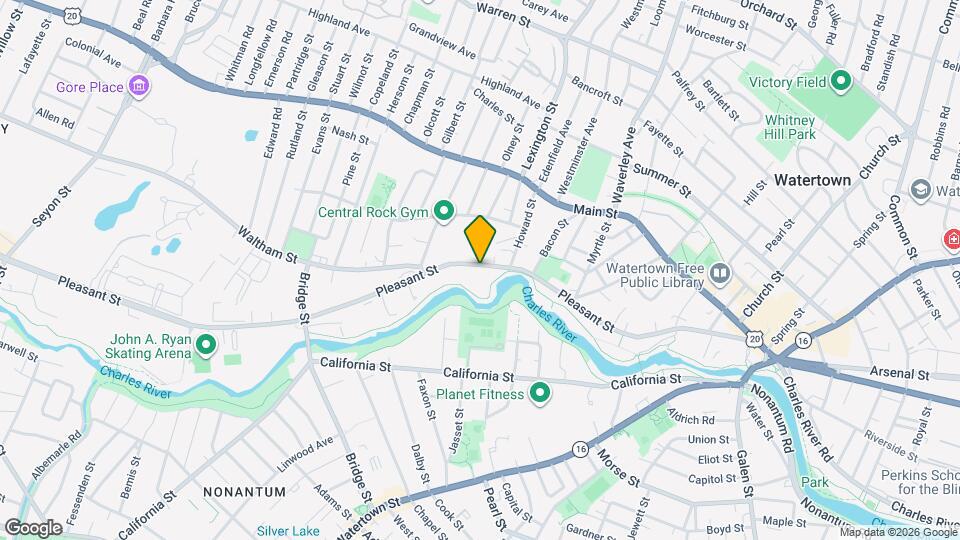
Riverbend on the Charles is located in the Watertown West End Neighborhood and 02472 Zip code of Watertown, MA. This community is professionally managed by Bridge Property Management

Unique Features and Amenities
- Available Storage Units for Your Convenience
- Bridge Credit Plus
- Bridge Living App
- Cozy Outdoor Fire Pit for Social Gatherings
- Easy & Secure Online Rent Payments
- Elegant Hardwood Flooring
- EV Charging Stations
- Expansive Walk-in Closets
- Impressive 14-foot Ceilings
- In-Home Washer & Dryer
- Modern Stainless-Steel Appliances
- Monthly Resident Events
- Pet-Friendly Community
- Private Balcony for Outdoor Enjoyment
- Professional On-Site Management
- Rich Espresso-finished Wood Cabinetry
- Scenic River and Courtyard Views
- Sleek Quartz Countertops
- Spacious Bike Storage Area
- Updater
- Warm & Inviting Fireplace
Property Contact Info

- Listed by:
- Agency:
- Vendor Logo:
- Website:
- View Property Website
- Call Us:
- (781) 694-6697
- Disclaimer:
Office Hours
| Monday | 9:00 am–6:00 pm |
| Tuesday | 9:00 am–6:00 pm |
| Wednesday | 10:00 am–6:00 pm |
| Thursday | 9:00 am–6:00 pm |
| Friday | 9:00 am–6:00 pm |
| Saturday | 10:00 am–5:00 pm |
| Sunday | Closed |
Floorplan Pricing and Availability
Riverbend on the Charles offers Studio to 2 Bedroom apartments starting from $2,774 and having 614–1,320 sq ft. Here is the current pricing and availability:
New! Interactive Property Map
Studio
Show Unavailable FloorplansS1: 0 Bed 1 Bath
From $2,774
Studio, 1 Bath, 614 sq ftPlus FeesAvailable Aug 7Model Gallery
Floorplans
Availability Details
Price Availability Date Unit Sq Ft Deposit $2,774 August 7, 2026 A332 614 $500 Model Amenities and Features
Features
- Air Conditioning
- Heating
- High Speed Internet Access
- Smoke Free
- Tub/Shower
- Washer/Dryer
Kitchen
- Dishwasher
- Freezer
- Kitchen
- Microwave
- Oven
- Quartz Countertops
- Range
- Refrigerator
- Stainless Steel Appliances
Unit A332 Lease Information
Unit Price
- $2,774
View Details and Rent EstimateDeposit
- $500 deposit
Model Lease Information
Model Price Range
- $2,774 - $4,241Plus Fees
Apartment Model: S1: 0 Bed 1 BathFrom $2,774Studio, 1 Bath, 614 sq ftAvailable August 7, 2026![]()
S1: 0 Bed 1 Bath - Floorplan Apartment Unit: A332Apartment Model: S1: 0 Bed 1 Bath$2,774Studio, 1 Bath, 614 sq ftAvailable August 7, 2026S2: 0 Bed 1 Bath
Studio, 1 Bath, 658 sq ftModel Gallery
Floorplans
Availability Details
Availability Date Unit Sq Ft Call for Availability S2: 0 Bed 1 Bath 658 sq ft Model Amenities and Features
Features
- Air Conditioning
- Heating
- High Speed Internet Access
- Smoke Free
- Tub/Shower
- Washer/Dryer
Kitchen
- Dishwasher
- Freezer
- Kitchen
- Microwave
- Oven
- Quartz Countertops
- Range
- Refrigerator
- Stainless Steel Appliances
Apartment Model: S2: 0 Bed 1 BathCall For RatesStudio, 1 Bath, 658 sq ftUnavailable![]()
S2: 0 Bed 1 Bath - Floorplan 1 Bedroom
Show Unavailable FloorplansA1: 1 Bed 1 Bath
From $2,953
1 Bed, 1 Bath, 767-787 sq ftPlus FeesAvailable NowCheapest 1 BedroomThis is the cheapest 1 Bedroom at this PropertyModel Gallery
Floorplans
Availability Details
Price Availability Date Unit Sq Ft Deposit View Details $2,953 Available Now B305 787 $500 $2,988 August 26, 2026 A330 767 $500 Model Amenities and Features
Features
- Air Conditioning
- Heating
- High Speed Internet Access
- Smoke Free
- Tub/Shower
- Washer/Dryer
Kitchen
- Dishwasher
- Freezer
- Kitchen
- Microwave
- Oven
- Quartz Countertops
- Range
- Refrigerator
- Stainless Steel Appliances
Model Lease Information
Model Price Range
- $2,953 - $4,998
Current Available Pricing
- $2,953 - $2,988 Plus Fees
Unit B305 Lease Information
Unit Price
- $2,953
View Details and Rent EstimateDeposit
- $500 deposit
Model Lease Information
Model Price Range
- $2,953 - $4,998Plus Fees
Unit A330 Lease Information
Unit Price
- $2,988
View Details and Rent EstimateDeposit
- $500 deposit
Model Lease Information
Model Price Range
- $2,953 - $4,998Plus Fees
Apartment Model: A1: 1 Bed 1 BathFrom $2,9531 Bedroom, 1 Bath, 767-787 sq ftAvailable Now![]()
A1: 1 Bed 1 Bath - Floorplan Apartment Unit: B305Apartment Model: A1: 1 Bed 1 Bath$2,9531 Bedroom, 1 Bath, 787 sq ftAvailable NowApartment Unit: A330Apartment Model: A1: 1 Bed 1 Bath$2,9881 Bedroom, 1 Bath, 767 sq ftAvailable August 26, 2026A11: 1 Bed 1 Bath
From $3,133
1 Bed, 1 Bath, 922 sq ftPlus FeesAvailable Aug 15Model Gallery
Floorplans
Availability Details
Price Availability Date Unit Sq Ft Deposit View Details $3,168 August 15, 2026 B307 922 $500 $3,133 October 10, 2026 B107 922 $500 Model Amenities and Features
Features
- Air Conditioning
- Heating
- High Speed Internet Access
- Smoke Free
- Tub/Shower
- Washer/Dryer
Kitchen
- Dishwasher
- Freezer
- Kitchen
- Microwave
- Oven
- Quartz Countertops
- Range
- Refrigerator
- Stainless Steel Appliances
Model Lease Information
Model Price Range
- $3,133 - $5,299
Current Available Pricing
- $3,133 - $3,168 Plus Fees
Unit B307 Lease Information
Unit Price
- $3,168
View Details and Rent EstimateDeposit
- $500 deposit
Model Lease Information
Model Price Range
- $3,133 - $5,299Plus Fees
Unit B107 Lease Information
Unit Price
- $3,133
View Details and Rent EstimateDeposit
- $500 deposit
Model Lease Information
Model Price Range
- $3,133 - $5,299Plus Fees
Apartment Model: A11: 1 Bed 1 BathFrom $3,1331 Bedroom, 1 Bath, 922 sq ftAvailable August 15, 2026![]()
A11: 1 Bed 1 Bath - Floorplan Apartment Unit: B307Apartment Model: A11: 1 Bed 1 Bath$3,1681 Bedroom, 1 Bath, 922 sq ftAvailable August 15, 2026Apartment Unit: B107Apartment Model: 1 Bed, 1 bath$3,1331 Bedroom, 1 Bath, 922 sq ftAvailable October 10, 2026A3: 1 Bed 1 Bath
From $3,018
1 Bed, 1 Bath, 840 sq ftPlus FeesAvailable Aug 31Model Gallery
Floorplans
Availability Details
Price Availability Date Unit Sq Ft Deposit $3,018 August 31, 2026 A134 840 $500 Model Amenities and Features
Features
- Air Conditioning
- Heating
- High Speed Internet Access
- Smoke Free
- Tub/Shower
- Washer/Dryer
Kitchen
- Dishwasher
- Freezer
- Kitchen
- Microwave
- Oven
- Quartz Countertops
- Range
- Refrigerator
- Stainless Steel Appliances
Unit A134 Lease Information
Unit Price
- $3,018
View Details and Rent EstimateDeposit
- $500 deposit
Model Lease Information
Model Price Range
- $3,018 - $5,049Plus Fees
Apartment Model: A3: 1 Bed 1 BathFrom $3,0181 Bedroom, 1 Bath, 840 sq ftAvailable August 31, 2026![]()
A3: 1 Bed 1 Bath - Floorplan Apartment Unit: A134Apartment Model: A3: 1 Bed 1 Bath$3,0181 Bedroom, 1 Bath, 840 sq ftAvailable August 31, 2026A5: 1 Bed 1 Bath
From $3,078
1 Bed, 1 Bath, 858 sq ftPlus FeesAvailable Sep 1Model Gallery
Floorplans
Availability Details
Price Availability Date Unit Sq Ft Deposit $3,078 September 1, 2026 B302 858 $500 Model Amenities and Features
Features
- Air Conditioning
- Heating
- High Speed Internet Access
- Smoke Free
- Tub/Shower
- Washer/Dryer
Kitchen
- Dishwasher
- Freezer
- Kitchen
- Microwave
- Oven
- Quartz Countertops
- Range
- Refrigerator
- Stainless Steel Appliances
Unit B302 Lease Information
Unit Price
- $3,078
View Details and Rent EstimateDeposit
- $500 deposit
Model Lease Information
Model Price Range
- $3,078 - $4,707Plus Fees
Apartment Model: A5: 1 Bed 1 BathFrom $3,0781 Bedroom, 1 Bath, 858 sq ftAvailable September 1, 2026![]()
A5: 1 Bed 1 Bath - Floorplan Apartment Unit: B302Apartment Model: A5: 1 Bed 1 Bath$3,0781 Bedroom, 1 Bath, 858 sq ftAvailable September 1, 2026A8: 1 Bed 1 Bath
From $3,118
1 Bed, 1 Bath, 875 sq ftPlus FeesAvailable Sep 5Model Gallery
Floorplans
3D Tours
Availability Details
Price Availability Date Unit Sq Ft Deposit $3,118 September 5, 2026 B306 875 $500 Model Amenities and Features
Features
- Air Conditioning
- Heating
- High Speed Internet Access
- Smoke Free
- Tub/Shower
- Washer/Dryer
Kitchen
- Dishwasher
- Freezer
- Kitchen
- Microwave
- Oven
- Quartz Countertops
- Range
- Refrigerator
- Stainless Steel Appliances
Unit B306 Lease Information
Unit Price
- $3,118
View Details and Rent EstimateDeposit
- $500 deposit
Model Lease Information
Model Price Range
- $3,118 - $4,768Plus Fees
Apartment Model: A8: 1 Bed 1 BathFrom $3,1181 Bedroom, 1 Bath, 875 sq ftAvailable September 5, 2026Floorplans3D Tours![]()
A8: 1 Bed 1 Bath - Floorplan A8: 1 Bed 1 Bath - 3D Tour Apartment Unit: B306Apartment Model: A8: 1 Bed 1 Bath$3,1181 Bedroom, 1 Bath, 875 sq ftAvailable September 5, 2026A2: 1 Bed 1 Bath
1 Bed, 1 Bath, 800 sq ftModel Gallery
Floorplans
Availability Details
Availability Date Unit Sq Ft Call for Availability A2: 1 Bed 1 Bath 800 sq ft Model Amenities and Features
Features
- High Speed Internet Access
- Smoke Free
Apartment Model: A2: 1 Bed 1 BathCall For Rates1 Bedroom, 1 Bath, 800 sq ftUnavailable![]()
A2: 1 Bed 1 Bath - Floorplan A4: 1 Bed 1 Bath
1 Bed, 1 Bath, 856 sq ftModel Gallery
Floorplans
Availability Details
Availability Date Unit Sq Ft Call for Availability A4: 1 Bed 1 Bath 856 sq ft Model Amenities and Features
Features
- Air Conditioning
- Heating
- High Speed Internet Access
- Smoke Free
- Tub/Shower
- Washer/Dryer
Kitchen
- Dishwasher
- Freezer
- Kitchen
- Microwave
- Oven
- Quartz Countertops
- Range
- Refrigerator
- Stainless Steel Appliances
Apartment Model: A4: 1 Bed 1 BathCall For Rates1 Bedroom, 1 Bath, 856 sq ftUnavailable![]()
A4: 1 Bed 1 Bath - Floorplan A6: 1 Bed 1 Bath
1 Bed, 1 Bath, 863 sq ftModel Gallery
Floorplans
Availability Details
Availability Date Unit Sq Ft Call for Availability A6: 1 Bed 1 Bath 863 sq ft Model Amenities and Features
Features
- Air Conditioning
- Heating
- High Speed Internet Access
- Smoke Free
- Tub/Shower
- Washer/Dryer
Kitchen
- Dishwasher
- Freezer
- Kitchen
- Microwave
- Oven
- Quartz Countertops
- Range
- Refrigerator
- Stainless Steel Appliances
Apartment Model: A6: 1 Bed 1 BathCall For Rates1 Bedroom, 1 Bath, 863 sq ftUnavailable![]()
A6: 1 Bed 1 Bath - Floorplan A7: 1 Bed 1 Bath
1 Bed, 1 Bath, 867 sq ftModel Gallery
Floorplans
Availability Details
Availability Date Unit Sq Ft Call for Availability A7: 1 Bed 1 Bath 867 sq ft Model Amenities and Features
Features
- Air Conditioning
- Heating
- High Speed Internet Access
- Smoke Free
- Tub/Shower
- Washer/Dryer
Kitchen
- Dishwasher
- Freezer
- Kitchen
- Microwave
- Oven
- Quartz Countertops
- Range
- Refrigerator
- Stainless Steel Appliances
Apartment Model: A7: 1 Bed 1 BathCall For Rates1 Bedroom, 1 Bath, 867 sq ftUnavailable![]()
A7: 1 Bed 1 Bath - Floorplan A9: 1 Bed 1 Bath
1 Bed, 1 Bath, 895 sq ftModel Gallery
Floorplans
Availability Details
Availability Date Unit Sq Ft Call for Availability A9: 1 Bed 1 Bath 895 sq ft Model Amenities and Features
Features
- Air Conditioning
- Heating
- High Speed Internet Access
- Smoke Free
- Tub/Shower
- Washer/Dryer
Kitchen
- Dishwasher
- Freezer
- Kitchen
- Microwave
- Oven
- Quartz Countertops
- Range
- Refrigerator
- Stainless Steel Appliances
Apartment Model: A9: 1 Bed 1 BathCall For Rates1 Bedroom, 1 Bath, 895 sq ftUnavailable![]()
A9: 1 Bed 1 Bath - Floorplan A10: 1 Bed 1 Bath
1 Bed, 1 Bath, 902 sq ftModel Gallery
Floorplans
Availability Details
Availability Date Unit Sq Ft Call for Availability A10: 1 Bed 1 Bath 902 sq ft Model Amenities and Features
Features
- Air Conditioning
- Heating
- High Speed Internet Access
- Smoke Free
- Tub/Shower
- Washer/Dryer
Kitchen
- Dishwasher
- Freezer
- Kitchen
- Microwave
- Oven
- Quartz Countertops
- Range
- Refrigerator
- Stainless Steel Appliances
Apartment Model: A10: 1 Bed 1 BathCall For Rates1 Bedroom, 1 Bath, 902 sq ftUnavailable![]()
A10: 1 Bed 1 Bath - Floorplan A13: 1 Bed 1 Bath
1 Bed, 1 Bath, 968 sq ftLargest 1 BedroomThis is the largest 1 Bedroom at this PropertyModel Gallery
Floorplans
Availability Details
Availability Date Unit Sq Ft Call for Availability A13: 1 Bed 1 Bath 968 sq ft Model Amenities and Features
Features
- Air Conditioning
- Heating
- High Speed Internet Access
- Smoke Free
- Tub/Shower
- Washer/Dryer
Kitchen
- Dishwasher
- Freezer
- Kitchen
- Microwave
- Oven
- Quartz Countertops
- Range
- Refrigerator
- Stainless Steel Appliances
Apartment Model: A13: 1 Bed 1 BathCall For Rates1 Bedroom, 1 Bath, 968 sq ftUnavailable![]()
A13: 1 Bed 1 Bath - Floorplan 2 Bedrooms
Show Unavailable FloorplansB2: 2 Bed 2 Bath
From $3,513
2 Beds, 2 Baths, 1136 sq ftPlus FeesAvailable NowCheapest 2 BedroomThis is the cheapest 2 Bedroom at this PropertyModel Gallery
Floorplans
Availability Details
Price Availability Date Unit Sq Ft Deposit View Details $3,913 Available Now A123 1136 $500 $3,963 August 15, 2026 A439 1136 $500 $3,988 August 19, 2026 A423 1136 $500 Model Amenities and Features
Features
- Air Conditioning
- Heating
- High Speed Internet Access
- Smoke Free
- Tub/Shower
- Washer/Dryer
Kitchen
- Dishwasher
- Freezer
- Kitchen
- Microwave
- Oven
- Quartz Countertops
- Range
- Refrigerator
- Stainless Steel Appliances
Model Lease Information
Model Price Range
- $3,513 - $6,544
Current Available Pricing
- $3,913 - $3,988 Plus Fees
Unit A123 Lease Information
Unit Price
- $3,913
View Details and Rent EstimateDeposit
- $500 deposit
Model Lease Information
Model Price Range
- $3,513 - $6,544Plus Fees
Unit A439 Lease Information
Unit Price
- $3,963
View Details and Rent EstimateDeposit
- $500 deposit
Model Lease Information
Model Price Range
- $3,513 - $6,544Plus Fees
Unit A423 Lease Information
Unit Price
- $3,988
View Details and Rent EstimateDeposit
- $500 deposit
Model Lease Information
Model Price Range
- $3,513 - $6,544Plus Fees
Apartment Model: B2: 2 Bed 2 BathFrom $3,5132 Bedroom, 2 Bath, 1136 sq ftAvailable Now![]()
B2: 2 Bed 2 Bath - Floorplan Apartment Unit: A123Apartment Model: B2: 2 Bed 2 Bath$3,9132 Bedroom, 2 Bath, 1136 sq ftAvailable NowApartment Unit: A439Apartment Model: B2: 2 Bed 2 Bath$3,9632 Bedroom, 2 Bath, 1136 sq ftAvailable August 15, 2026Apartment Unit: A423Apartment Model: B2: 2 Bed 2 Bath$3,9882 Bedroom, 2 Bath, 1136 sq ftAvailable August 19, 2026B4: 2 Bed 2 Bath
From $3,543
2 Beds, 2 Baths, 1174 sq ftPlus FeesAvailable Aug 7Model Gallery
Floorplans
Availability Details
Price Availability Date Unit Sq Ft Deposit $3,543 August 7, 2026 A322 1174 $500 Model Amenities and Features
Features
- Air Conditioning
- Heating
- High Speed Internet Access
- Smoke Free
- Tub/Shower
- Washer/Dryer
Kitchen
- Dishwasher
- Freezer
- Kitchen
- Microwave
- Oven
- Quartz Countertops
- Range
- Refrigerator
- Stainless Steel Appliances
Unit A322 Lease Information
Unit Price
- $3,543
View Details and Rent EstimateDeposit
- $500 deposit
Model Lease Information
Model Price Range
- $3,543 - $5,103Plus Fees
Apartment Model: B4: 2 Bed 2 BathFrom $3,5432 Bedroom, 2 Bath, 1174 sq ftAvailable August 7, 2026![]()
B4: 2 Bed 2 Bath - Floorplan Apartment Unit: A322Apartment Model: B4: 2 Bed 2 Bath$3,5432 Bedroom, 2 Bath, 1174 sq ftAvailable August 7, 2026B6: 2 Bed 2 Bath
From $4,248
2 Beds, 2 Baths, 1262 sq ftPlus FeesAvailable Aug 15Model Gallery
Floorplans
Availability Details
Price Availability Date Unit Sq Ft Deposit $4,248 August 15, 2026 A309 1262 $500 Model Amenities and Features
Features
- Air Conditioning
- Heating
- High Speed Internet Access
- Smoke Free
- Tub/Shower
- Washer/Dryer
Kitchen
- Dishwasher
- Freezer
- Kitchen
- Microwave
- Oven
- Quartz Countertops
- Range
- Refrigerator
- Stainless Steel Appliances
Unit A309 Lease Information
Unit Price
- $4,248
View Details and Rent EstimateDeposit
- $500 deposit
Model Lease Information
Model Price Range
- $4,248 - $6,119Plus Fees
Apartment Model: B6: 2 Bed 2 BathFrom $4,2482 Bedroom, 2 Bath, 1262 sq ftAvailable August 15, 2026![]()
B6: 2 Bed 2 Bath - Floorplan Apartment Unit: A309Apartment Model: B6: 2 Bed 2 Bath$4,2482 Bedroom, 2 Bath, 1262 sq ftAvailable August 15, 2026B1: 2 Bed 2 Bath
2 Beds, 2 Baths, 1132 sq ftModel Gallery
Floorplans
Availability Details
Availability Date Unit Sq Ft Call for Availability B1: 2 Bed 2 Bath 1132 sq ft Model Amenities and Features
Features
- Air Conditioning
- Heating
- High Speed Internet Access
- Smoke Free
- Tub/Shower
- Washer/Dryer
Kitchen
- Dishwasher
- Freezer
- Kitchen
- Microwave
- Oven
- Quartz Countertops
- Range
- Refrigerator
- Stainless Steel Appliances
Apartment Model: B1: 2 Bed 2 BathCall For Rates2 Bedroom, 2 Bath, 1132 sq ftUnavailable![]()
B1: 2 Bed 2 Bath - Floorplan B7: 2 Bed 2 Bath
2 Beds, 2 Baths, 1320 sq ftLargest 2 BedroomThis is the largest 2 Bedroom at this PropertyModel Gallery
Floorplans
Availability Details
Availability Date Unit Sq Ft Call for Availability B7: 2 Bed 2 Bath 1320 sq ft Model Amenities and Features
Features
- Air Conditioning
- Heating
- High Speed Internet Access
- Smoke Free
- Tub/Shower
- Washer/Dryer
Kitchen
- Dishwasher
- Freezer
- Kitchen
- Microwave
- Oven
- Quartz Countertops
- Range
- Refrigerator
- Stainless Steel Appliances
Apartment Model: B7: 2 Bed 2 BathCall For Rates2 Bedroom, 2 Bath, 1320 sq ftUnavailable![]()
B7: 2 Bed 2 Bath - Floorplan
Schedule a Tour
Videos
3D Tours
Property Information
- 170 Units
- 5 Stories
- Built in 2012
Fees and Policies
The fees listed below are community-provided and may exclude utilities or add-ons. All payments are made directly to the property and are non-refundable unless otherwise specified. Use the Cost Calculator to determine costs based on your needs.
Other Fees and Policies
Situational Fees
- MTM Flat FeeiMonth to Month Flat Fee Charged per unit.$1,000.00/per occurrence
- NSF Tenant FeeiNSF Tenant Fee Charged per unit.$25.00/per occurrence
- Early Termination FeeiEarly Termination Fee Charged per unit.200.0% of base rent
- Late FeeiLate Fee Charged per unit.10.0% of base rent/per occurrence
Pet Fees
- Cat
- Cat RentiCharged Per Pet.$85.00/mo
- Dog
- Dog RentiCharged Per Pet.$85.00/mo
None
Breed Restrictions Apply
Parking Info and Fees
- Garage Parkingi$150 for a second vehicle
Property Fee Disclaimer: Based on community-supplied data and independent market research. Subject to change without notice. May exclude fees for mandatory or optional services and usage-based utilities.
Features and Amenities
On-Site Services
- Maintenance On Site
- Planned Social Activities
- Property Manager On Site
- Online Services
- Public Transportation
Community Features
- Business Center
- Clubhouse
Outdoor Features
- Courtyard
Recreation and Fitness
- Fitness Center
- Pool
Interior Features
- High Speed Internet Access
- Heating
- Tub/Shower
- Washer/Dryer
- Air Conditioning
- Smoke Free
Kitchen Amenities
- Freezer
- Stainless Steel Appliances
- Kitchen
- Quartz Countertops
- Dishwasher
- Range
- Refrigerator
- Oven
- Microwave
Living Area Features
- Walk In Closets
- High Ceilings
- Large Bedrooms
- Window Coverings
- Vinyl Flooring
- Hardwood Floors

Map
- Shopping
- Colleges
- Grocery
- Medical
- Parks
- Transportation

Map
Getting Around
70 / 100 Moderately walkable
40 / 100 Some public transit
70 / 100 Moderately bikeable
100 / 100 Exceptionally car friendly
Getting to Know the Area
80 / 100 Restaurants
80 / 100 Cafes
50 / 100 Nightlife
70 / 100 Shopping
100 / 100 Parks
40 / 100 Noise Level
Frequently Asked Questions about Riverbend on the Charles
Where is Riverbend on the Charles located?
Riverbend on the Charles is located at 270 Pleasant St near the Watertown West End area of Watertown, MA
What is the current rent range at Riverbend on the Charles?
Studio to 2 Bedroom Apartments at Riverbend on the Charles currently range from $2,774 to $4,248
When is the leasing office open?
- The office Hours for Riverbend on the Charles are
- Monday 9:00 am–6:00 pm
- Tuesday 9:00 am–6:00 pm
- Wednesday 10:00 am–6:00 pm
- Thursday 9:00 am–6:00 pm
- Friday 9:00 am–6:00 pm
- Saturday 10:00 am–5:00 pm
- Sunday Closed
Are pets allowed?
Call us today to find out our pet policy and if we allow pets
Renters Reviews and Ratings
Avoid
If you want to be happy, this is a place to be
Amazing Place to Live!
Renters beware! Bad location. Carpeted bedroom.
Living by a Wonderful part of Charles River
Overpriced
Wonderful Place to Live
Happy Resident - nothing is perfect but this is close
Riverbend on the Charles
Nearby Schools
J.R. Lowell Elementary School
About GreatSchools Data on ApartmentHomeLiving.com.
Points of Interest
Time and distance from Riverbend on the Charles.
Arts Museums and Landmarks
Big Box and Retail
Walgreens
Costco
Michaels
Colleges and Universities
Groceries
Stop & Shop
Whole Foods
Trader Joe's
Hospitals
Mclean Hospital Corporation
Walden Behavioral Care
St. Elizabeth's Medical Center
Military Bases
Hanscom Air Force Base
Boston Support Center
US Military Reservation
Parks and Recreation
Riverbend on the Charles has 5 parks within 7.1 miles, including Fenway Park, Arnold Arboretum, Minute Man National Historical Park, The Boston Public Garden, and Freedom Trail.
Restaurants and Dining
Shopping Centers
Riverbend on the Charles has 5 shopping centers within 1.1 miles.
Nearby Neighborhoods
Rental Price Ranges in the Area
| Bedroom | Average Price | Cheapest Price | Highest Price |
|---|---|---|---|
| Watertown Studio Apartments | $2,527 | $1,200 | $9,691 |
| Watertown 1 Bedroom Apartments | $2,918 | $1,000 | $10,000+ |
| Watertown 2 Bedroom Apartments | $3,510 | $1,350 | $10,000+ |
| Watertown 3 Bedroom Apartments | $3,868 | $1,100 | $10,000+ |
| Watertown 4 Bedroom Apartments | $4,492 | $1,150 | $10,000+ |
| Watertown 5 Bedroom Apartments | $5,716 | $1,150 | $10,000+ |
| Watertown 6 Bedroom Apartments | $7,426 | $2,100 | $10,000+ |
Browse Top Apartments in Watertown
By Price
By Community Type
- Watertown Apartments for Rent by Owner
- Watertown Apartments with Rent Specials
- Watertown Top Rated Apartments
- Watertown Corporate Apartments
- Watertown Furnished Apartments
- Watertown Gated Apartments
- Watertown Loft Apartments
- Watertown Low Income Apartments
- New Watertown Apartments
- Watertown Senior Apartments
- Watertown Short-term Apartments
- Watertown Student Apartments
- Watertown Apartments with Utilities Included


