


- 1–2 Bedrooms
- $910-$1,250 Pricing
- 835–1,050 Square Feet
Rent Specials
$500 OFF TOTAL MOVE-IN COSTS~~RENT SPECIAL: $890.00-(ONE BEDROOMS) ONLY
About Rivercrest Apartments
Welcome home to Rivercrest Apartments! Choosing where to live is an important decision and our dedicated and experienced staff will help every step of the way. Our spacious one and two bedroom apartment homes feature sprawling 9 ft. ceilings, open kitchens and ample closet space. Kick back and relax on your patio or balcony while overlooking the beautiful landscaped grounds or take a dip in our newly renovated swimming pool. Located in the heart of Clinton Township, you’ll love the close proximity to I-94, Metro Beach and expansive shopping, dining and entertainment establishments. If you are looking for a vibrant community to call home in Clinton Township, this is the right place to be! Leasing Information: Our application process takes three business days with a $75 non-refundable fee (18 yrs or older). We use a third-party system to evaluate credit, criminal, eviction, and utilities history; the security deposit is determined based on these results (no specific credit score required). Pets & Utilities: We welcome up to two cats ($350 non-refundable deposit + $50/month per cat). Rent includes water, sewer, and trash. Residents pay for gas and electric through DTE and Consumers Energy.
Rivercrest Apartments is located in the Clinton Township Neighborhood and 48036 Zip code of Clinton Township, MI. This community is professionally managed by Princeton Management
Property Contact Info

- Listed by:
- Agency:
- Vendor Logo:
- Website:
- View Property Website
- Call Us:
- (586) 800-4466
- Disclaimer:
Office Hours
| Monday | 9:00 am–5:00 pm |
| Tuesday | 9:00 am–5:00 pm |
| Wednesday | 9:00 am–5:00 pm |
| Thursday | 9:00 am–5:00 pm |
| Friday | 9:00 am–5:00 pm |
| Saturday | Closed |
| Sunday | Closed |
Floorplan Pricing and Availability
Rivercrest Apartments offers 1 to 2 Bedroom apartments having 835–1,050 sqft. Here is the current pricing and availability:
New! Interactive Property Map
1 Bedroom
1x1 Standard
1 Bed, 1 Bath, 835 sq ftModel Gallery
Photos
Availability Details
Price Availability Date Unit Sq Ft From $910 Call for Availability 1x1 Standard 835 sq ft Model Amenities and Features
Features
- Balcony
- Cable Ready
- Ceiling Fans
- Heating
- High Speed Internet Access
- Storage Space
- Tub/Shower
Kitchen
- Disposal
- Eat-in Kitchen
- Kitchen
- Oven
- Range
- Refrigerator
Living Space
- Carpet
- Dining Room
- Large Bedrooms
- Linen Closet
- Vinyl Flooring
Outdoor Space
- Patio
Model Rent and Fees
Model Price Range
- $910 - $1,010
Apartment Model: 1x1 StandardFrom $9101 Bedroom, 1 Bath, 835 sq ftUnavailable![]()
1x1 Standard - Image 1 ![]()
1x1 Standard - Image 2 ![]()
1x1 Standard - Image 3 ![]()
1x1 Standard - Image 4 ![]()
1x1 Standard - Image 5 ![]()
1x1 Standard - Image 6 1x1 Deluxe
1 Bed, 1 Bath, 850 sq ftAvailability Details
Price Availability Date Unit Sq Ft From $925 Call for Availability 1x1 Deluxe 850 sq ft Model Amenities and Features
Features
- Air Conditioning
- Balcony
- Ceiling Fans
- High Speed Internet Access
- Storage Space
- Tub/Shower
Kitchen
- Disposal
- Eat-in Kitchen
- Kitchen
- Oven
- Range
- Refrigerator
Living Space
- Carpet
- Dining Room
- Large Bedrooms
- Linen Closet
- Vinyl Flooring
- Walk-In Closets
- Window Coverings
Outdoor Space
- Patio
Model Rent and Fees
Model Price Range
- $925 - $1,025
2 Bedrooms
2x1 Standard
2 Beds, 1 Bath, 1000 sq ftModel Gallery
Floorplans
3D Tours
Availability Details
Price Availability Date Unit Sq Ft $1,100 Call for Availability 2x1 Standard 1000 sq ft Model Amenities and Features
Features
- Air Conditioning
- Balcony
- Cable Ready
- Ceiling Fans
- Heating
- High Speed Internet Access
- Intercom
- Storage Space
Kitchen
- Disposal
- Range
- Refrigerator
Living Space
- Carpet
- Window Coverings
Outdoor Space
- Patio
Unique Features
- Outdoor Pool
- Resident Lounge
Model Rent and Fees
Model Price
- $1,100
Apartment Model: 2x1 Standard$1,1002 Bedroom, 1 Bath, 1000 sq ftUnavailableFloorplans3D Tours![]()
2x1 Standard - Floorplan 1 ![]()
2x1 Standard - Floorplan 2 ![]()
2x1 Standard - Floorplan 3 ![]()
2x1 Standard - Floorplan 4 2x1 Standard - 3D Tour 2x1.5 Deluxe
2 Beds, 1.5 Baths, 1050 sq ftAvailability Details
Price Availability Date Unit Sq Ft $1,250 Call for Availability 2x1.5 Deluxe 1050 sq ft Model Amenities and Features
Features
- Air Conditioning
- Balcony
- Cable Ready
- Ceiling Fans
- Double Vanities
- Heating
- High Speed Internet Access
- Intercom
- Storage Space
- Trash Compactor
- Tub/Shower
Kitchen
- Disposal
- Kitchen
- Oven
- Range
- Refrigerator
Living Space
- Carpet
- Dining Room
- Large Bedrooms
- Linen Closet
- Vinyl Flooring
- Walk-In Closets
- Window Coverings
Outdoor Space
- Patio
Unique Features
- Outdoor Pool
- Resident Lounge
Model Rent and Fees
Model Price
- $1,250
Schedule a Tour
3D Tours
Property Information
- 200 Units
- 2 Stories
- Built in 1980
Lease Terms
- 12 mo
Fees and Policies
The fees listed below are community-provided and may exclude utilities or add-ons. All payments are made directly to the property and are non-refundable unless otherwise specified.
Required Fees
One-Time Basics
- Due at Application
- Application Fee Per ApplicantiCharged per applicant.$75.00
- Due at Move-In
- Administrative FeeiCharged per unit.$100.00
Other Fees and Policies
Pet Fees
Pet Policies are Negotiable
- Cat
- Pet FeeiMax of 2. Charged Per Pet.$350.00
- Monthly Pet FeeiMax of 2. Charged Per Pet.$50.00/mo
Storage Fees
- Storage Unit
- Storage FeeiCharged Per Rentable Item.$40.00/mo
Resident must provide their own lock for storage unit.
Parking Info and Fees
- Surface Lot
Property Fee Disclaimer: Based on community-supplied data and independent market research. Subject to change without notice. May exclude fees for mandatory or optional services and usage-based utilities.
Features and Amenities
Unique Amenities
- Clubhouse
- Outdoor Pool
- Resident Lounge
On-Site Services
- Maintenance On Site
- Planned Social Activities
- 24 Hour Access
- Laundry Facilities
Community Features
- Clubhouse
- Walk Up
- Lounge
Outdoor Features
- Picnic Area
- Lawn
- Patio
- Porch
- Deck
Recreation and Fitness
- Pool
Interior Features
- Balcony
- Storage Space
- Double Vanities
- Heating
- Tub/Shower
- Intercom
- Trash Compactor
- High Speed Internet Access
- Ceiling Fans
- Cable Ready
- Air Conditioning
- Smoke Free
Kitchen Amenities
- Refrigerator
- Range
- Oven
- Eat In Kitchen
- Kitchen
- Disposal
Living Area Features
- Walk In Closets
- Dining Room
- Vinyl Flooring
- Linen Closet
- Window Coverings
- Carpet
- Large Bedrooms

Map
- Shopping
- Colleges
- Grocery
- Medical

Map
Frequently Asked Questions about Rivercrest Apartments
Where is Rivercrest Apartments located?
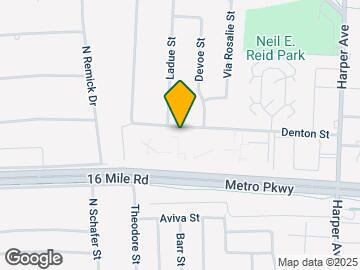
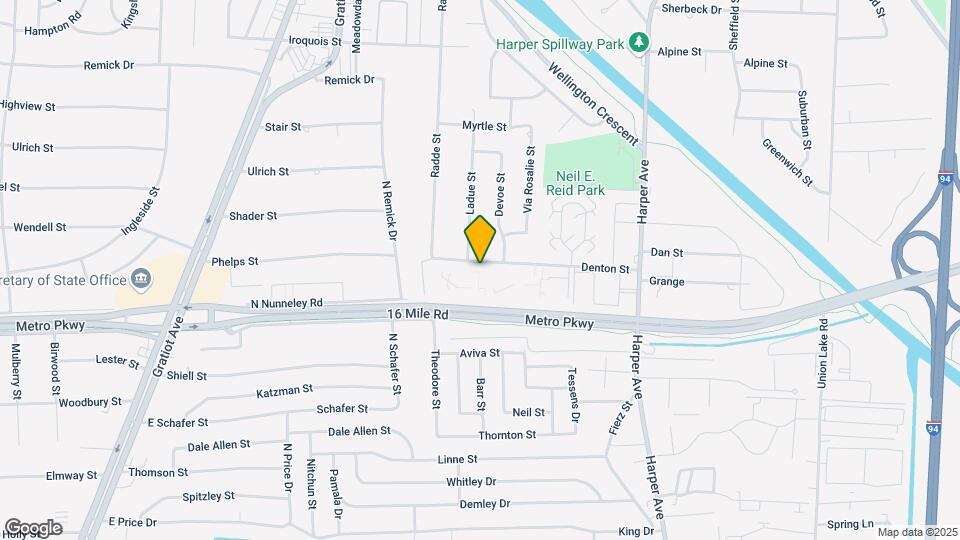
Rivercrest Apartments is located at 23560 Denton St near the Clinton Township area of Clinton Township, MI
What is the current rent range at Rivercrest Apartments?
Call us today for rates on the 1 Bedroom to 2 options at Rivercrest Apartments
When is the leasing office open?
- The office Hours for Rivercrest Apartments are
- Monday 9:00 am–5:00 pm
- Tuesday 9:00 am–5:00 pm
- Wednesday 9:00 am–5:00 pm
- Thursday 9:00 am–5:00 pm
- Friday 9:00 am–5:00 pm
- Saturday Closed
- Sunday Closed
Are pets allowed?
Call us today to find out our pet policy and if we allow pets
Are there any rent specials?
The current rent special at Rivercrest Apartments is: $500 OFF TOTAL MOVE-IN COSTS~~RENT SPECIAL: $890.00-(ONE BEDROOMS) ONLY.
Renters Reviews and Ratings
Noise, noise, noise!
Property Manager Responded
Customer Service
Amazing office staff
Property Manager Responded
Tamiko Simmons
Property Manager Responded
Nearby Schools
Tenniswood Elementary School
L'anse Creuse Middle School - South
About GreatSchools Data on ApartmentHomeLiving.com.
Points of Interest
Time and distance from Rivercrest Apartments.
Big Box and Retail
Aldi
Target
Walgreens
Colleges and Universities
Baker College of Clinton Township - Clinton Township Campus
Groceries
Aldi
Meijer
Hospitals
Military Bases
Selfridge Air National Guard Base
Detroit Arsenal
Shopping Centers
Rivercrest Apartments has 5 shopping centers within 0.7 miles.
Nearby Neighborhoods
Rental Price Ranges in the Area
| Bedroom | Average Rent | Cheapest Rent | Highest Rent |
|---|---|---|---|
| Clinton Township Studio Apartments | $1,487 | $899 | $2,039 |
| Clinton Township 1 Bedroom Apartments | $1,180 | $735 | $1,695 |
| Clinton Township 2 Bedroom Apartments | $1,509 | $915 | $2,700 |
| Clinton Township 3 Bedroom Apartments | $2,377 | $1,300 | $2,939 |
| 2 Bedroom Homes | $1,465 | $950 | $2,150 |
| 3 Bedroom Homes | $1,606 | $1,225 | $2,600 |
| 4 Bedroom Homes | $3,312 | $2,800 | $4,200 |
| 5 Bedroom Homes | $2,500 | $2,500 | $2,500 |
Browse Top Apartments in Clinton Township
By Price
- Cheap Clinton Township Apartments
- Clinton Township Apartments Under $800
- Clinton Township Apartments Under $900
- Clinton Township Apartments Under $1000
- Clinton Township Apartments Under $1200
- Clinton Township Apartments Under $1500
- Clinton Township Apartments Under $2000
- Clinton Township Luxury Apartments
By Community Type
- Clinton Township Apartments for Rent by Owner
- Clinton Township Apartments with Rent Specials
- Clinton Township Top Rated Apartments
- Clinton Township Corporate Apartments
- Clinton Township Furnished Apartments
- Clinton Township Gated Apartments
- Clinton Township Loft Apartments
- Clinton Township Low Income Apartments
- New Clinton Township Apartments
- Clinton Township Senior Apartments
- Clinton Township Short-term Apartments
- Clinton Township Apartments with Utilities Included


Max of 2.