


- 1–2 Bedrooms
- $1,970-$2,585 Pricing
- 632–910 Square Feet
About Rivercrest Apartments
Resting on the banks of the scenic Raritan River, Rivercrest offers charming colonial style architecture, a serene park-like atmosphere and a reputation as Piscataway's finest apartment community. Each resident enjoys the privacy and comfort of living in a unique setting, with the convenience of easy access to the area's major thoroughfares and attractions. Residents can enjoy a walk on the tree shaded paths that wind through the lushly landscaped grounds or take a dip in our sparkling heated swimming pool. With excellent shopping, fine dining, beautiful parks, tennis courts and golf courses all close at hand, Rivercrest offers a unique combination of modern convenience, along with the privacy and comfort of traditional living.
Rivercrest Apartments is located in the 08854 Zip code of Piscataway, NJ. This community is professionally managed by Rivercrest Realty Investors
Unique Features and Amenities
- Air Conditioned
- Beautiful Grounds
- Charming Architecture
- Complementary Gas Grills
- Free Storage
- Large Closets
- Modern Appliances
- Upgraded Units
Property Contact Info

- Listed by:
- Agency:
- Vendor Logo:
- Website:
- View Property Website
- Call Us:
- (848) 359-5047
- Disclaimer:
Office Hours
| Monday | 9:00 am–5:00 pm |
| Tuesday | 9:00 am–5:00 pm |
| Wednesday | 9:00 am–5:00 pm |
| Thursday | 9:00 am–5:00 pm |
| Friday | 9:00 am–5:00 pm |
| Saturday | 9:00 am–4:30 pm |
| Sunday | 10:00 am–4:30 pm |
Floorplan Pricing and Availability
Rivercrest Apartments offers 1 to 2 Bedroom apartments starting from $1,970 and having 632–910 sq ft. Here is the current pricing and availability:
New! Interactive Property Map
1 Bedroom
The Raritan
From $1,970
1 Bed, 1 Bath, 632 sq ftAvailable NowCheapest 1 BedroomThis is the cheapest 1 Bedroom at this PropertyModel Gallery
Floorplans
Availability Details
Price Availability Date Unit Sq Ft Deposit Photos View Details $1,995 Available Now 023B 632 $650 $1,970 Available Now 004A 632 $650 $1,970 September 19, 2026 028B 632 $650 Model Amenities and Features
Features
- Air Conditioning
- Cable Ready
- High Speed Internet Access
Kitchen
- Dishwasher
- Microwave
- Range
Living Space
- Walk-In Closets
- Window Coverings
Model Rent and Fees
Model Price Range
- $1,970 - $1,995
Unit 023B Gallery
Photos
Unit 023B Amenities and Features
Features
- Air Conditioning
- Cable Ready
- High Speed Internet Access
Kitchen
- Dishwasher
- Microwave
- Range
Living Space
- Walk-In Closets
- Window Coverings
Unit 023B Rent and Fees
Unit Price
- $1,995
Deposit
- $650 deposit
Model Rent and Fees
Model Price Range
- $1,970 - $1,995
Unit 004A Gallery
Photos
Unit 004A Amenities and Features
Features
- Air Conditioning
- Cable Ready
- High Speed Internet Access
Kitchen
- Dishwasher
- Microwave
- Range
Living Space
- Walk-In Closets
- Window Coverings
Unit 004A Rent and Fees
Unit Price
- $1,970
Deposit
- $650 deposit
Model Rent and Fees
Model Price Range
- $1,970 - $1,995
Unit 028B Gallery
Photos
Unit 028B Amenities and Features
Features
- Air Conditioning
- Cable Ready
- High Speed Internet Access
Kitchen
- Dishwasher
- Microwave
- Range
Living Space
- Walk-In Closets
- Window Coverings
Unit 028B Rent and Fees
Unit Price
- $1,970
Deposit
- $650 deposit
Model Rent and Fees
Model Price Range
- $1,970 - $1,995
Apartment Model: The RaritanFrom $1,9701 Bedroom, 1 Bath, 632 sq ftAvailable Now![]()
The Raritan - Floorplan 1 ![]()
The Raritan - Floorplan 2 Apartment Unit: 023BApartment Model: The Raritan$1,9951 Bedroom, 1 Bath, 632 sq ftAvailable Now![]()
Unit: 023B - Image Apartment Unit: 004AApartment Model: The Raritan$1,9701 Bedroom, 1 Bath, 632 sq ftAvailable Now![]()
Unit: 004A - Image Apartment Unit: 028BApartment Model: The Raritan$1,9701 Bedroom, 1 Bath, 632 sq ftAvailable September 19, 2026![]()
Unit: 028B - Image The Millstone
$1,990
1 Bed, 1 Bath, 645 sq ftAvailable Sep 12Model Gallery
Floorplans
Availability Details
Price Availability Date Unit Sq Ft Deposit Photos View Details $1,990 September 12, 2026 089B 645 $650 $1,990 September 19, 2026 108A 645 $650 $1,990 October 24, 2026 101A 645 $650 Model Amenities and Features
Features
- Air Conditioning
- Cable Ready
- High Speed Internet Access
Kitchen
- Dishwasher
- Microwave
- Range
Living Space
- Walk-In Closets
- Window Coverings
Model Rent and Fees
Model Price
- $1,990
Unit 089B Gallery
Photos
Unit 089B Amenities and Features
Features
- Air Conditioning
- Cable Ready
- High Speed Internet Access
Kitchen
- Dishwasher
- Microwave
- Range
Living Space
- Walk-In Closets
- Window Coverings
Unit 089B Rent and Fees
Unit Price
- $1,990
Deposit
- $650 deposit
Model Rent and Fees
Price
- $1,990
Unit 108A Gallery
Photos
Unit 108A Amenities and Features
Features
- Air Conditioning
- Cable Ready
- High Speed Internet Access
Kitchen
- Dishwasher
- Microwave
- Range
Living Space
- Walk-In Closets
- Window Coverings
Unit 108A Rent and Fees
Unit Price
- $1,990
Deposit
- $650 deposit
Model Rent and Fees
Price
- $1,990
Unit 101A Gallery
Photos
Unit 101A Amenities and Features
Features
- Air Conditioning
- Cable Ready
- High Speed Internet Access
Kitchen
- Dishwasher
- Microwave
- Range
Living Space
- Walk-In Closets
- Window Coverings
Unit 101A Rent and Fees
Unit Price
- $1,990
Deposit
- $650 deposit
Model Rent and Fees
Price
- $1,990
Apartment Model: The MillstoneFrom $1,9901 Bedroom, 1 Bath, 645 sq ftAvailable September 12, 2026![]()
The Millstone - Floorplan Apartment Unit: 089BApartment Model: The Millstone$1,9901 Bedroom, 1 Bath, 645 sq ftAvailable September 12, 2026![]()
Unit: 089B - Image Apartment Unit: 108AApartment Model: The Millstone$1,9901 Bedroom, 1 Bath, 645 sq ftAvailable September 19, 2026![]()
Unit: 108A - Image Apartment Unit: 101AApartment Model: The Millstone$1,9901 Bedroom, 1 Bath, 645 sq ftAvailable October 24, 2026![]()
Unit: 101A - Image Model Gallery
Floorplans
Availability Details
Price Availability Date Unit Sq Ft Deposit Photos $2,035 September 19, 2026 095B 726 $650 Model Amenities and Features
Features
- Cable Ready
- Storage Space
Kitchen
- Dishwasher
- Microwave
Unit 095B Gallery
Photos
Unit 095B Rent and Fees
Unit Price
- $2,035
Deposit
- $650 deposit
Model Rent and Fees
Price
- $2,035
Apartment Model: The Navesink$2,0351 Bedroom, 1 Bath, 726 sq ftAvailable September 19, 2026![]()
The Navesink - Floorplan Apartment Unit: 095BApartment Model: The Navesink$2,0351 Bedroom, 1 Bath, 726 sq ftAvailable September 19, 2026![]()
Unit: 095B - Image 2 Bedrooms
Show Unavailable FloorplansThe Delaware
From $2,555
2 Beds, 1 Bath, 822 sq ftAvailable NowModel Gallery
Floorplans
Availability Details
Price Availability Date Unit Sq Ft Deposit Photos View Details $2,585 Available Now 009B 822 $650 $2,555 Available Now 080A 822 $650 $2,555 September 12, 2026 069B 822 $650 Model Amenities and Features
Features
- Air Conditioning
- Cable Ready
- High Speed Internet Access
Kitchen
- Dishwasher
- Microwave
- Range
Living Space
- Walk-In Closets
- Window Coverings
Model Rent and Fees
Model Price Range
- $2,555 - $2,585
Unit 009B Gallery
Photos
Unit 009B Amenities and Features
Features
- Air Conditioning
- Cable Ready
- High Speed Internet Access
Kitchen
- Dishwasher
- Microwave
- Range
Living Space
- Walk-In Closets
- Window Coverings
Unit 009B Rent and Fees
Unit Price
- $2,585
Deposit
- $650 deposit
Model Rent and Fees
Model Price Range
- $2,555 - $2,585
Unit 080A Gallery
Photos
Unit 080A Amenities and Features
Features
- Air Conditioning
- Cable Ready
- High Speed Internet Access
Kitchen
- Dishwasher
- Microwave
- Range
Living Space
- Walk-In Closets
- Window Coverings
Unit 080A Rent and Fees
Unit Price
- $2,555
Deposit
- $650 deposit
Model Rent and Fees
Model Price Range
- $2,555 - $2,585
Unit 069B Gallery
Photos
Unit 069B Amenities and Features
Features
- Air Conditioning
- Cable Ready
- High Speed Internet Access
Kitchen
- Dishwasher
- Microwave
- Range
Living Space
- Walk-In Closets
- Window Coverings
Unit 069B Rent and Fees
Unit Price
- $2,555
Deposit
- $650 deposit
Model Rent and Fees
Model Price Range
- $2,555 - $2,585
Apartment Model: The DelawareFrom $2,5552 Bedroom, 1 Bath, 822 sq ftAvailable Now![]()
The Delaware - Floorplan Apartment Unit: 009BApartment Model: The Delaware$2,5852 Bedroom, 1 Bath, 822 sq ftAvailable Now![]()
Unit: 009B - Image Apartment Unit: 080AApartment Model: The Delaware$2,5552 Bedroom, 1 Bath, 822 sq ftAvailable Now![]()
Unit: 080A - Image Apartment Unit: 069BApartment Model: The Delaware$2,5552 Bedroom, 1 Bath, 822 sq ftAvailable September 12, 2026![]()
Unit: 069B - Image The Hudson
2 Beds, 1 Bath, 826 sq ftModel Gallery
Floorplans
Availability Details
Availability Date Unit Sq Ft Call for Availability The Hudson 826 sq ft Model Amenities and Features
Features
- Air Conditioning
- Cable Ready
- High Speed Internet Access
Kitchen
- Dishwasher
- Microwave
- Range
Living Space
- Walk-In Closets
- Window Coverings
Apartment Model: The HudsonCall For Rates2 Bedroom, 1 Bath, 826 sq ftUnavailable![]()
The Hudson - Floorplan The Manasquan
2 Beds, 1 Bath, 910 sq ftLargest 2 BedroomThis is the largest 2 Bedroom at this PropertyModel Gallery
Floorplans
Availability Details
Availability Date Unit Sq Ft Call for Availability The Manasquan 910 sq ft Model Amenities and Features
Features
- Cable Ready
- Storage Space
Kitchen
- Dishwasher
- Microwave
Apartment Model: The ManasquanCall For Rates2 Bedroom, 1 Bath, 910 sq ftUnavailable![]()
The Manasquan - Floorplan
Schedule a Tour
Property Information
- 228 Units
- 2 Stories
- Built in 1966
Lease Terms
- 12 mo
Fees and Policies
The fees listed below are community-provided and may exclude utilities or add-ons. All payments are made directly to the property and are non-refundable unless otherwise specified.
Other Fees and Policies
Pet Fees
- Cat
- Cat DepositiCharged per Pet.$600.00
- Cat RentiCharged Per Pet.$40.00/mo
- Dog
- Dog DepositiCharged per Pet.$600.00
- Dog RentiCharged Per Pet.$40.00/mo
None
None
Restrictions Apply.
Parking Fees
- Surface Lot
- Parking FeeiCharged per vehicle.$0.00/mo
- Garage Parking
- Other
Additional Parking Options
Property Fee Disclaimer: Based on community-supplied data and independent market research. Subject to change without notice. May exclude fees for mandatory or optional services and usage-based utilities.
Features and Amenities
Unique Amenities
- Air Conditioned
- Beautiful Grounds
- Charming Architecture
- Complementary Gas Grills
- Free Storage
- Large Closets
- Modern Appliances
- Upgraded Units
On-Site Services
- Maintenance On Site
- Property Manager On Site
- 24 Hour Access
- Laundry Facilities
Outdoor Features
- Grill
- Sundeck
- Waterfront
- Courtyard
- Gated
Recreation and Fitness
- Playground
- Pool
Interior Features
- Storage Space
- Cable Ready
Kitchen Amenities
- Dishwasher
- Microwave
Living Area Features
- Window Coverings
- Hardwood Floors

Map
- Shopping
- Colleges
- Grocery
- Medical
- Transportation

Map
Getting Around
40 / 100 Fairly walkable
20 / 100 Limited public transit
60 / 100 Moderately bikeable
100 / 100 Exceptionally car friendly
Getting to Know the Area
50 / 100 Restaurants
20 / 100 Cafes
30 / 100 Nightlife
30 / 100 Shopping
100 / 100 Parks
50 / 100 Noise Level
Frequently Asked Questions about Rivercrest Apartments
Where is Rivercrest Apartments located?
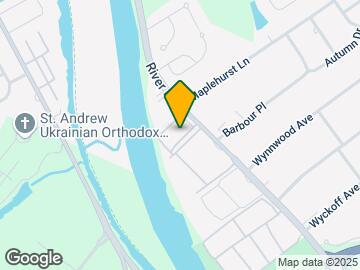
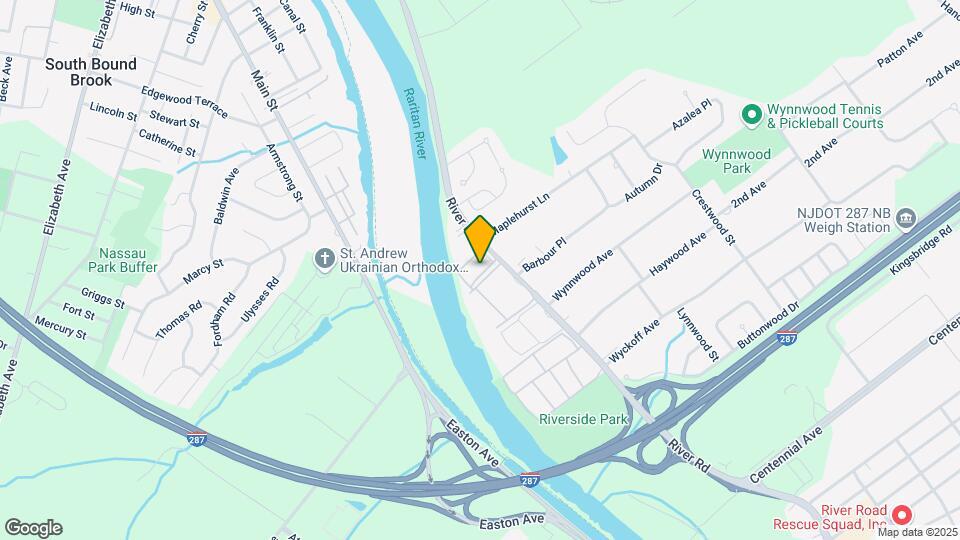
Rivercrest Apartments is located at 280 River Rd, Piscataway, NJ
What is the current rent range at Rivercrest Apartments?
1 Bedroom to 2 Bedroom Apartments at Rivercrest Apartments currently range from $1,970 to $2,585
When is the leasing office open?
- The office Hours for Rivercrest Apartments are
- Monday 9:00 am–5:00 pm
- Tuesday 9:00 am–5:00 pm
- Wednesday 9:00 am–5:00 pm
- Thursday 9:00 am–5:00 pm
- Friday 9:00 am–5:00 pm
- Saturday 9:00 am–4:30 pm
- Sunday 10:00 am–4:30 pm
Are pets allowed?
Call us today to find out our pet policy and if we allow pets
New Jersey Social Services Information
Statewide service is free, confidential, multilingual and always open. Three easy ways to reach Social Services in NJ: Dial 2-1-1; text your zip code to 898-211; or chat at https://www.nj211.org
Renters Reviews and Ratings
EXCELLENT APARTMENT COMPLEX AND STAFF
Good but not great
Very happy
Amazing!
Rivercrest Apartments
Nearby Schools
Piscataway Twp High School
Conackamack Middle School
Martin Luther King Elementary School
Randolphville Elementary School
About GreatSchools Data on ApartmentHomeLiving.com.
Points of Interest
Time and distance from Rivercrest Apartments.
Big Box and Retail
Walgreens
Target
Costco
Colleges and Universities
Groceries
Stop & Shop
Aldi
Shoprite
Hospitals
Military Bases
Ash Brook Reservation
Tamdques Reservation
Shopping Centers
Rivercrest Apartments has 5 shopping centers within 2.0 miles.
Transit Stations
Nearby Neighborhoods
Rental Price Ranges in the Area
| Bedroom | Average Rent | Cheapest Rent | Highest Rent |
|---|---|---|---|
| Piscataway Studio Apartments | $1,943 | $1,095 | $2,492 |
| Piscataway 1 Bedroom Apartments | $2,226 | $1,310 | $4,739 |
| Piscataway 2 Bedroom Apartments | $2,755 | $925 | $7,282 |
| Piscataway 3 Bedroom Apartments | $3,666 | $1,499 | $5,842 |
| Piscataway 4 Bedroom Apartments | $2,064 | $879 | $3,700 |
| 2 Bedroom Homes | $2,659 | $1,500 | $3,500 |
| 3 Bedroom Homes | $3,400 | $1,995 | $4,500 |
| 4 Bedroom Homes | $4,076 | $2,900 | $4,700 |
| 5 Bedroom Homes | $5,275 | $4,000 | $7,800 |
| 7 Bedroom Homes | $11,500 | $10,000 | $10,000+ |
Browse Top Apartments in Piscataway
By Price
By Community Type
- Piscataway Apartments for Rent by Owner
- Piscataway Apartments with Rent Specials
- Piscataway Top Rated Apartments
- Piscataway Corporate Apartments
- Piscataway Furnished Apartments
- Piscataway Gated Apartments
- Piscataway Loft Apartments
- New Piscataway Apartments
- Piscataway Senior Apartments
- Piscataway Short-term Apartments
- Piscataway Student Apartments
- Piscataway Apartments with Utilities Included


| Restrictions: None.